

Unit 414, 6434 Bilberry Drive
Unit 414, 6434 Bilberry Drive
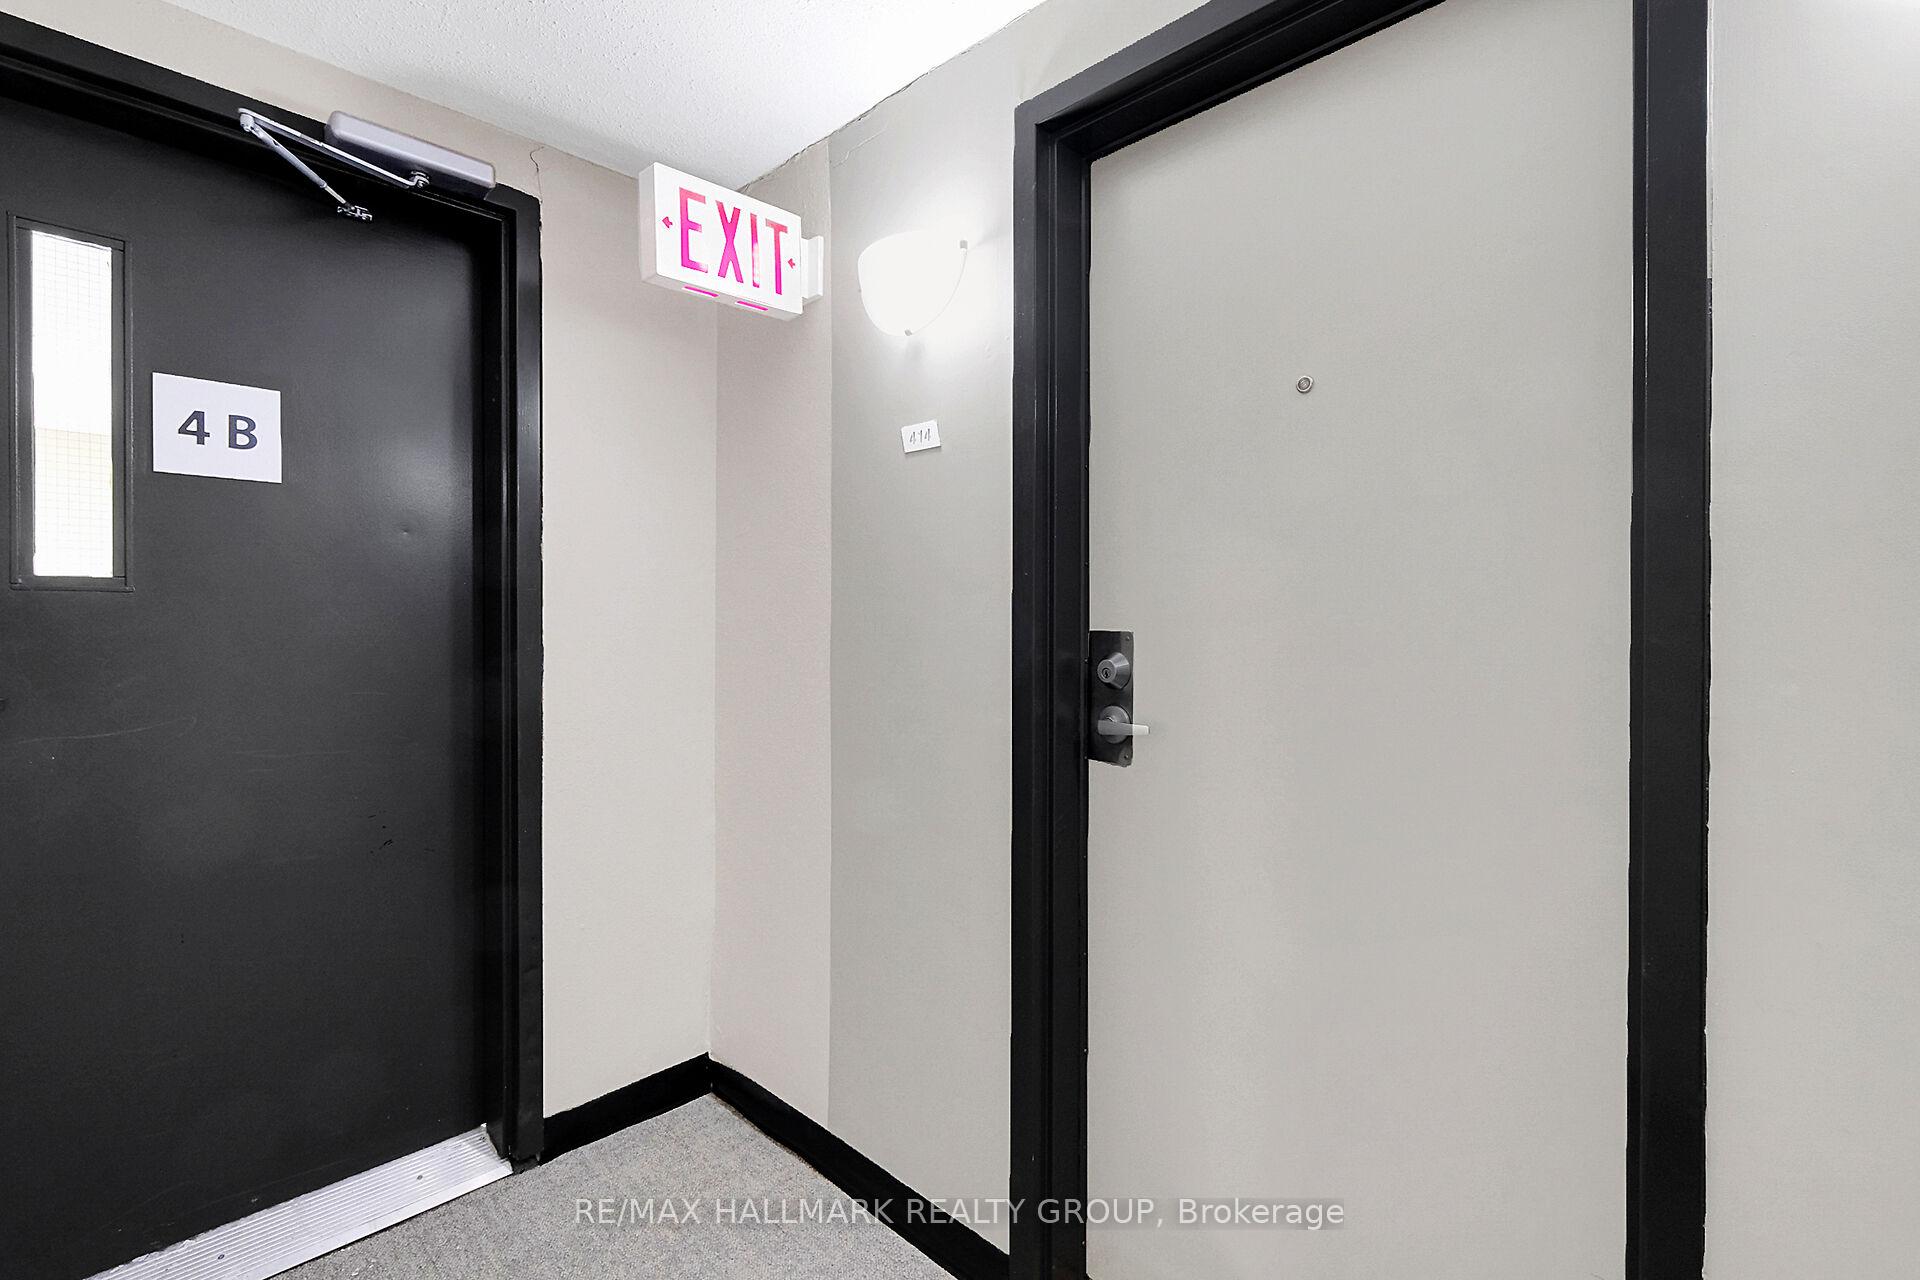 See all 30 photos
Property history
Facts and features
- ExposureSouth west
- LaundryIn building, common area, shared
- LockerExclusive
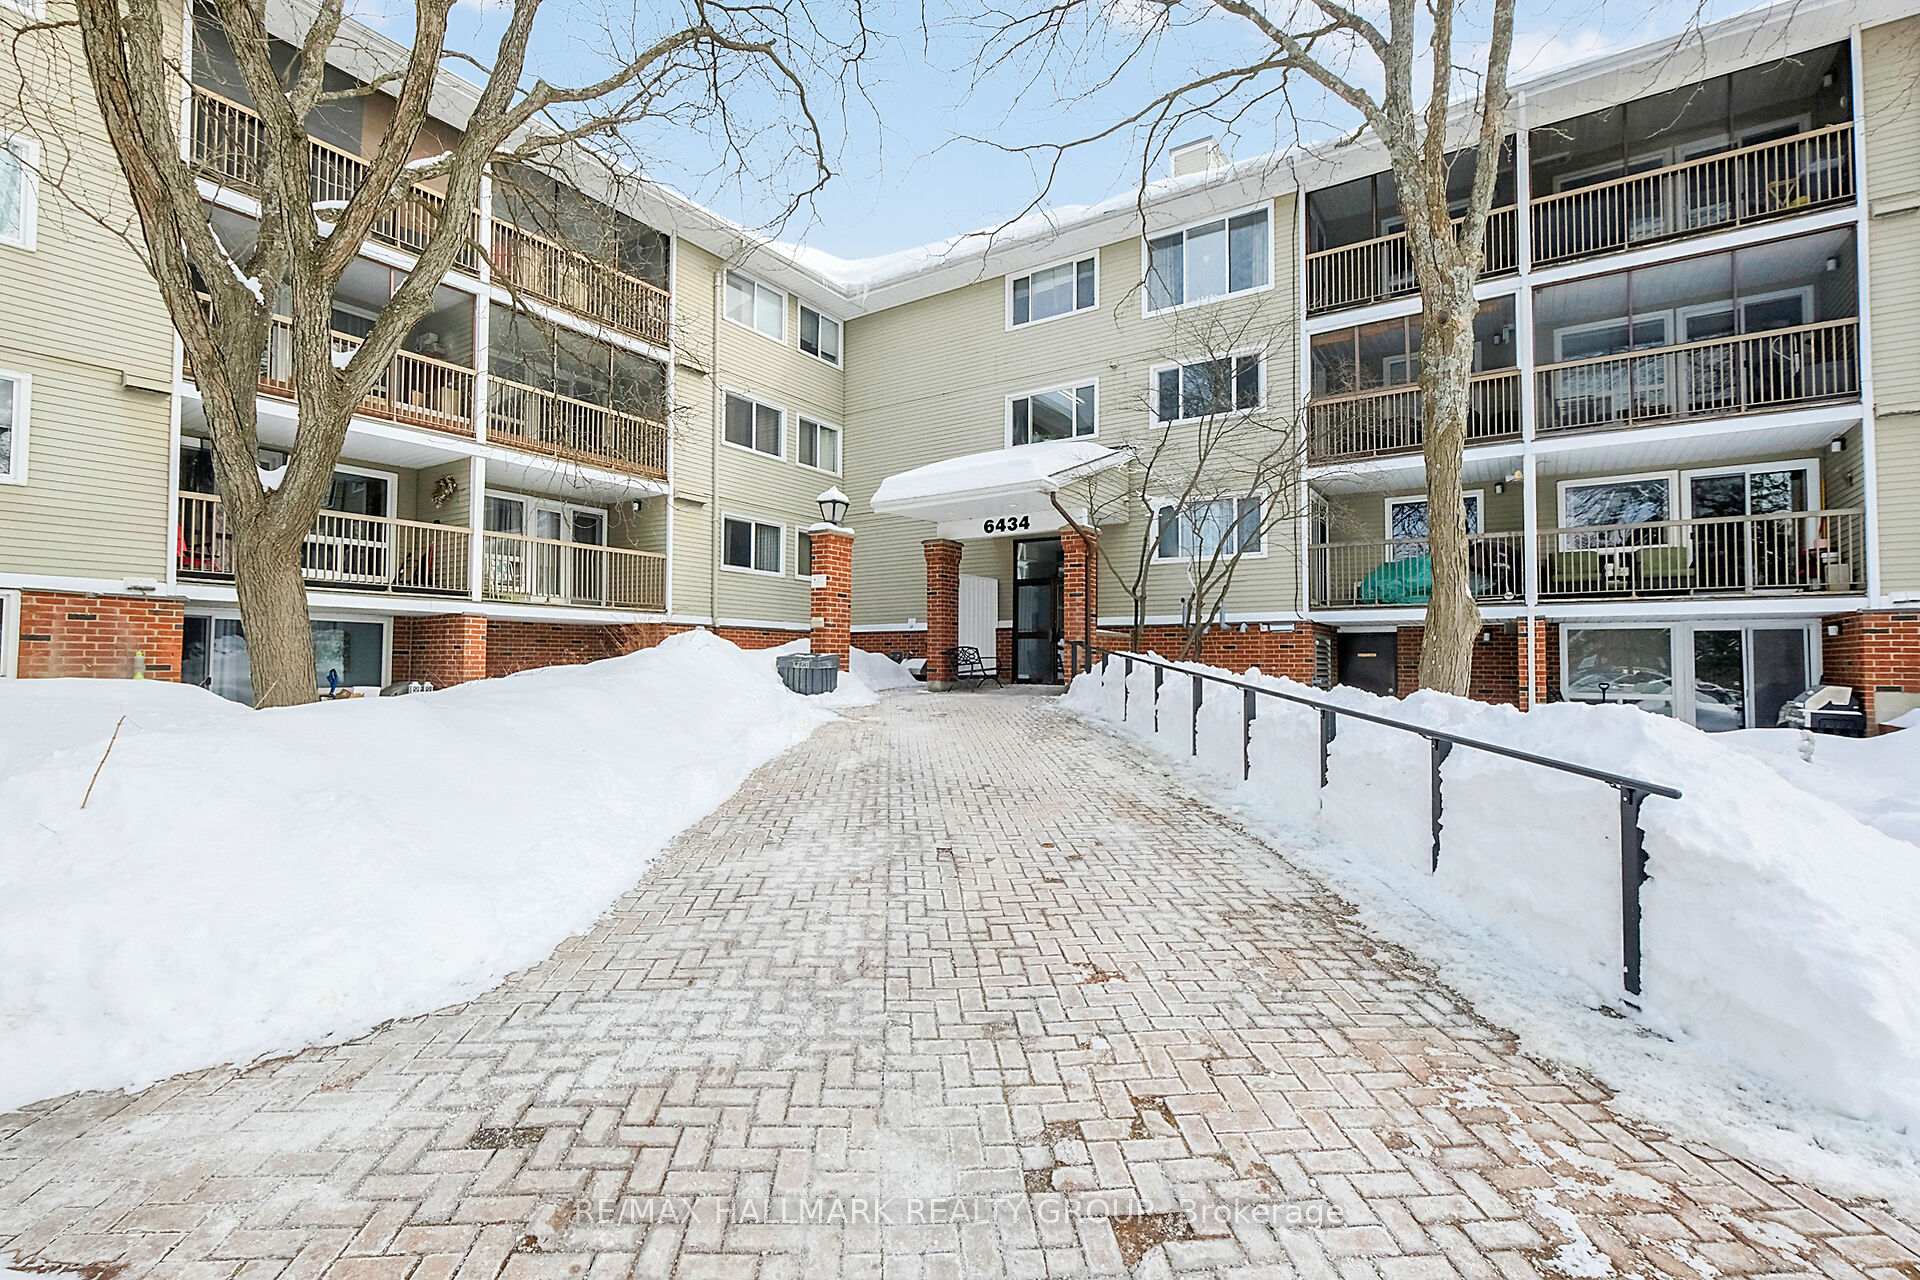
- BalconyOpen
The homeCondo Apartment, Apartment, Age 31–50 years
- TypeCondo Apartment
- StyleApartment
- Age31–50 years
- Living space800–899 sq ft
- BasementNone
- ExposureSouth West
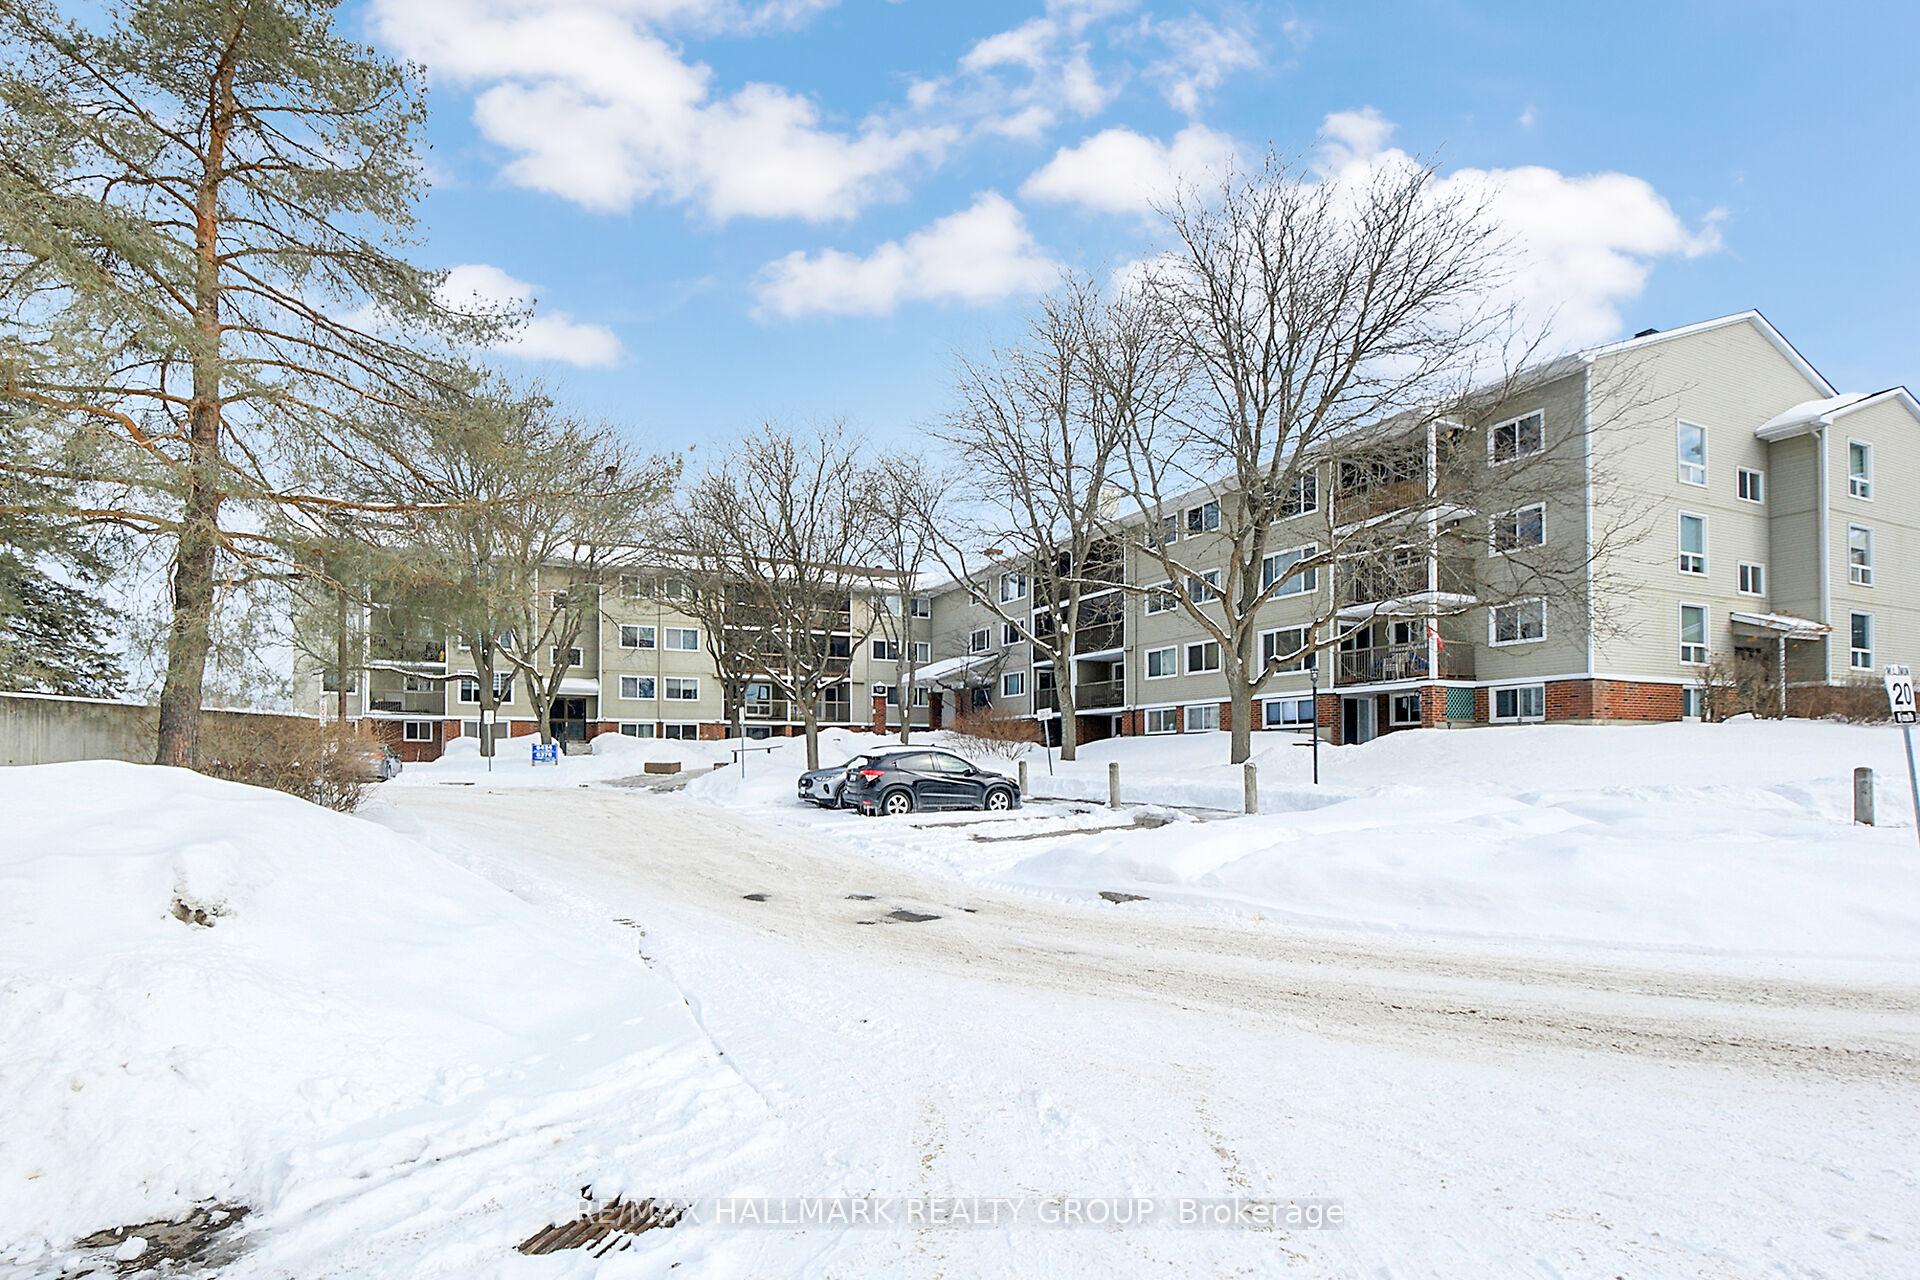
- ViewTrees/woods
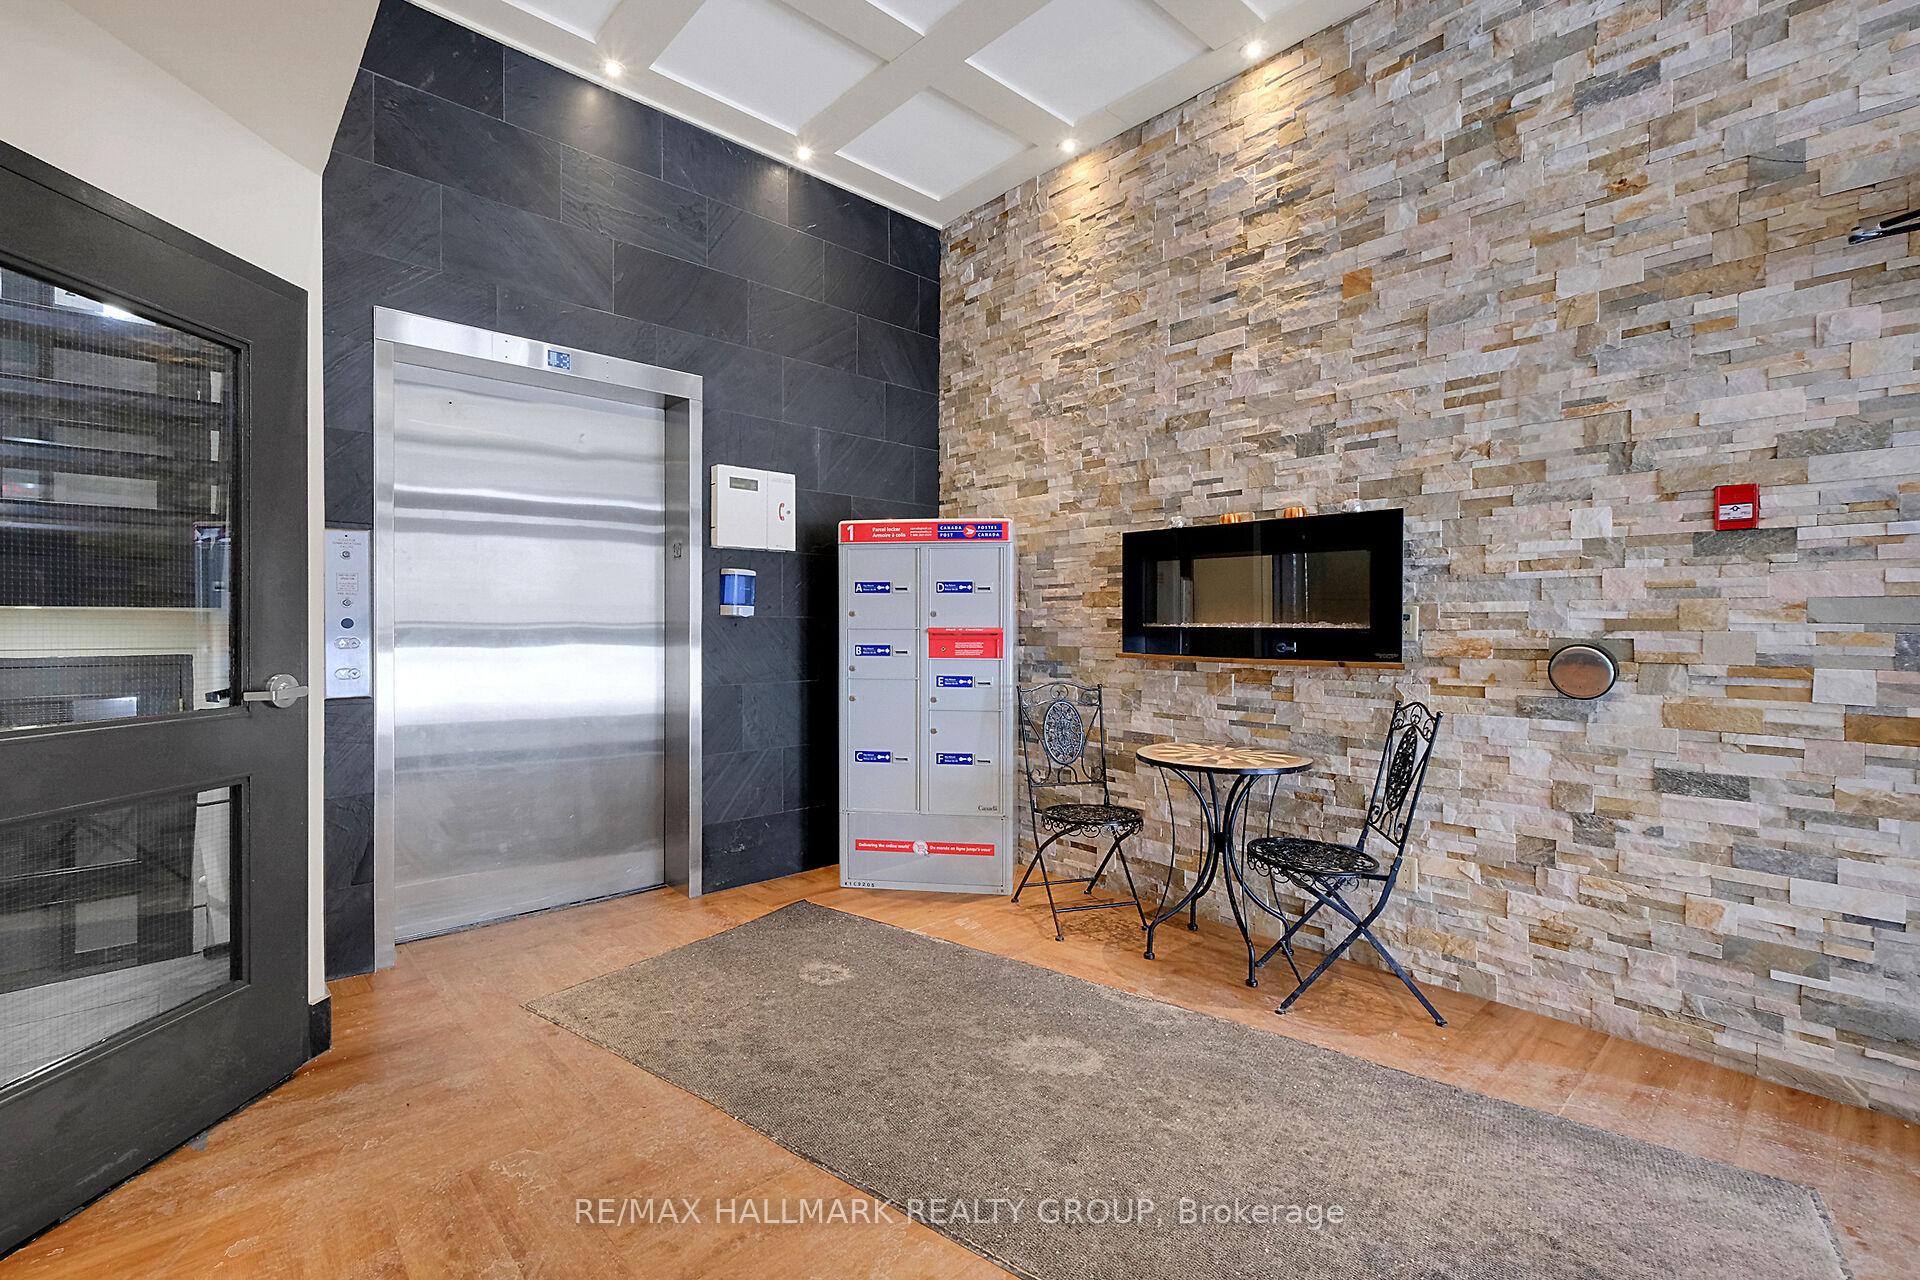
InsideIn building, common area, shared, Primary bedroom - main floor, storage area lockers, Elevator Yes
- LaundryIn building, common area, shared
- FeaturesPrimary bedroom - main floor, storage area lockers
- ElevatorYes
- Rooms above ground5
- Bedrooms2
- Bathrooms2
- Kitchens1
OutsideBrick, vinyl siding, Poured concrete, Open
- ExteriorBrick, vinyl siding
- FoundationPoured concrete
- BalconyOpen
- FeaturesBacks on green belt
Parking and locker1 Parking, Underground, Exclusive
- Spaces1 Parking
- GarageUnderground
- Parking typeExclusive
- DrivewayReserved/assigned
- Spot#449
- LockerExclusive
- Locker number1
- Locker level1st floor
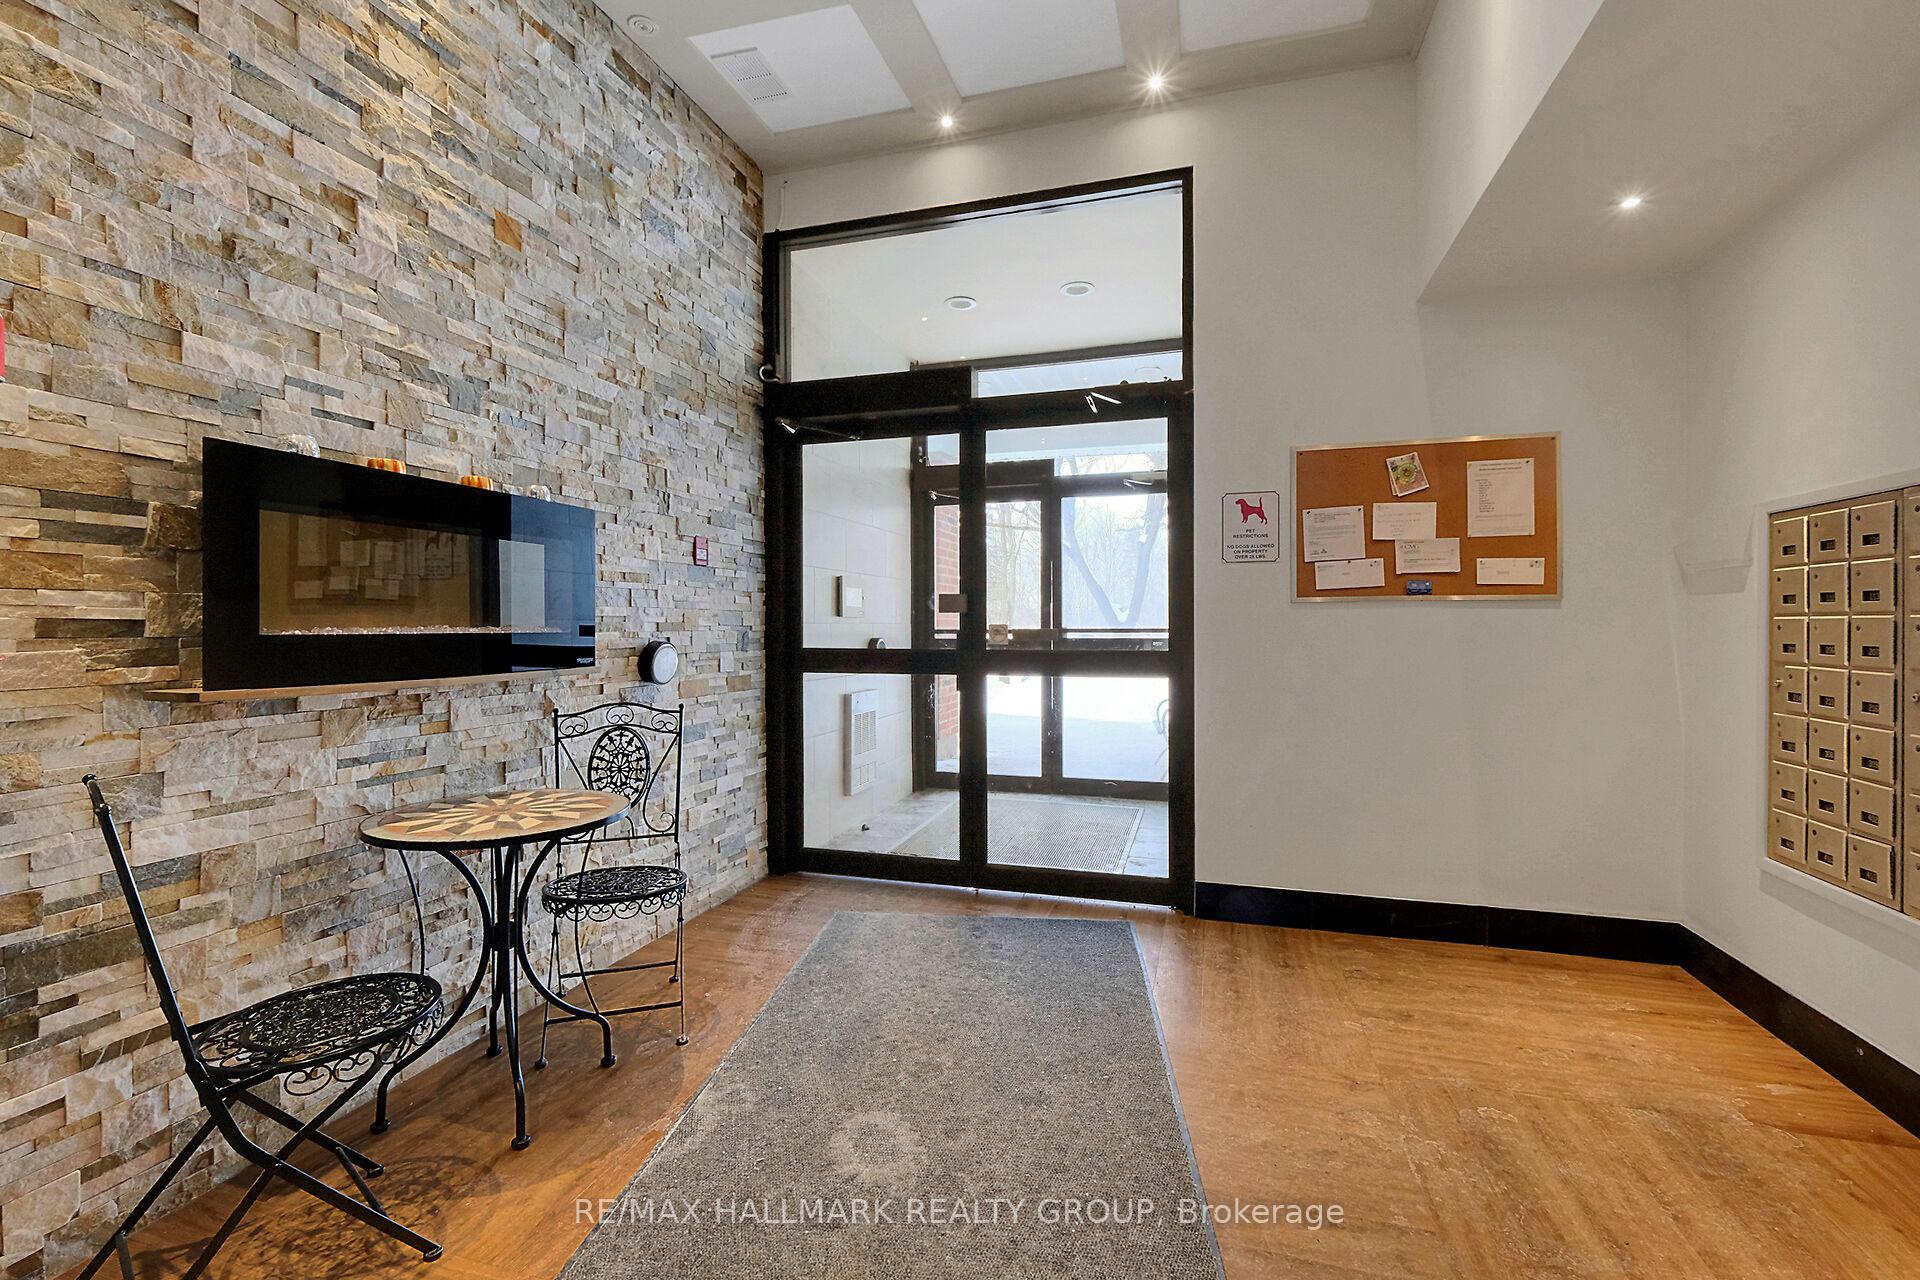
Building6434 Bilberry Drive, Condo corporation 381, Visitor parking
- Name6434 Bilberry Drive
- Condo corporation381
- AmenitiesVisitor parking
- PetsAllowed
Heating, water and powerBaseboard, electric, Other
- HeatingBaseboard, electric
- CoolingOther
Costs and taxesTaxes $1,908 a year, Condo fee $496 a month, Water included, building insurance included, common elements included, parking included
- Taxes, 2024$1,908 a year
- Condo fee$496 a month
- Fee includesWater included, building insurance included, common elements included, parking included
- HSTHST included in the price
- Rental itemsNone
Included in the saleRefrigerator, stove, hood fan, dishwasher, 2 ac inside units, all window coverings, all light fixtures, hot water tank
- IncludedRefrigerator, stove, hood fan, dishwasher, 2 ac inside units, all window coverings, all light fixtures, hot water tank
NearbyCul de sac/dead end, greenbelt/conservation, park, public transit, river/stream, wooded/treed
- Close toCul de sac/dead end, greenbelt/conservation, park, public transit, river/stream, wooded/treed
Listing detailsX12001449, Sold, Mar 5, 2025
- MLS® numberX12001449
- StatusSold
- Listed onMar 5, 2025
- Days on market13
- UpdatedMar 18, 2025
- Possession2025-03-01 / Flexible
- Occupied byOwner
- Listing brokerageRE/MAX HALLMARK REALTY GROUP
About this home
Unit 414, 6434 Bilberry Drive, Ottawa (Orleans Wood), ON K1C 4P5
Welcome home! This 2 bedroom, 2 bathroom condo offers the perfect blend of comfort and convenience in a serene setting. Located on the top floor, in a building surrounded by lush greenspace, providing a peaceful retreat from the city's hustle and bustle. The open-concept living and dining area features stylish laminate flooring, a large window, and a patio door that leads to a southwest-facing balcony-covered and screened-in. It's an ideal & comfortable spot to relax and take in the natural beauty around you. The bright white kitchen has been tastefully updated and includes a stylish backsplash and ample cupboard space. All appliances are included for your convenience. A charming French door separates the bedroom wing from the main living area, offering privacy and a quiet retreat. The spacious primary bedroom boasts a two-piece ensuite and a wall-to-wall closet, while the generous second bedroom also features a large closet for plenty of storage. An updated full bathroom completes the unit. Additional features include a shared laundry room on the third floor, a designated underground parking spot, and a storage locker. This well-maintained condo has easy access to transit, Highway 417, schools, shopping, and park spaces. Outdoor enthusiasts will love the nearby trails along the Ottawa River and Bilberry Creek-ideal for walking, biking, dog walking, and even cross-country skiing. A perfect combination of tranquility and convenience awaits!
Ask about this home
A HOMEH agent will answer your questions about this home.
Know more about 6434 Bilberry Drive
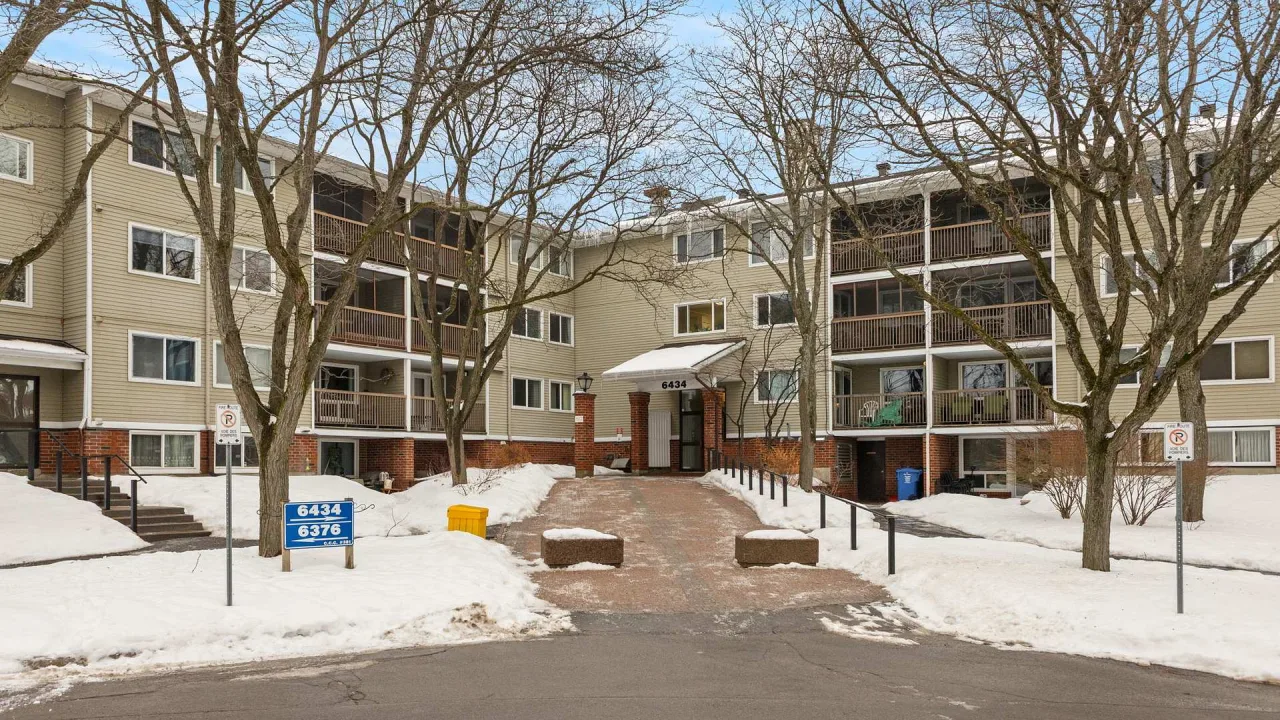
Condo building · 6434 Bilberry Drive
6434 Bilberry Drive is a condo. Right now 1 for sale is on the market here.
- $373/sq ft
No similar units for sale in 6434 Bilberry Drive right now.
Around this home
Daily convenience, out of 100, from the distances below
Schools nearby
School rating, out of 10.
Helpful calculators
Your HOMEH agent

"I would see it this week."