
 See all 29 photos
Property history

This home has sold. It is no longer available.
Property not available for sale or for rent.
Ask about this home
A HOMEH agent will answer your questions about this home.Ask HOMEH
About this home
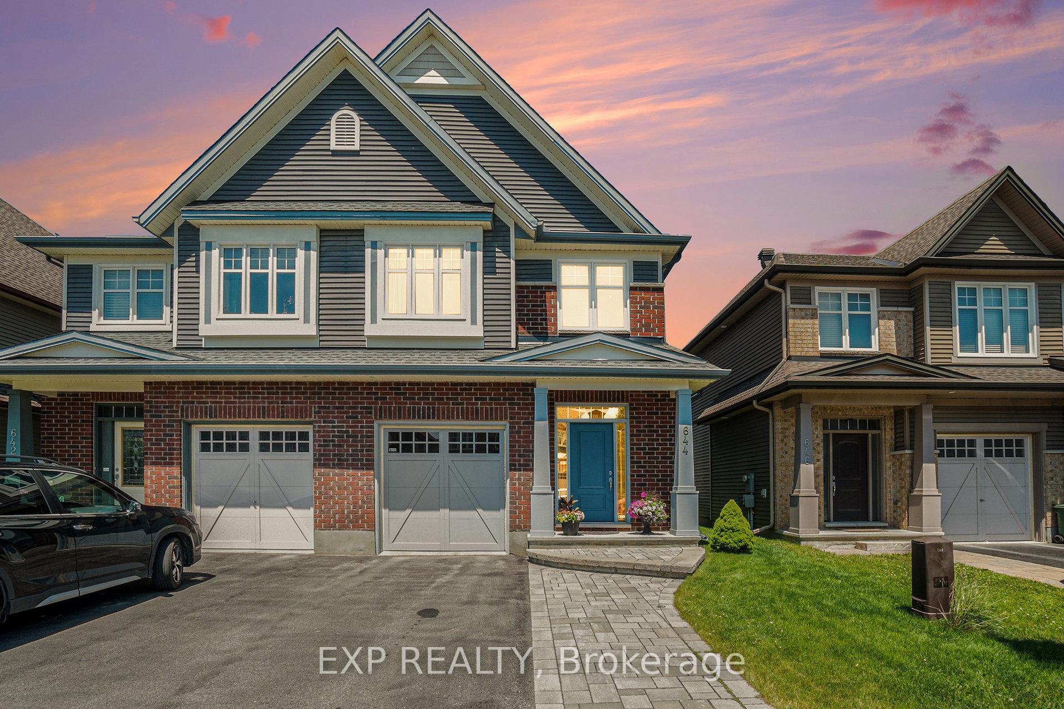
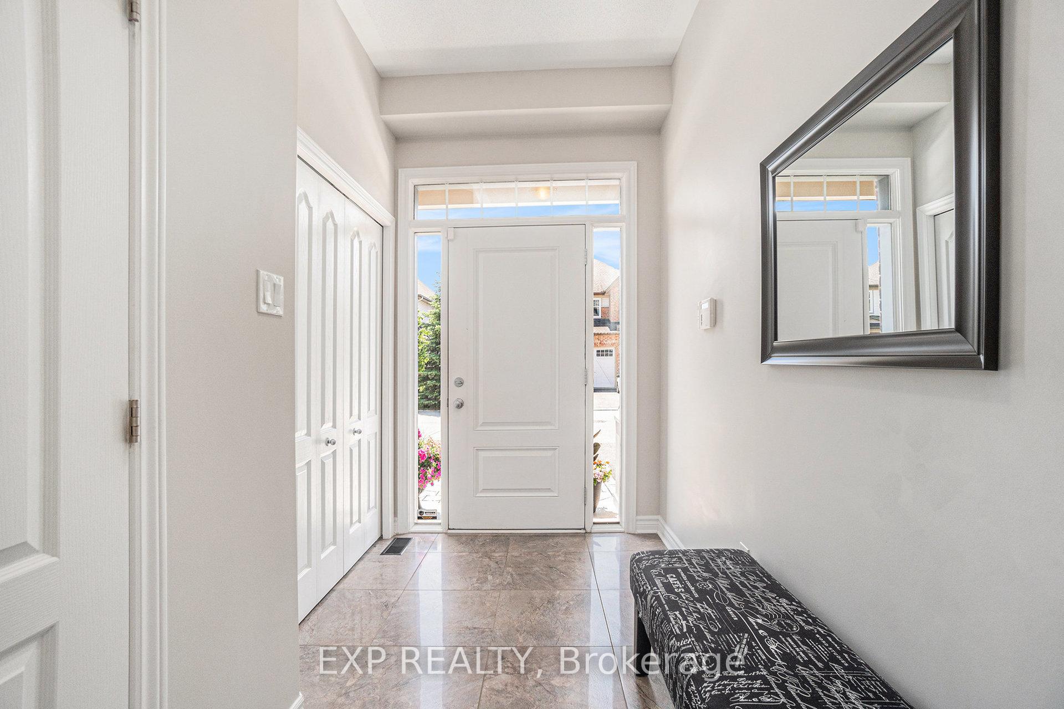
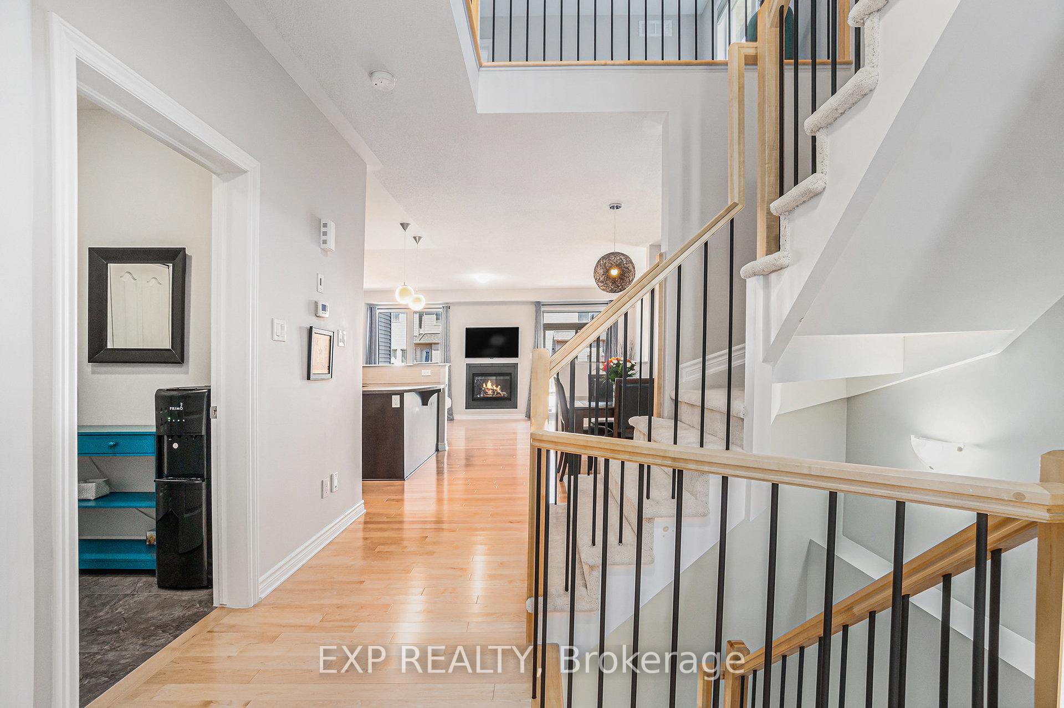
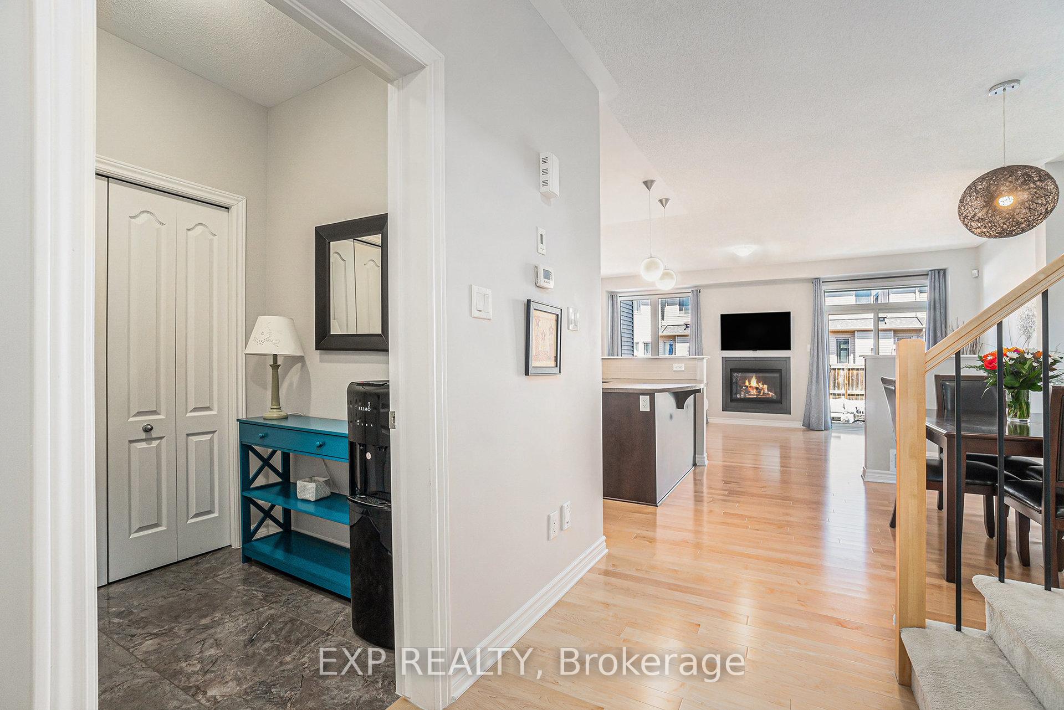
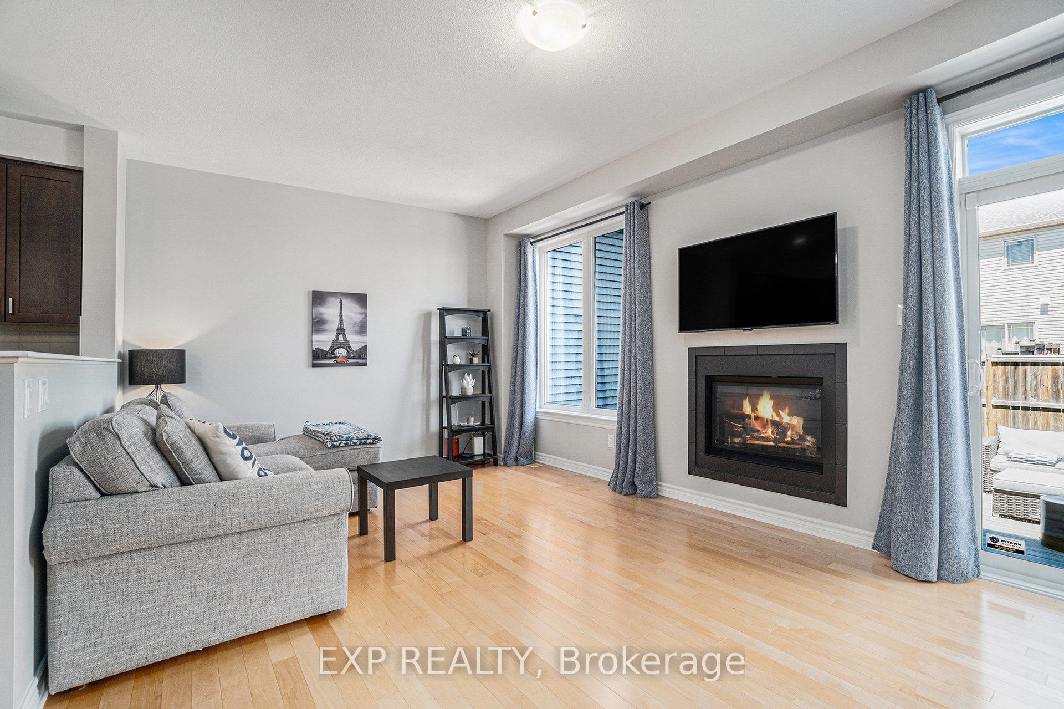
**Open House Sunday from 2pm-4pm**Welcome to this like-new, meticulously maintained 3-bedroom, 2.5-bath home located on a quiet, family-friendly street in one of the area's most desirable neighbourhoods in Kanata. From the moment you arrive, the interlock walkway and upgraded exterior create exceptional curb appeal. Inside, you're welcomed by large upgraded tiles in the spacious foyer and beautiful hardwood floors throughout the main living areas. The open-concept layout is bright and functional, with wrought iron and wood railings, upgraded banisters and spindles, and tasteful finishes throughout. The kitchen features a tile backsplash, stainless steel appliances, rich wood cabinetry, and ample counter space, making meal prep a pleasure. A cozy dining area flows into the living room with a fireplace, perfect for relaxing. Step outside through sliding patio doors to a fully fenced backyard with a low-maintenance 20x20 composite deck, ideal for entertaining or enjoying quiet evenings. The mudroom off the garage adds practicality and storage. Upstairs, the loft area offers a perfect nook for a home office or reading corner. The primary bedroom includes a walk-in closet and a 4-piece spa-inspired ensuite with a glass shower, soaker tub, and upgraded fixtures. Two additional generously sized bedrooms and a 4-piece main bath provide space for the whole family. The second-floor laundry room with built-in shelving adds everyday convenience. The fully finished basement offers excellent flexibility. It's ideal for a rec room, home gym, or media room, and includes ample storage with a separate utility and furnace area. Located within walking distance to many amenities such as grocery stores, shopping, parks, schools, and great eateries, this home delivers both luxury and location. Don't miss your chance to own this thoughtfully upgraded and move-in-ready gem!
Facts & features
Ask about this home
A HOMEH agent will answer your questions about this home.
Rooms
16 rooms · 3 bathrooms
- Foyer10′9″ × 5′3″57 sq.ft.
- Dining room10′8″ × 10′8″113 sq.ft.
- Living room19′3″ × 11′6″221 sq.ft.
- Kitchen10′11″ × 8′7″94 sq.ft.
- Bathroom5′11″ × 1′1″6 sq.ft.
- Primary bedroom25′5″ × 13′7″345 sq.ft.
- Bedroom15′7″ × 9′2″143 sq.ft.
- Bedroom12′4″ × 9′8″119 sq.ft.
- Sitting12′1″ × 8′4″100 sq.ft.
- Laundry6′10″ × 4′11″34 sq.ft.
- Bathroom13′7″ × 6′7″89 sq.ft.
- Bathroom9′9″ × 8′5″82 sq.ft.
- Recreation22′3″ × 19′3″427 sq.ft.
- Utility room9′3″ × 8′4″77 sq.ft.
- Furnace room15′11″ × 15′11″252 sq.ft.
- Furnace room8′3″ × 5′10″48 sq.ft.
Around this home
Listing details
Helpful tools
Your HOMEH agent
"I would see it this week."
Ask HOMEH about this home
Price, neighbourhood, monthly cost. Ask anything.
HOMEH Intelligent Agent is an AI, not a licensed representative. Check anything important with your agent.