
644 Vivera Place
Ottawa (Stittsville, North)644 Vivera Place
Ottawa (Stittsville, North)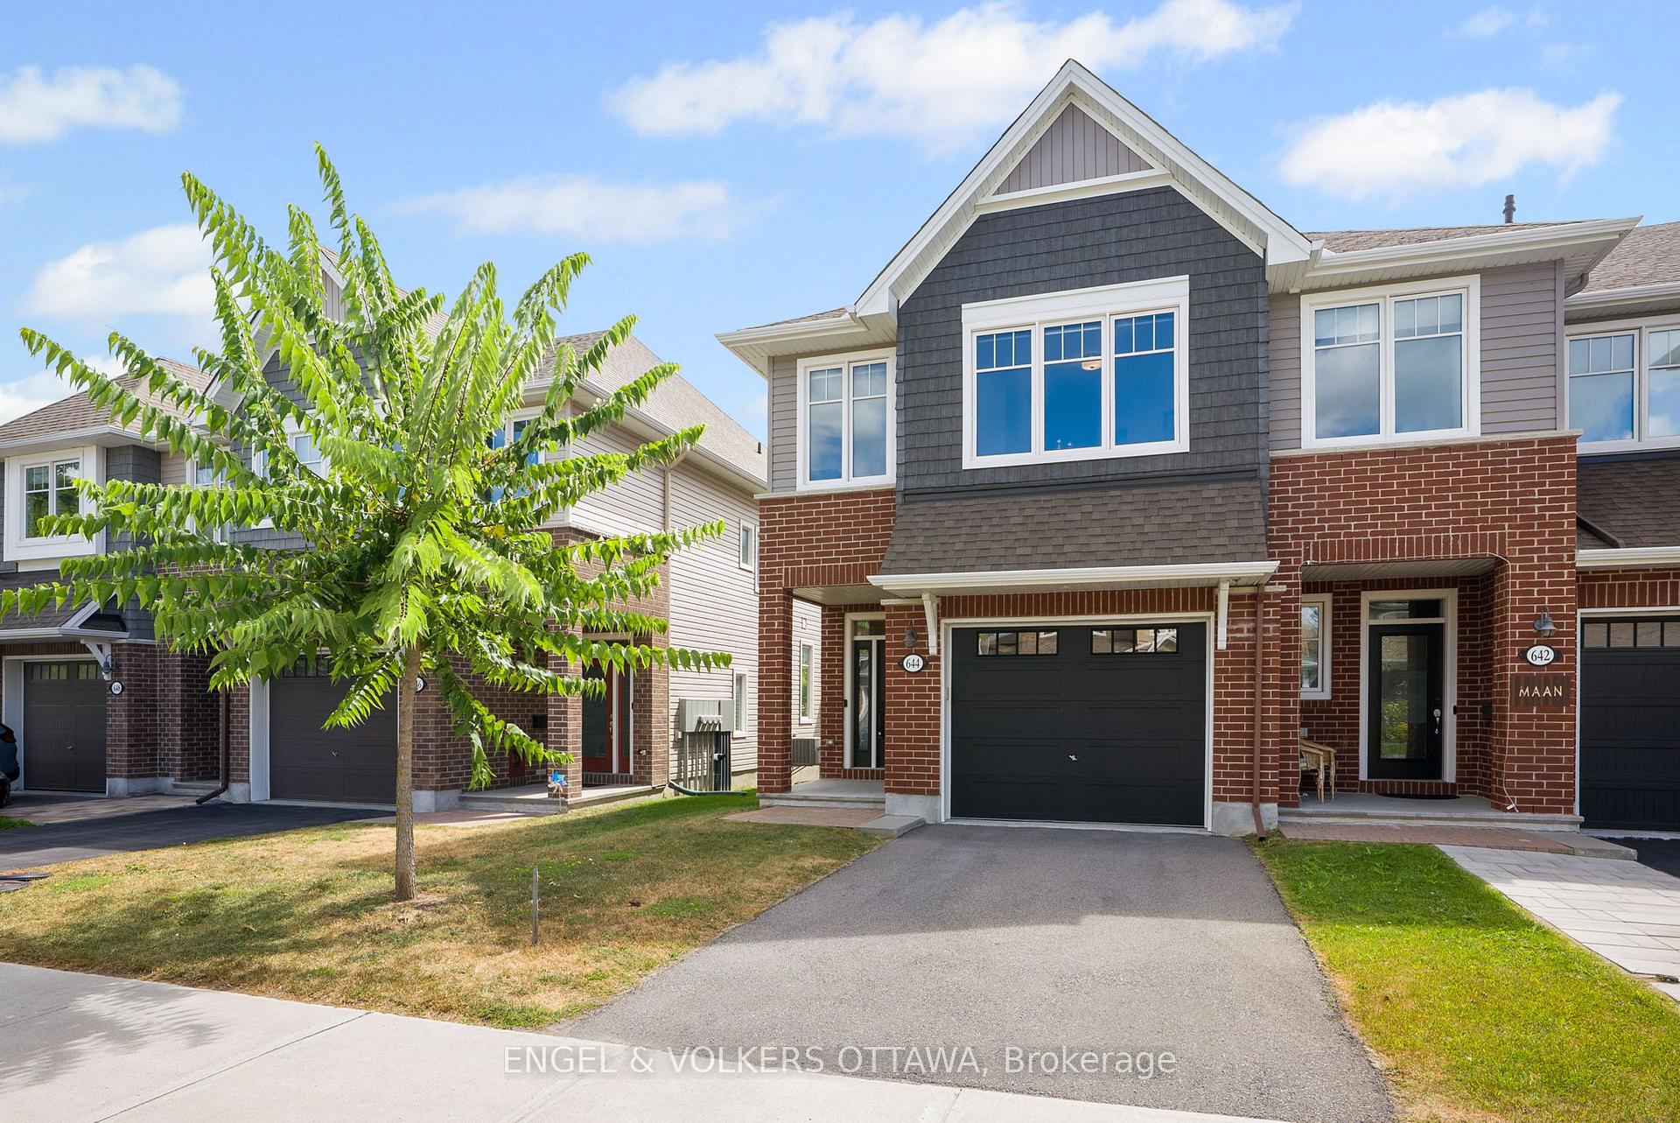
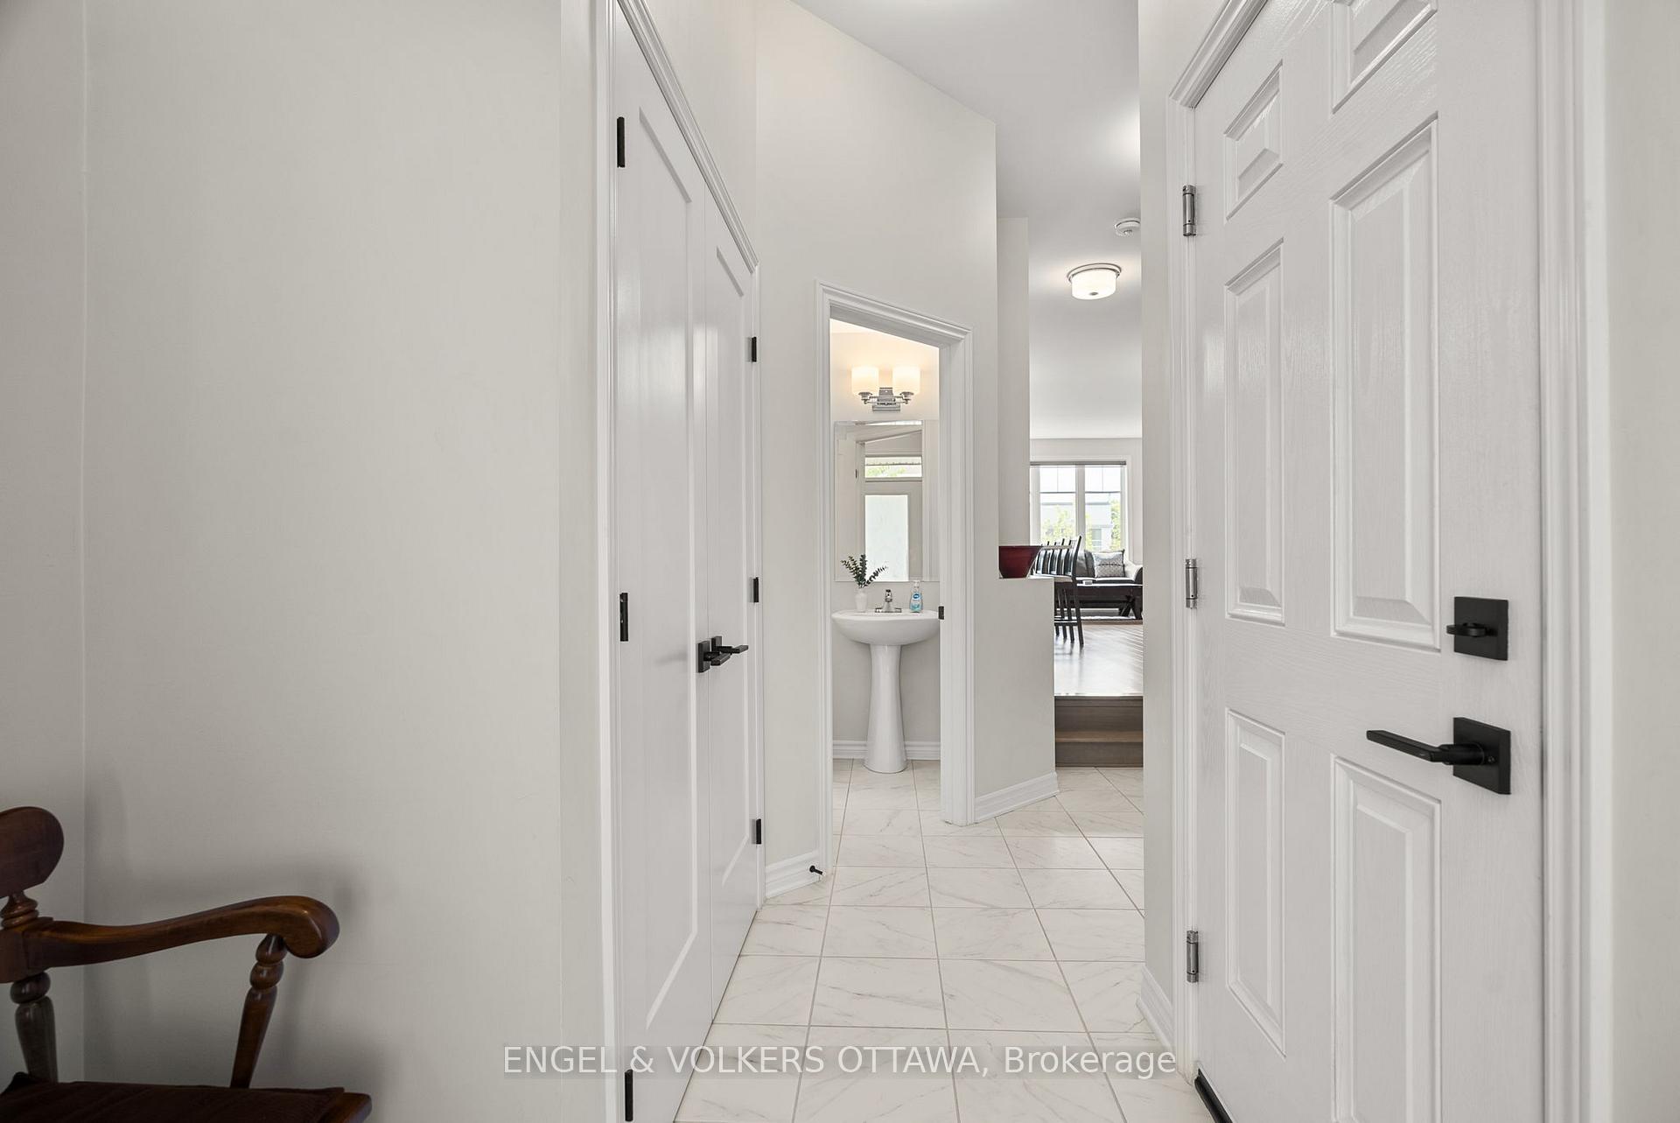 See all 40 photos
Property history

This listing has ended. It is no longer available.
Property not available for sale or for rent.
Ask about this home
A HOMEH agent will answer your questions about this home.Ask HOMEH
About this home
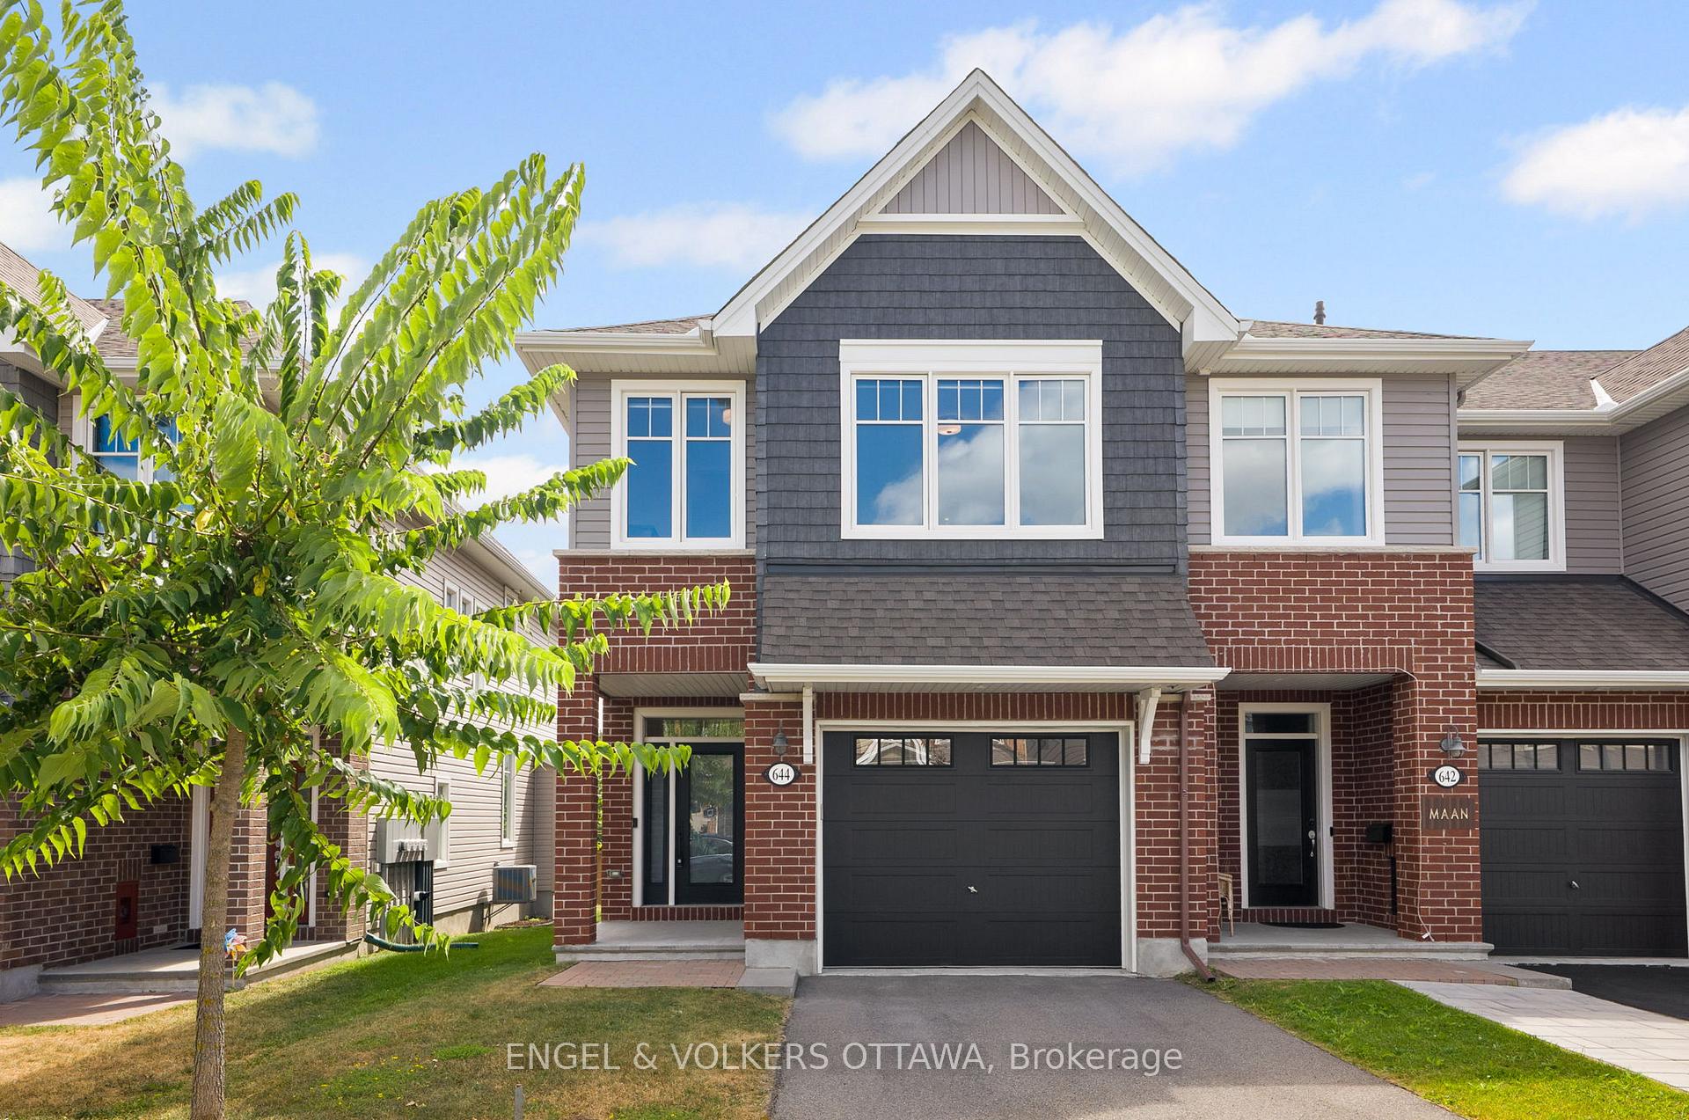
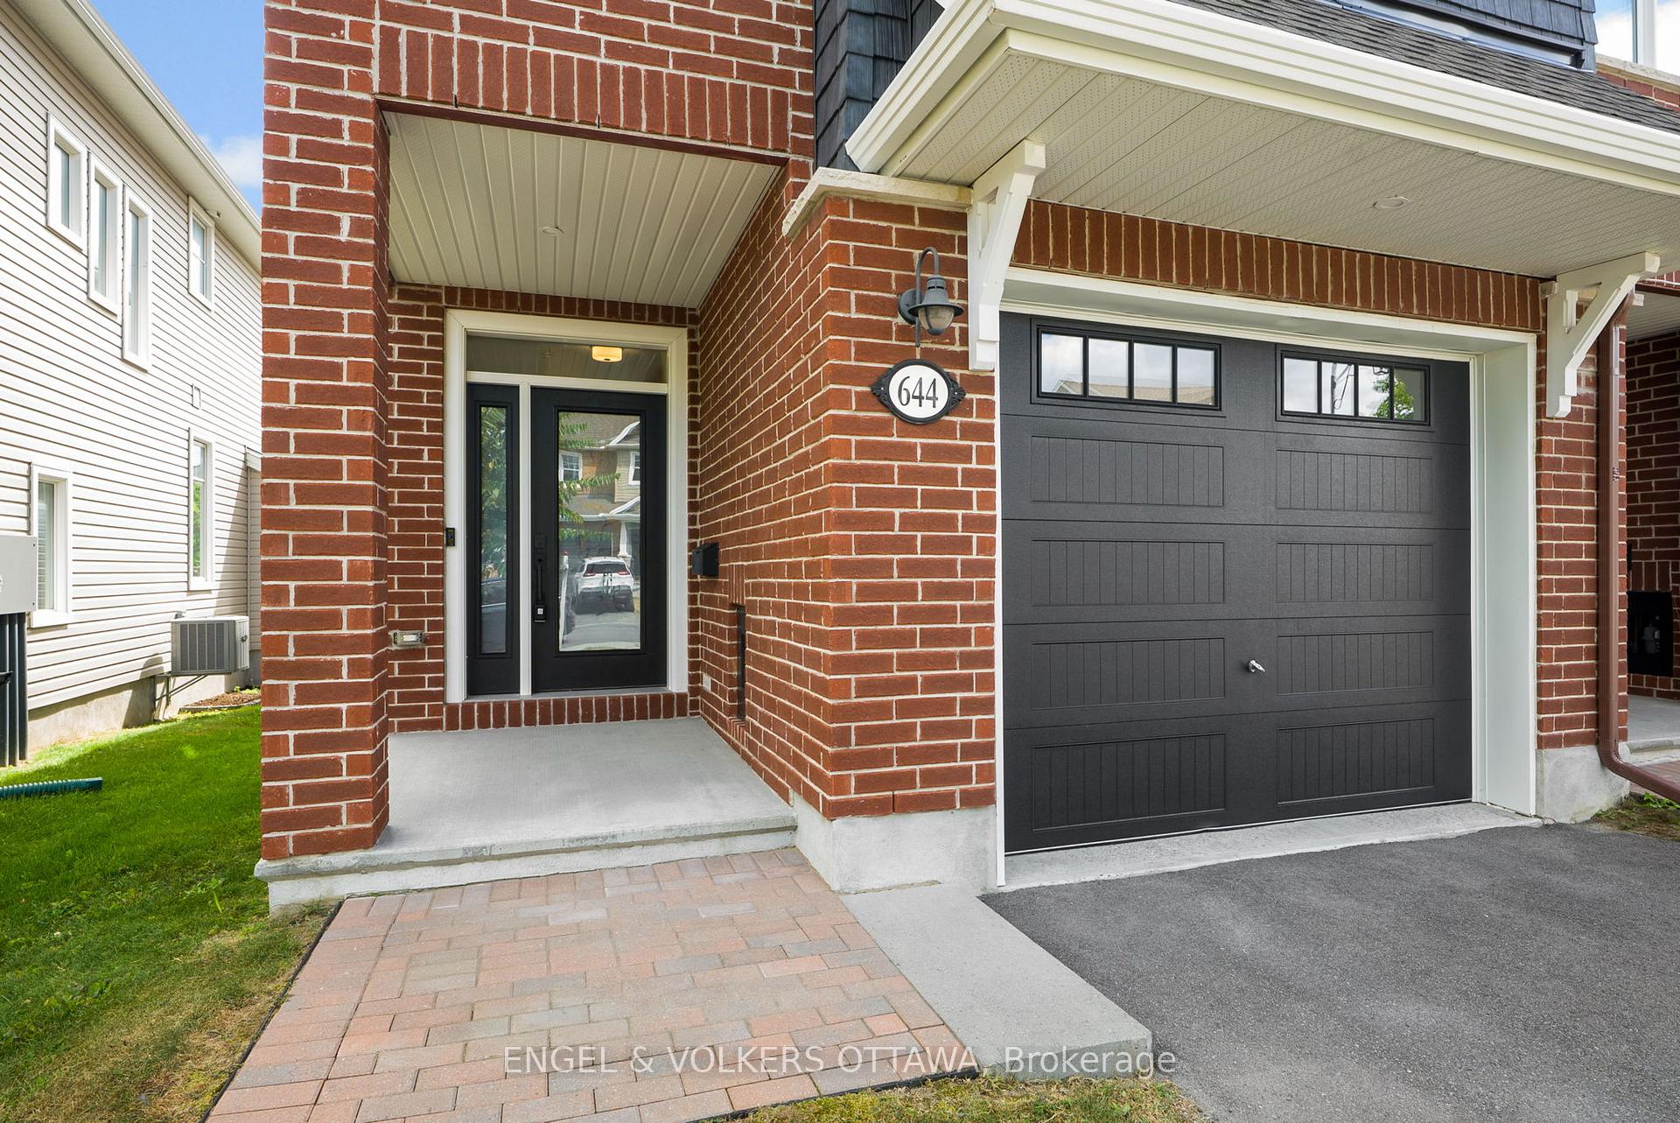
Welcome to this Tamarack end-unit townhome in sought-after Stittsville North - where the space feels more like a detached home. With over 2,100 sq. ft. of finished living space, this one has been beautifully maintained and thoughtfully upgraded. The main floor is bright and open, featuring a gorgeous kitchen with an oversized island, quartz counters, walk-in pantry, and high-end stainless steel appliances, including a smart fridge and gas stove. The living and dining areas flow seamlessly together, making it perfect for family time or entertaining. Large windows bring in plenty of natural light, and the southeast-facing yard offers extra privacy with no rear neighbours. Upstairs, the primary suite is a true retreat with a sunny sitting area, walk-in closet, and spa-like ensuite with glass shower and soaker tub. Two additional spacious bedrooms, a full bath, laundry, and a versatile loft, ideal for a home office or playroom, complete the second floor. The finished basement adds even more room to spread out - perfect for movie nights, a gym, or a cozy rec room. With an extra-wide garage, $30K in builder upgrades, and a prime location close to schools, parks, shopping, and the Kanata tech hub, this home checks all the boxes for family living.
Facts & features
Ask about this home
A HOMEH agent will answer your questions about this home.
Rooms
13 rooms · 3 bathrooms
- Dining room11′6″ × 10′3″118 sq.ft.
- Living room10′1″ × 19′2″194 sq.ft.
- Kitchen11′11″ × 8′11″107 sq.ft.
- Bathroom5′10″ × 5′4″31 sq.ft.
- Primary bedroom13′11″ × 19′2″267 sq.ft.
- Bathroom10′7″ × 8′3″88 sq.ft.
- Bedroom13′8″ × 8′9″120 sq.ft.
- Bedroom13′8″ × 10′1″138 sq.ft.
- Loft8′2″ × 12′9″104 sq.ft.
- Bathroom7′10″ × 7′11″62 sq.ft.
- Laundry5′3″ × 5′5″29 sq.ft.
- Recreation27′6″ × 19′2″528 sq.ft.
- Utility room27′11″ × 16′2″451 sq.ft.
Around this home
Listing details
Helpful tools
Your HOMEH agent
"I would see it this week."
Ask HOMEH about this home
Price, neighbourhood, monthly cost. Ask anything.
HOMEH Intelligent Agent is an AI, not a licensed representative. Check anything important with your agent.