
646 Hamsa Street
Ottawa (Barrhaven - Heritage Park)646 Hamsa Street
Ottawa (Barrhaven - Heritage Park)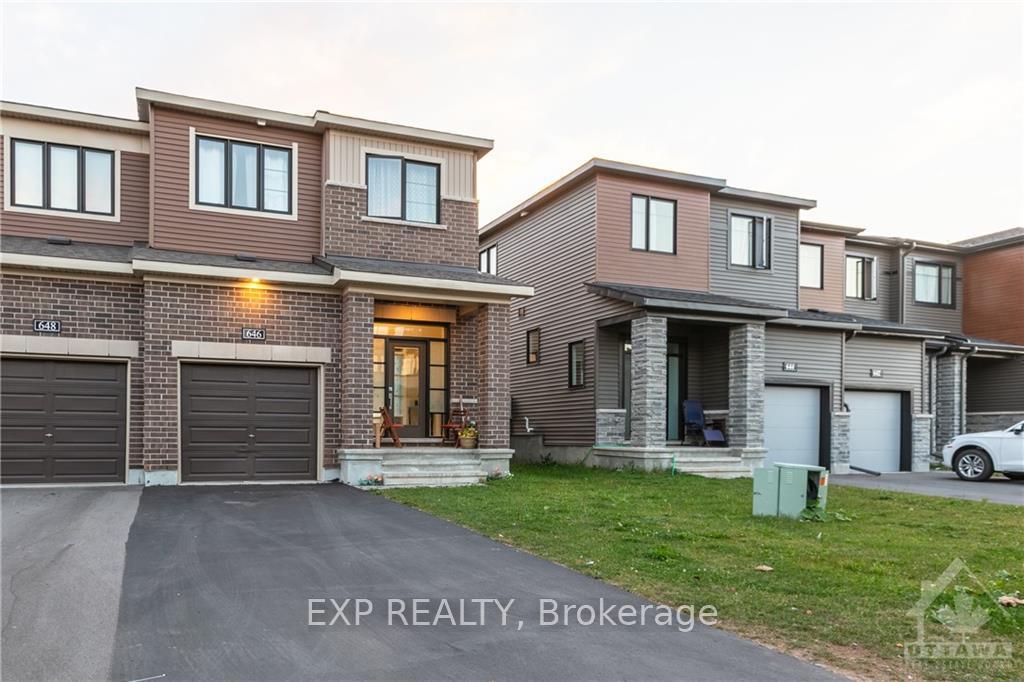
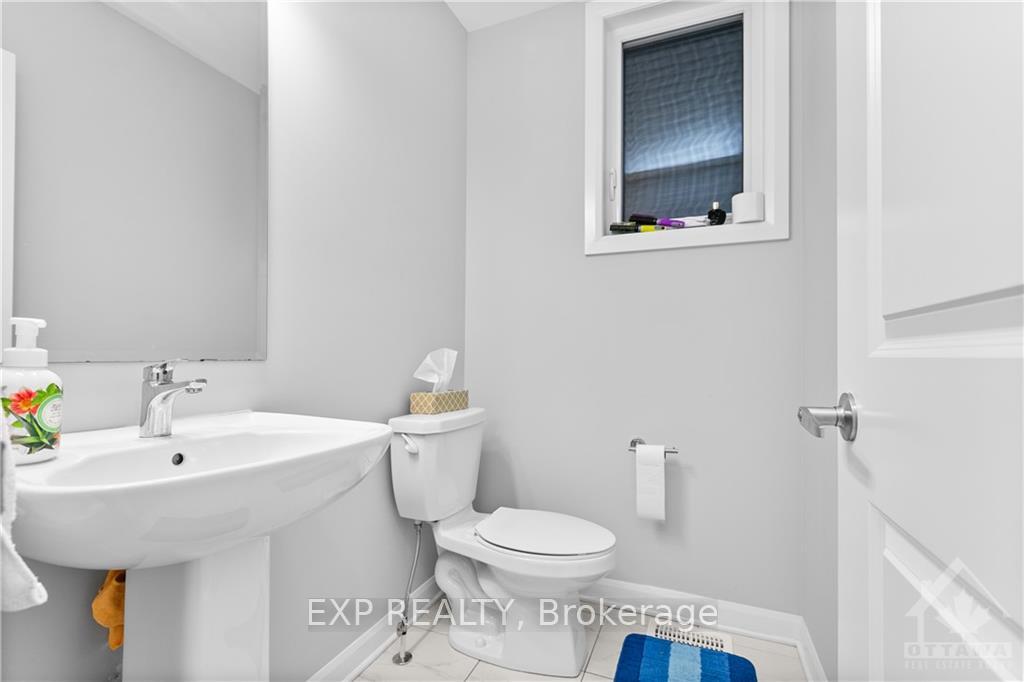 See all 25 photos
Property history

This listing has ended. It is no longer available.
Property not available for sale or for rent.
Ask about this home
A HOMEH agent will answer your questions about this home.Ask HOMEH
About this home
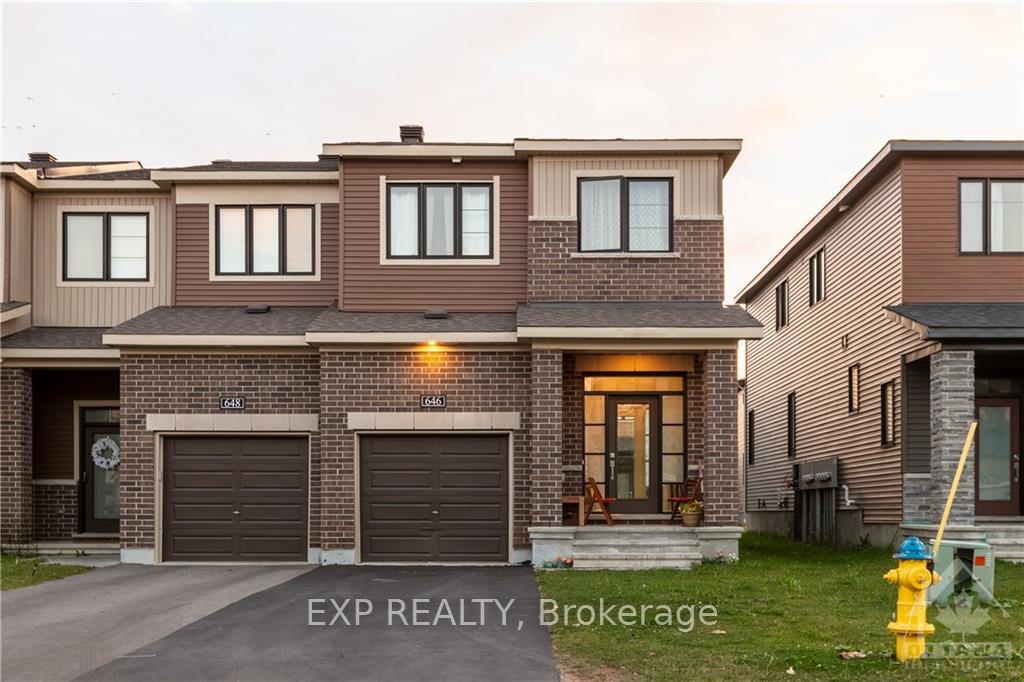
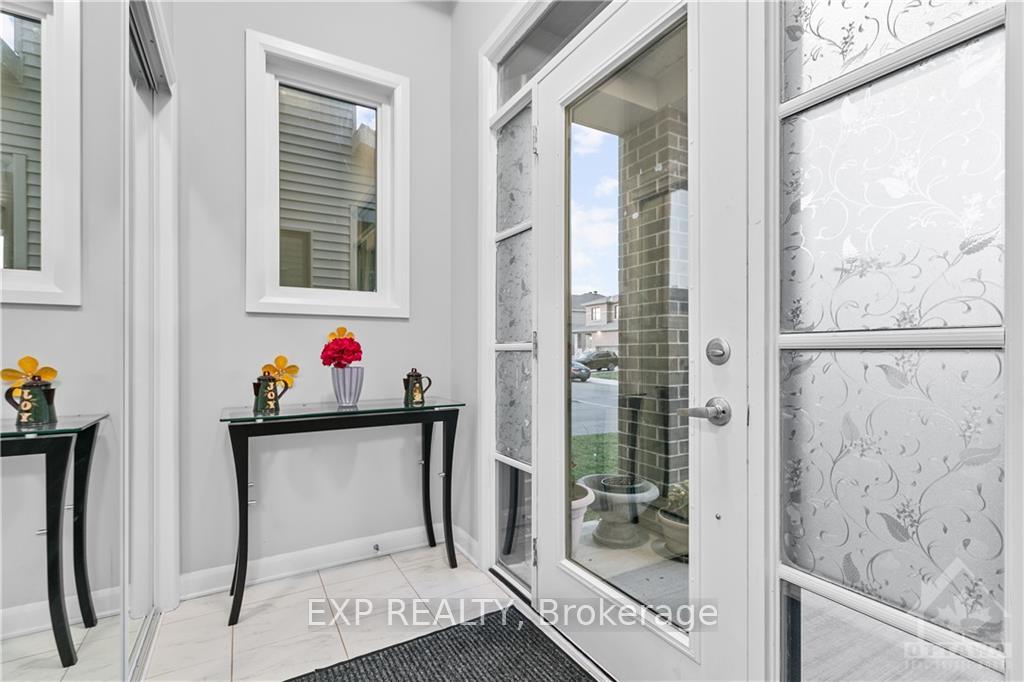
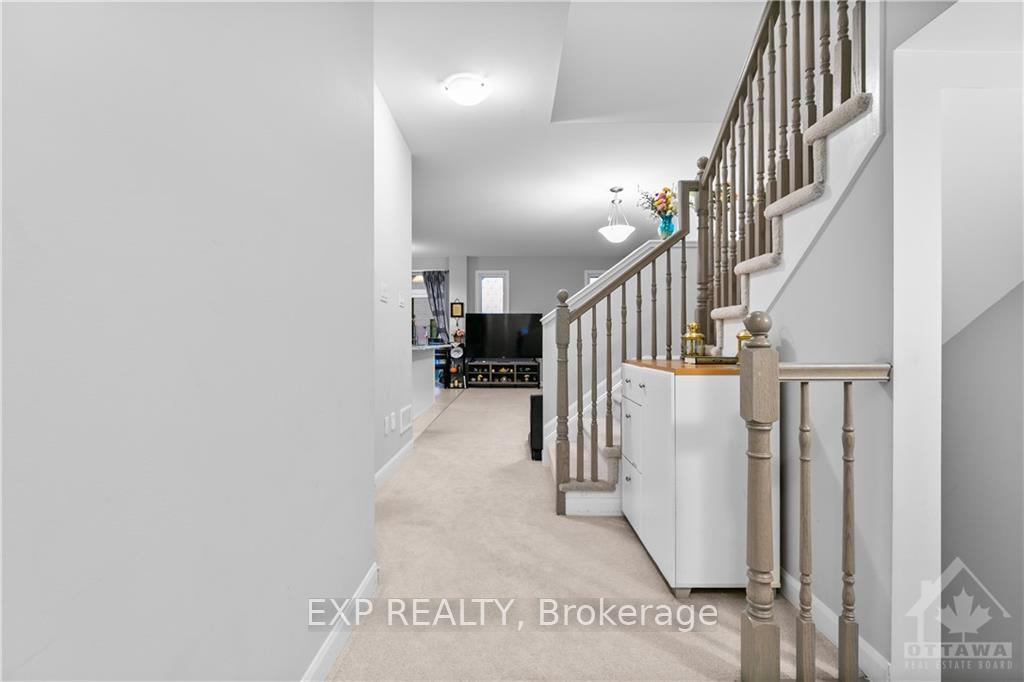
Flooring: Tile, Welcome to 646 Hamsa Street, a stunning Minto-built Tahoe End model located in the heart of Barrhaven. This spacious end unit townhome features 4 bedrooms, 2.5 bathrooms, and an open-concept layout perfect for modern living. The bright and airy main floor boasts a large kitchen and living area, ideal for entertaining. Upstairs, you’ll find generously sized bedrooms, including a primary suite with an ensuite. The finished basement provides additional living space for a home office, gym, or family room. Conveniently located near top-rated schools, shopping, and parks, this home is perfect for families! Property taxes are estimated based on the City of Ottawa tax estimator and should be independently verified by the buyer., Flooring: Carpet Wall To Wall
Facts & features
Ask about this home
A HOMEH agent will answer your questions about this home.
Rooms
72 rooms · 3 bathrooms
- Living room10′8″ × 19′5″207 sq.ft.
- Kitchen9′ × 11′8″105 sq.ft.
- Bathroom—
- Dining room9′ × 8′72 sq.ft.
- Living room10′8″ × 19′5″207 sq.ft.
- Kitchen9′ × 11′8″105 sq.ft.
- Bathroom—
- Dining room9′ × 8′72 sq.ft.
- Living room10′8″ × 19′5″207 sq.ft.
- Kitchen9′ × 11′8″105 sq.ft.
- Bathroom—
- Dining room9′ × 8′72 sq.ft.
- Living room10′8″ × 19′5″207 sq.ft.
- Kitchen9′ × 11′8″105 sq.ft.
- Bathroom—
- Dining room9′ × 8′72 sq.ft.
- Living room10′8″ × 19′5″207 sq.ft.
- Kitchen9′ × 11′8″105 sq.ft.
- Bathroom—
- Dining room9′ × 8′72 sq.ft.
- Living room10′8″ × 19′5″207 sq.ft.
- Kitchen9′ × 11′8″105 sq.ft.
- Bathroom—
- Dining room9′ × 8′72 sq.ft.
- Bedroom9′1″ × 10′90 sq.ft.
- Primary bedroom14′ × 12′167 sq.ft.
- Bedroom9′7″ × 8′5″80 sq.ft.
- Bedroom10′4″ × 9′5″97 sq.ft.
- Bathroom—
- Other—
- Bathroom—
- Bedroom9′1″ × 10′90 sq.ft.
- Primary bedroom14′ × 12′167 sq.ft.
- Bedroom9′7″ × 8′5″80 sq.ft.
- Bedroom10′4″ × 9′5″97 sq.ft.
- Bathroom—
- Other—
- Bathroom—
- Bedroom9′1″ × 10′90 sq.ft.
- Primary bedroom14′ × 12′167 sq.ft.
- Bedroom9′7″ × 8′5″80 sq.ft.
- Bedroom10′4″ × 9′5″97 sq.ft.
- Bathroom—
- Other—
- Bathroom—
- Bedroom9′1″ × 10′90 sq.ft.
- Primary bedroom14′ × 12′167 sq.ft.
- Bedroom9′7″ × 8′5″80 sq.ft.
- Bedroom10′4″ × 9′5″97 sq.ft.
- Bathroom—
- Other—
- Bathroom—
- Bedroom9′1″ × 10′90 sq.ft.
- Primary bedroom14′ × 12′167 sq.ft.
- Bedroom9′7″ × 8′5″80 sq.ft.
- Bedroom10′4″ × 9′5″97 sq.ft.
- Bathroom—
- Other—
- Bathroom—
- Bedroom9′1″ × 10′90 sq.ft.
- Primary bedroom14′ × 12′167 sq.ft.
- Bedroom9′7″ × 8′5″80 sq.ft.
- Bedroom10′4″ × 9′5″97 sq.ft.
- Bathroom—
- Other—
- Bathroom—
- Family room19′3″ × 17′10″343 sq.ft.
- Family room19′3″ × 17′10″343 sq.ft.
- Family room19′3″ × 17′10″343 sq.ft.
- Family room19′3″ × 17′10″343 sq.ft.
- Family room19′3″ × 17′10″343 sq.ft.
- Family room19′3″ × 17′10″343 sq.ft.
Around this home
Listing details
Helpful tools
Your HOMEH agent
"I would see it this week."
Ask HOMEH about this home
Price, neighbourhood, monthly cost. Ask anything.
HOMEH Intelligent Agent is an AI, not a licensed representative. Check anything important with your agent.