
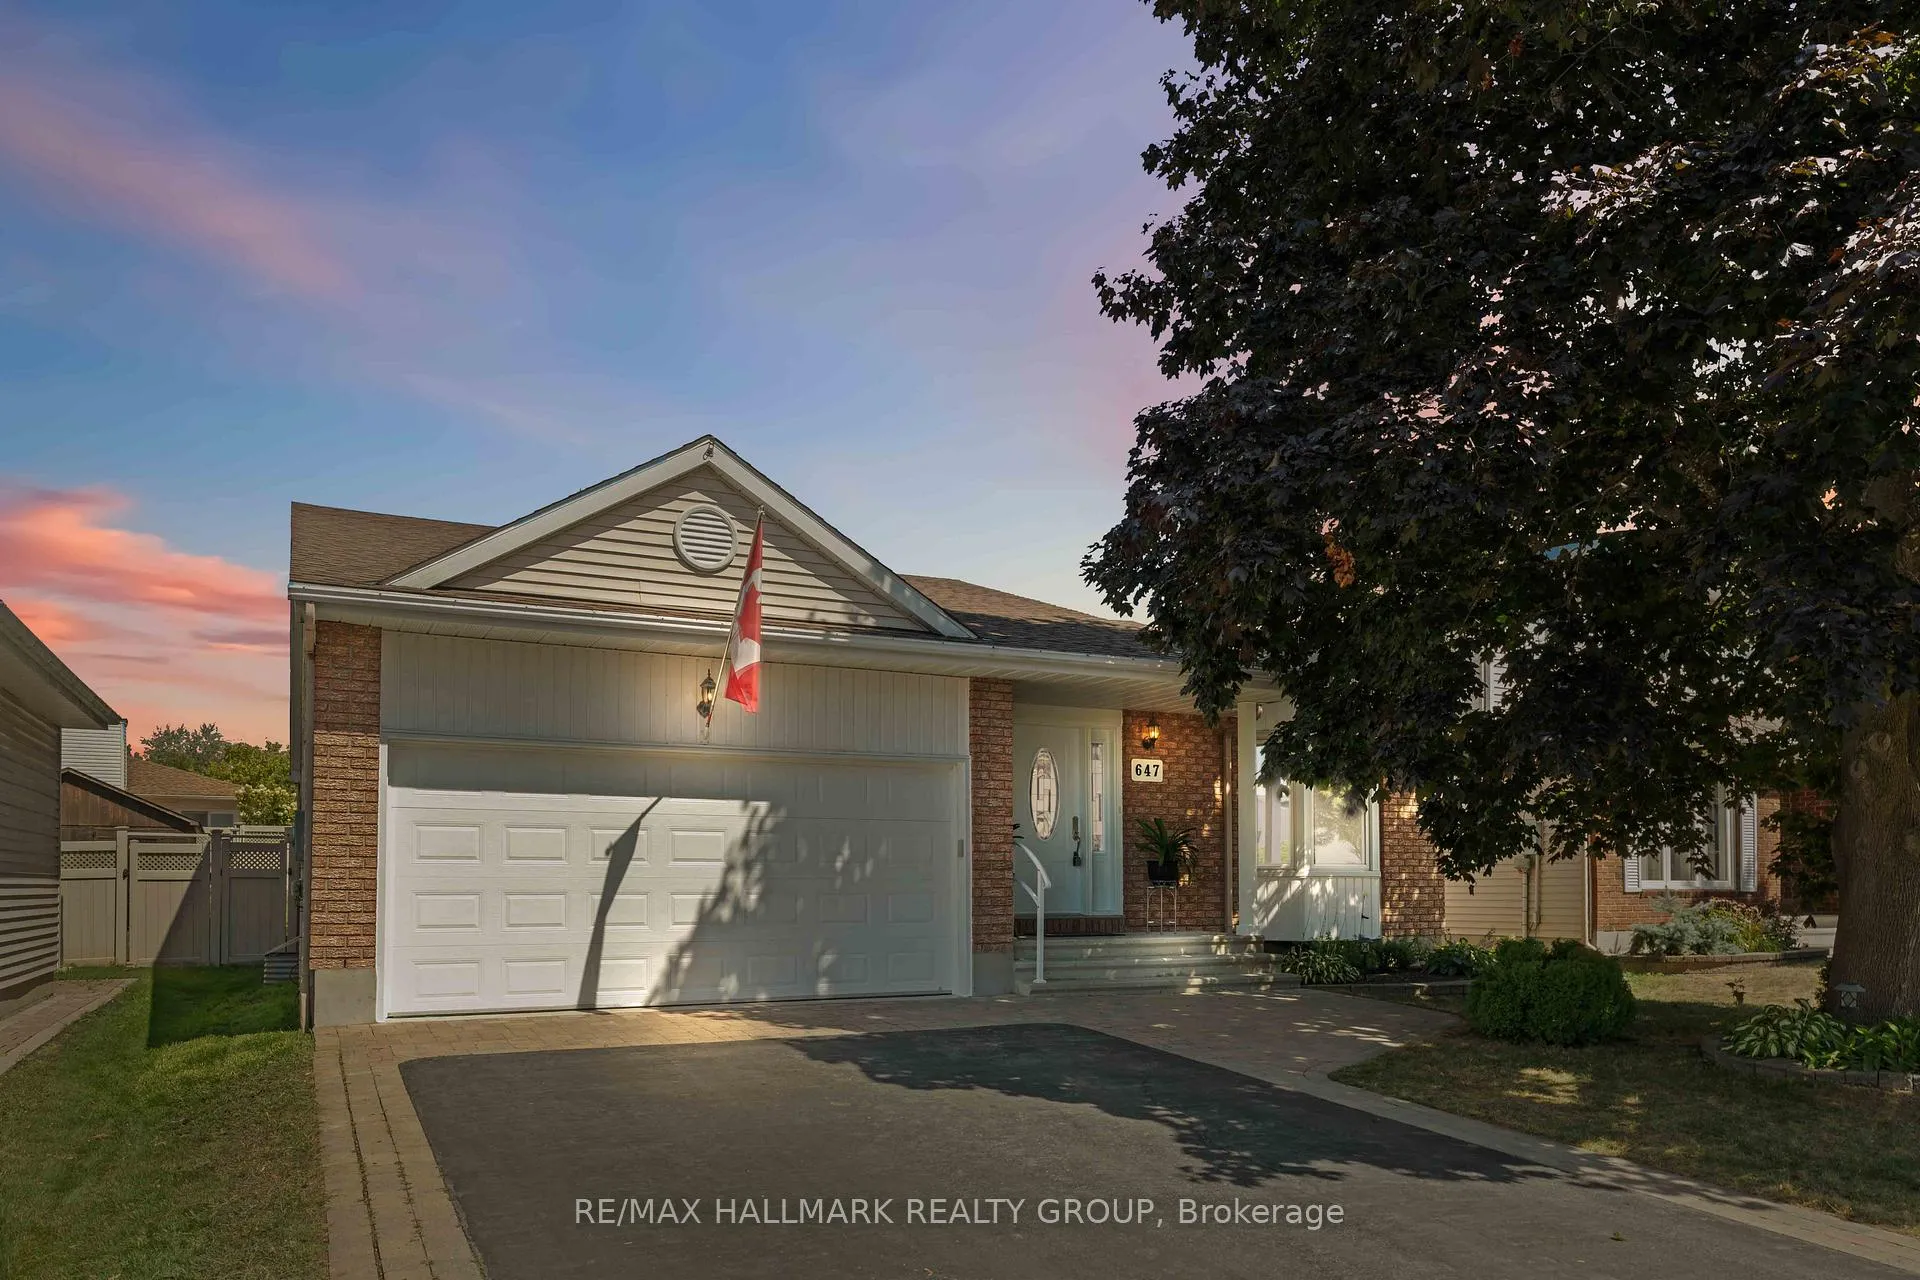
647 Apollo Way
Ottawa (Fallingbrook/Pineridge)647 Apollo Way
Ottawa (Fallingbrook/Pineridge)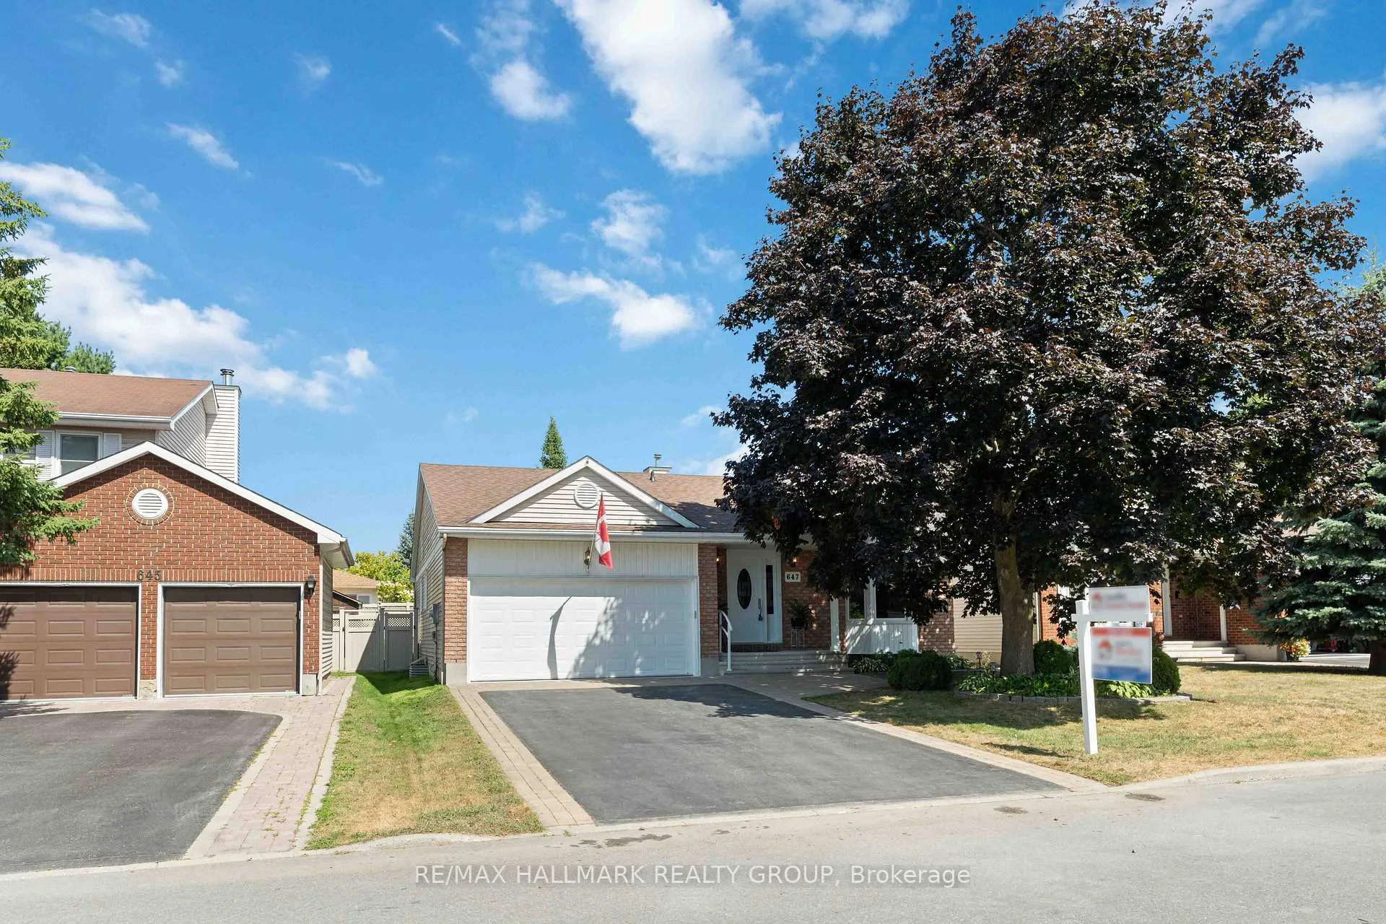
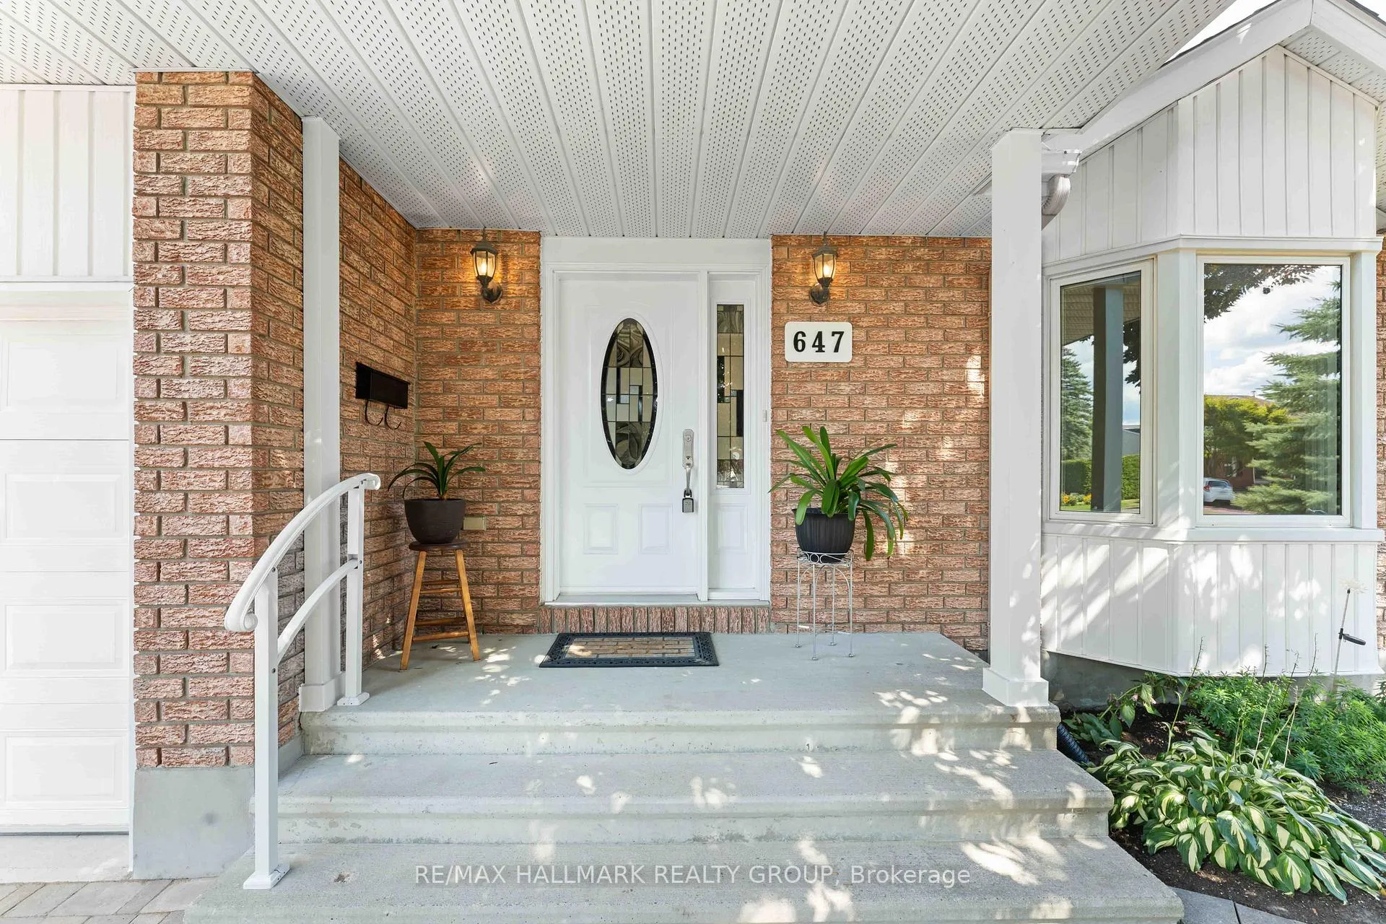
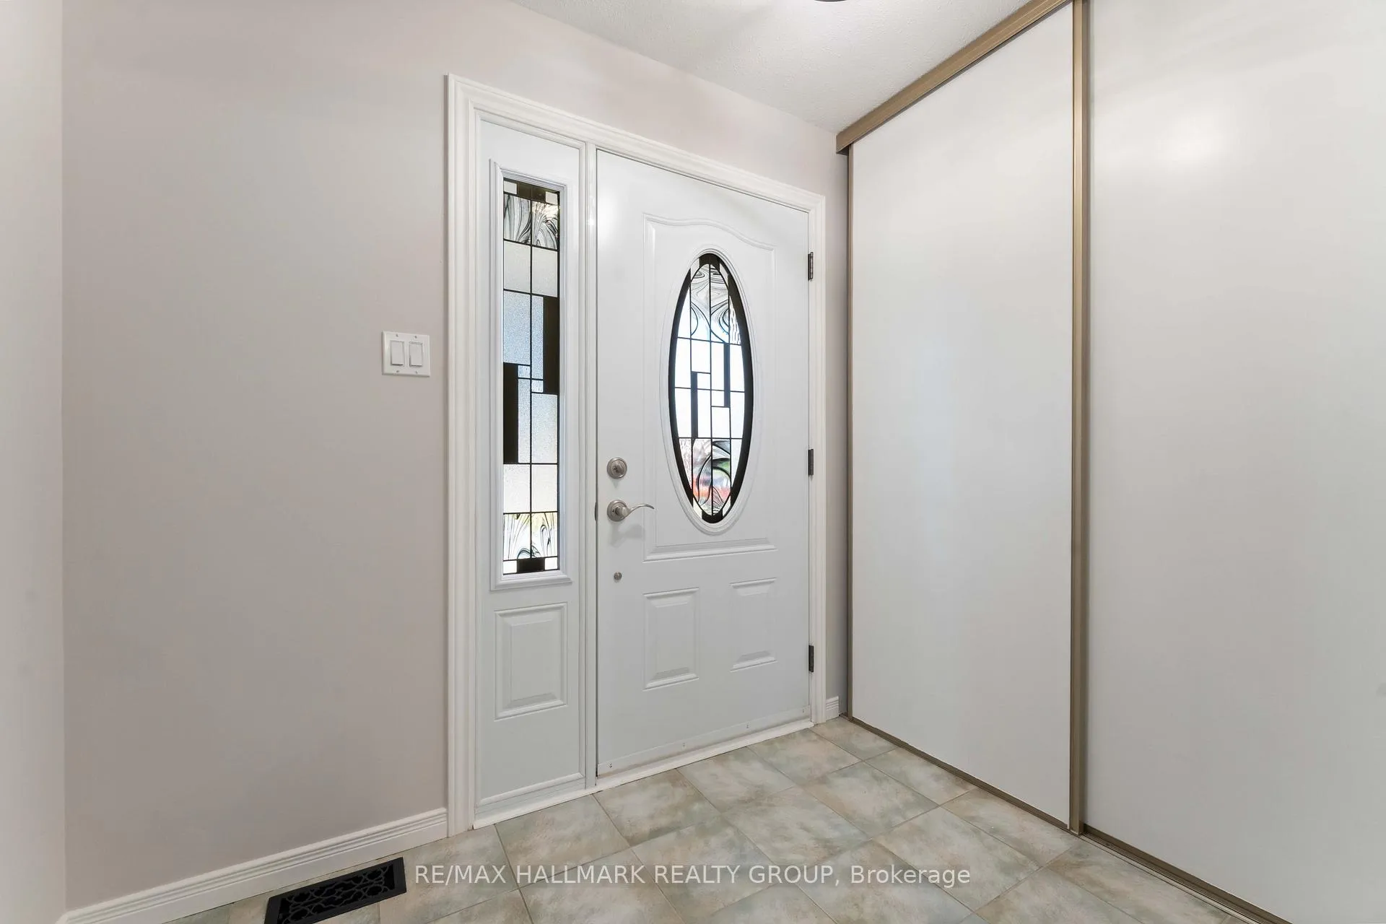
 See all 49 photos
Property history

This listing has ended. It is no longer available.
Property not available for sale or for rent.
About this home
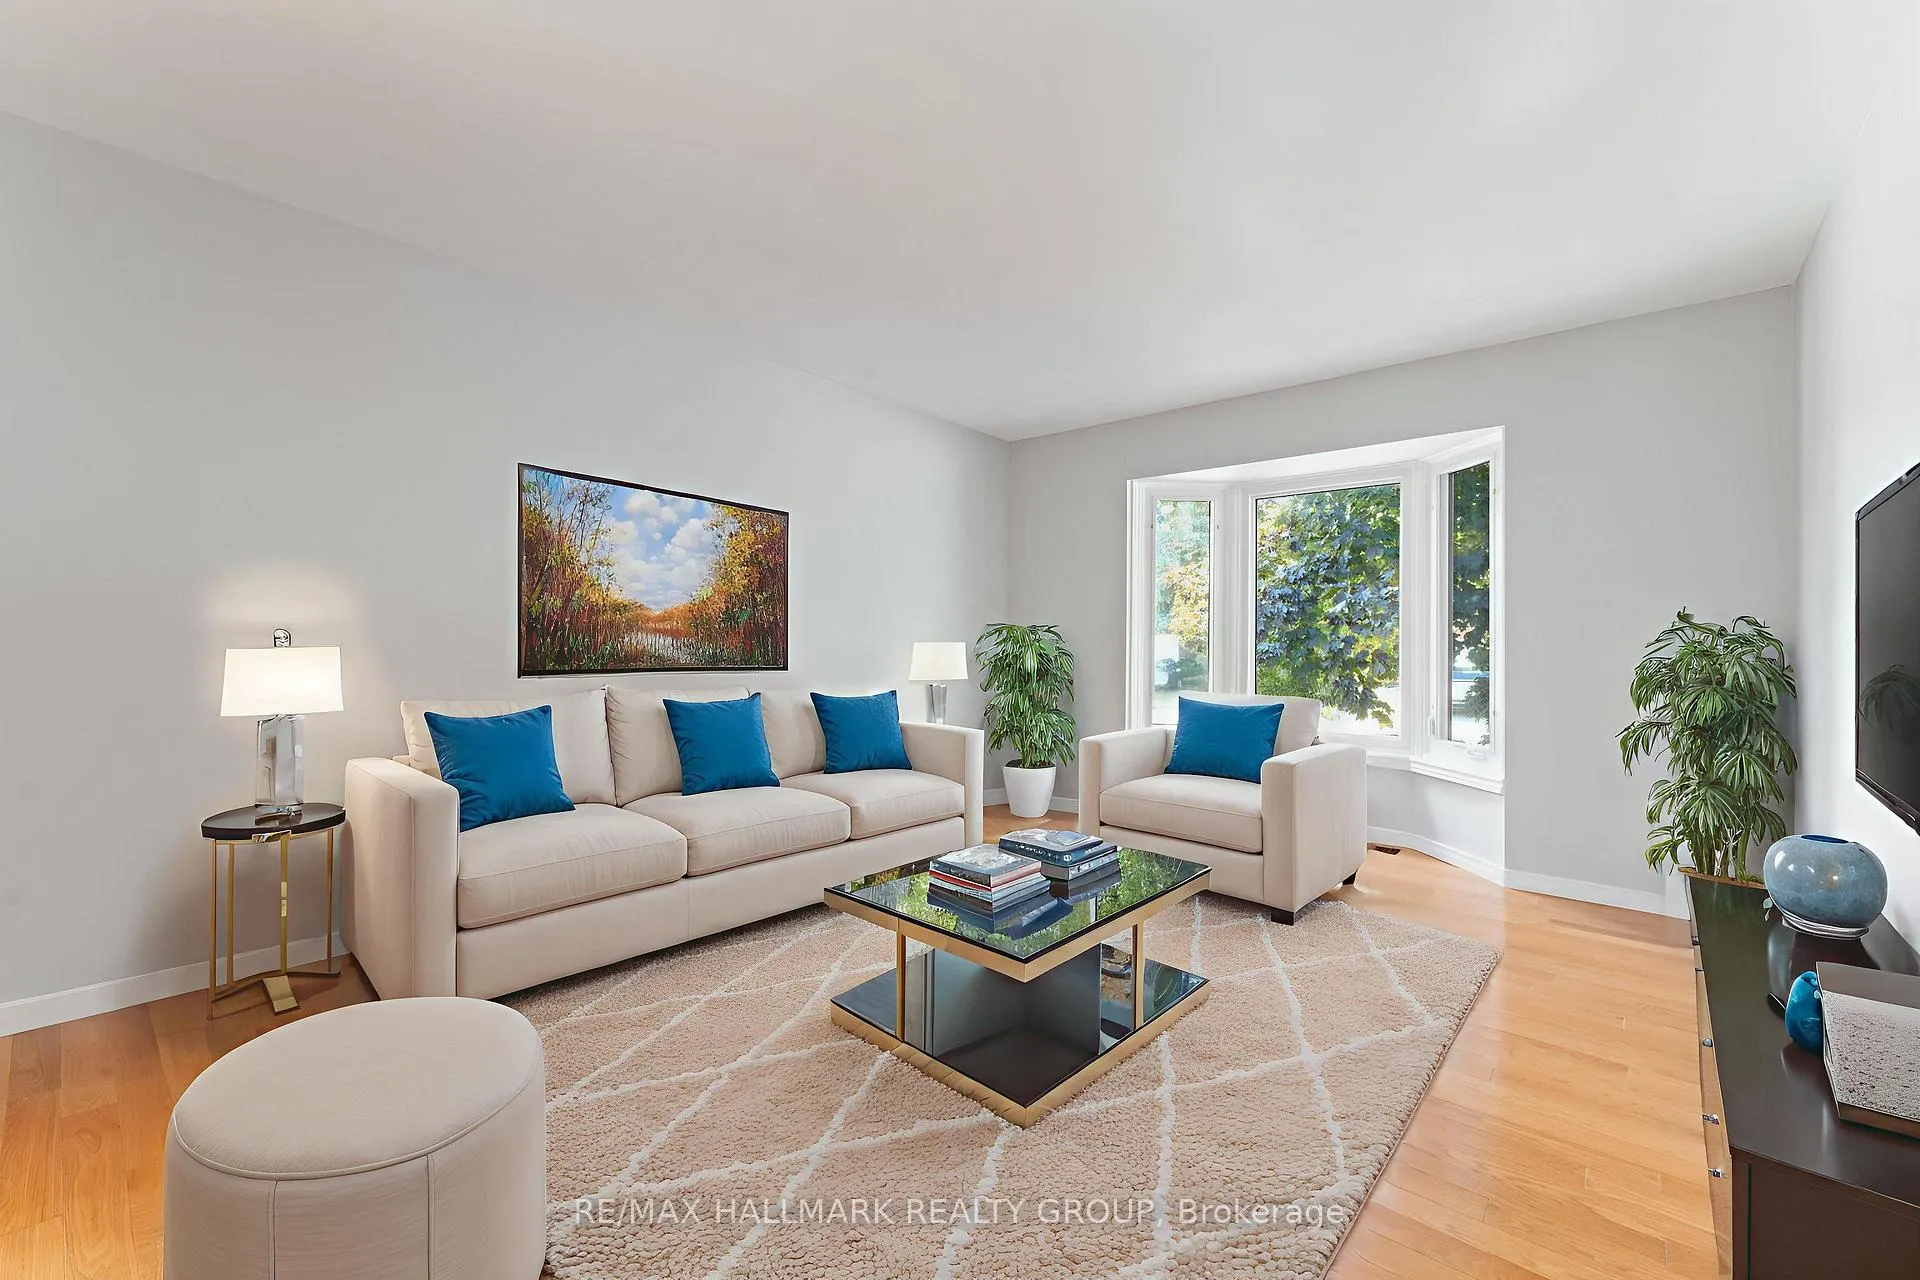
Welcome to 647 Apollo Way! This charming bungalow combines modern updates with comfortable single-level living. Freshly painted throughout, the home offers a bright and inviting atmosphere from the moment you walk in. The main floor features an open and functional layout, including spacious living and dining areas filled with natural light, a well-appointed updated kitchen with potlights, quartz counters & tons of cabinetry, and a large family room with gas fireplace. Down the hall, you'll find 3 generous sized bedrooms. The primary bedroom offers 2 separate closets and a 4pc ensuite bathroom. The 2 secondary bedrooms share the 4pc full bathroom. The lower level is much bigger than you'd expect! Large rec room, utility room and storage room that doubles as a workshop. The freshly updated interior makes it easy for you to move in and enjoy right away. Whether you're downsizing, purchasing your first home, or looking for a quiet retreat, this property is designed to fit a variety of lifestyles. The private backyard provides plenty of space for outdoor enjoyment, sit under the gazebo on the composite deck, do some gardening, or let the kids play around the yard. Located in a desirable neighborhood close to schools, parks, and everyday amenities, 647 Apollo Way is the perfect place to call home. Furnace 2021 | AC 2021 | HWT 2024 (owned) | Roof 2019 | Windows 2005 | Attic Insulation 2020
Facts & features
Ask about this home
A HOMEH agent will answer your questions about this home.
Rooms
14 rooms · 2 bathrooms
- Foyer5′7″ × 7′7″42 sq.ft.
- Laundry7′ × 5′5″38 sq.ft.
- Living room17′11″ × 12′1″216 sq.ft.
- Dining room9′9″ × 12′1″118 sq.ft.
- Family room19′9″ × 10′8″211 sq.ft.
- Kitchen19′9″ × 8′157 sq.ft.
- Primary bedroom16′6″ × 10′9″178 sq.ft.
- Bathroom10′1″ × 5′9″58 sq.ft.
- Bedroom9′3″ × 10′1″93 sq.ft.
- Bedroom9′3″ × 11′10″109 sq.ft.
- Bathroom5′7″ × 9′5″52 sq.ft.
- Recreation29′10″ × 42′6″1268 sq.ft.
- Recreation20′6″ × 24′8″504 sq.ft.
- Utility room12′6″ × 9′9″123 sq.ft.
Around this home
Listing details
Helpful tools
Your HOMEH agent
"I would see it this week."
Ask HOMEH about this home
Price, neighbourhood, monthly cost. Ask anything.
HOMEH Intelligent Agent is an AI, not a licensed representative. Check anything important with your agent.