
6470 Apple Orchard Road
Ottawa (Greely)6470 Apple Orchard Road
Ottawa (Greely)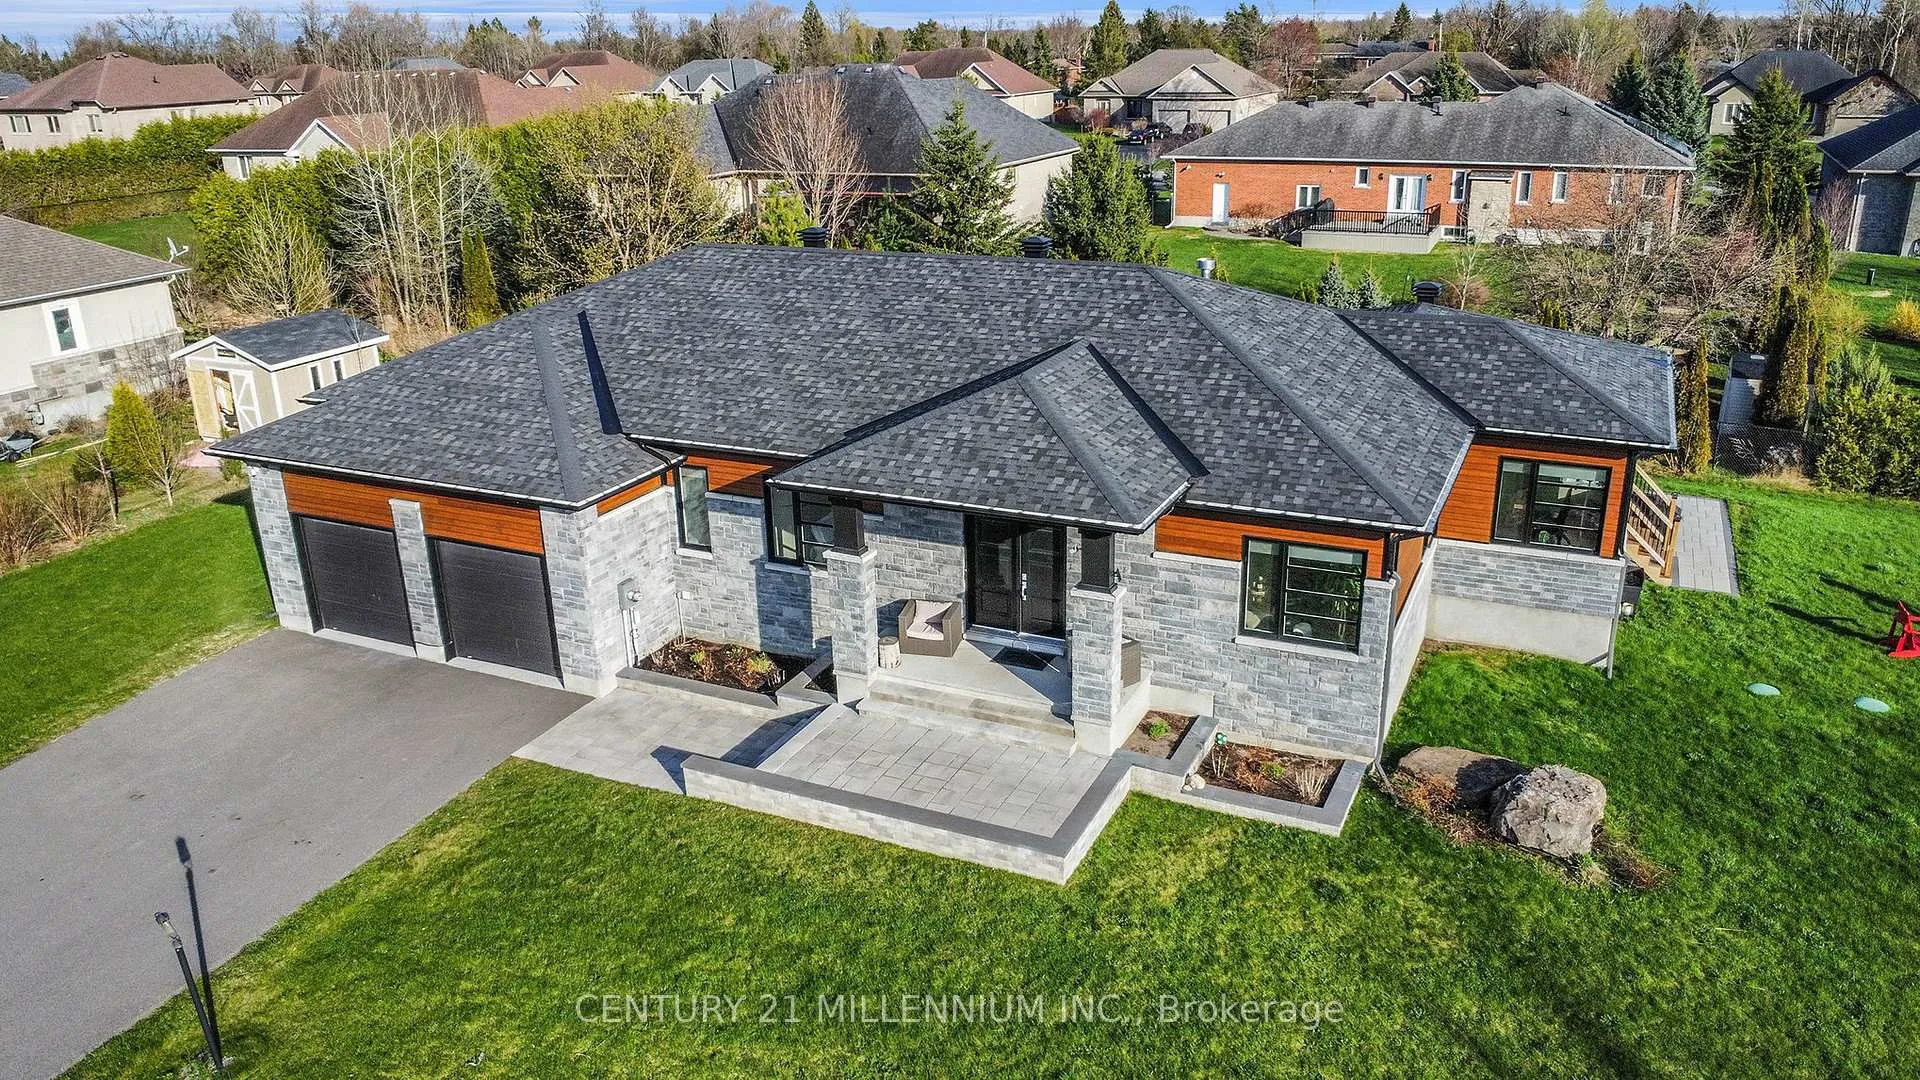
 See all 50 photos
Property history

This listing has ended. It is no longer available.
Property not available for sale or for rent.
Ask about this home
A HOMEH agent will answer your questions about this home.Ask HOMEH
About this home
6470 Apple Orchard Road, Ottawa
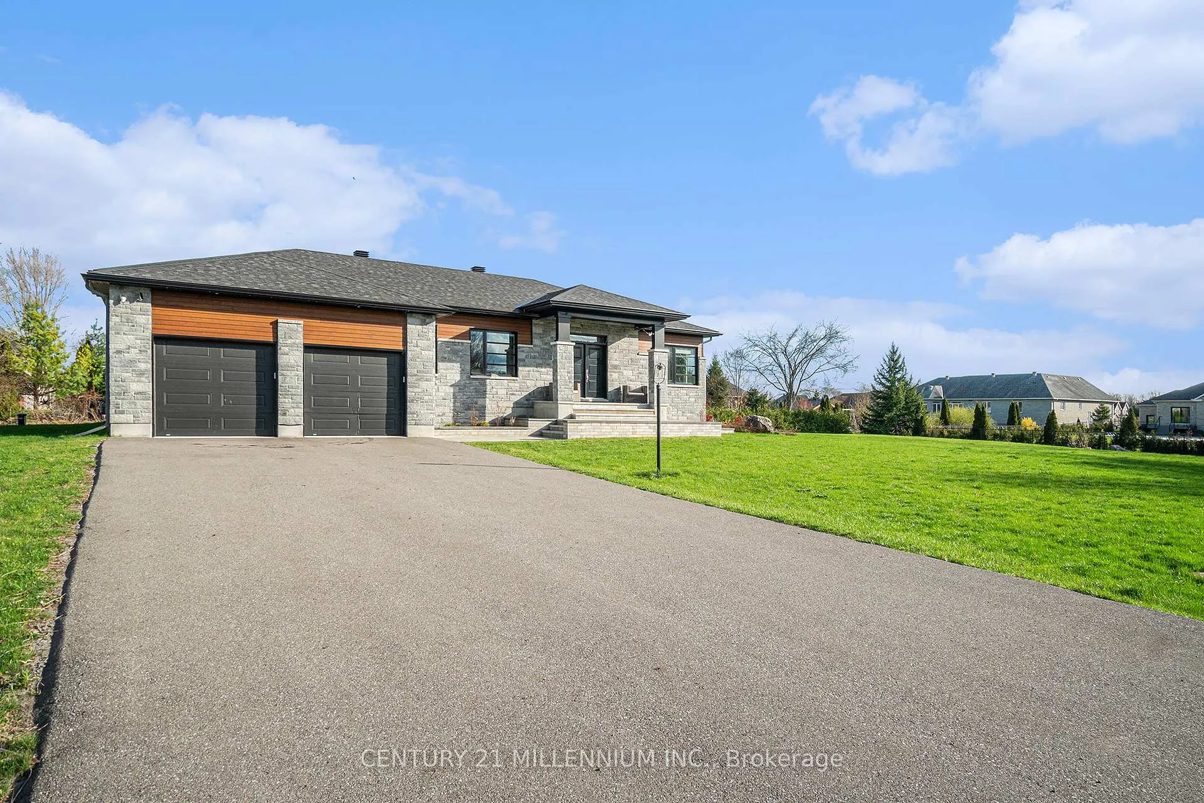
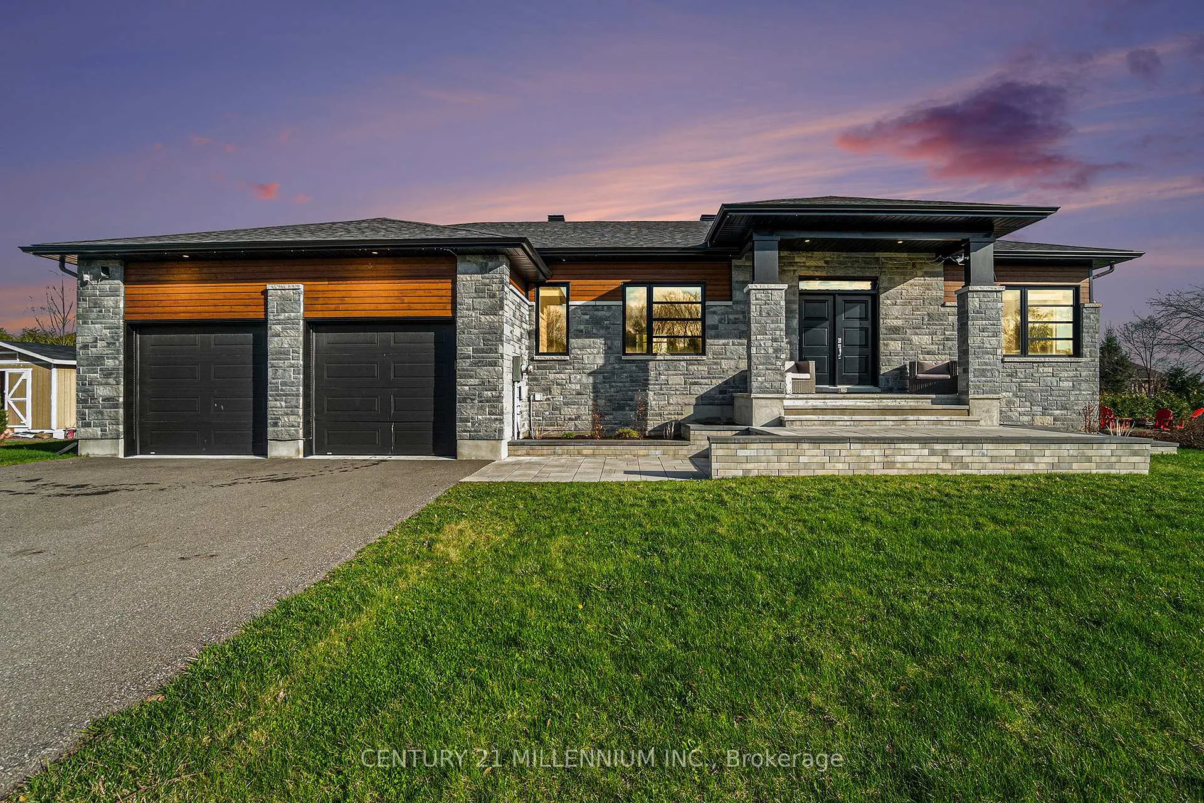
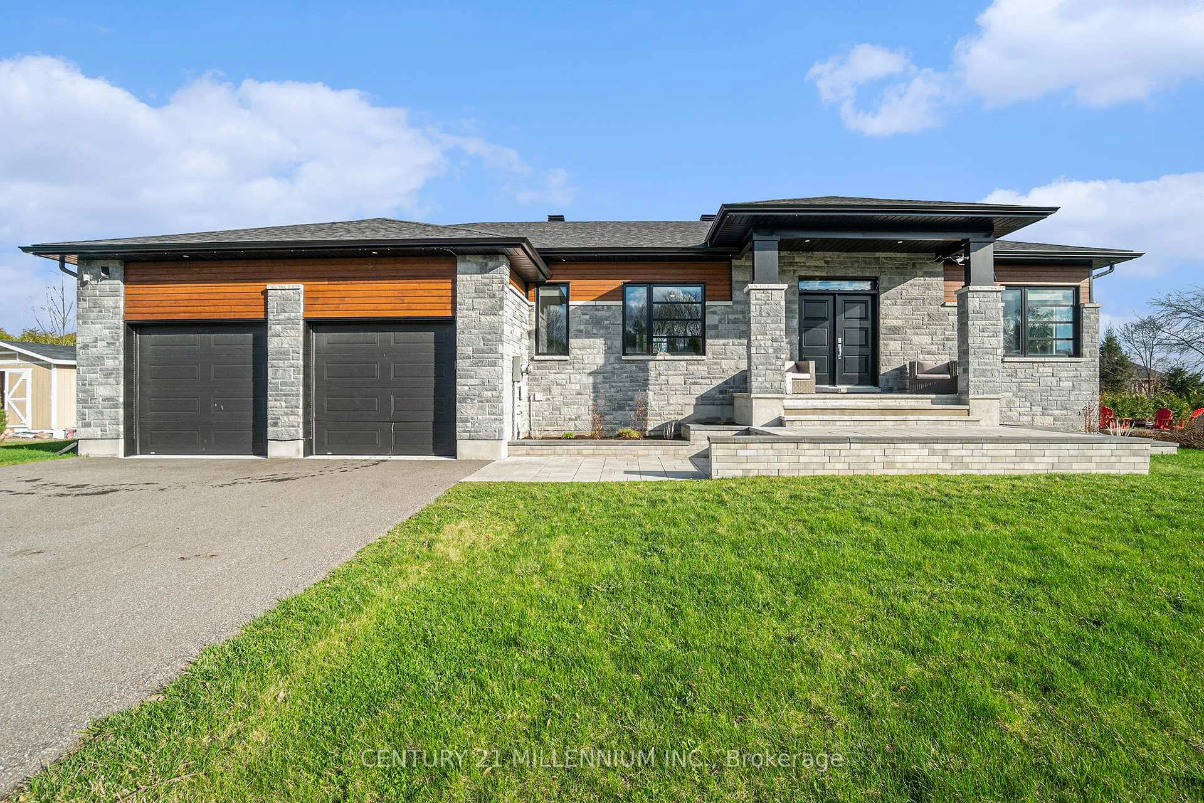
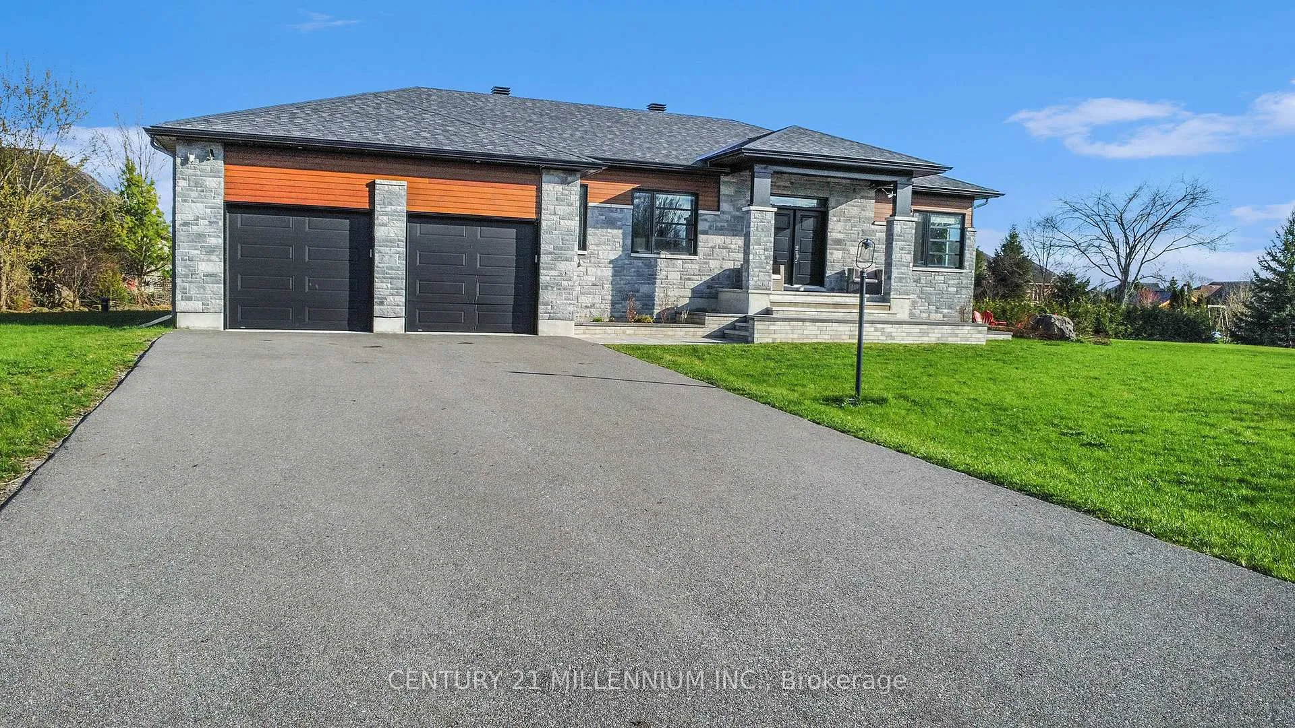
Welcome to 6470 Apple Orchard Road in Greely.This stunning custom-built home, completed in 2019, offers modern elegance and exceptional functionality throughout with over 3000 square feet of living space. Featuring a spacious open-concept layout, this home boasts a beautifully upgraded kitchen complete with a large island, quartz countertops, stylish backsplash, and a striking double-sided fireplace that enhances the main living area. Expansive windows flood the space with natural light, creating a warm and inviting atmosphere. The primary suite offers a luxurious 5-piece ensuite, including a freestanding tub, glass-enclosed shower, and double vanity. The main floor includes a total of three generously sized bedrooms, two full bathrooms, and a convenient laundry room. The newly finished basement adds significant living space, featuring two additional bedroom seach with walk-in closets, a third full bathroom, and a massive recreation and living area. A separate entrance through the garage adds flexibility for convenience or potential income opportunities. Outdoor features include an extended driveway with ample parking, interlock detailing at the front and rear of the home, a charming gazebo, jungle gym, and a cozy fire pit area offering endless possibilities for entertaining or relaxing. Don't miss the opportunity to make this property your next home!
Facts & features
Ask about this home
A HOMEH agent will answer your questions about this home.
Rooms
10 rooms · 3 bathrooms
- Living room14′4″ × 17′1″244 sq.ft.
- Kitchen25′ × 19′475 sq.ft.
- Dining room10′ × 13′130 sq.ft.
- Primary bedroom13′7″ × 15′5″209 sq.ft.
- Bedroom 211′1″ × 11′6″127 sq.ft.
- Bedroom 39′5″ × 14′2″133 sq.ft.
- Living room19′1″ × 24′1″459 sq.ft.
- Recreation29′2″ × 16′6″480 sq.ft.
- Bedroom 413′4″ × 8′11″118 sq.ft.
- Bedroom 514′ × 14′7″204 sq.ft.
Around this home
Listing details
Helpful tools
Your HOMEH agent
"I would see it this week."
Ask HOMEH about this home
Price, neighbourhood, monthly cost. Ask anything.
HOMEH Intelligent Agent is an AI, not a licensed representative. Check anything important with your agent.