
Unit 209, 6470 Bilberry Drive
Ottawa (Orleans Wood)Unit 209, 6470 Bilberry Drive
Ottawa (Orleans Wood)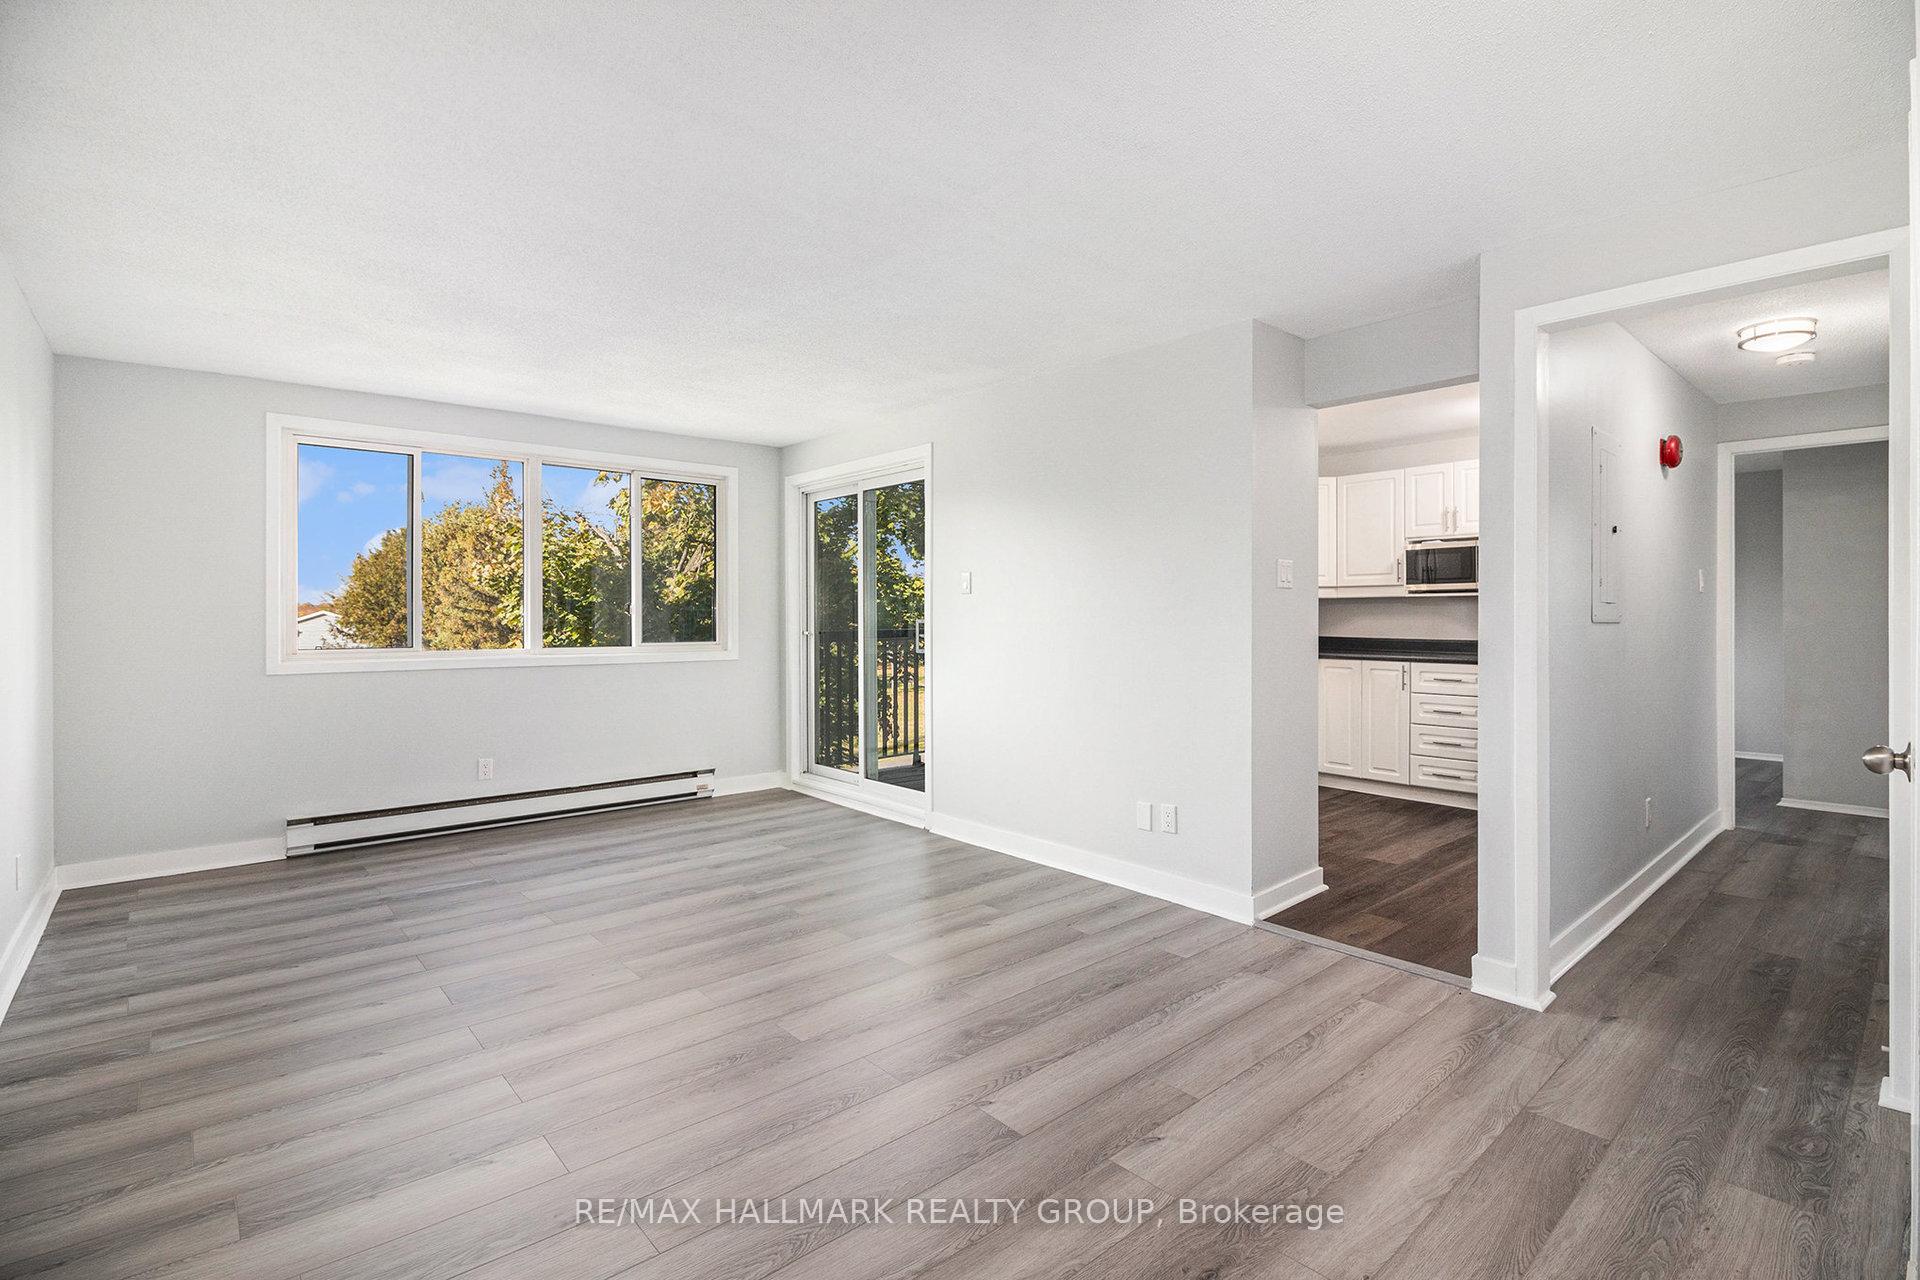
 See all 42 photos
Property history

This home has been leased. It is no longer available.
Property not available for sale or for rent.
Ask about this home
A HOMEH agent will answer your questions about this home.Ask HOMEH
About this home
Unit 209, 6470 Bilberry Drive, Ottawa
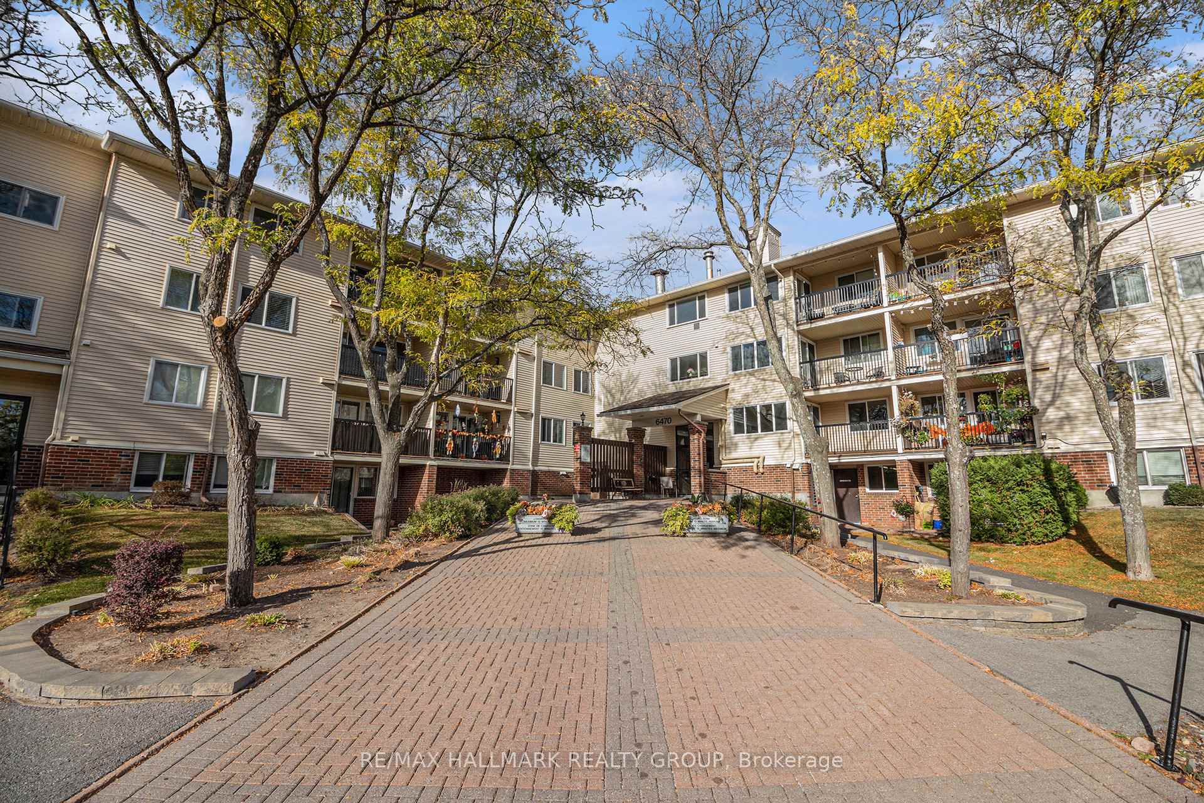
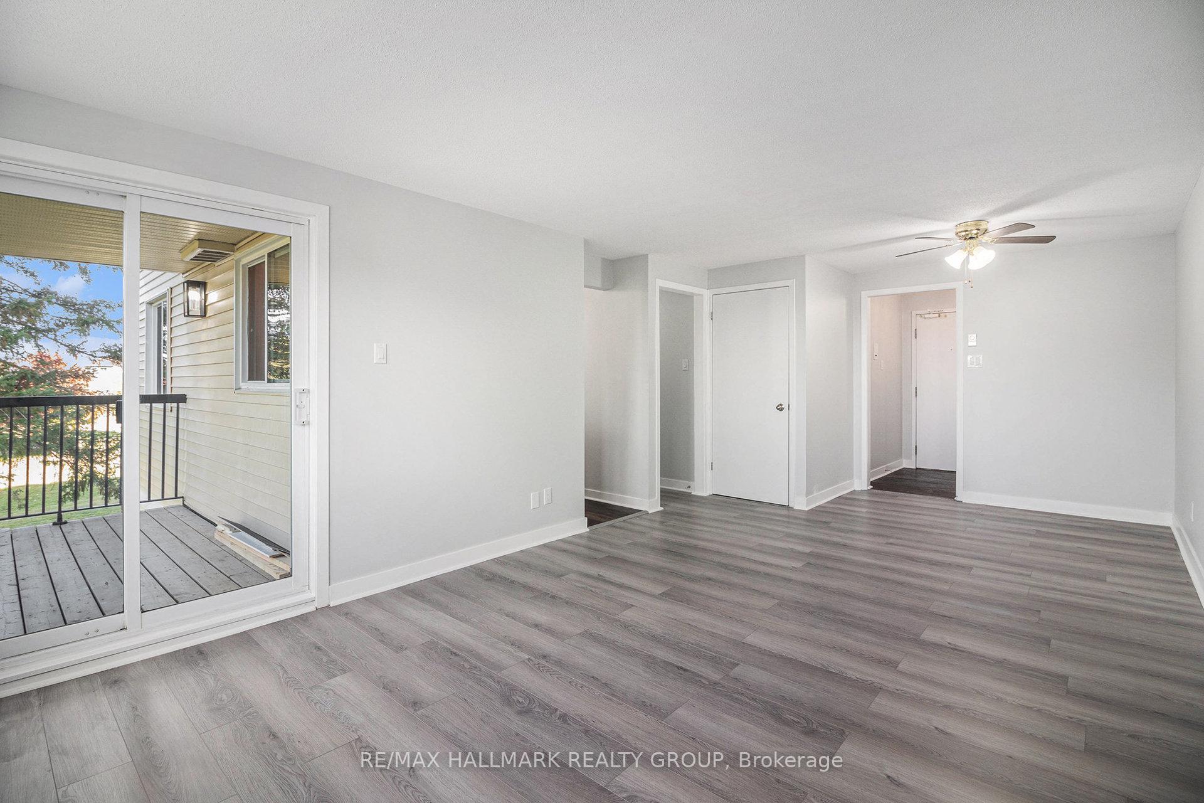
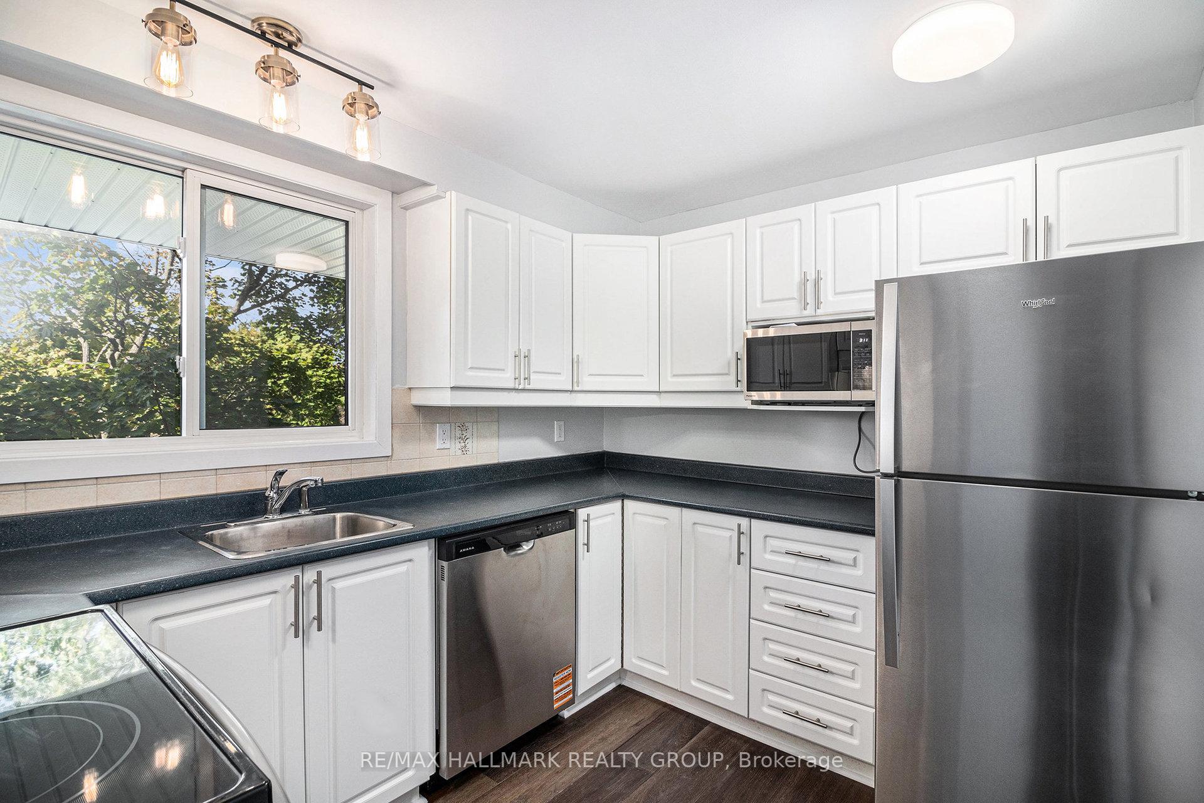
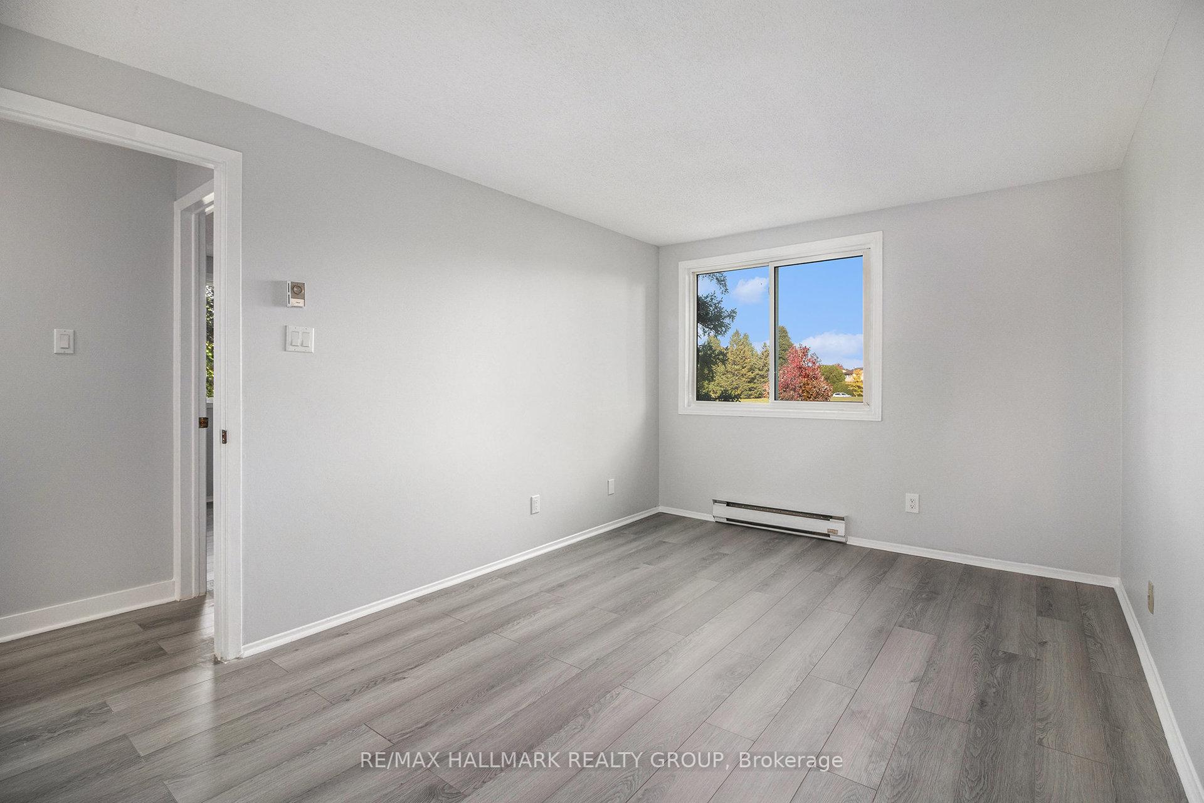
Welcome home to this beautifully maintained 2-bedroom, 1.5-bathroom corner unit condo, ideally located in the heart of Orléans and backing directly onto the peaceful Luc Major Park. This sun-filled unit offers a functional open-concept layout with newer, modern flooring throughout, creating a warm and inviting living space. The spacious living and dining area is flooded with natural light and opens onto a private balcony-the perfect place to unwind while enjoying serene park views. The bright kitchen is well designed and features stainless steel appliances and ample cabinet space for everyday convenience. The primary bedroom includes a private 4-piece ensuite, while the second bedroom is ideal for guests, a home office, or a comfortable retreat. A convenient 2-piece powder room and welcoming foyer complete this thoughtfully planned layout. Residents benefit from a shared laundry room on the third floor and a designated outdoor parking space. The location is exceptional - close to public transit, the upcoming Convent Glen LRT station, Highway 417, schools, shopping, and everyday amenities. Nature lovers will appreciate easy access to scenic trails along the Ottawa River and Bilberry Creek, perfect for walking, cycling, dog walking, and cross-country skiing. Enjoy low-maintenance living, with hydro paid by tenant. No pets. No smoking. Minimum one-year lease required. Rental application, photo ID, credit check, and proof of employment are mandatory. Some photos have been virtually staged. This is a fantastic opportunity to lease a quiet, well-located condo in one of Orléans' most desirable park-side settings, offering the perfect blend of comfort, convenience, and lifestyle.
Facts & features
Ask about this home
A HOMEH agent will answer your questions about this home.
Rooms
8 rooms · 2 bathrooms
- Foyer5′10″ × 5′5″31 sq.ft.
- Living room22′2″ × 11′8″258 sq.ft.
- Kitchen10′8″ × 8′2″87 sq.ft.
- Primary bedroom12′8″ × 10′127 sq.ft.
- Bathroom10′1″ × 6′9″69 sq.ft.
- Bedroom 211′4″ × 9′1″104 sq.ft.
- Bathroom4′11″ × 4′8″23 sq.ft.
- Other10′2″ × 5′10″60 sq.ft.
Around this home
Schools nearby
School rating, out of 10.
Listing details
Helpful tools
Your HOMEH agent
"I would see it this week."
Ask HOMEH about this home
Price, neighbourhood, monthly cost. Ask anything.
HOMEH Intelligent Agent is an AI, not a licensed representative. Check anything important with your agent.