
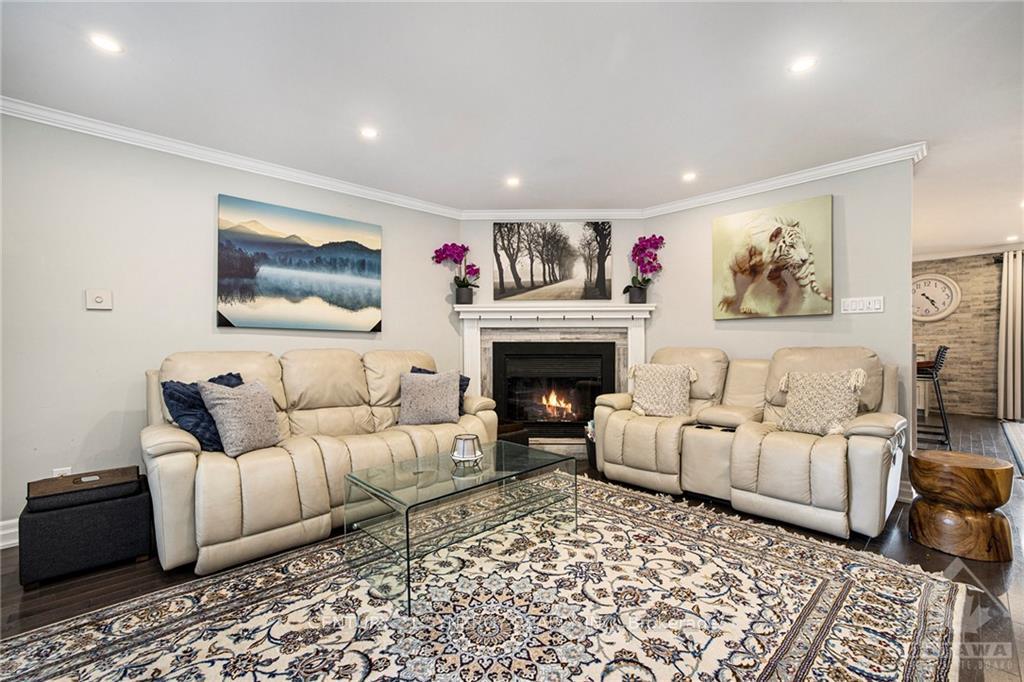
 See all 30 photos
Property history

This listing has ended. It is no longer available.
Property not available for sale or for rent.
Ask about this home
A HOMEH agent will answer your questions about this home.Ask HOMEH
About this home
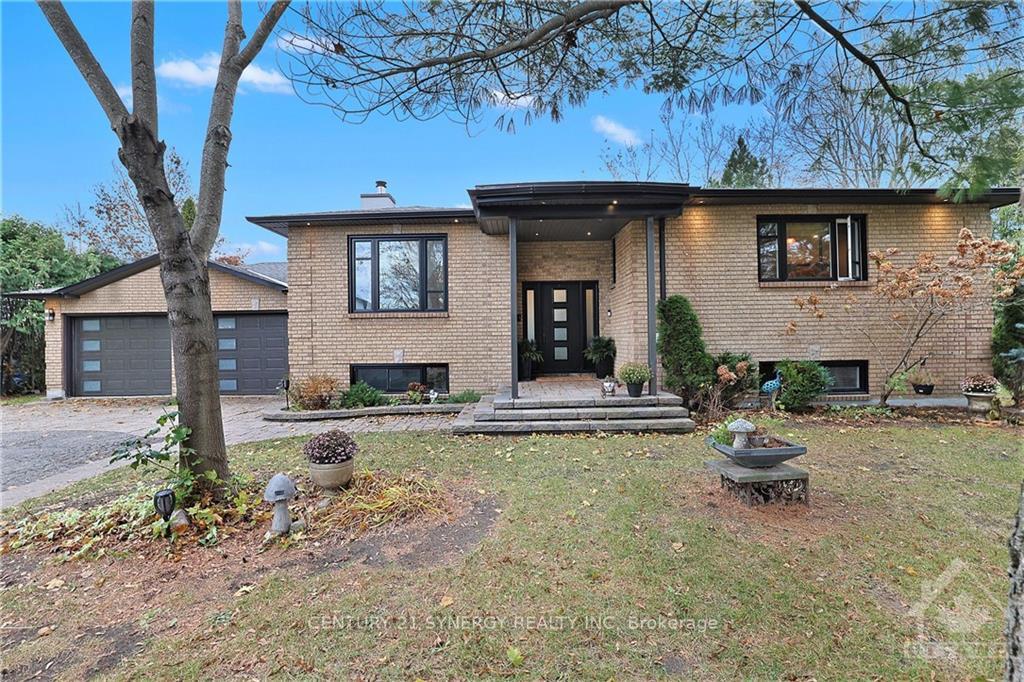
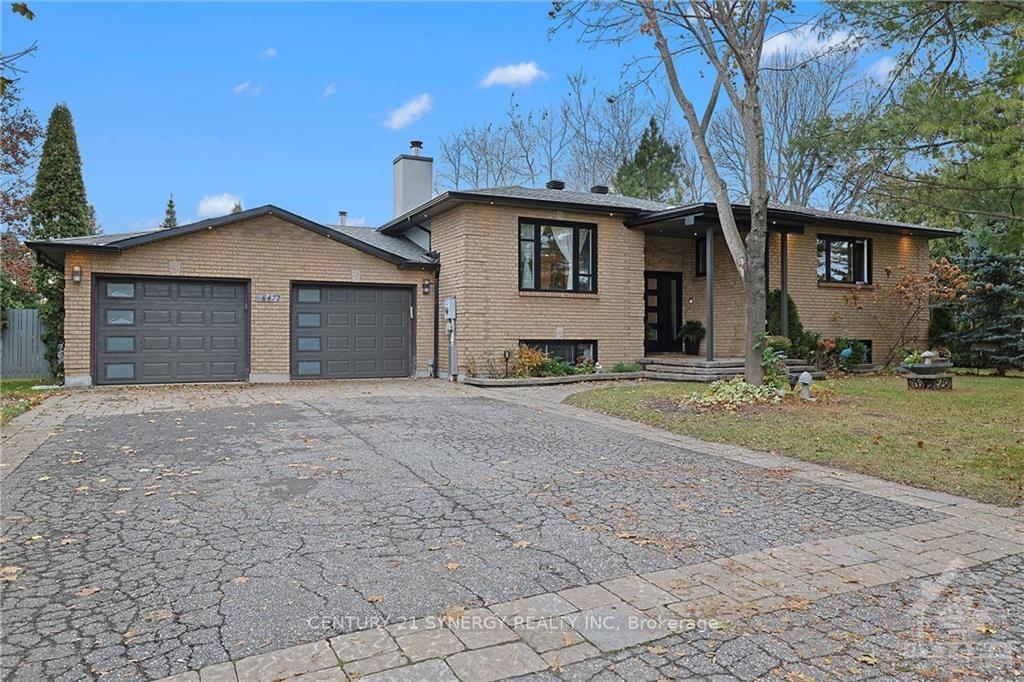
6477 Wheatfield Crescent, Ottawa
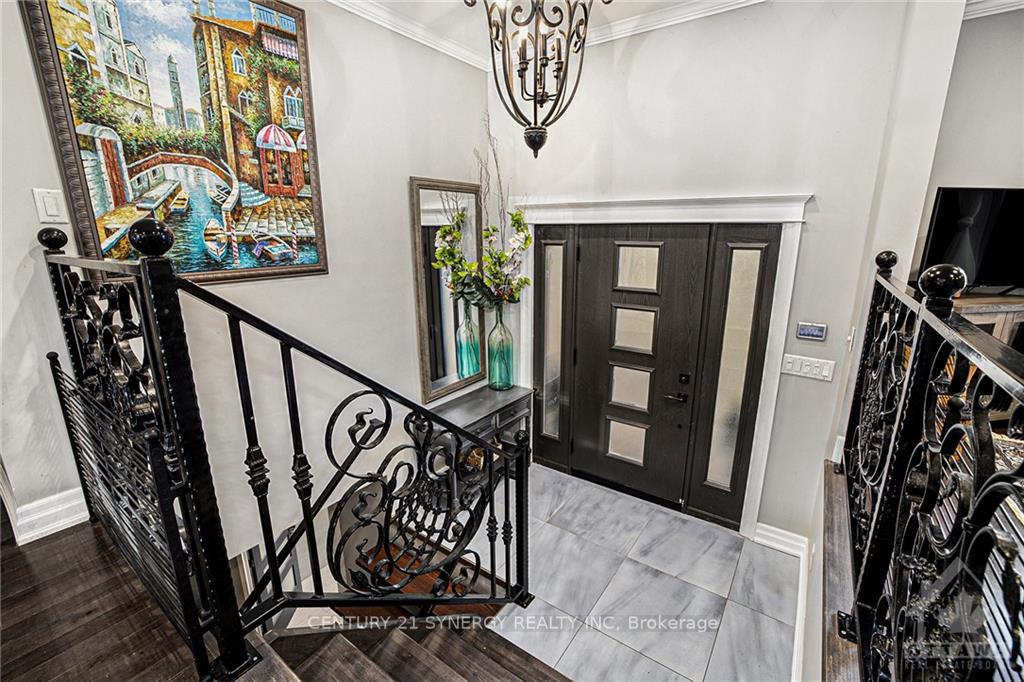
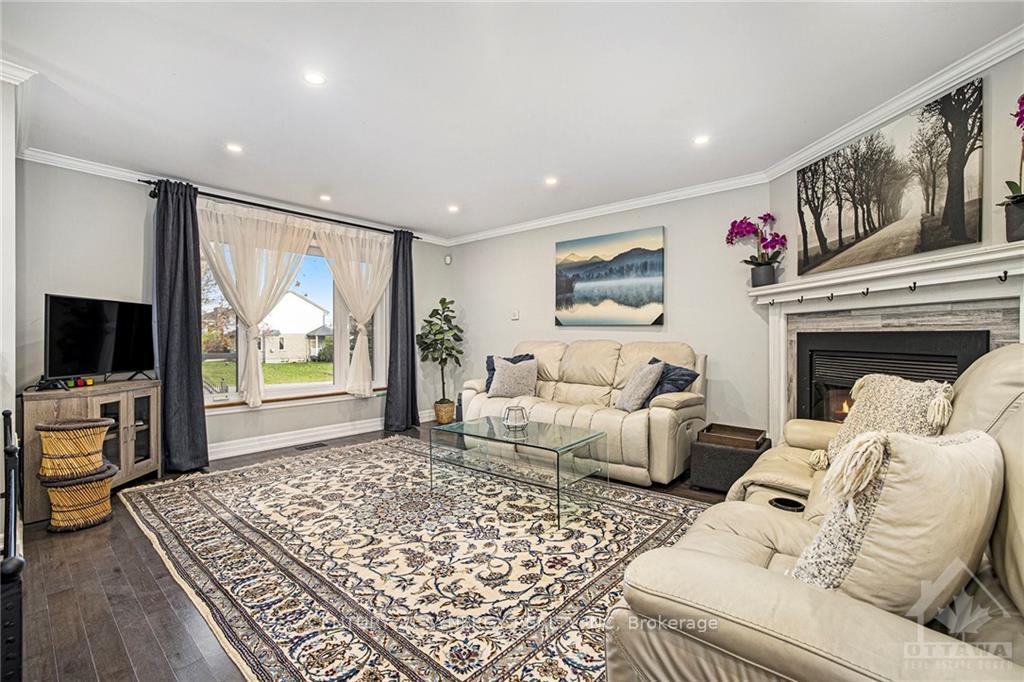
Fully Renovated 3+1 Bed, 3-Bath all brick High Ranch in Sought-After Greely. This stunning home combines modern luxury with timeless charm. The main level features a spacious primary bedroom with a 4pc ensuite, along with two well-sized bedrooms serviced by a sleek 3pce bath perfect for family/guests. The fully renovated kitchen is a chefs delight, showcasing stainless KitchenAid appliances, custom stone countertops, a stylish backsplash & a striking waterfall countertop. The living area is highlighted by crown molding, built-in speakers & a cozy wood-burning fireplace. Downstairs, youll find an additional bedroom, a media room & a large family room with convenient access to the garage ideal for easy transitions from indoor to outdoor living. The property is secured by an electric gated entrance, leading to a spacious private fenced backyard with an irrigation system, custom surround lighting & a durable TREX deck with a metal frame, offering a perfect setting for outdoor gatherings., Flooring: Tile, Hardwood, Laminate
Facts & features
Ask about this home
A HOMEH agent will answer your questions about this home.
Rooms
34 rooms · 3 bathrooms
- Living room22′5″ × 17′4″388 sq.ft.
- Dining room11′6″ × 17′8″203 sq.ft.
- Kitchen10′10″ × 17′4″188 sq.ft.
- Primary bedroom14′3″ × 16′1″229 sq.ft.
- Bathroom5′3″ × 11′1″58 sq.ft.
- Bedroom14′3″ × 9′11″141 sq.ft.
- Bedroom10′8″ × 13′3″141 sq.ft.
- Bathroom5′3″ × 8′10″46 sq.ft.
- Foyer8′6″ × 5′11″50 sq.ft.
- Other5′3″ × 4′8″24 sq.ft.
- Other5′3″ × 4′2″22 sq.ft.
- Foyer8′6″ × 5′11″50 sq.ft.
- Living room22′5″ × 17′4″388 sq.ft.
- Dining room11′6″ × 17′8″203 sq.ft.
- Kitchen10′10″ × 17′4″188 sq.ft.
- Primary bedroom14′3″ × 16′1″229 sq.ft.
- Bathroom5′3″ × 11′1″58 sq.ft.
- Other5′3″ × 4′8″24 sq.ft.
- Bedroom14′3″ × 9′11″141 sq.ft.
- Other5′3″ × 4′2″22 sq.ft.
- Bedroom10′8″ × 13′3″141 sq.ft.
- Bathroom5′3″ × 8′10″46 sq.ft.
- Bathroom5′3″ × 13′2″69 sq.ft.
- Bedroom13′7″ × 15′10″215 sq.ft.
- Family room28′11″ × 18′2″524 sq.ft.
- Sitting14′3″ × 17′1″243 sq.ft.
- Laundry3′6″ × 6′9″23 sq.ft.
- Other14′ × 13′4″186 sq.ft.
- Bathroom5′3″ × 13′2″69 sq.ft.
- Laundry3′6″ × 6′9″23 sq.ft.
- Bedroom13′7″ × 15′10″215 sq.ft.
- Other14′ × 13′4″186 sq.ft.
- Family room28′11″ × 18′2″524 sq.ft.
- Sitting14′3″ × 17′1″243 sq.ft.
Around this home
Schools nearby
School rating, out of 10.
Listing details
Helpful tools
Your HOMEH agent
"I would see it this week."
Ask HOMEH about this home
Price, neighbourhood, monthly cost. Ask anything.
HOMEH Intelligent Agent is an AI, not a licensed representative. Check anything important with your agent.