
648 Cygnus Street
Ottawa (Barrhaven - Half Moon Bay)648 Cygnus Street
Ottawa (Barrhaven - Half Moon Bay)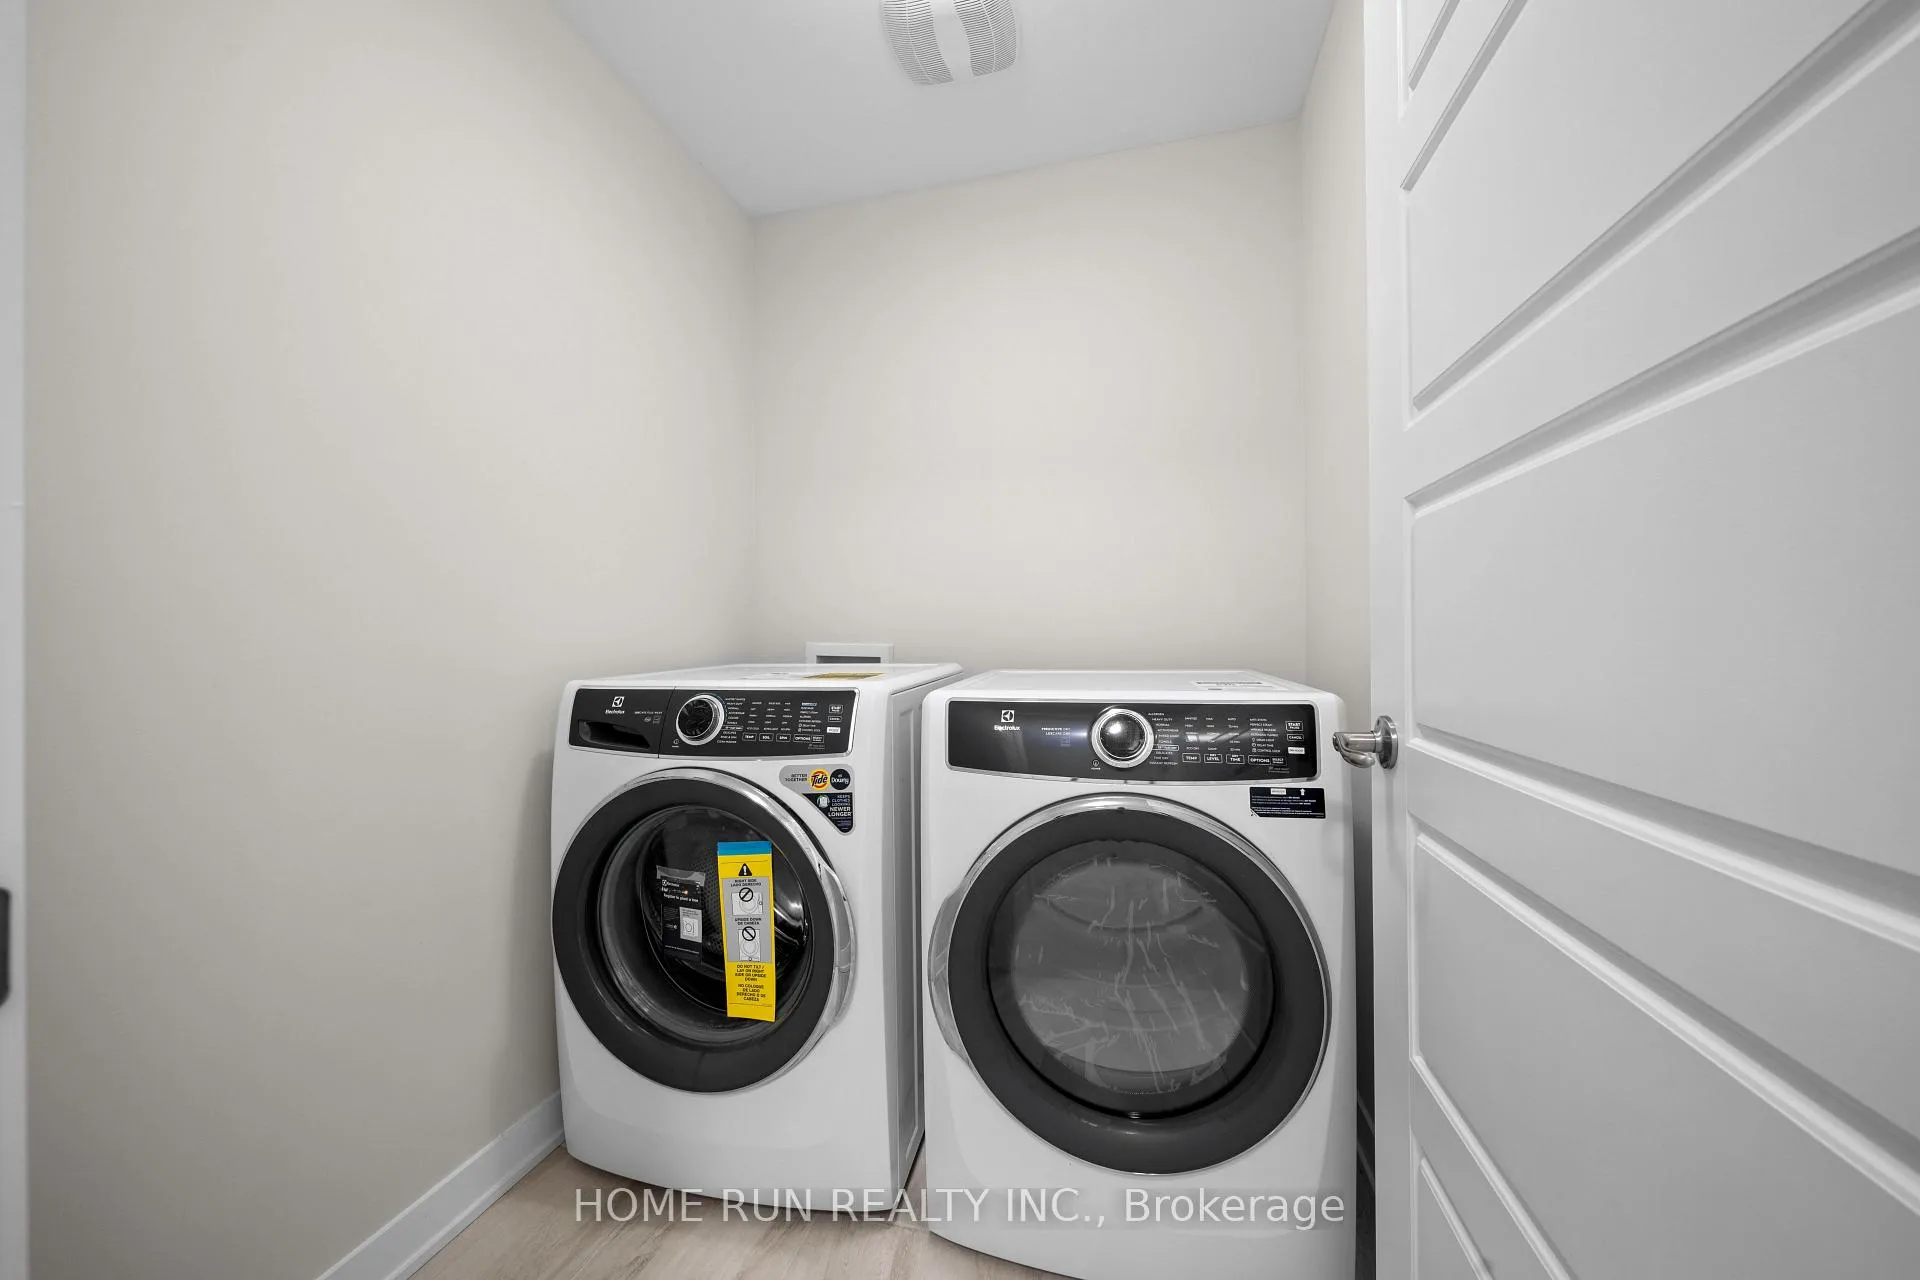
 See all 4 photos
Property history

This listing has ended. It is no longer available.
Property not available for sale or for rent.
About this home
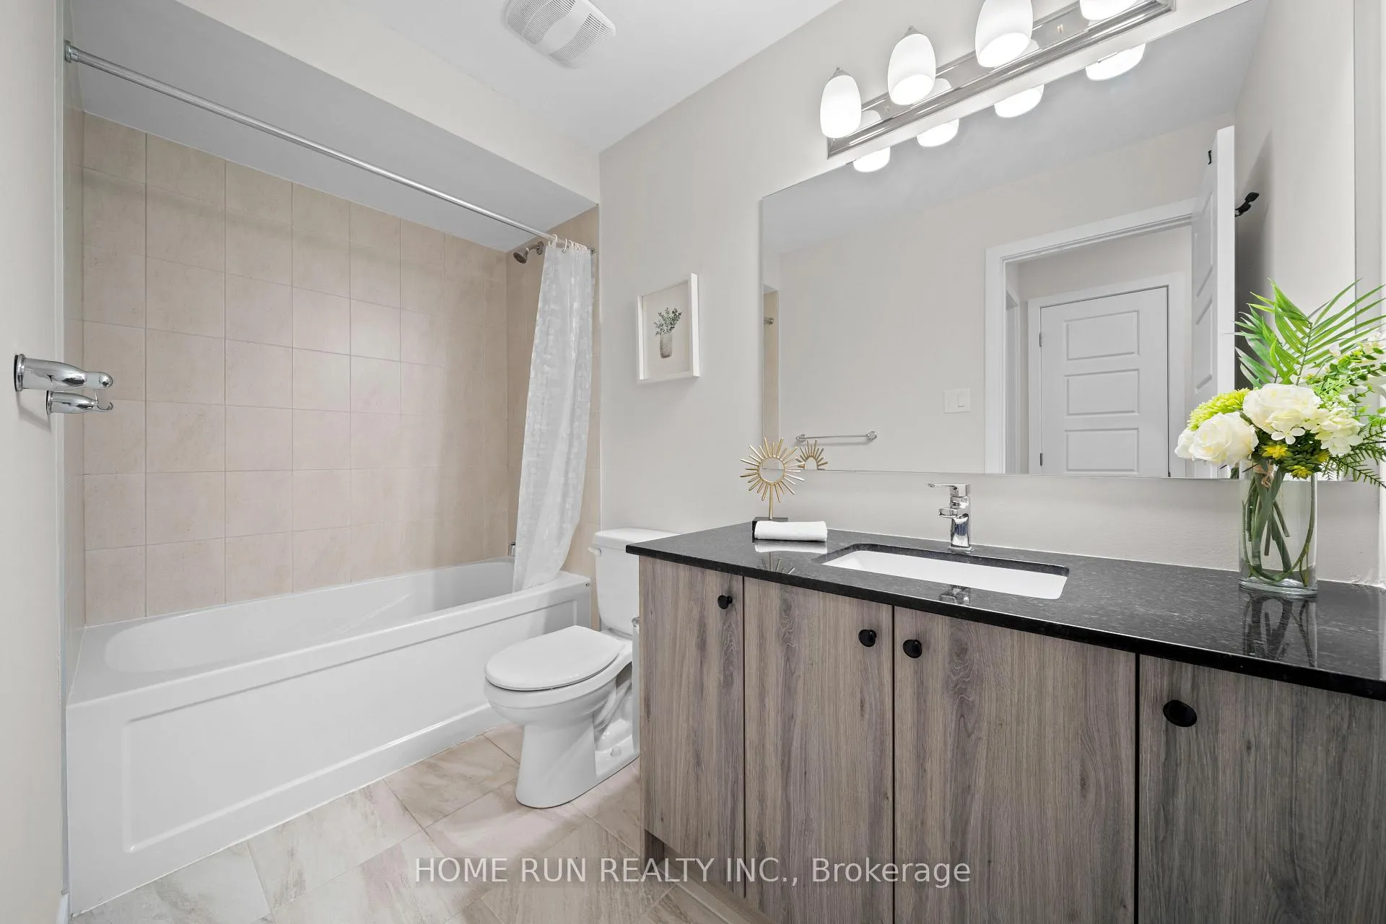
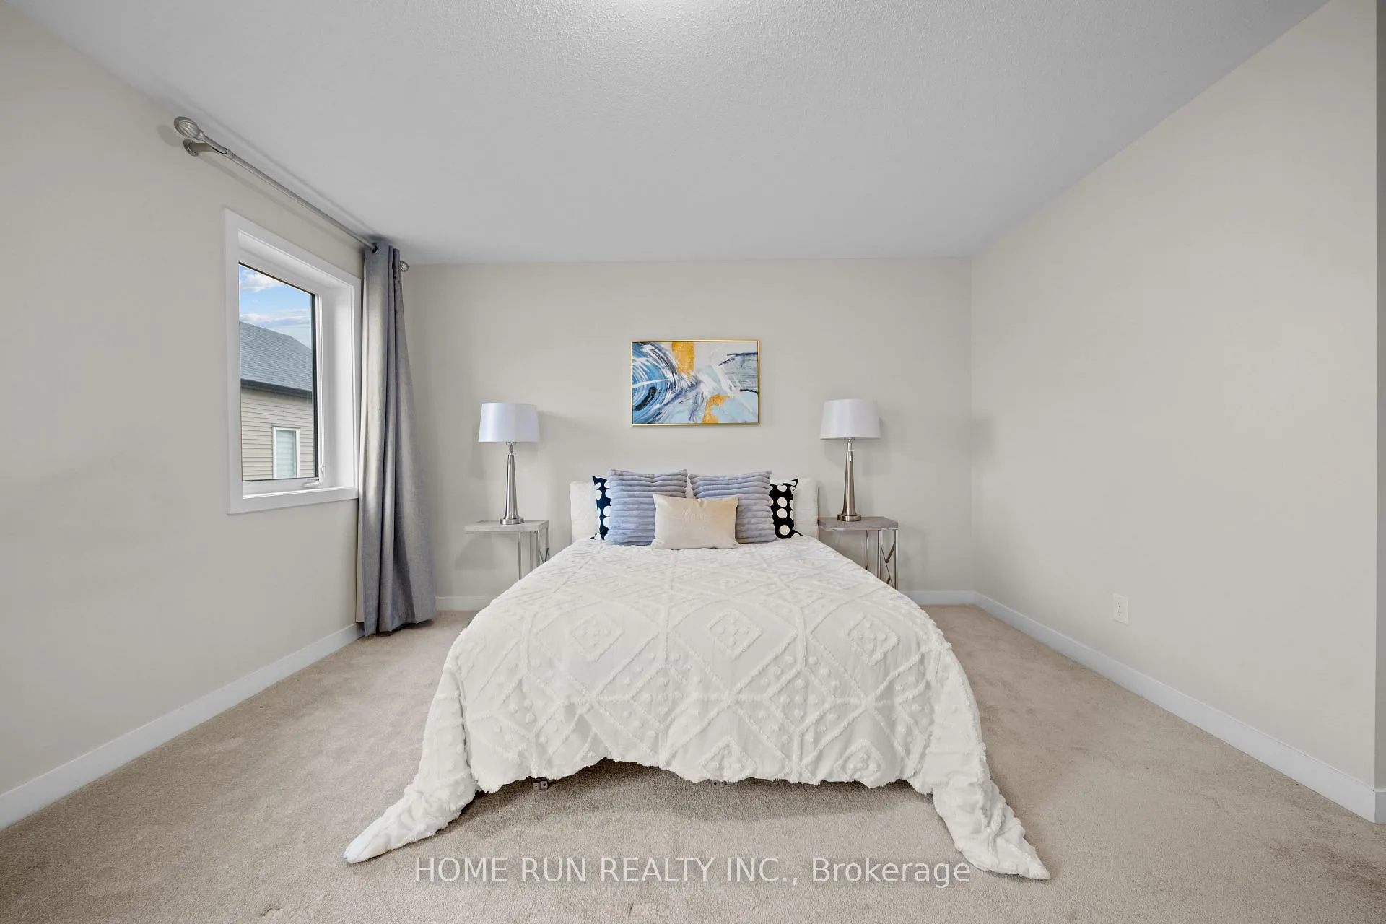
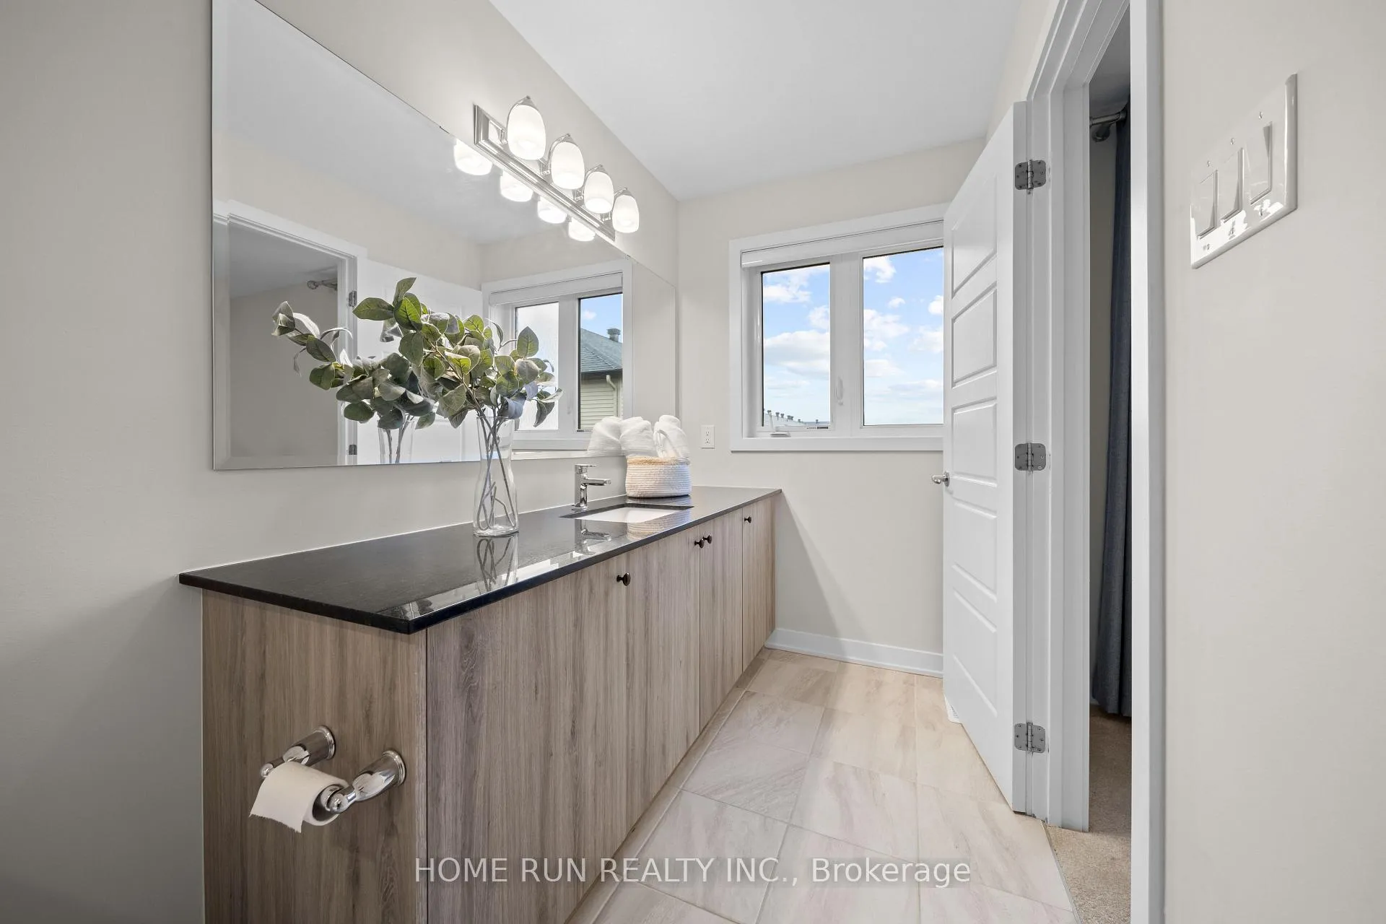
Why wait for new one? Start the New Life in style to live in this elegant townhome. A modern, 3 Bedrm Mattamy very popular model Majestic right in Half Moon Bay offer you over 2000 square feet living space. No Front Neighbour, this special features of this home include 9 foot ceilings on the main level. Open concept Kitchen and Living room and an eating area. Kitchen has a huge island and SS appliances. Neutral dcor complements hardwood floors thru living/dining. Stainless kitchen appliances. 3 spacious bedrooms, 2 bathrooms and walk-in laundy room complete the second level. Fully-finished basement features a large recreation room and plenty of storage space! Minutes to Park, School, recreation center. Do not miss out on this great property and call for your private viewing today! 24 hours irrevocable for all offers.
Facts & features
Ask about this home
A HOMEH agent will answer your questions about this home.
Rooms
60 rooms · 3 bathrooms
- Great room20′6″ × 11′3″230 sq.ft.
- Kitchen10′ × 11′2″111 sq.ft.
- Dining room10′6″ × 11′2″117 sq.ft.
- Great room20′6″ × 11′3″230 sq.ft.
- Kitchen10′ × 11′2″111 sq.ft.
- Dining room10′6″ × 11′2″117 sq.ft.
- Bathroom—
- Great room20′6″ × 11′3″230 sq.ft.
- Kitchen10′ × 11′2″111 sq.ft.
- Dining room10′6″ × 11′2″117 sq.ft.
- Bathroom—
- Great room20′6″ × 11′3″230 sq.ft.
- Kitchen10′ × 11′2″111 sq.ft.
- Dining room10′6″ × 11′2″117 sq.ft.
- Bathroom—
- Great room20′6″ × 11′3″230 sq.ft.
- Kitchen10′ × 11′2″111 sq.ft.
- Dining room10′6″ × 11′2″117 sq.ft.
- Bathroom—
- Great room20′6″ × 11′3″230 sq.ft.
- Kitchen10′ × 11′2″111 sq.ft.
- Dining room10′6″ × 11′2″117 sq.ft.
- Bathroom—
- Bathroom—
- Primary bedroom15′1″ × 12′11″194 sq.ft.
- Bedroom9′8″ × 11′106 sq.ft.
- Bedroom10′6″ × 10′105 sq.ft.
- Bedroom9′8″ × 11′106 sq.ft.
- Bedroom10′6″ × 10′105 sq.ft.
- Bathroom—
- Primary bedroom15′1″ × 12′11″194 sq.ft.
- Bathroom—
- Bedroom9′8″ × 11′106 sq.ft.
- Bedroom10′6″ × 10′105 sq.ft.
- Bathroom—
- Primary bedroom15′1″ × 12′11″194 sq.ft.
- Bathroom—
- Bedroom9′8″ × 11′106 sq.ft.
- Bedroom10′6″ × 10′105 sq.ft.
- Bathroom—
- Primary bedroom15′1″ × 12′11″194 sq.ft.
- Bathroom—
- Bedroom9′8″ × 11′106 sq.ft.
- Bedroom10′6″ × 10′105 sq.ft.
- Bathroom—
- Primary bedroom15′1″ × 12′11″194 sq.ft.
- Bathroom—
- Bedroom9′8″ × 11′106 sq.ft.
- Bedroom10′6″ × 10′105 sq.ft.
- Bathroom—
- Primary bedroom15′1″ × 12′11″194 sq.ft.
- Bathroom—
- Bathroom—
- Bathroom—
- Recreation10′6″ × 22′5″235 sq.ft.
- Recreation10′6″ × 22′5″235 sq.ft.
- Recreation10′6″ × 22′5″235 sq.ft.
- Recreation10′6″ × 22′5″235 sq.ft.
- Recreation10′6″ × 22′5″235 sq.ft.
- Recreation10′6″ × 22′5″235 sq.ft.
Around this home
Listing details
Helpful tools
Your HOMEH agent
"I would see it this week."
Ask HOMEH about this home
Price, neighbourhood, monthly cost. Ask anything.
HOMEH Intelligent Agent is an AI, not a licensed representative. Check anything important with your agent.