
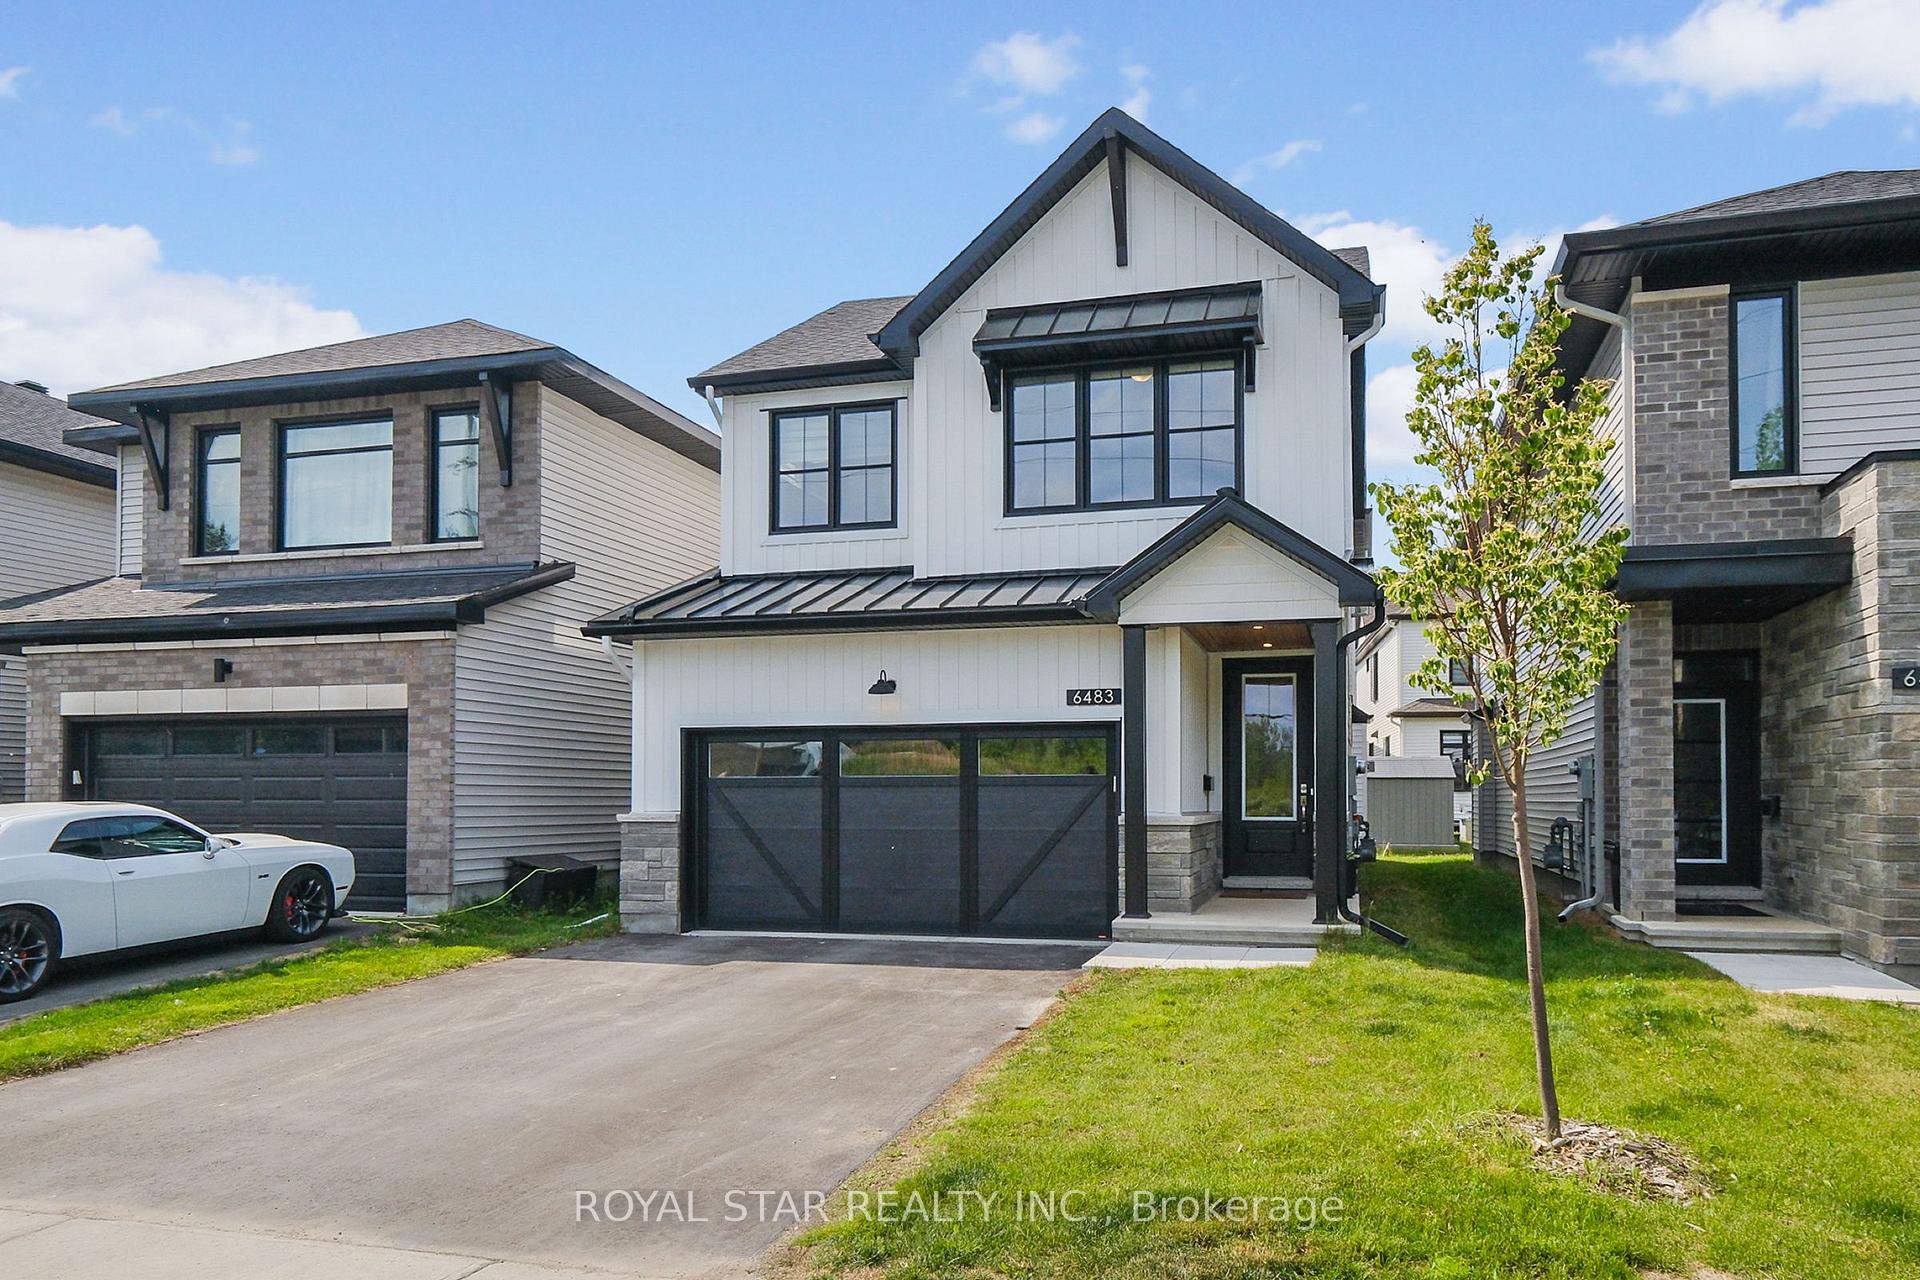
6483 Renaud Road
Ottawa (Mer Bleue/Bradley Estates/Anderson Park)6483 Renaud Road
Ottawa (Mer Bleue/Bradley Estates/Anderson Park)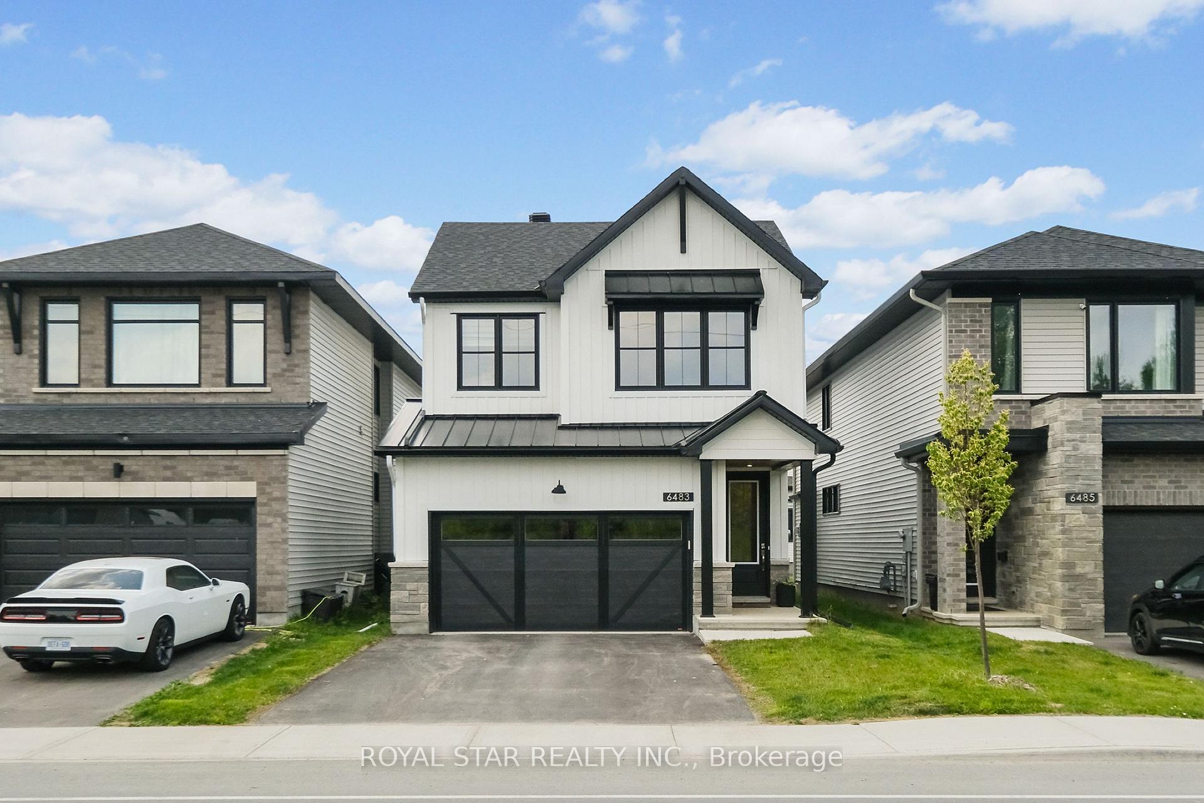
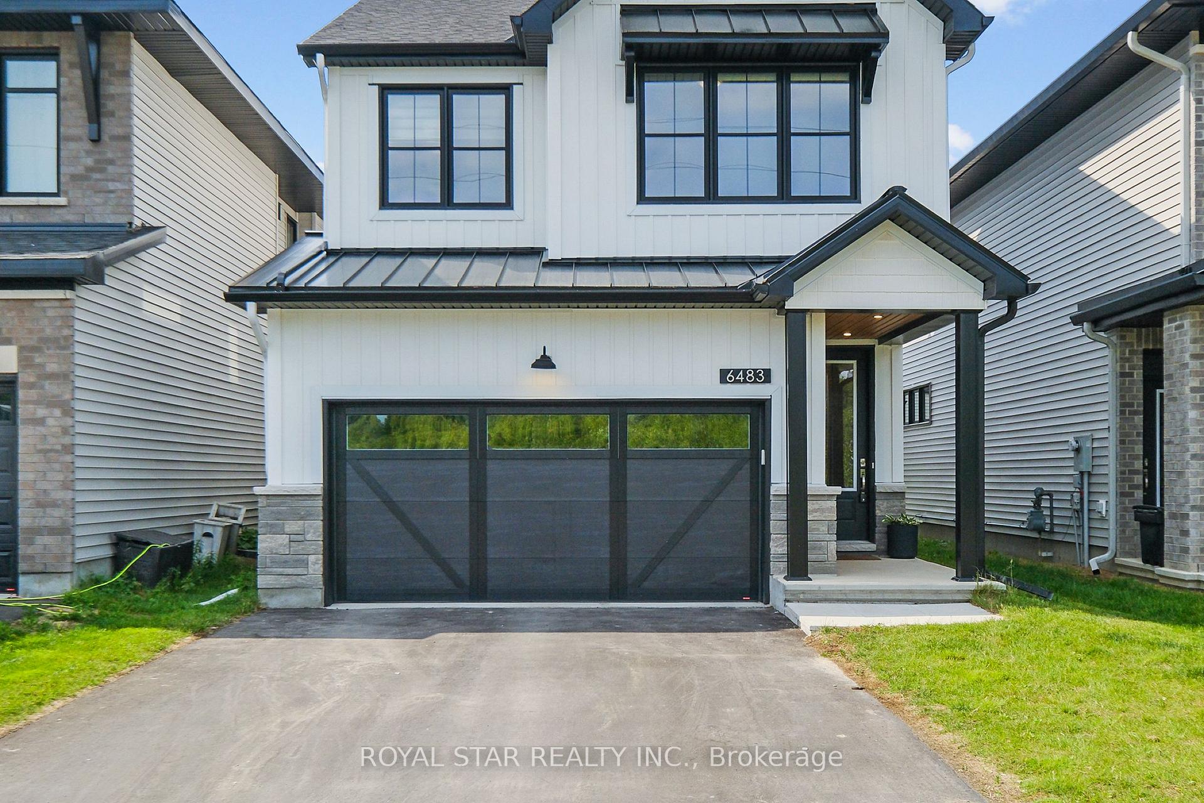
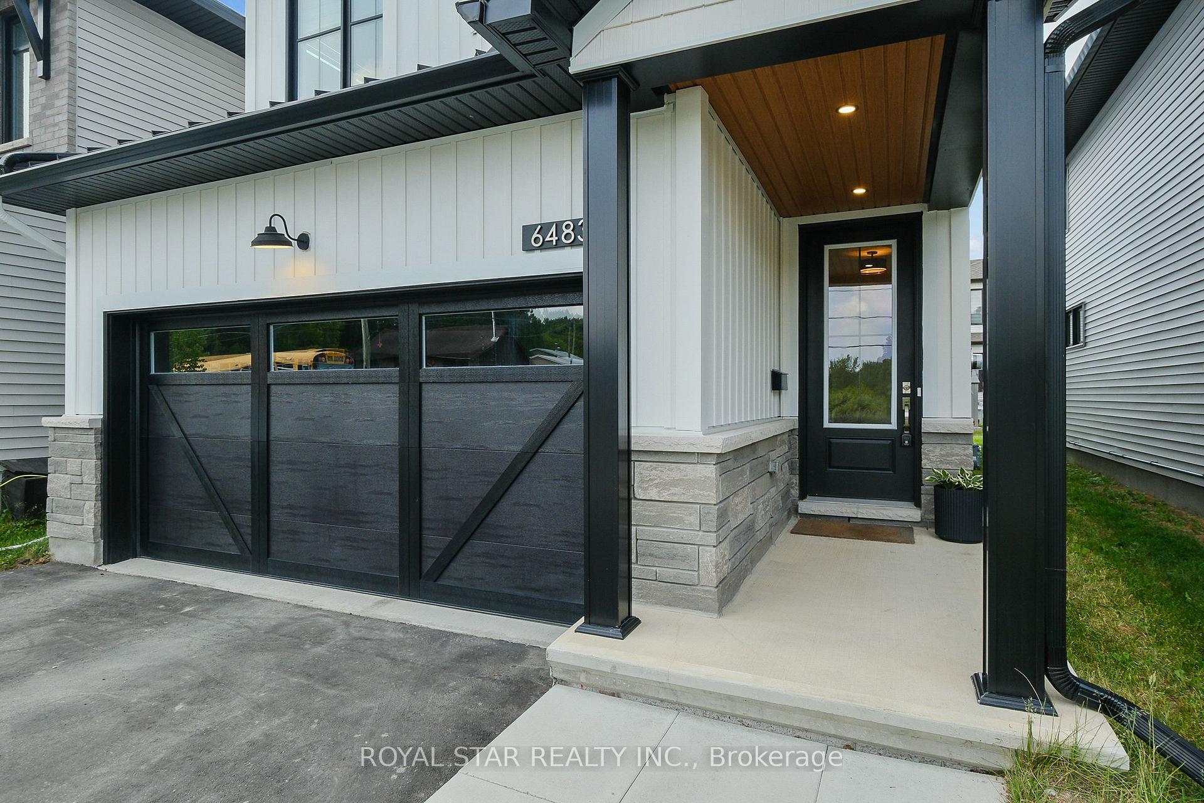
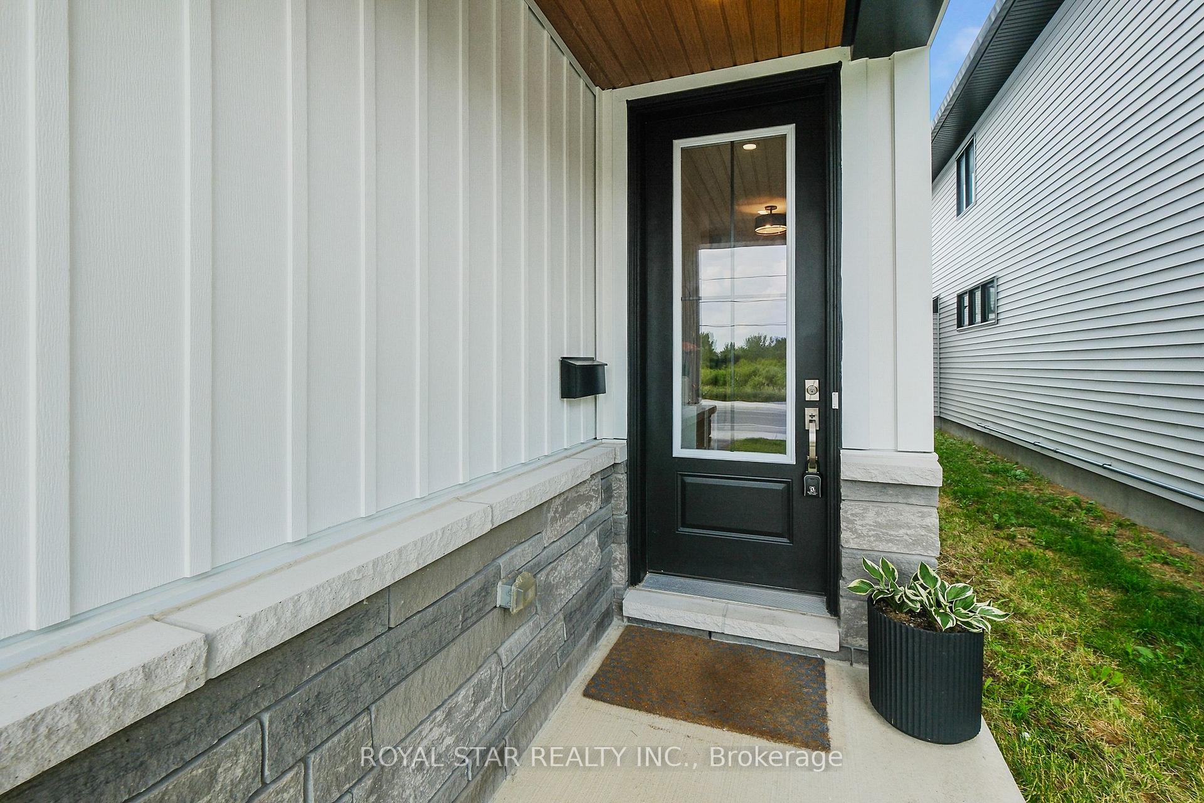 See all 45 photos
Property history

This listing has ended. It is no longer available.
Property not available for sale or for rent.
Ask about this home
A HOMEH agent will answer your questions about this home.Ask HOMEH
About this home
This beautifully upgraded single-family home by Richcraft, featuring the sought-after Elevation F façade for enhanced curb appeal, offers over 2,450 sq. ft. of thoughtfully designed living space, plus a finished basement.The interior showcases modern hardwood flooring, soaring ceilings, and expansive windows that fill the home with natural light. The chef-inspired kitchen includes a walk-in pantry with a dedicated prep area, complete with counter space and a sink. A large quartz island overlooks the elegant living room, which features a stunning two-storey vaulted ceiling and a cozy gas fireplace.The main floor also includes a versatile flex room ideal for a home office or playroom, a study nook, a formal dining area, a powder room, and a hardwood staircase leading to the upper level.Upstairs, the sun-drenched hallway is finished in hardwood and leads to four generously sized bedrooms with upgraded Berber carpeting. The spacious primary suite offers two walk-in closets and a luxurious ensuite bathroom with a spa-inspired shower. A full main bathroom and a large laundry room with a linen closet complete the upper level.The finished lower level adds a large recreation room and ample storage space, with the potential to add a fifth bedroom and bathroom (roughed-in).The location adds the perfect finishing touch, with convenient access to transit, top-rated schools, parks, and nearby shopping amenities.
Facts & features
Ask about this home
A HOMEH agent will answer your questions about this home.
Rooms
9 rooms · 3 bathrooms
- Kitchen9′ × 11′3″101 sq.ft.
- Family room12′6″ × 15′187 sq.ft.
- Dining room7′6″ × 11′82 sq.ft.
- Den10′10″ × 10′2″110 sq.ft.
- Bedroom12′2″ × 13′158 sq.ft.
- Bedroom11′ × 10′110 sq.ft.
- Bedroom9′2″ × 10′91 sq.ft.
- Primary bedroom13′ × 16′208 sq.ft.
- Recreation10′ × 23′8″236 sq.ft.
Around this home
Listing details
Helpful tools
Your HOMEH agent
"I would see it this week."
Ask HOMEH about this home
Price, neighbourhood, monthly cost. Ask anything.
HOMEH Intelligent Agent is an AI, not a licensed representative. Check anything important with your agent.