
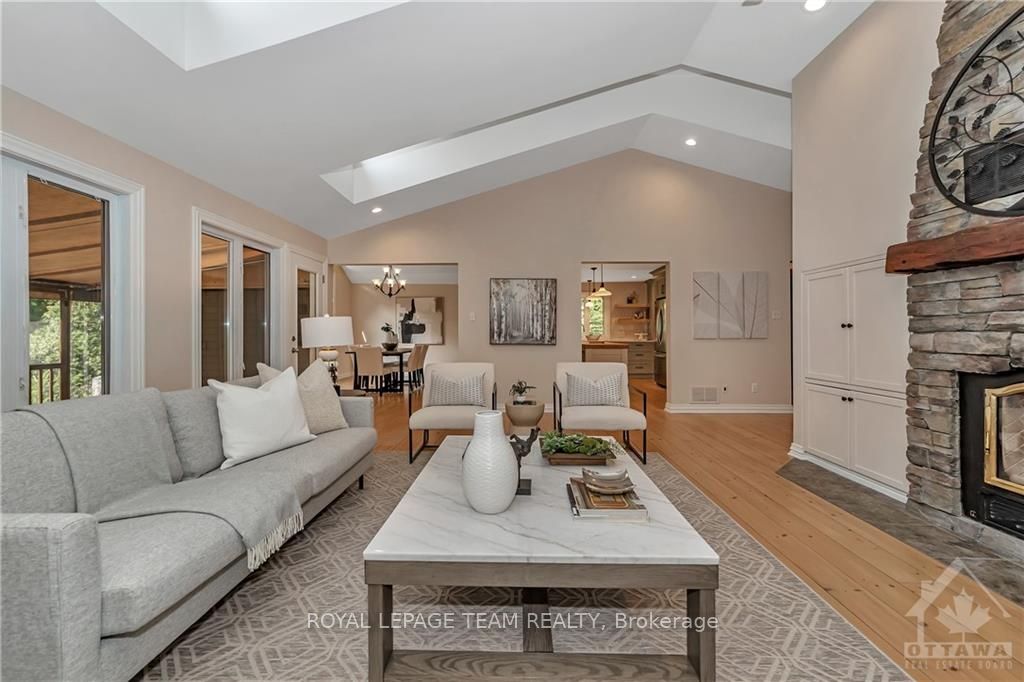
 See all 28 photos
Property history

This listing has ended. It is no longer available.
Property not available for sale or for rent.
Ask about this home
A HOMEH agent will answer your questions about this home.Ask HOMEH
About this home
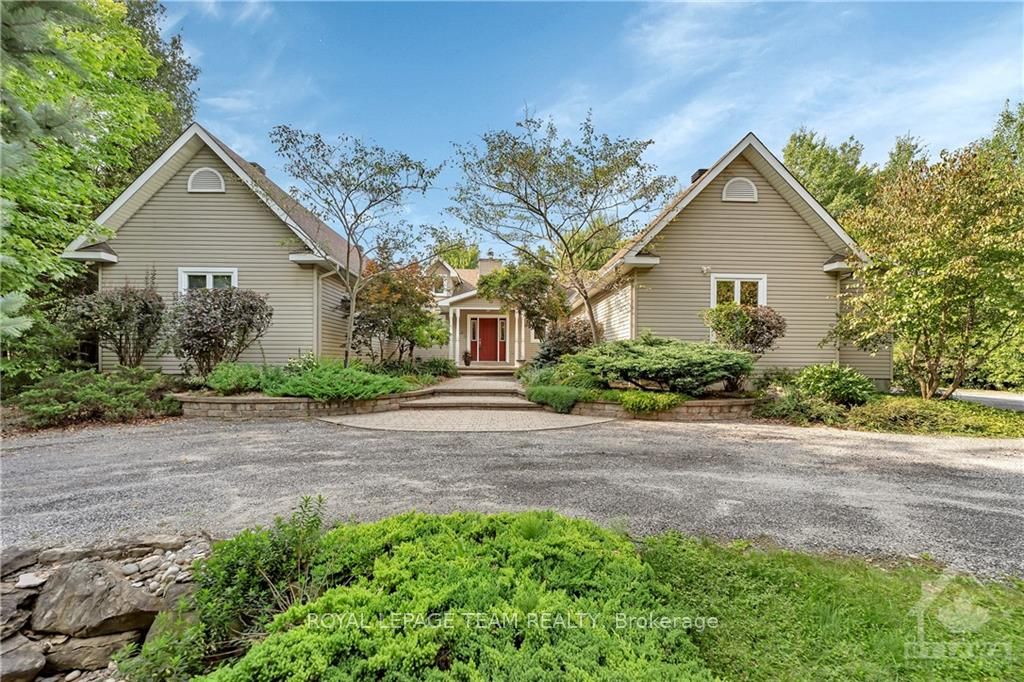
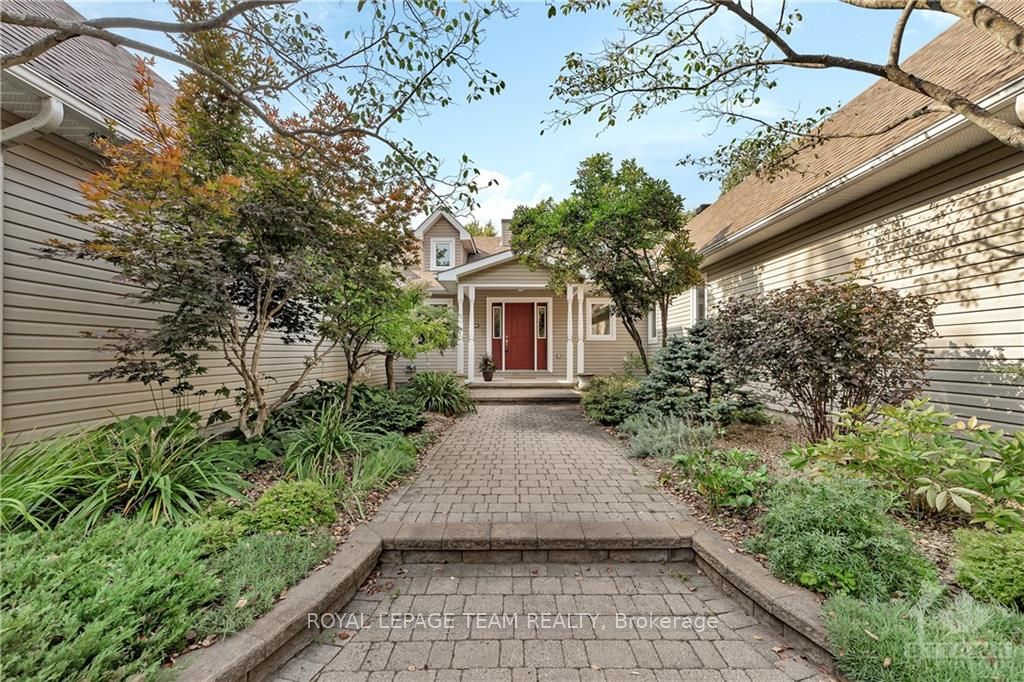
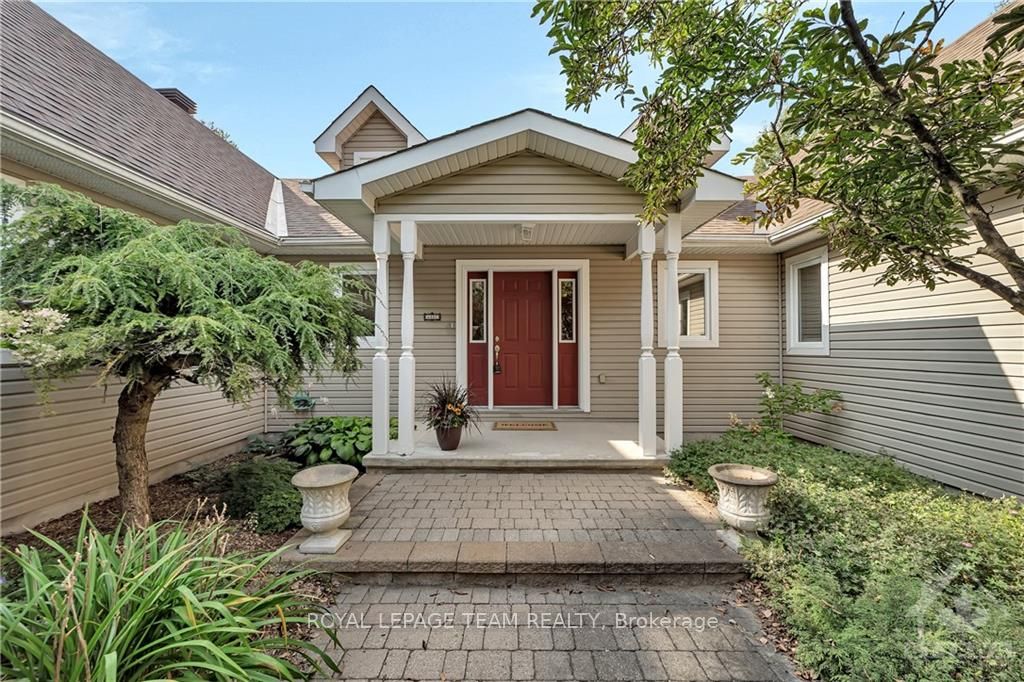
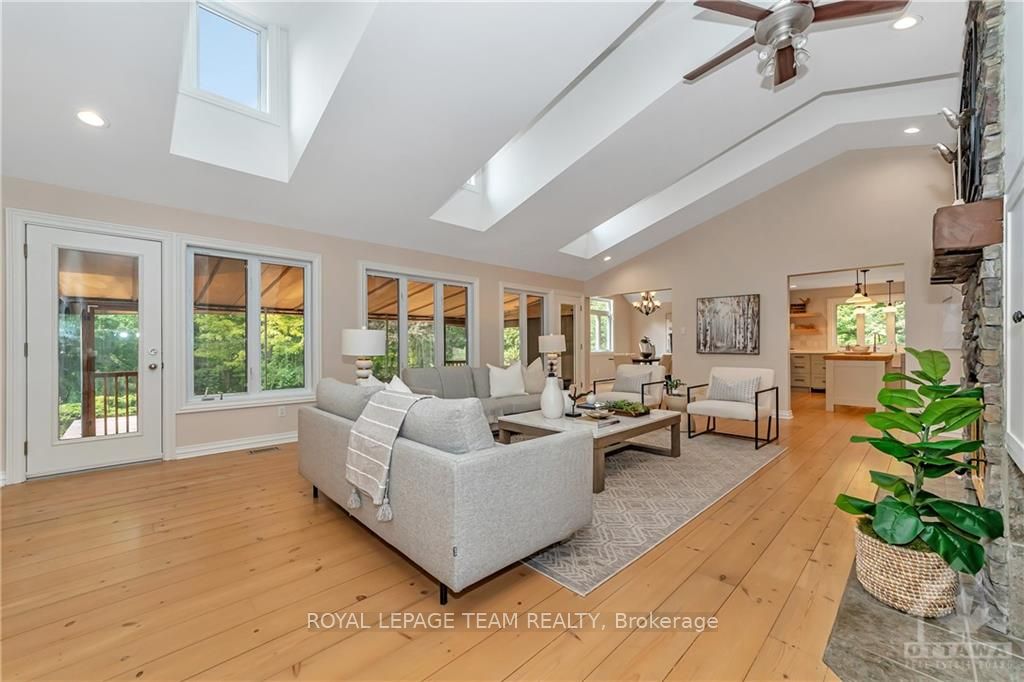
Flooring: Tile, Flooring: Hardwood, Situated on a private, wooded lot, this home combines exciting architecture and elegant design creating an exceptional home. The entry foyer with an abundance of closets, shoe bins and window seats, connects the communal space at its center to the private parts of the home. To the left is the bedroom wing and to the right the kitchen and dining areas. Walk into the great room and the house begins to reveal itself with steeply sloped roof and dormers showcasing wide plank pine flooring from logs retrieved from the Ottawa River. Newly remodelled kitchen with soft sage cabinets and crisp white quartz countertops, generous walk in pantry/stainless steel appliances. Primary bedroom is well proportioned with double closets/5pce ensuite bath. Two additional bedrooms share a main bath. Main floor laundry. Lower level bedroom with ensuite bath, recreation room, workshop and storage. Beautifully landscaped property with pond and perennial gardens. 24HR IRREV., Flooring: Carpet Wall To Wall
Facts & features
Ask about this home
A HOMEH agent will answer your questions about this home.
Rooms
100 rooms · 4 bathrooms
- Foyer25′4″ × 8′3″209 sq.ft.
- Great room25′ × 17′425 sq.ft.
- Dining room15′5″ × 11′11″183 sq.ft.
- Kitchen19′3″ × 15′5″296 sq.ft.
- Mud room10′9″ × 7′8″82 sq.ft.
- Bathroom8′2″ × 3′5″28 sq.ft.
- Primary bedroom15′5″ × 15′5″237 sq.ft.
- Bathroom10′5″ × 9′6″99 sq.ft.
- Bedroom15′5″ × 11′10″182 sq.ft.
- Office13′8″ × 12′10″175 sq.ft.
- Bathroom11′1″ × 7′77 sq.ft.
- Laundry6′1″ × 4′11″30 sq.ft.
- Other24′11″ × 10′8″266 sq.ft.
- Pantry4′5″ × 3′10″17 sq.ft.
- Recreation25′5″ × 14′7″370 sq.ft.
- Bedroom15′ × 14′11″223 sq.ft.
- Bathroom11′1″ × 7′11″87 sq.ft.
- Workshop20′10″ × 11′229 sq.ft.
- Other15′1″ × 14′4″215 sq.ft.
- Utility room25′11″ × 19′5″502 sq.ft.
- Recreation25′5″ × 14′7″370 sq.ft.
- Bedroom15′ × 14′11″223 sq.ft.
- Bathroom11′1″ × 7′11″87 sq.ft.
- Workshop20′10″ × 11′229 sq.ft.
- Other15′1″ × 14′4″215 sq.ft.
- Utility room25′11″ × 19′5″502 sq.ft.
- Recreation25′5″ × 14′7″370 sq.ft.
- Bedroom15′ × 14′11″223 sq.ft.
- Bathroom11′1″ × 7′11″87 sq.ft.
- Workshop20′10″ × 11′229 sq.ft.
- Other15′1″ × 14′4″215 sq.ft.
- Utility room25′11″ × 19′5″502 sq.ft.
- Recreation25′5″ × 14′7″370 sq.ft.
- Bedroom15′ × 14′11″223 sq.ft.
- Bathroom11′1″ × 7′11″87 sq.ft.
- Workshop20′10″ × 11′229 sq.ft.
- Other15′1″ × 14′4″215 sq.ft.
- Utility room25′11″ × 19′5″502 sq.ft.
- Recreation25′5″ × 14′7″370 sq.ft.
- Bedroom15′ × 14′11″223 sq.ft.
- Bathroom11′1″ × 7′11″87 sq.ft.
- Workshop20′10″ × 11′229 sq.ft.
- Other15′1″ × 14′4″215 sq.ft.
- Utility room25′11″ × 19′5″502 sq.ft.
Around this home
Schools nearby
School rating, out of 10.
Listing details
Helpful tools
Your HOMEH agent
"Priced 3% under our estimate. I would see it this week."
Ask HOMEH about this home
Price, neighbourhood, monthly cost. Ask anything.
HOMEH Intelligent Agent is an AI, not a licensed representative. Check anything important with your agent.