
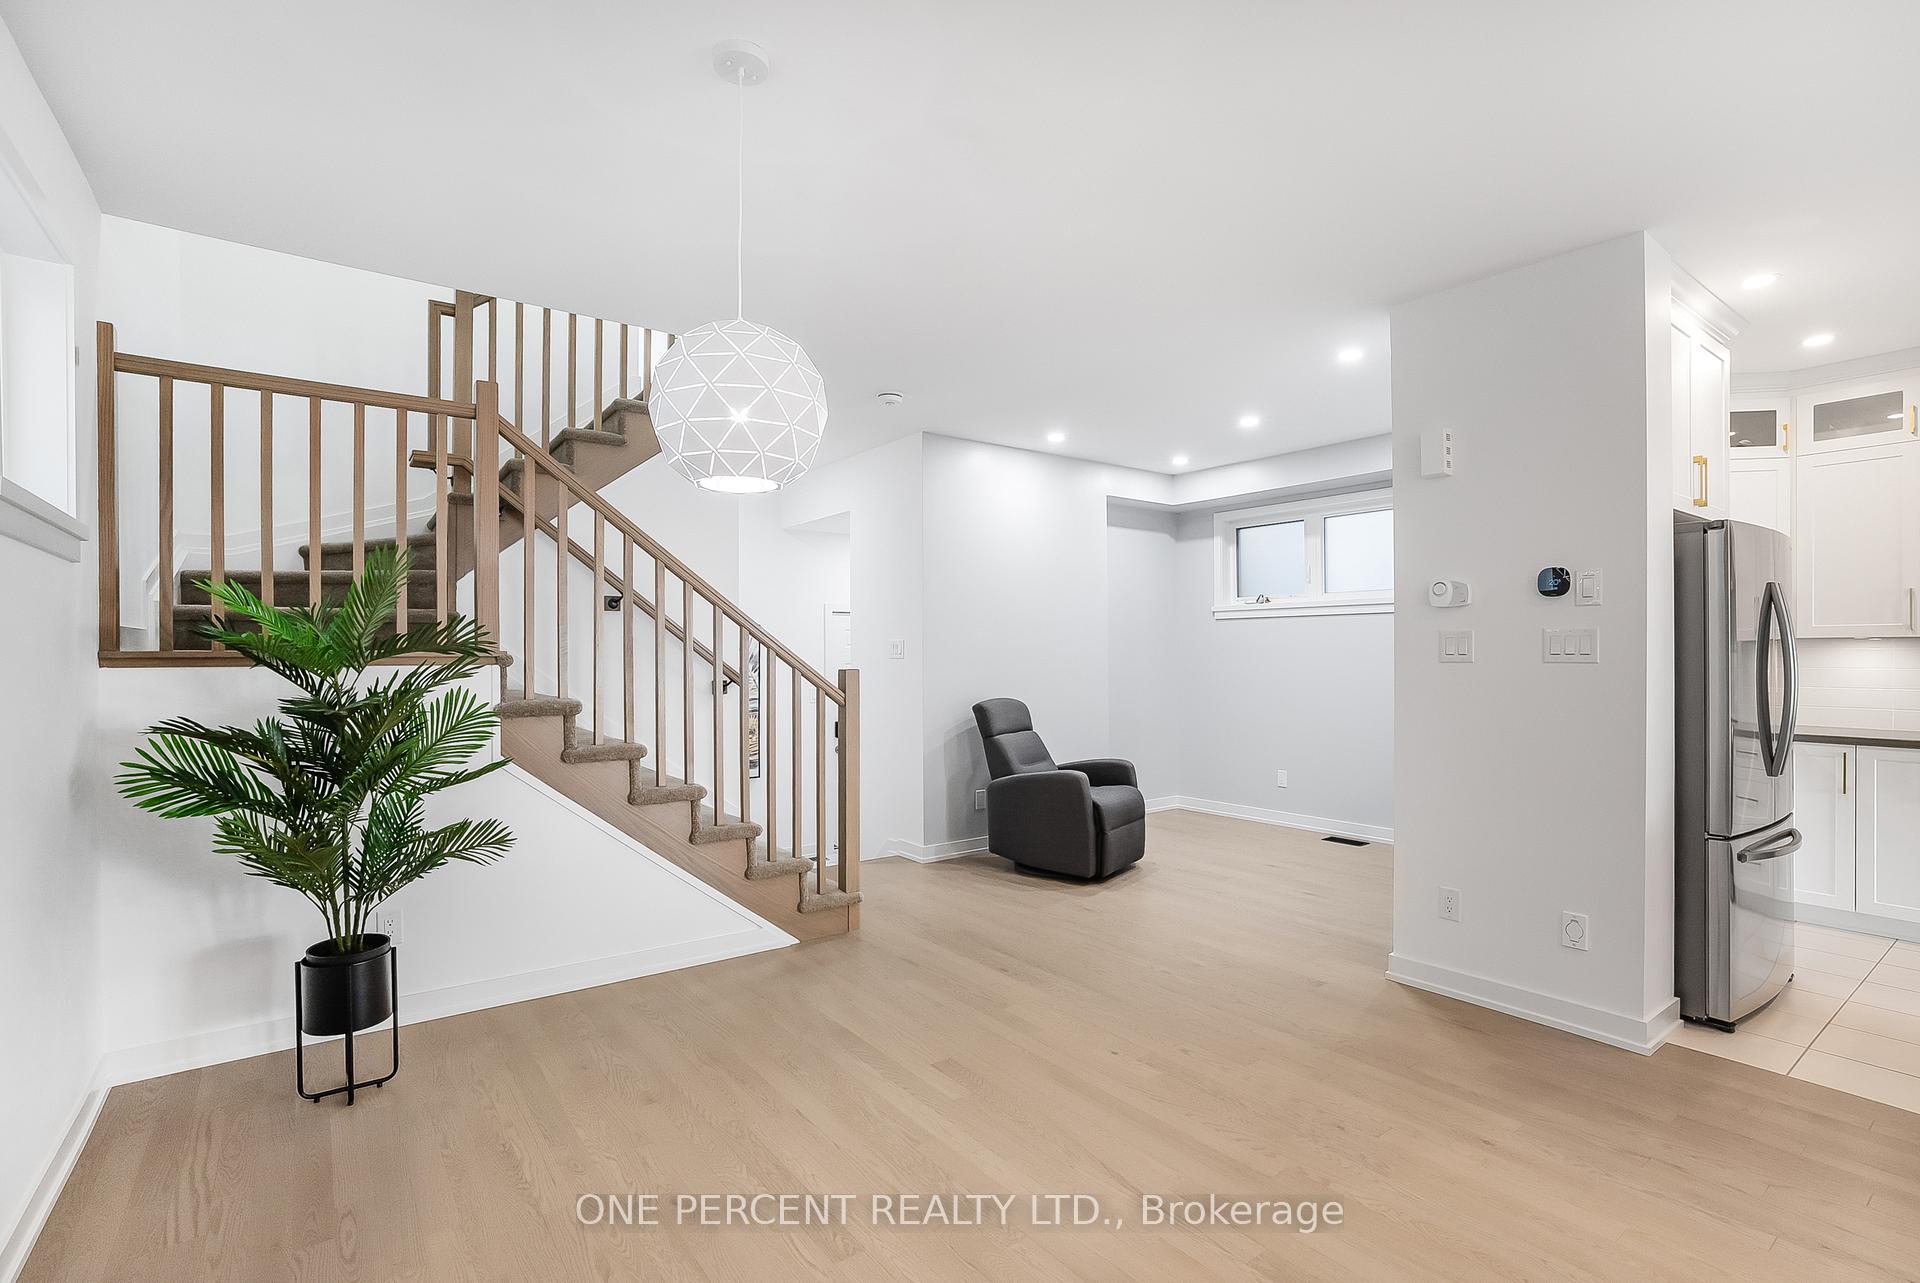
 See all 33 photos
Property history

This listing has ended. It is no longer available.
Property not available for sale or for rent.
Ask about this home
A HOMEH agent will answer your questions about this home.Ask HOMEH
About this home
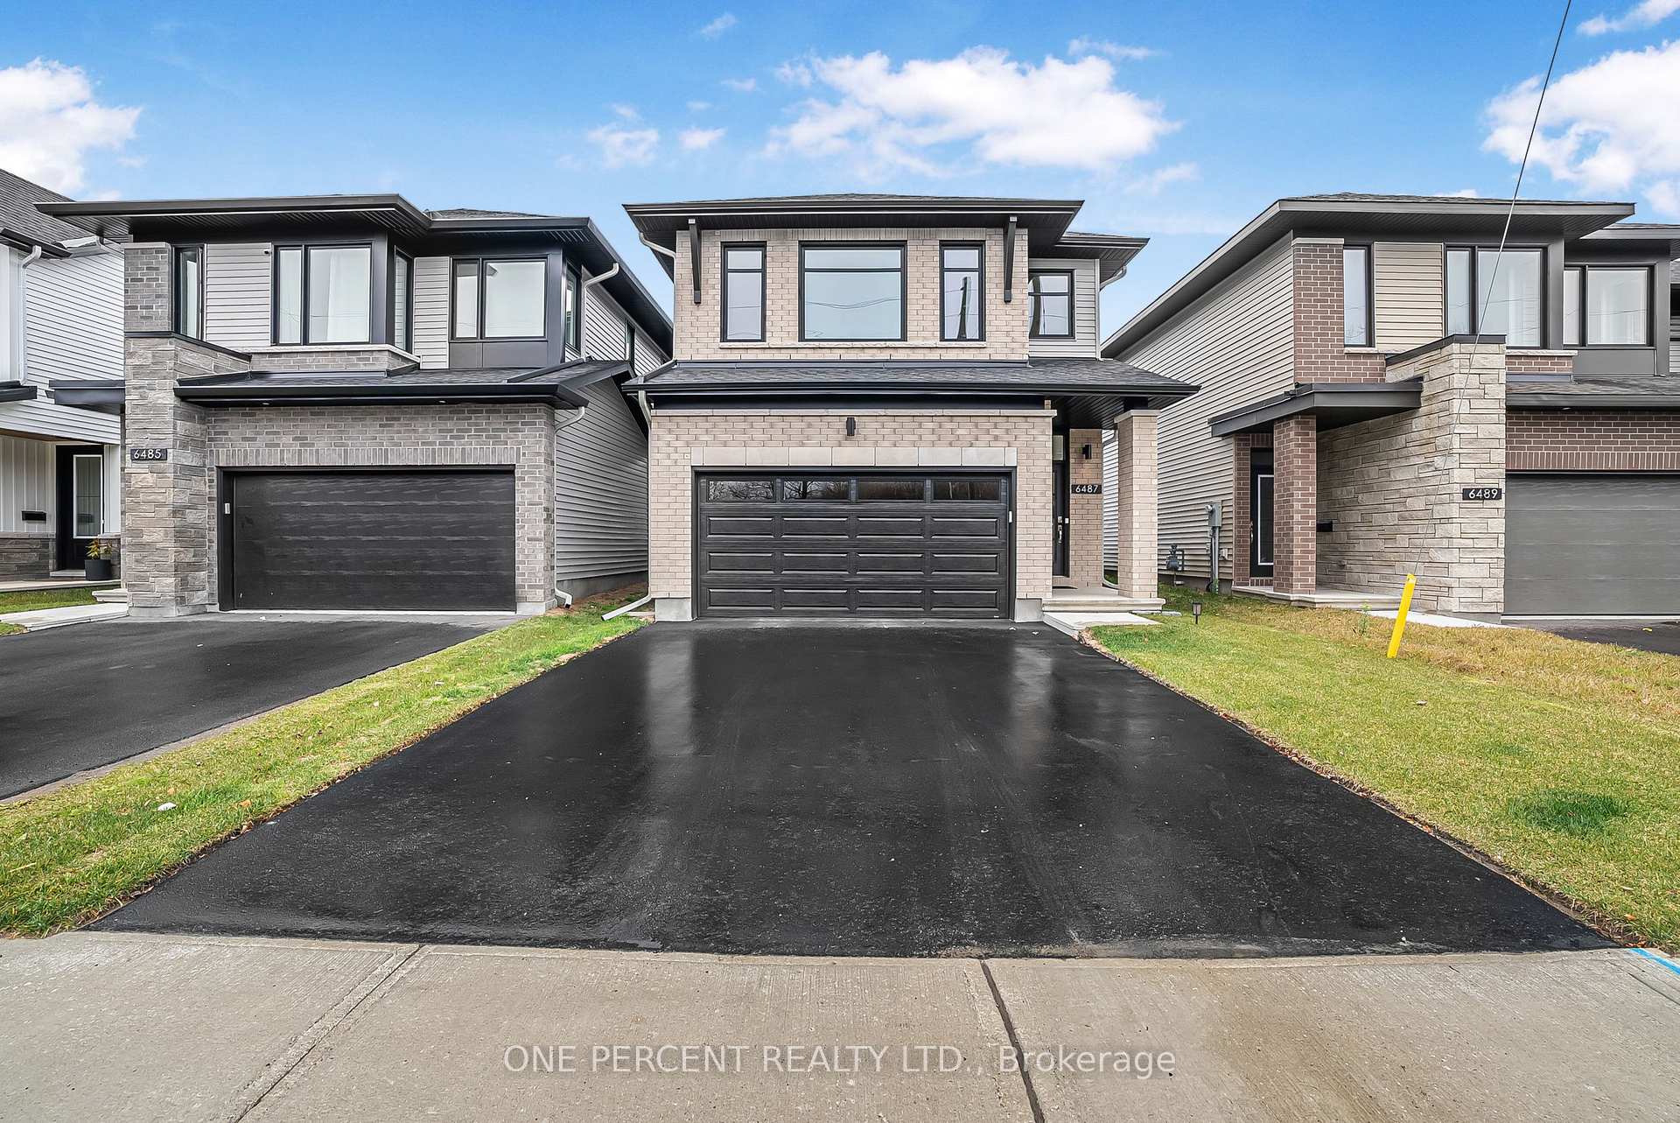
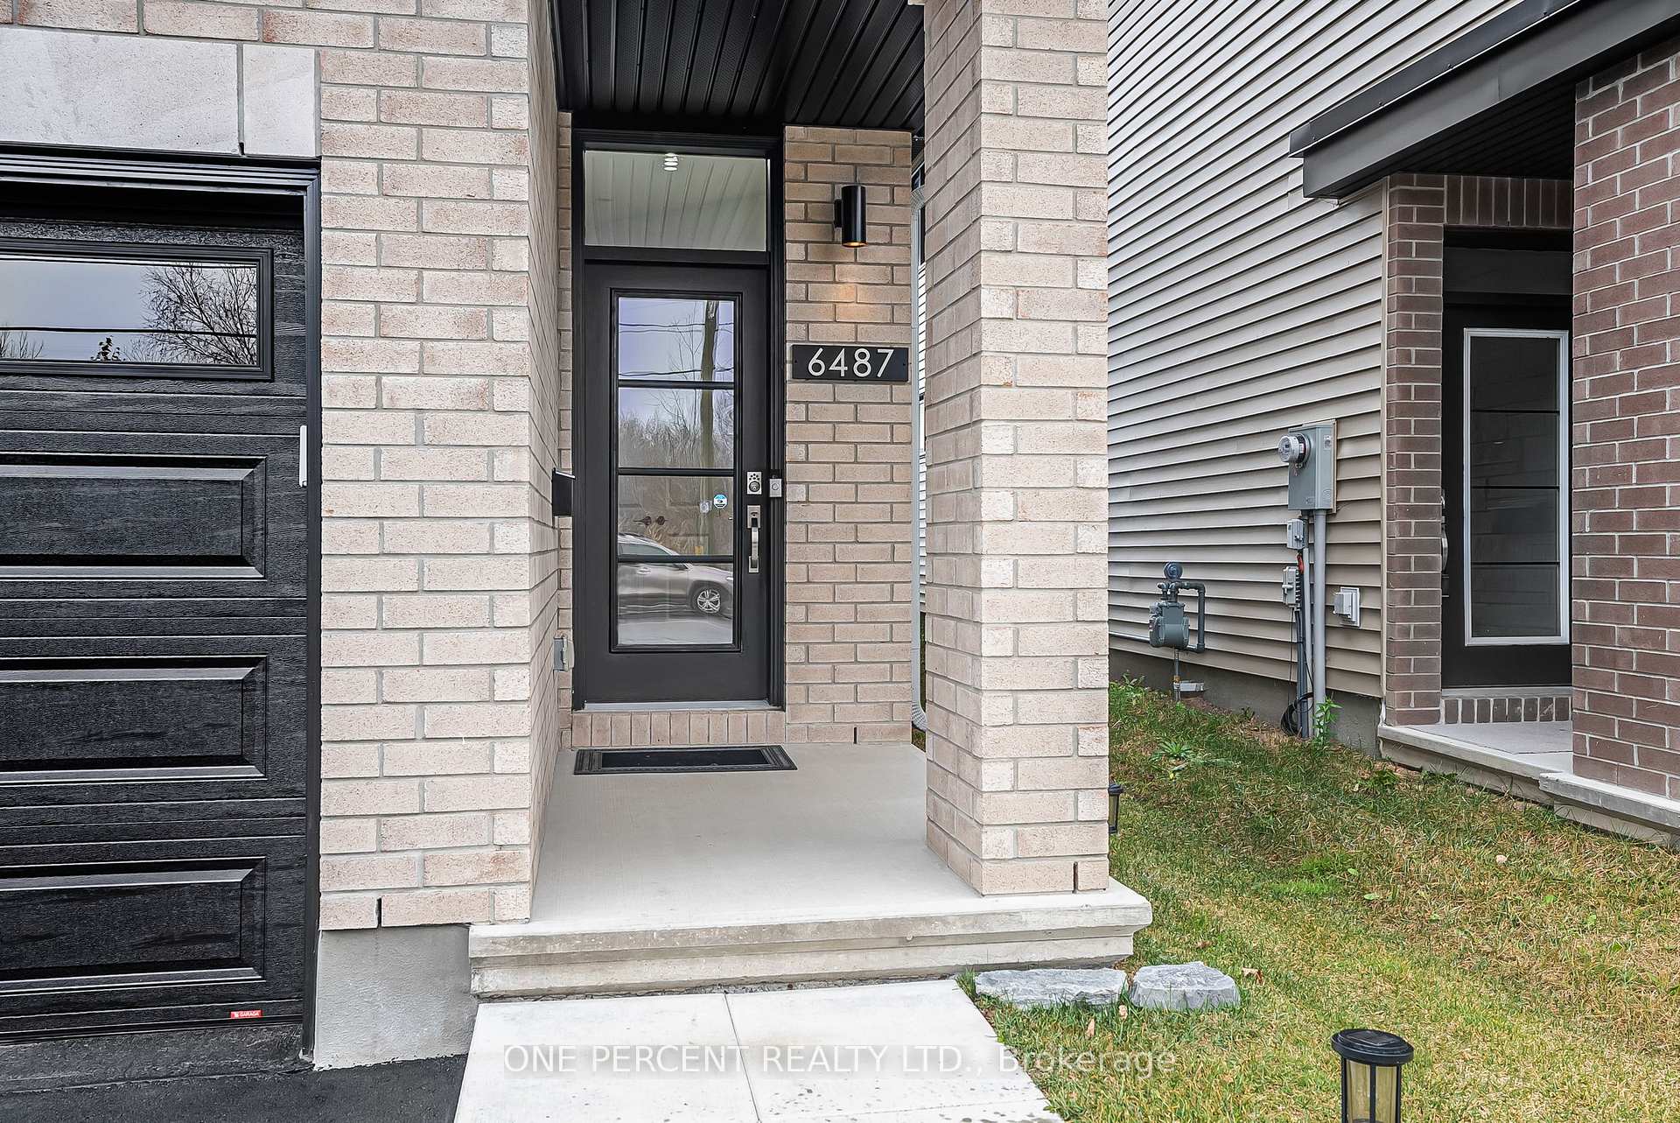
Welcome to this exquisite 2023-built Richcraft Bateman model a 4-bedroom executive home with a finished basement, two-car garage, and premium upgrades throughout. Nestled in a family-friendly neighbourhood with no front neighbours, this home offers exceptional privacy and style. The main floor dazzles with hardwood flooring, pot lights, and a gourmet kitchen featuring a quartz island, stainless steel appliances, and extended cabinetry with illuminated display cases. The open-concept great room, with a cozy gas fireplace and abundant natural light, is ideal for gatherings, and a flexible space serves as a home office or playroom. The upper level boasts a luxurious primary suite with a fireplace, spa-like 5-piece ensuite, and dual walk-in closets, alongside three additional bedrooms, a full bath, and convenient laundry room. The lower level includes a spacious recreation room, bathroom rough-in, and ample storage. Extras include central vac, eavestroughs, and a natural gas BBQ hookup.
Facts & features
Ask about this home
A HOMEH agent will answer your questions about this home.
Rooms
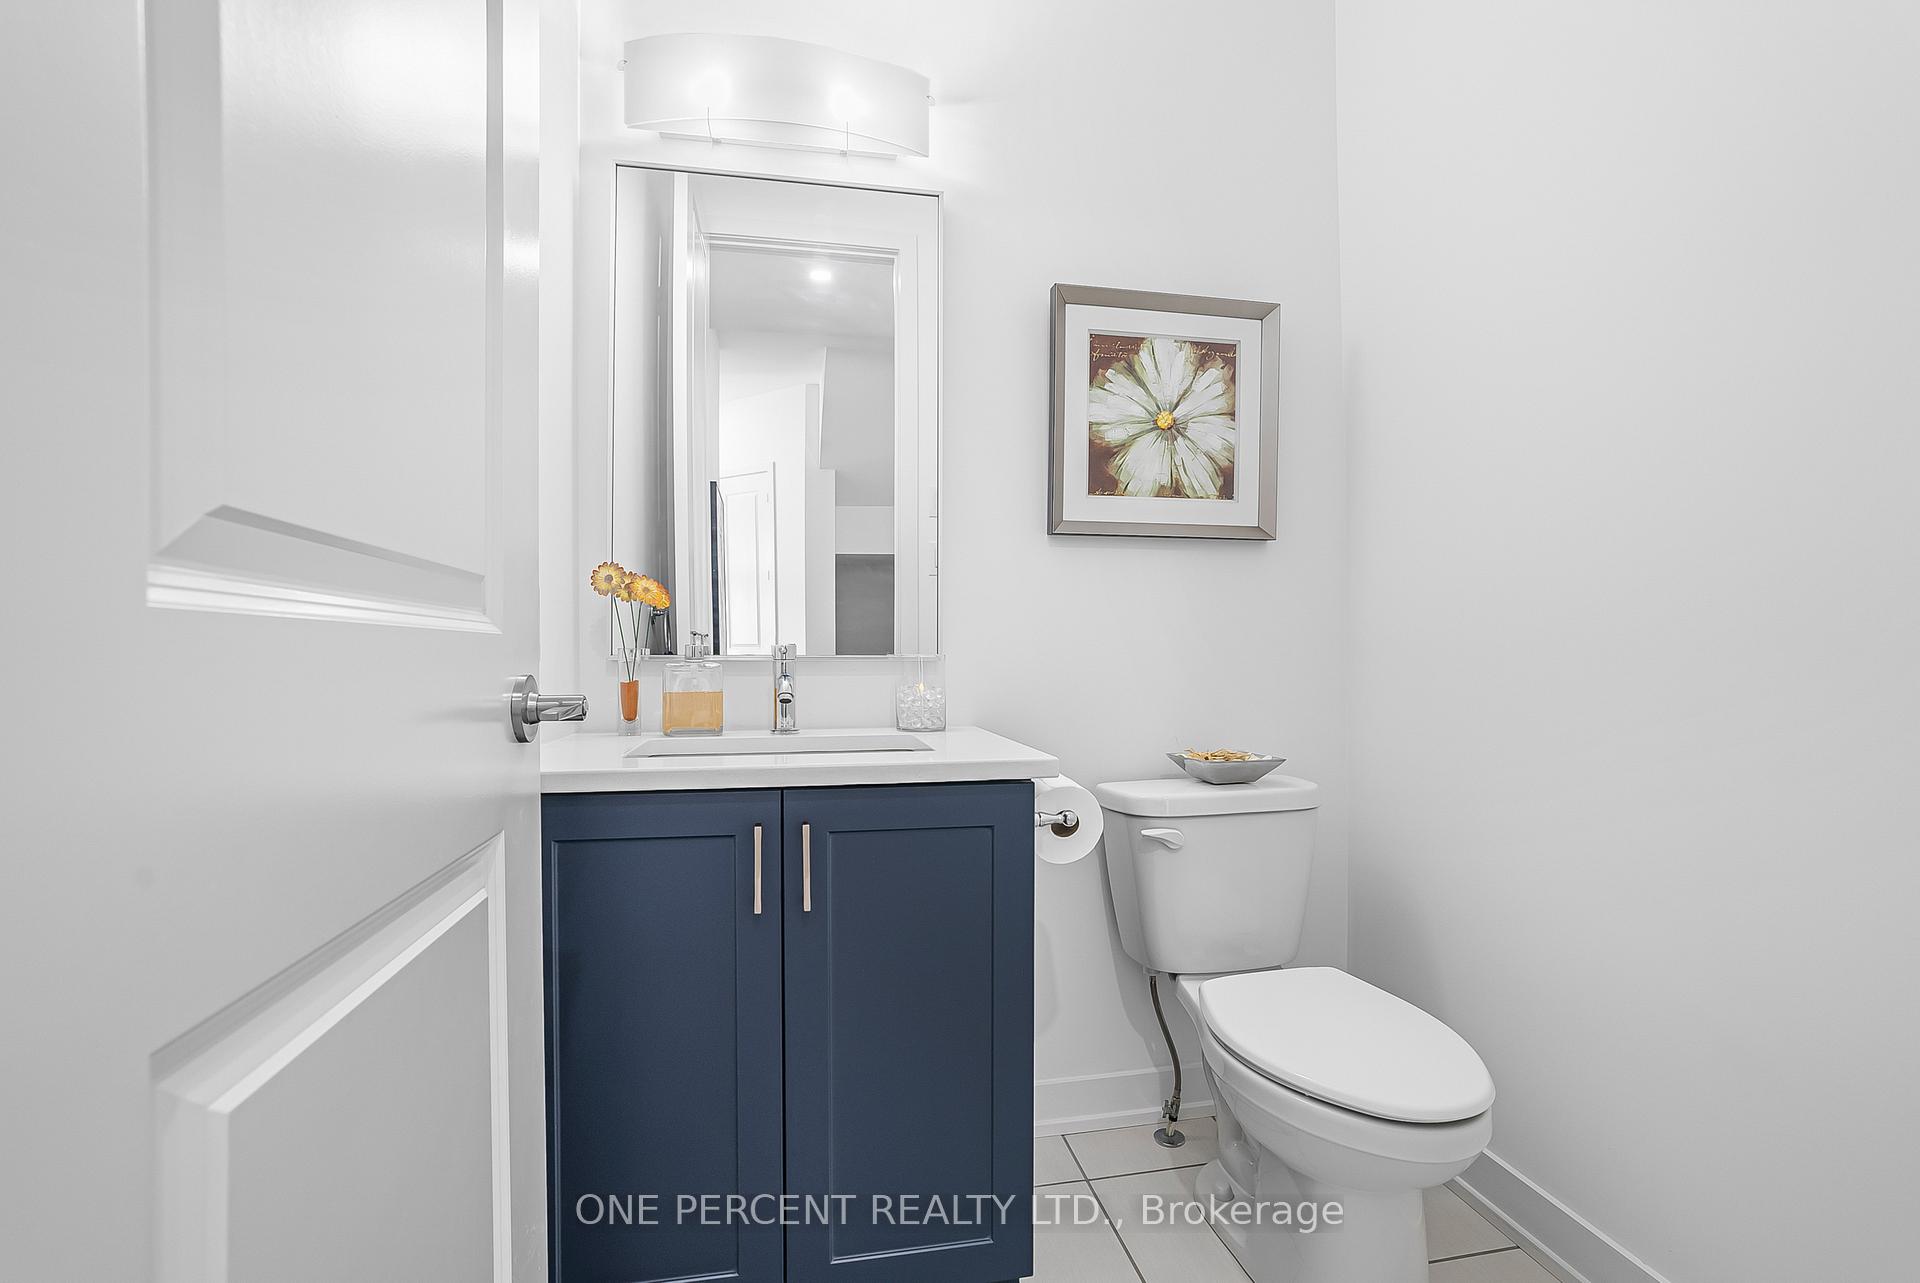
12 rooms · 3 bathrooms
- Great room14′ × 28′391 sq.ft.
- Dining room8′9″ × 9′3″80 sq.ft.
- Kitchen8′9″ × 12′105 sq.ft.
- Other9′2″ × 9′5″86 sq.ft.
- Primary bedroom16′6″ × 14′4″236 sq.ft.
- Bedroom11′9″ × 13′153 sq.ft.
- Bedroom10′7″ × 12′127 sq.ft.
- Bedroom10′ × 11′110 sq.ft.
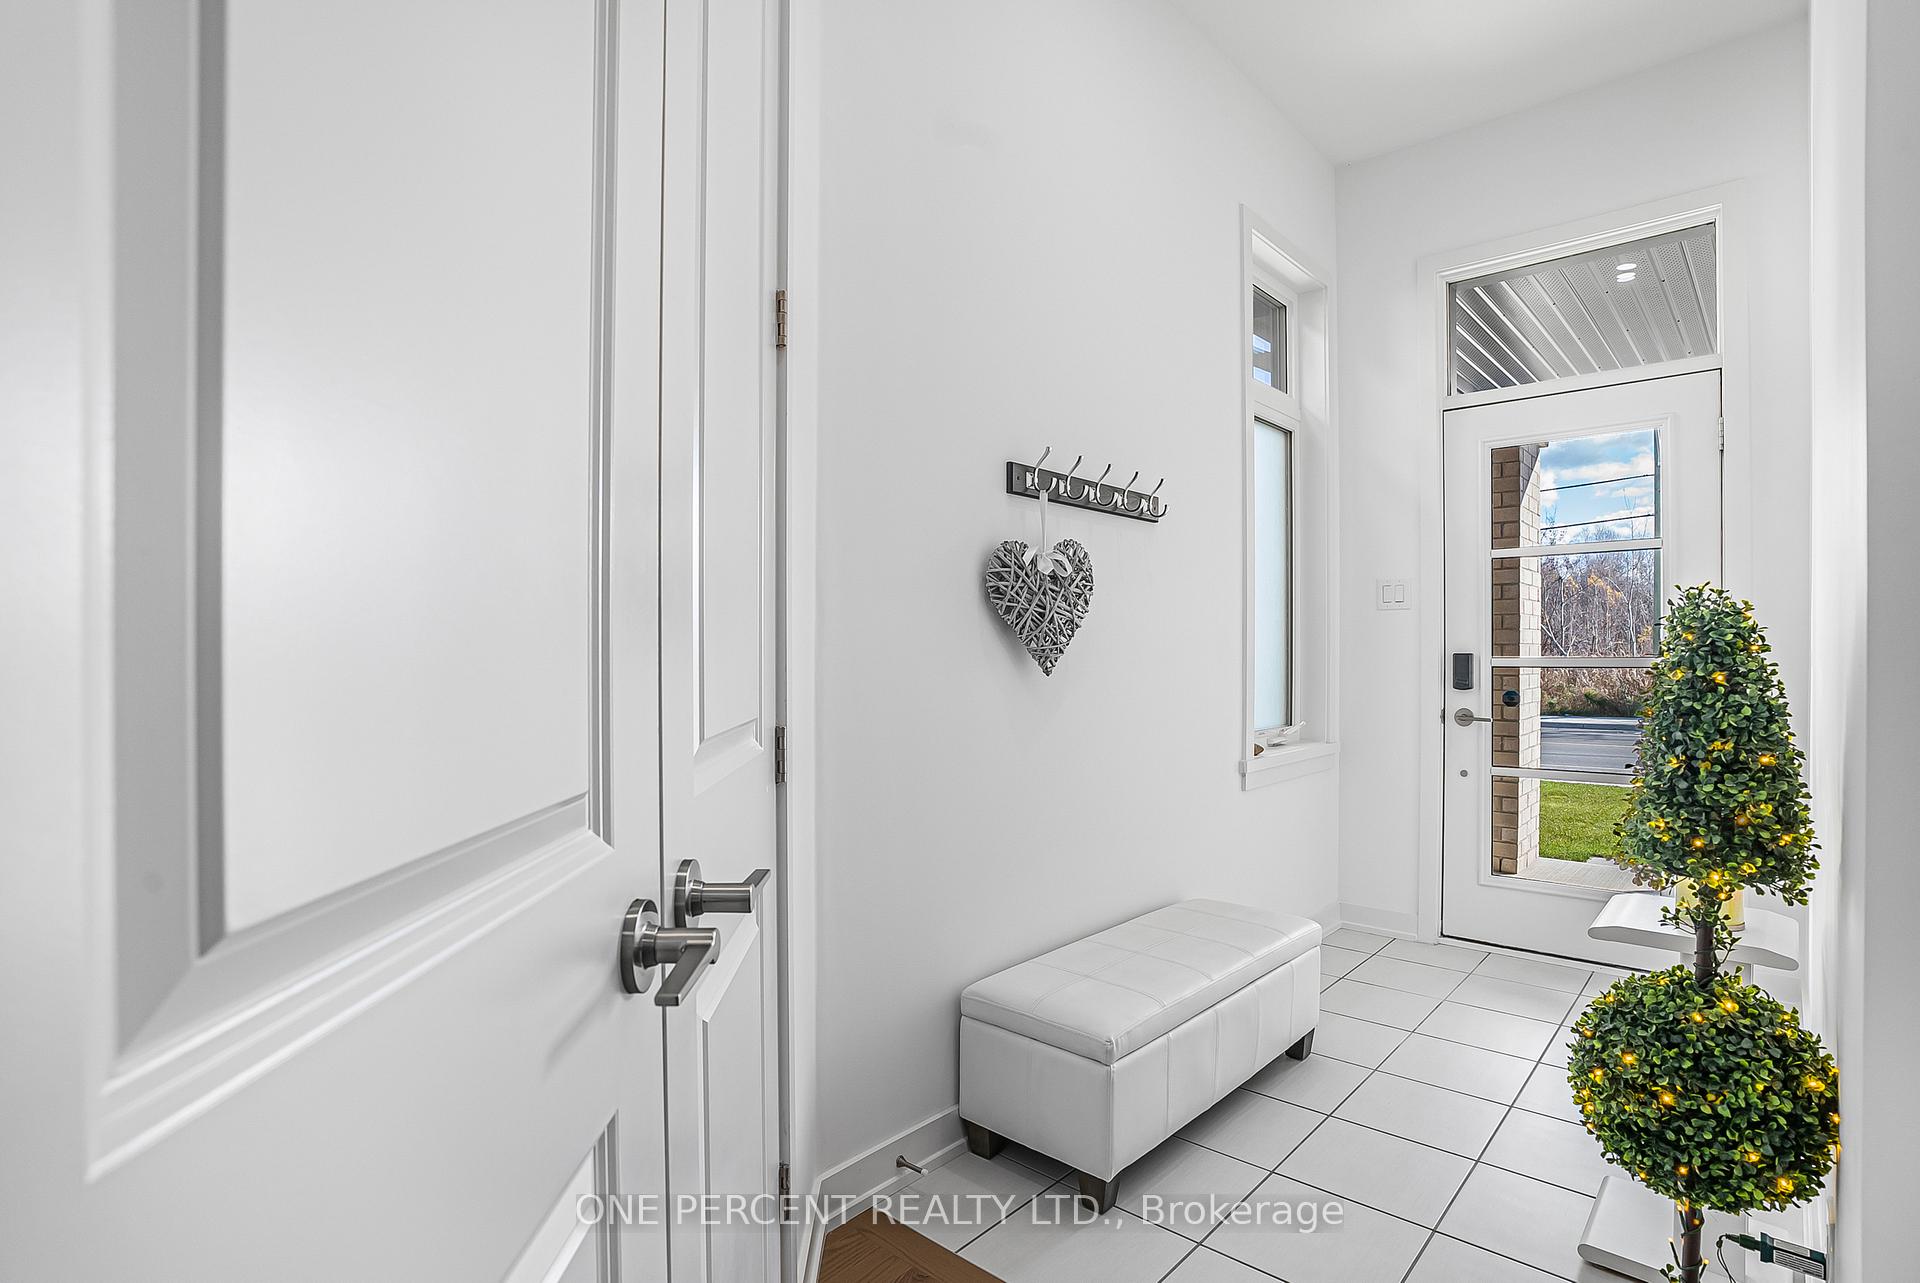
- Foyer4′10″ × 9′7″46 sq.ft.
- Other5′ × 7′35 sq.ft.
- Laundry7′6″ × 5′11″44 sq.ft.
- Recreation12′9″ × 18′8″237 sq.ft.
Around this home
Listing details
Helpful tools
Your HOMEH agent
"I would see it this week."
Ask HOMEH about this home
Price, neighbourhood, monthly cost. Ask anything.
HOMEH Intelligent Agent is an AI, not a licensed representative. Check anything important with your agent.