
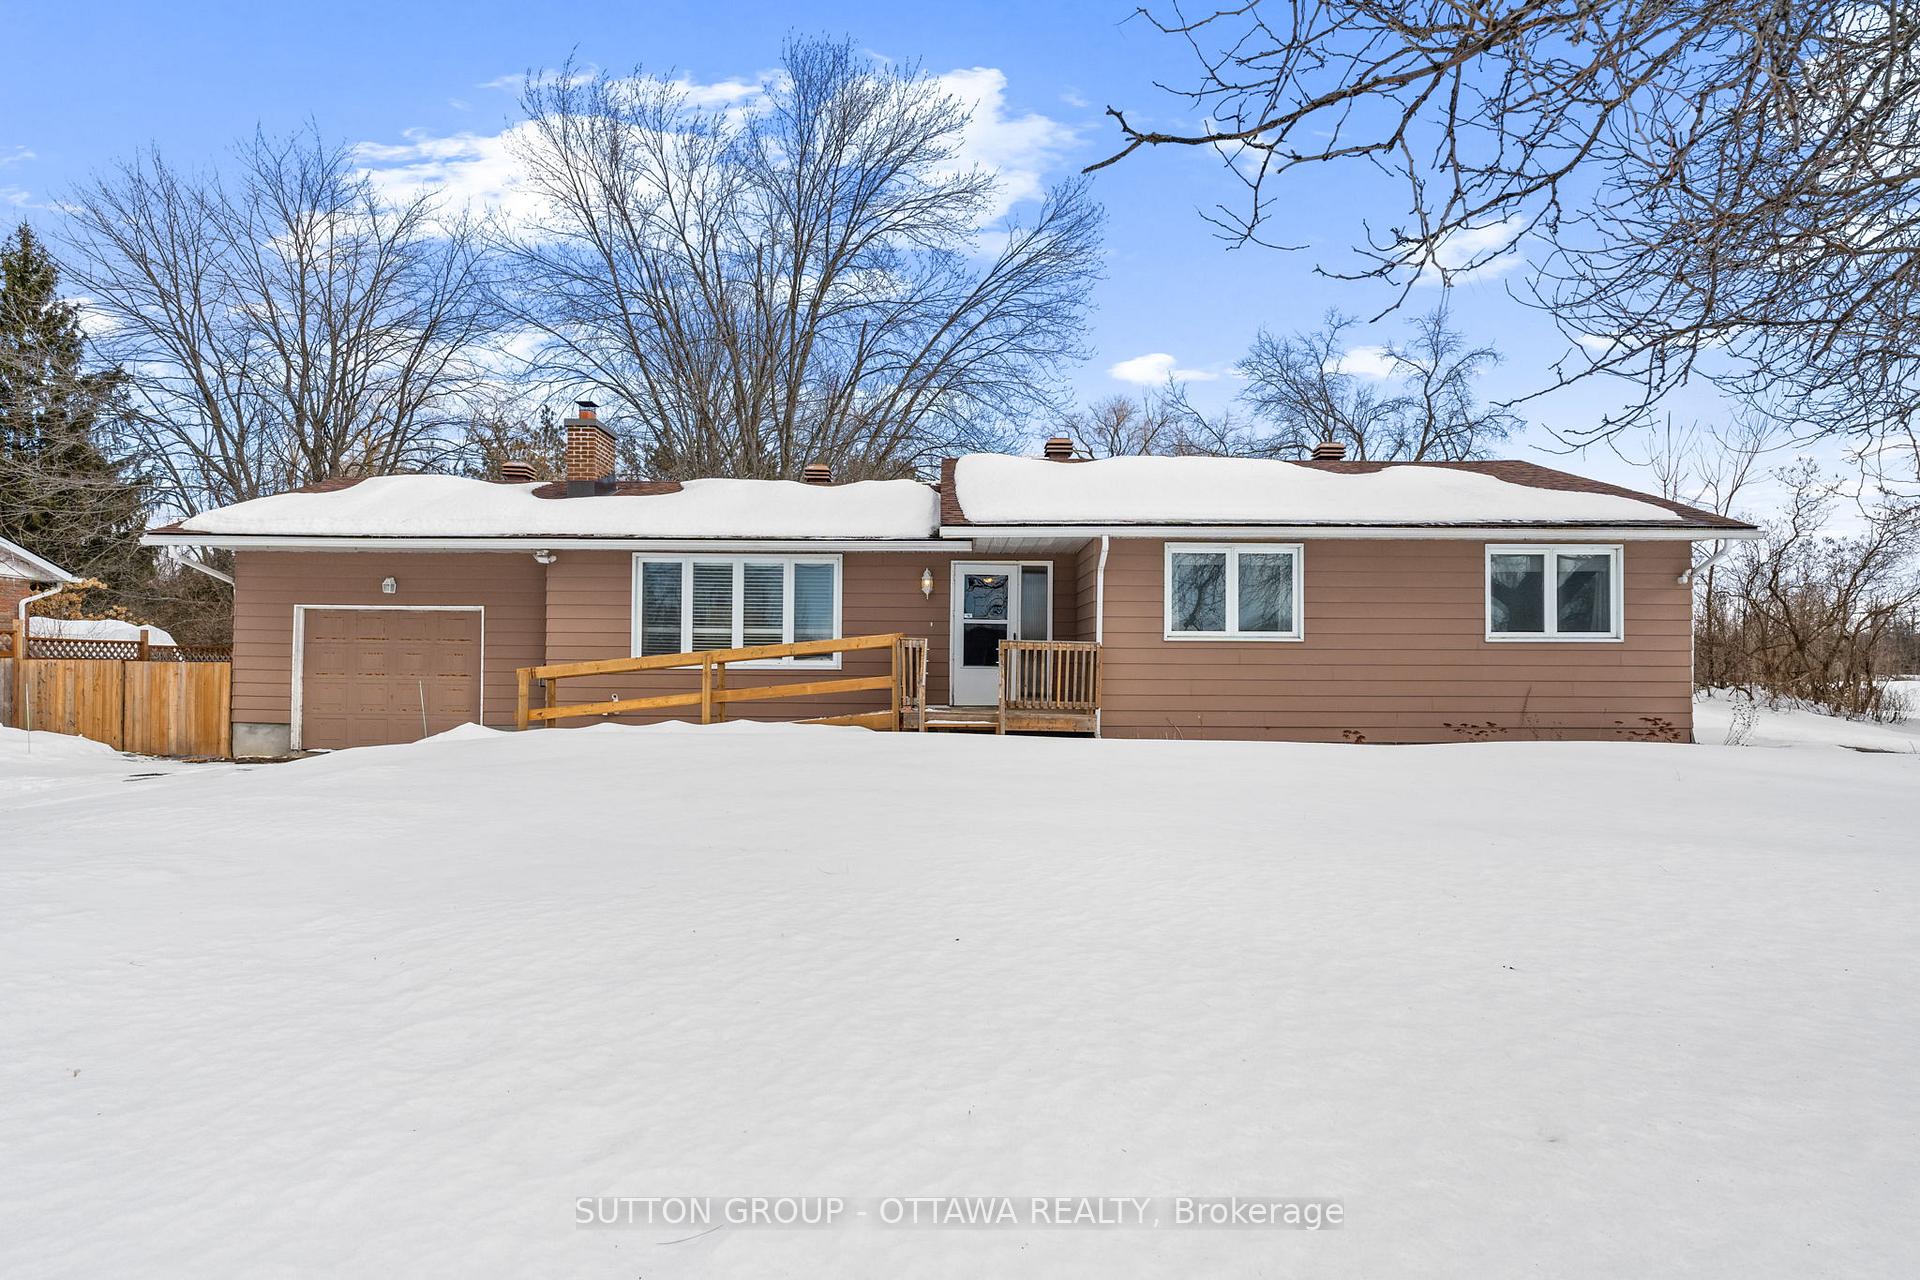
6489 Rideau Valley Drive N
Ottawa (Manotick South to Roger Stevens)6489 Rideau Valley Drive N
Ottawa (Manotick South to Roger Stevens)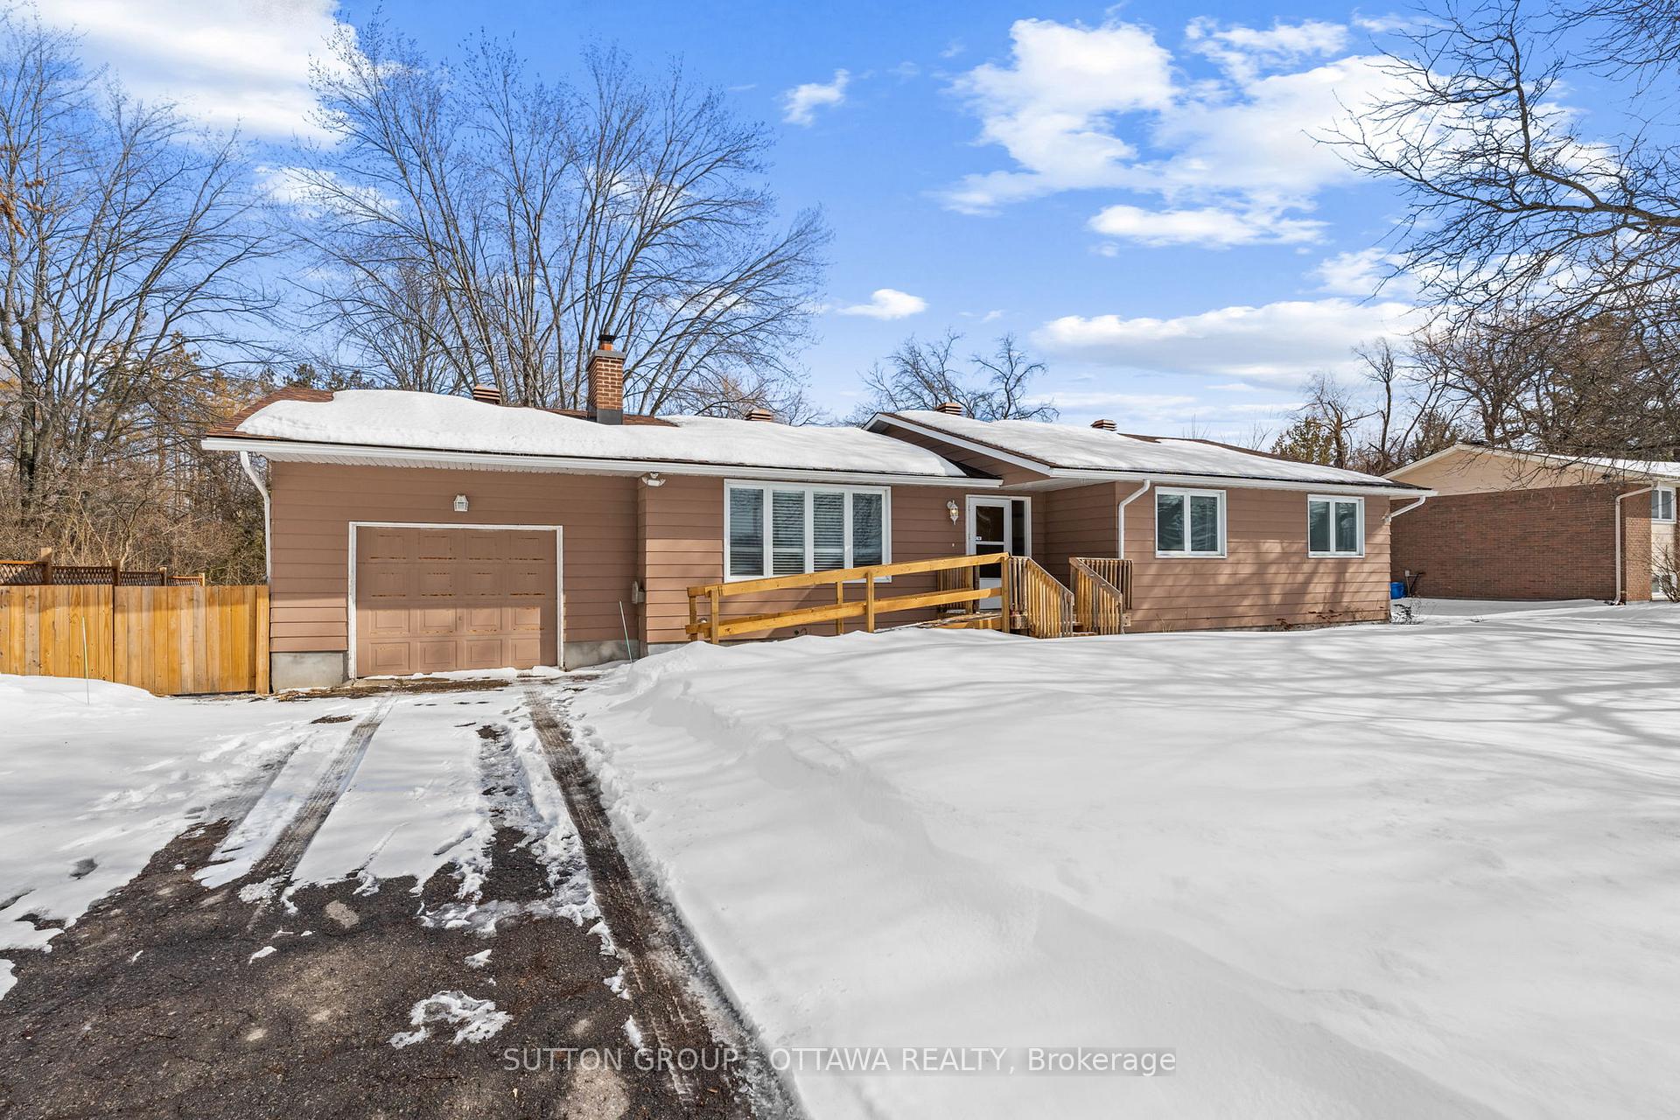
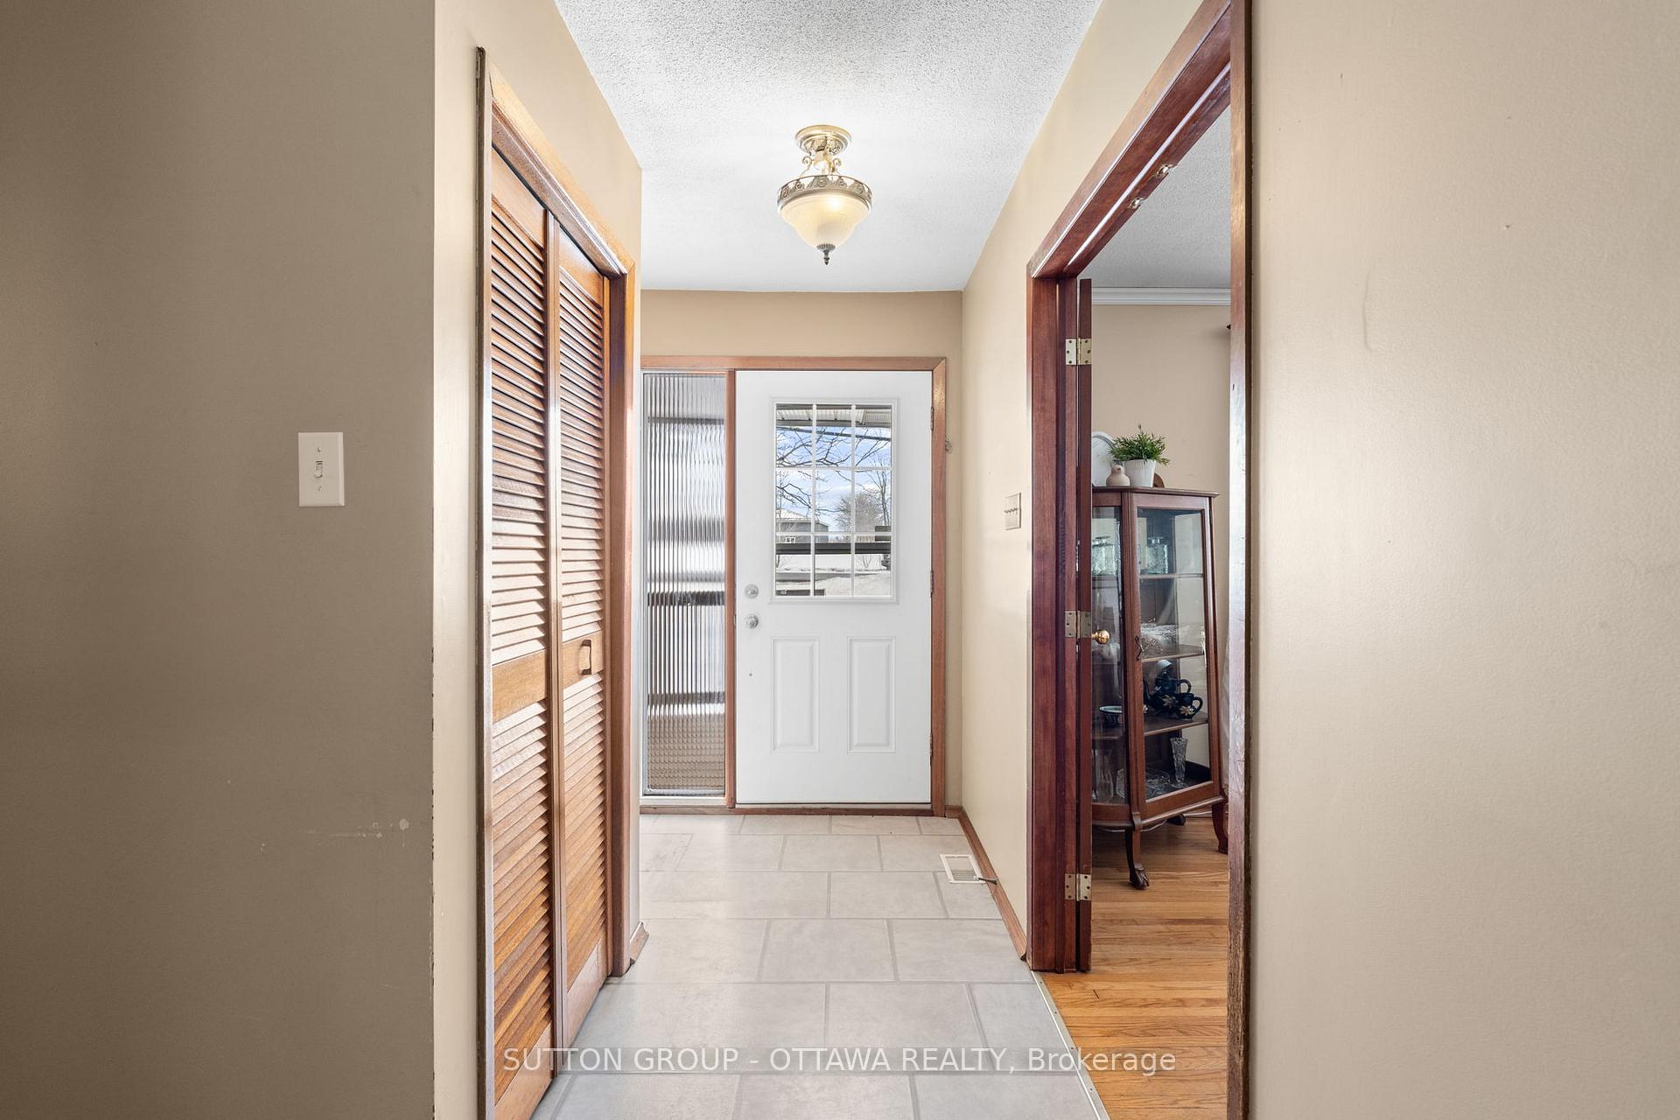 See all 42 photos
Property history

This listing has ended. It is no longer available.
Property not available for sale or for rent.
Ask about this home
A HOMEH agent will answer your questions about this home.Ask HOMEH
About this home
6489 Rideau Valley Drive N, Ottawa
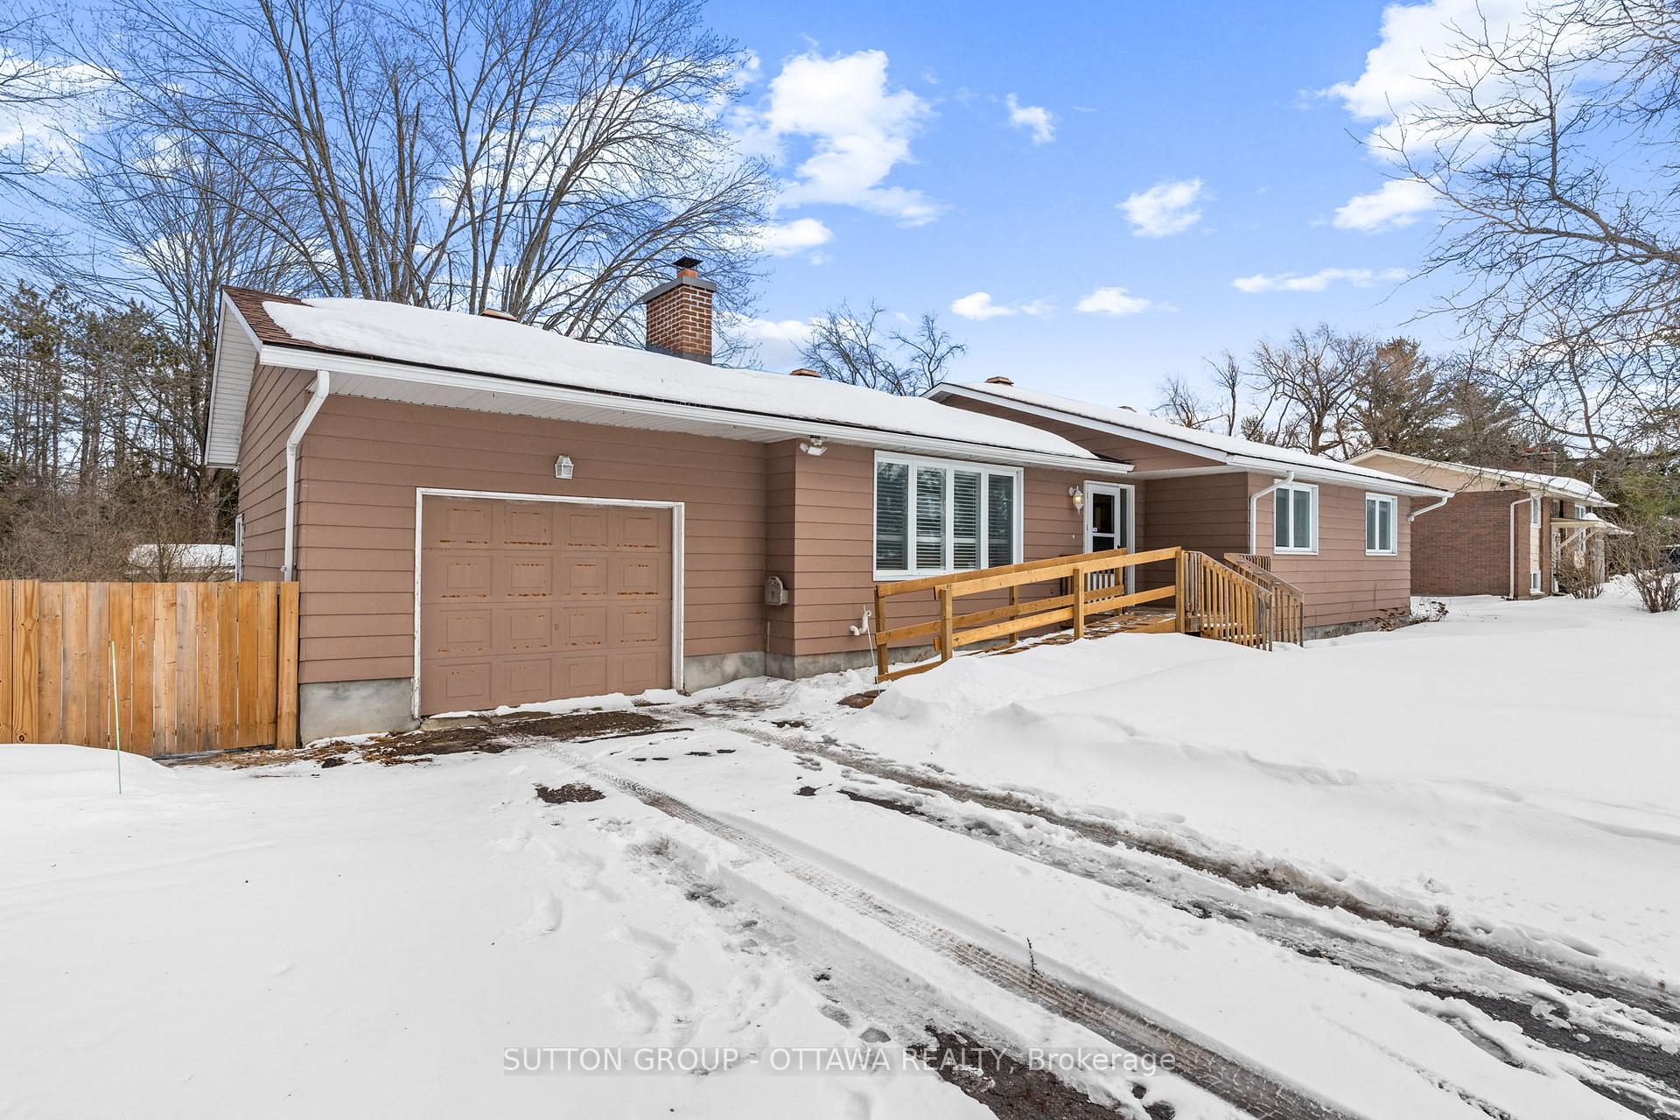
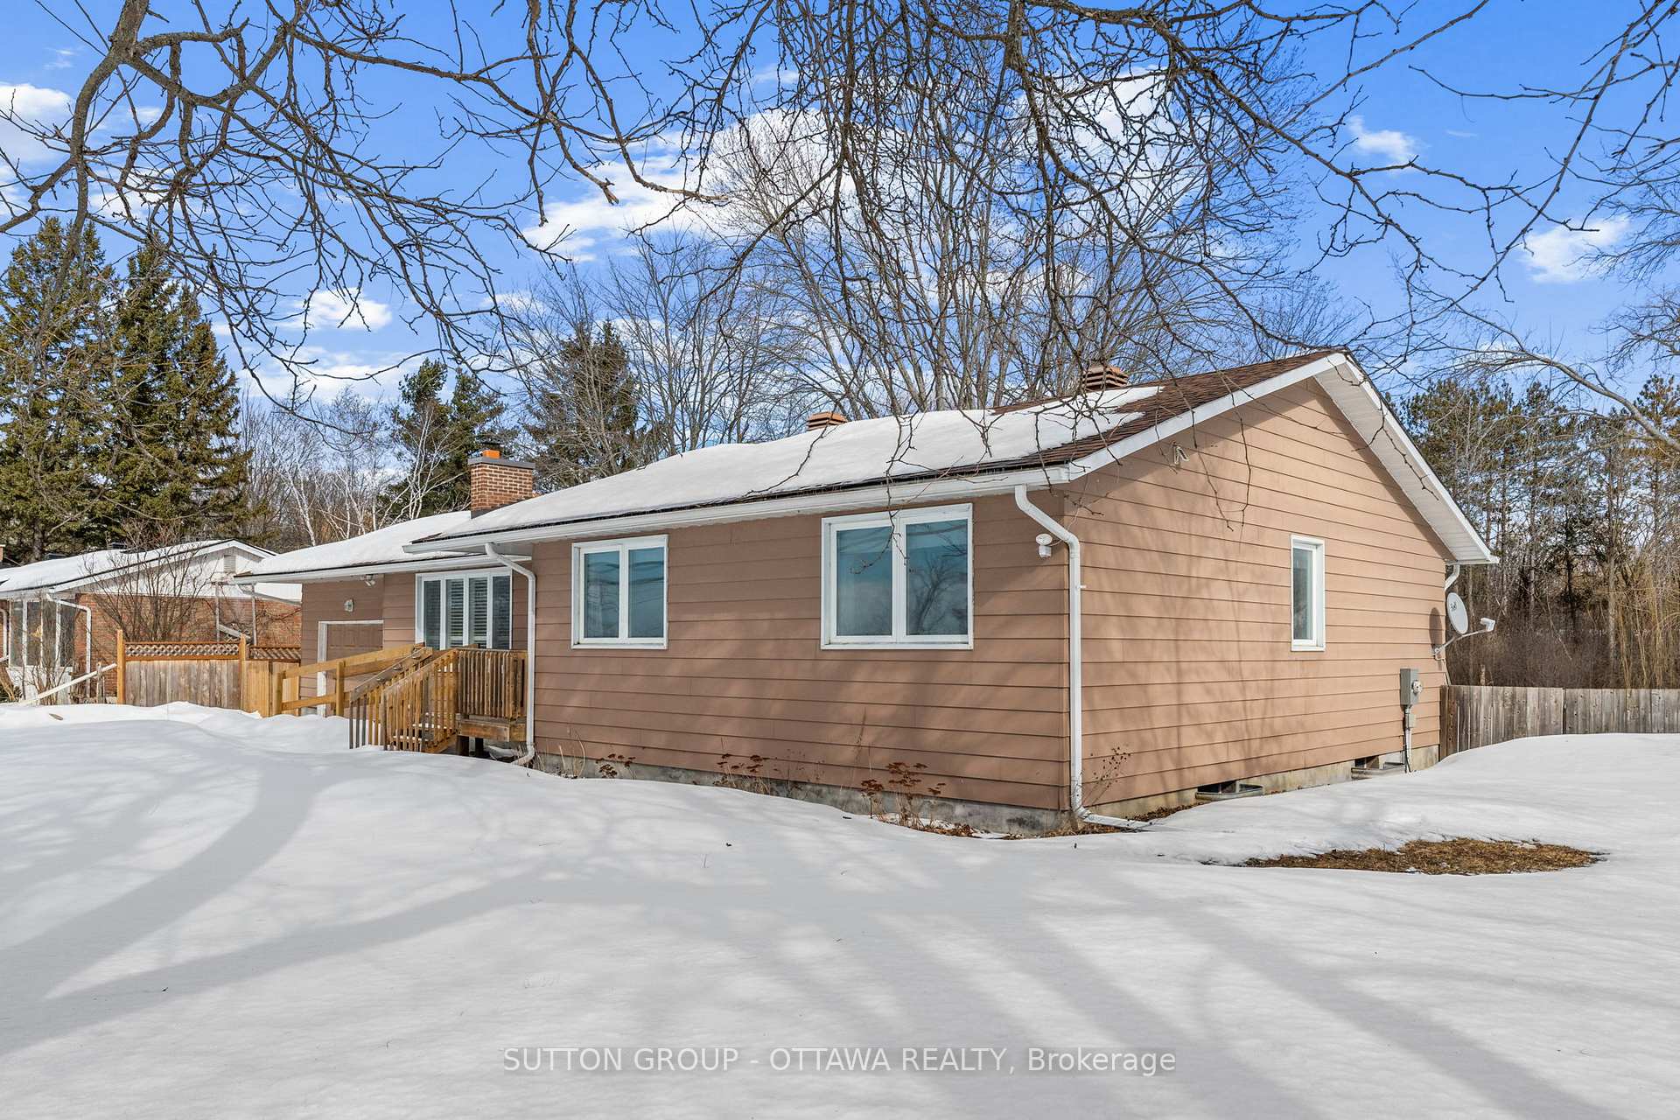
Nestled on a serene 0.5-acre lot, this inviting bungalow offers the perfect blend of space and comfort. Featuring 4 spacious bedrooms on the main level, this home provides ample room for family living. The well-appointed kitchen flows seamlessly into a cozy living area, creating a welcoming atmosphere for entertaining. With 1.5 baths, including a 2-piece ensuite in the master, convenience is key. This home has been meticulously maintained by the same owner for over 40 years, ensuring it's in excellent condition and ready for its next chapter. The fully finished basement adds even more value, offering a large family room, a craft room, and a workshop perfect for hobbies, storage, or additional living space.Enjoy the outdoors with a large, well-maintained yard that offers endless possibilities for gardening, recreation, or relaxation. Situated in a quiet, sought-after neighborhood in Manotick, this property is the ideal place to call home. Don't miss out on this rare opportunity to own a piece of peaceful country living with easy access to local amenities. List of updates include: New laminate floor in basement 2021, Shingles 2017, Chimney Liner 1999, Water Conditioner 2003, Windows 2000-2002, New deck 2022, Gas Furnace 2010, Kitchen Counter 2015, Foundation weeping tile 2015-2016,Foundation parging 2018, Breaker panel 2018, Front deck 2015
Facts & features
Ask about this home
A HOMEH agent will answer your questions about this home.
Rooms
15 rooms · 2 bathrooms
- Bedroom16′ × 11′7″185 sq.ft.
- Bedroom 210′7″ × 7′10″83 sq.ft.
- Bedroom 314′2″ × 11′7″163 sq.ft.
- Bedroom 410′ × 14′1″140 sq.ft.
- Bathroom7′7″ × 7′5″56 sq.ft.
- Bathroom—
- Kitchen10′2″ × 12′4″125 sq.ft.
- Dining room7′10″ × 12′4″97 sq.ft.
- Living room18′ × 13′1″236 sq.ft.
- Foyer6′4″ × 8′3″53 sq.ft.
- Workshop21′10″ × 15′8″342 sq.ft.
- Recreation10′4″ × 6′7″68 sq.ft.
- Utility room27′4″ × 10′10″296 sq.ft.
- Family room16′7″ × 24′8″409 sq.ft.
- Other21′10″ × 6′7″143 sq.ft.
Around this home
Listing details
Helpful tools
Your HOMEH agent
"I would see it this week."
Ask HOMEH about this home
Price, neighbourhood, monthly cost. Ask anything.
HOMEH Intelligent Agent is an AI, not a licensed representative. Check anything important with your agent.