
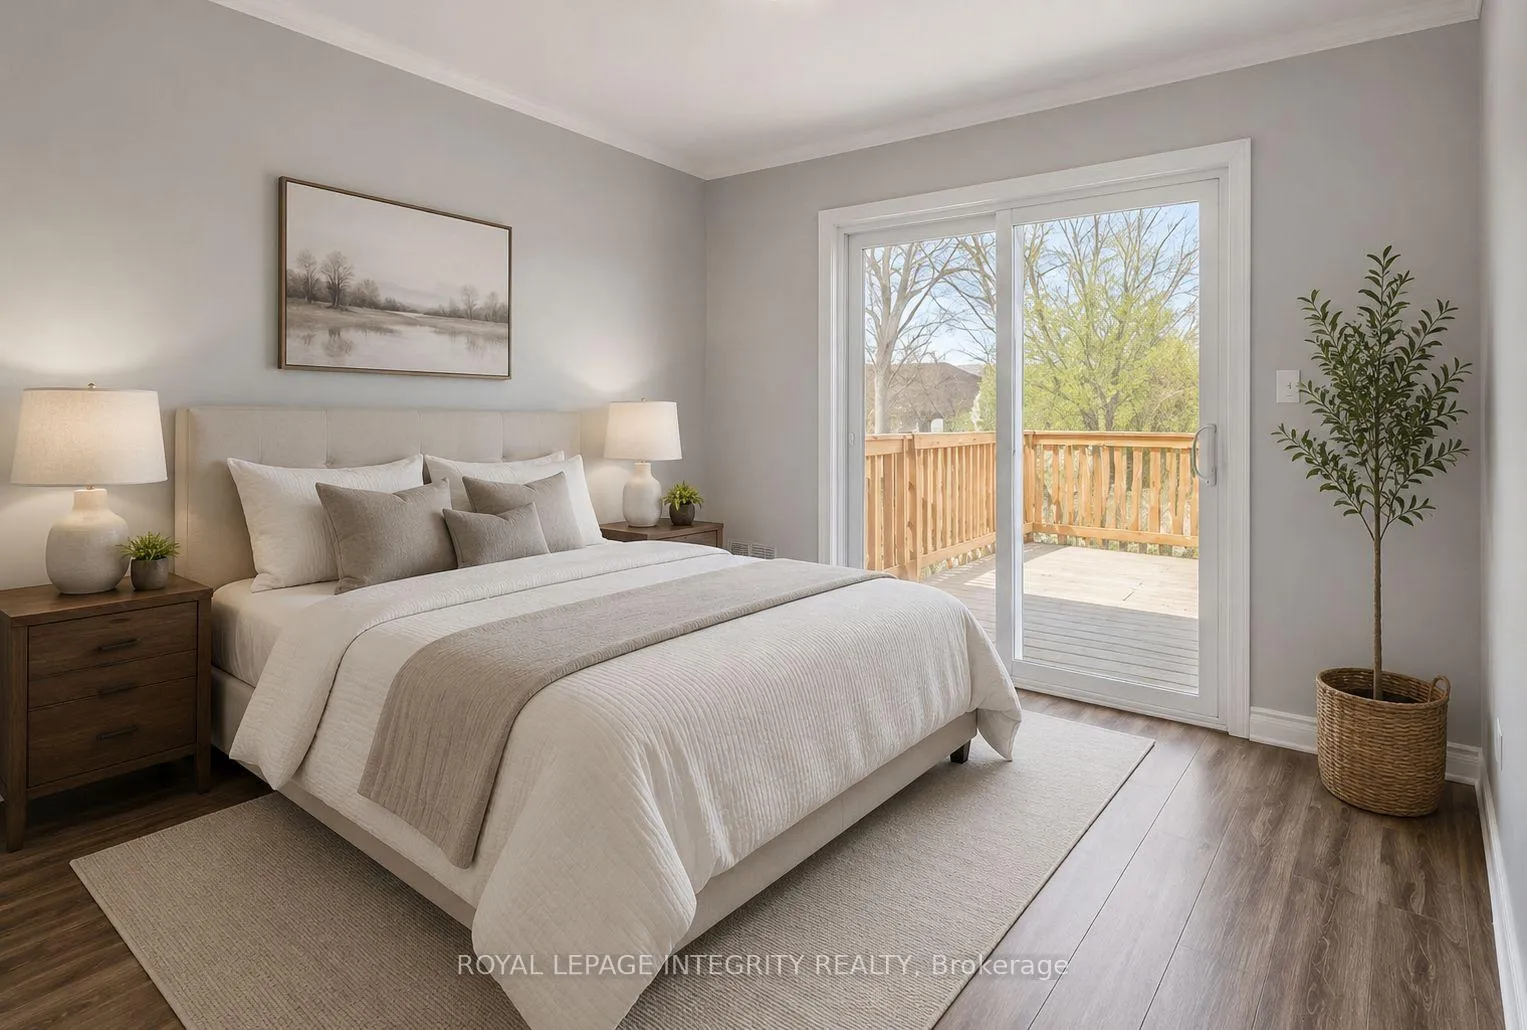
 See all 17 photos
Property history

This listing has ended. It is no longer available.
Property not available for sale or for rent.
Ask about this home
A HOMEH agent will answer your questions about this home.Ask HOMEH
About this home
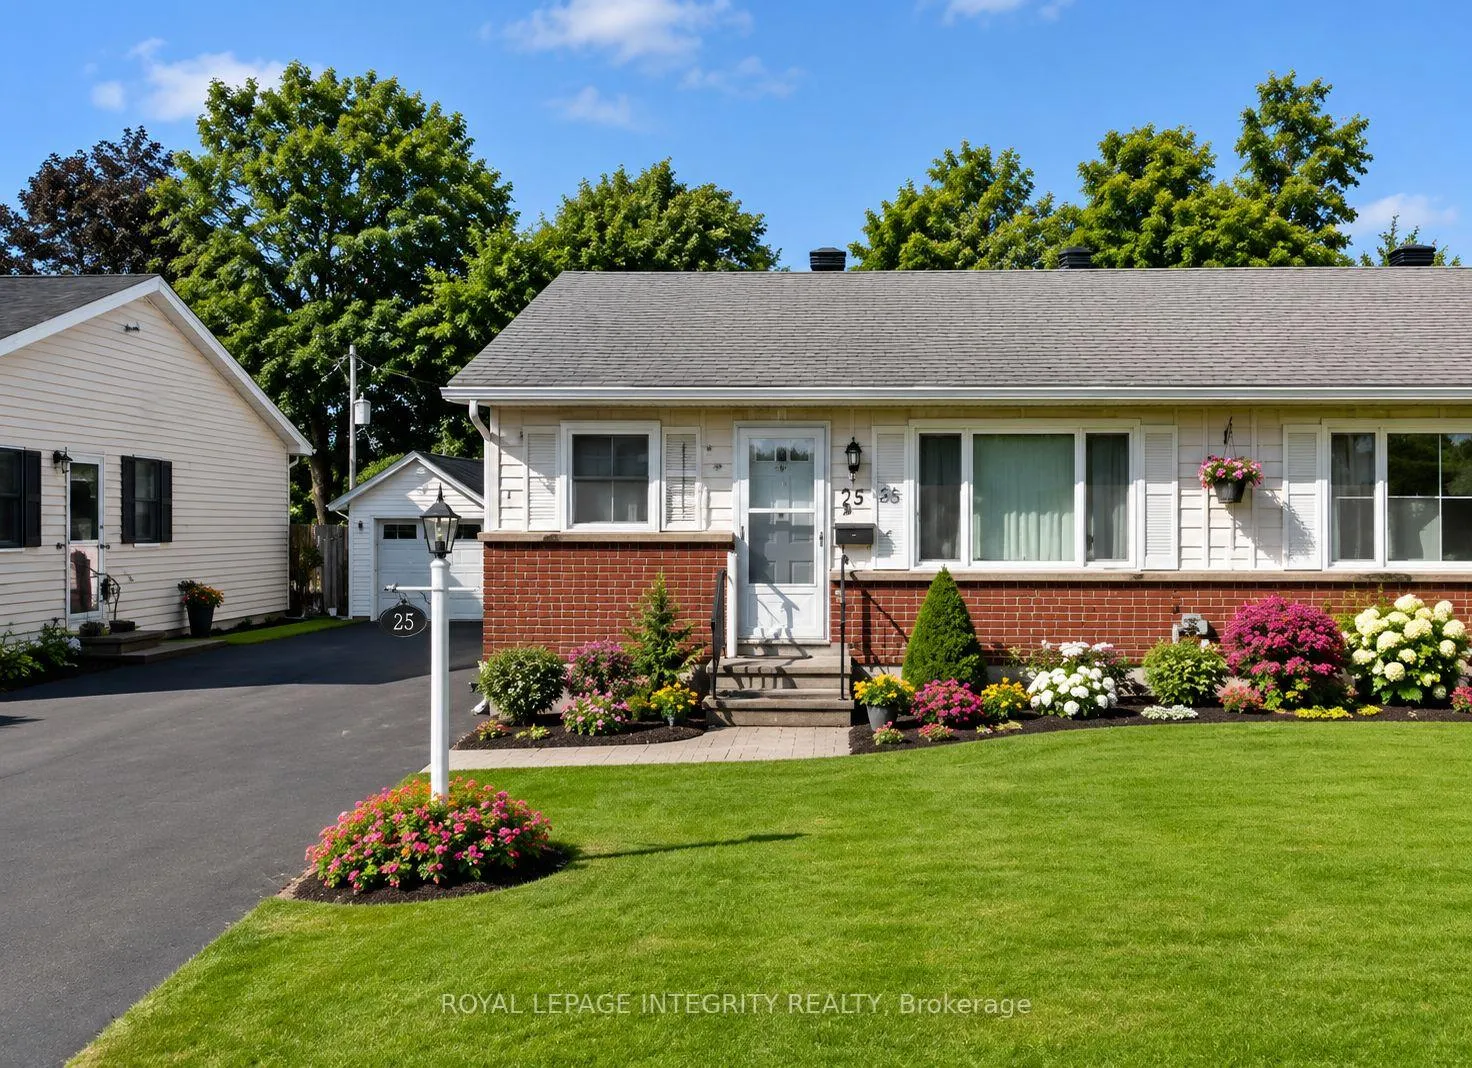
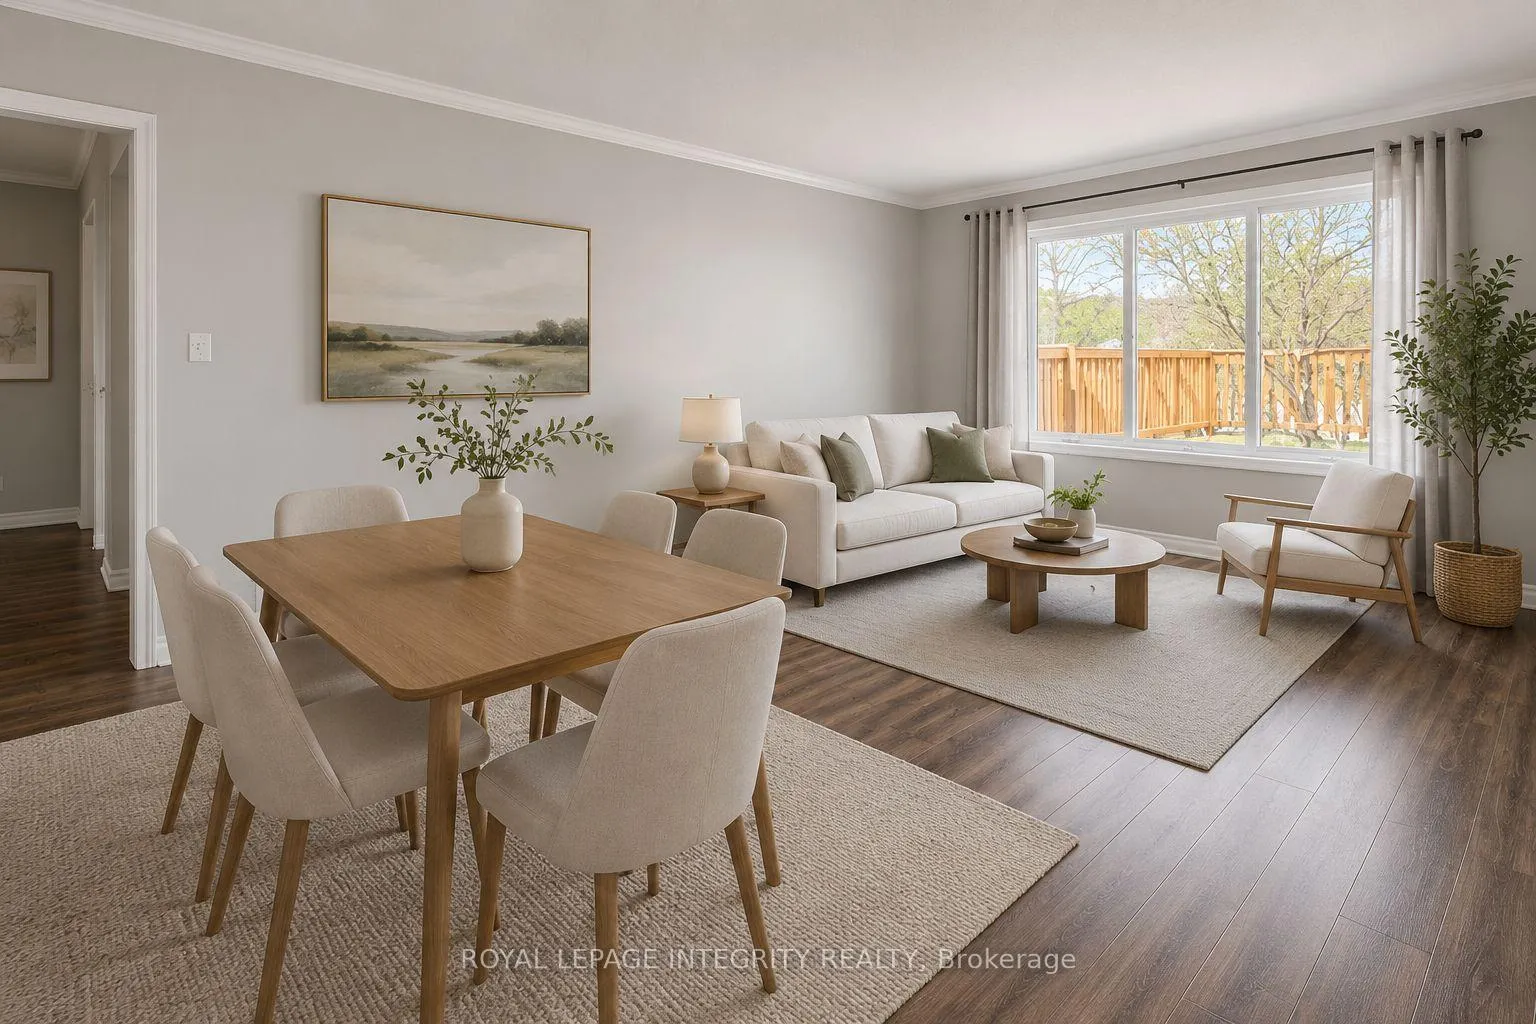
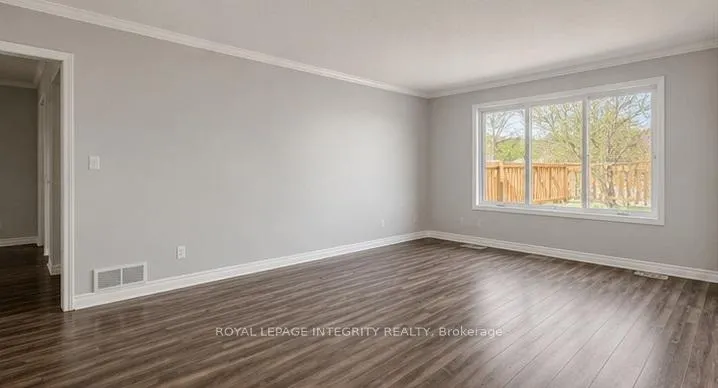
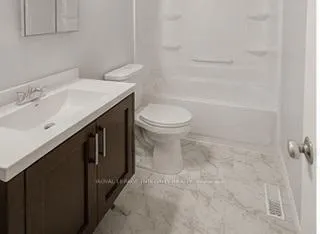
Welcome to this well-maintained semi-detached bungalow nestled in one of Kanata's most convenient and established neighbourhoods. Located on a quiet residential street, 65 Rothesay Drive offers comfortable one-level living with spacious principal rooms, abundant natural light, and a functional layout ideal for downsizers, first-time buyers, or anyone seeking a peaceful lifestyle close to everyday amenities.The bright main floor features a generous living and dining area, an eat-in kitchen with ample cabinetry and workspace, three well-sized bedrooms, and a full bathroom with accessibility features already in place. Updated flooring throughout much of the main level adds warmth and continuity to the space.The finished lower level offers exceptional additional living space, including a large recreation room with vintage wet bar and cozy gas fireplace, plus extensive storage, workshop space, and laundry area - perfect for hobbies, entertaining, or future customization.Enjoy the convenience of being within walking distance to shopping, transit, parks, churches, and everyday amenities, with quick access to schools, recreation, and major routes.Notable updates include furnace and central air (2009), gas fireplace (2004), windows and doors (2002), side door (2021), roof shingles (2010), and attic insulation upgraded to R50 (2014).A wonderful opportunity to own a solid bungalow in a sought-after Kanata location with endless potential to personalize and make your own.
Facts & features
Ask about this home
A HOMEH agent will answer your questions about this home.
Rooms
10 rooms · 1 bathroom
- Living room12′10″ × 114′10″1469 sq.ft.
- Dining room12′10″ × 8′10″113 sq.ft.
- Kitchen12′6″ × 5′7″70 sq.ft.
- Breakfast5′3″ × 6′3″33 sq.ft.
- Bedroom10′10″ × 13′1″142 sq.ft.
- Bedroom 212′10″ × 9′10″126 sq.ft.
- Bedroom 310′10″ × 13′1″142 sq.ft.
- Bathroom9′6″ × 4′7″44 sq.ft.
- Foyer3′3″ × 3′3″11 sq.ft.
- Family room16′9″ × 23′384 sq.ft.
Around this home
Listing details
Helpful tools
Your HOMEH agent
"I would see it this week."
Ask HOMEH about this home
Price, neighbourhood, monthly cost. Ask anything.
HOMEH Intelligent Agent is an AI, not a licensed representative. Check anything important with your agent.