
Unit 6, 65 Whitemarl Drive
Ottawa (Rockcliffe)Unit 6, 65 Whitemarl Drive
Ottawa (Rockcliffe)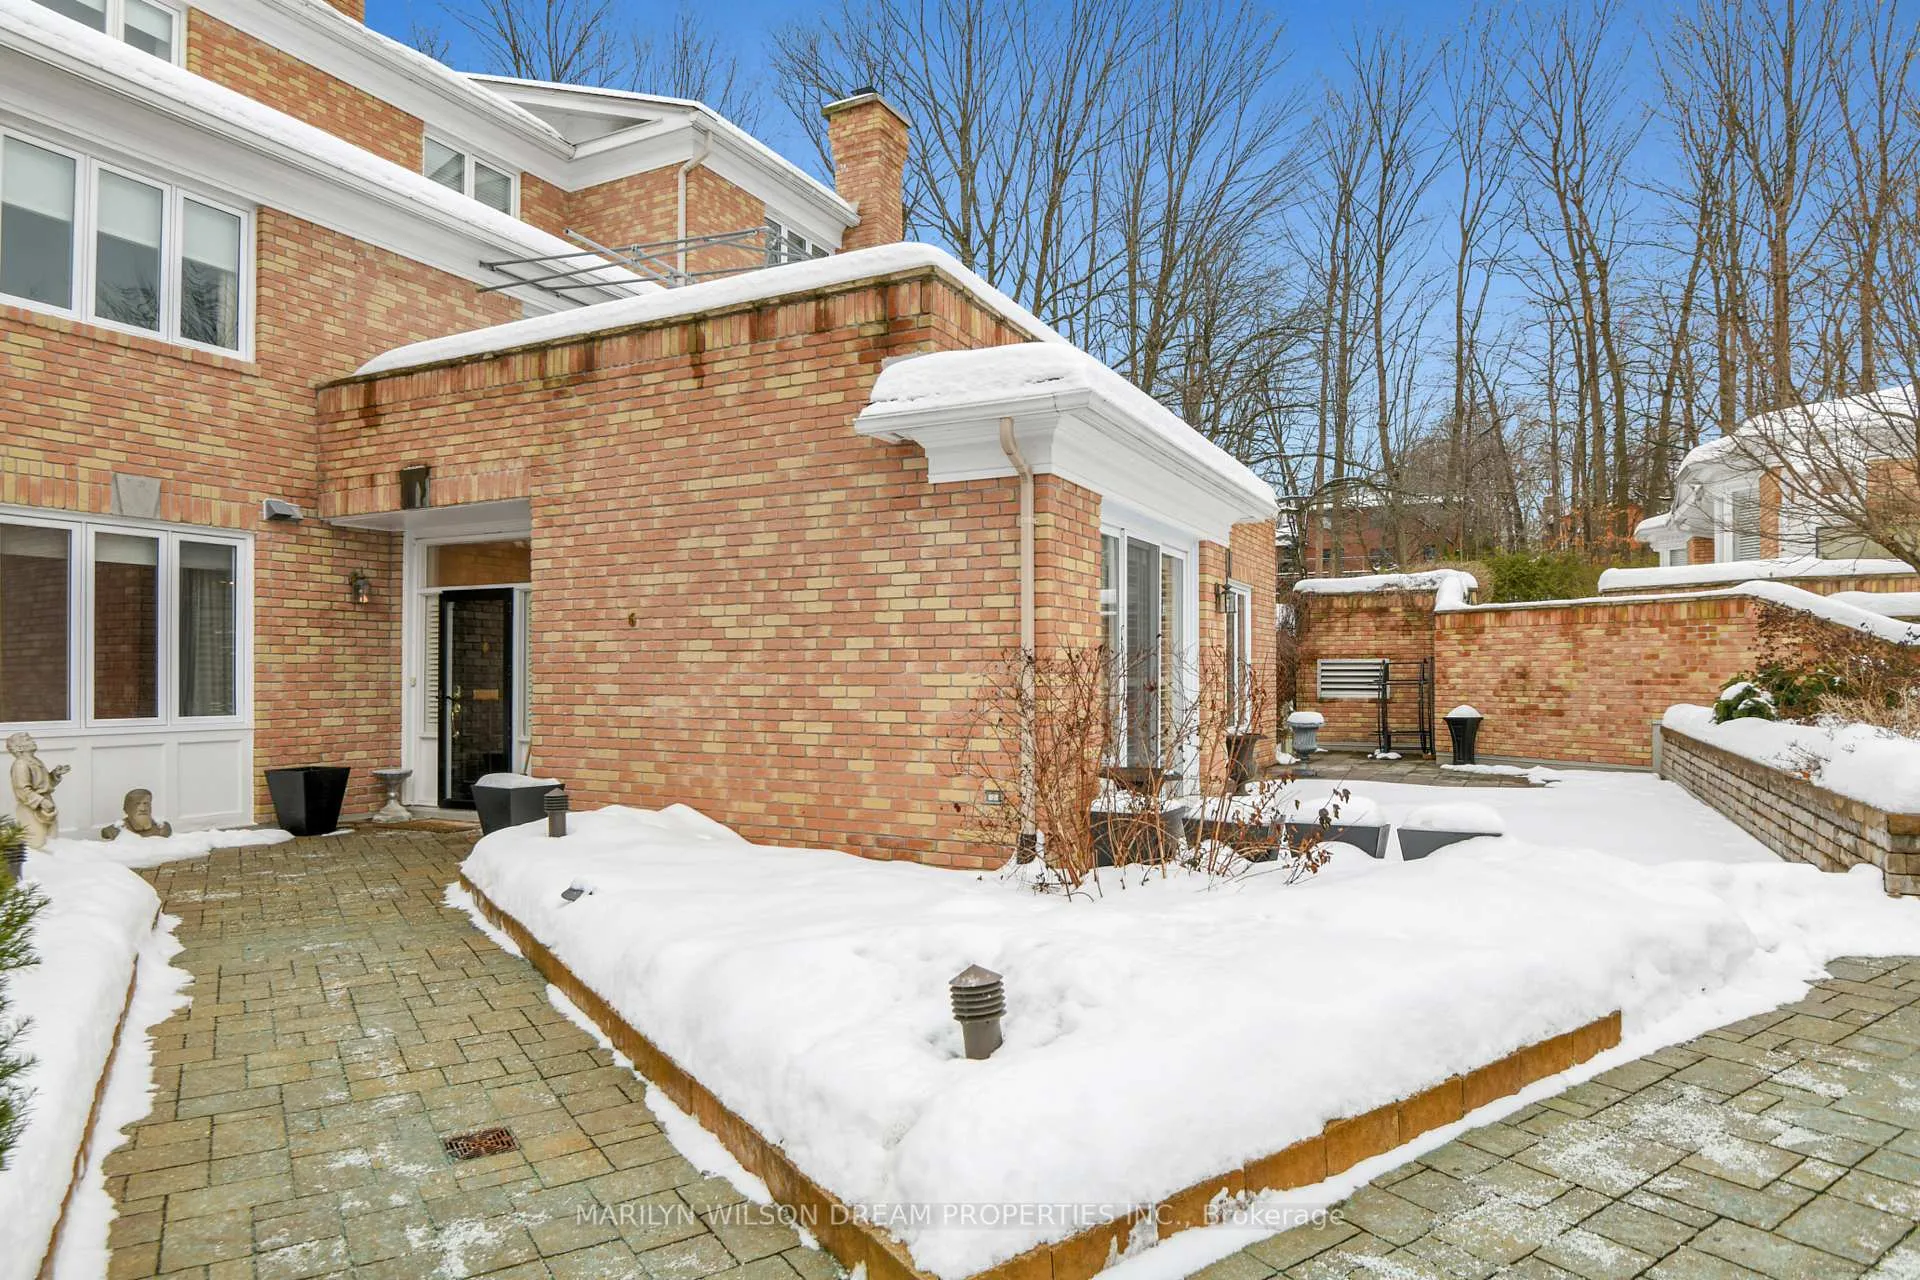
 See all 25 photos
Property history

This listing has ended. It is no longer available.
Property not available for sale or for rent.
Ask about this home
A HOMEH agent will answer your questions about this home.Ask HOMEH
About this home
Unit 6, 65 Whitemarl Drive, Ottawa
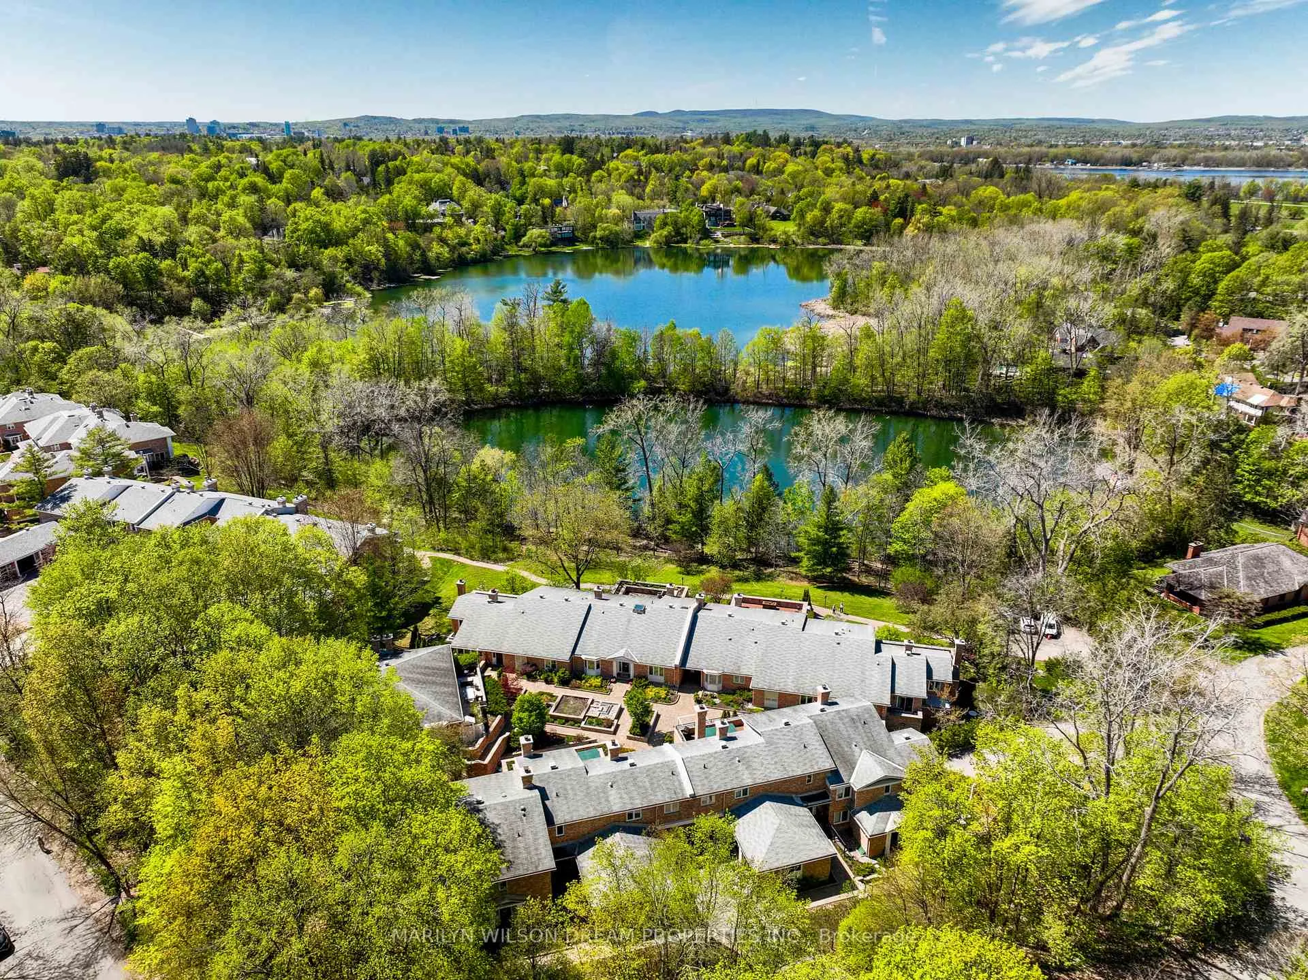
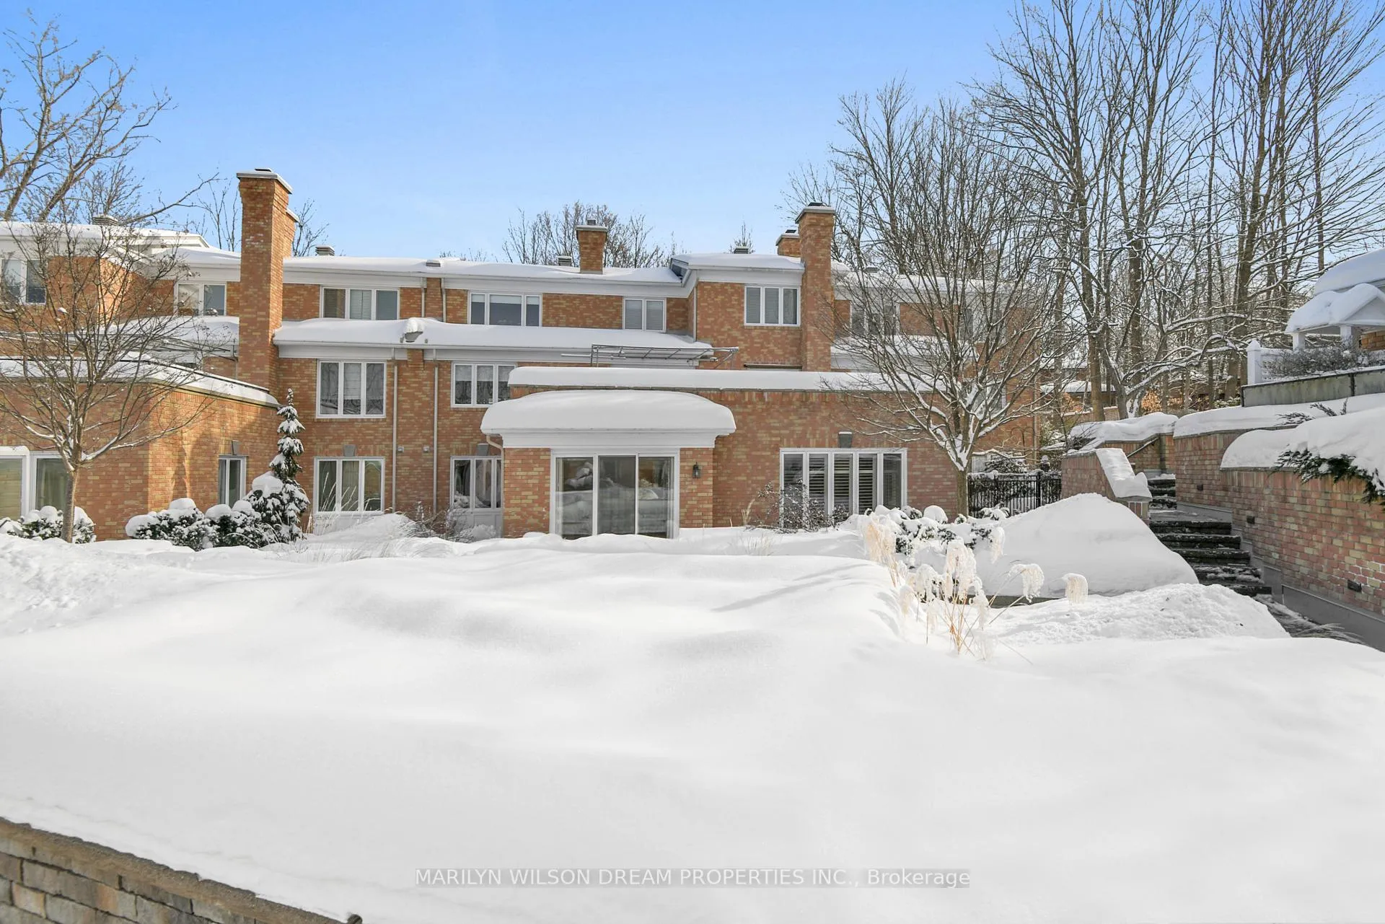
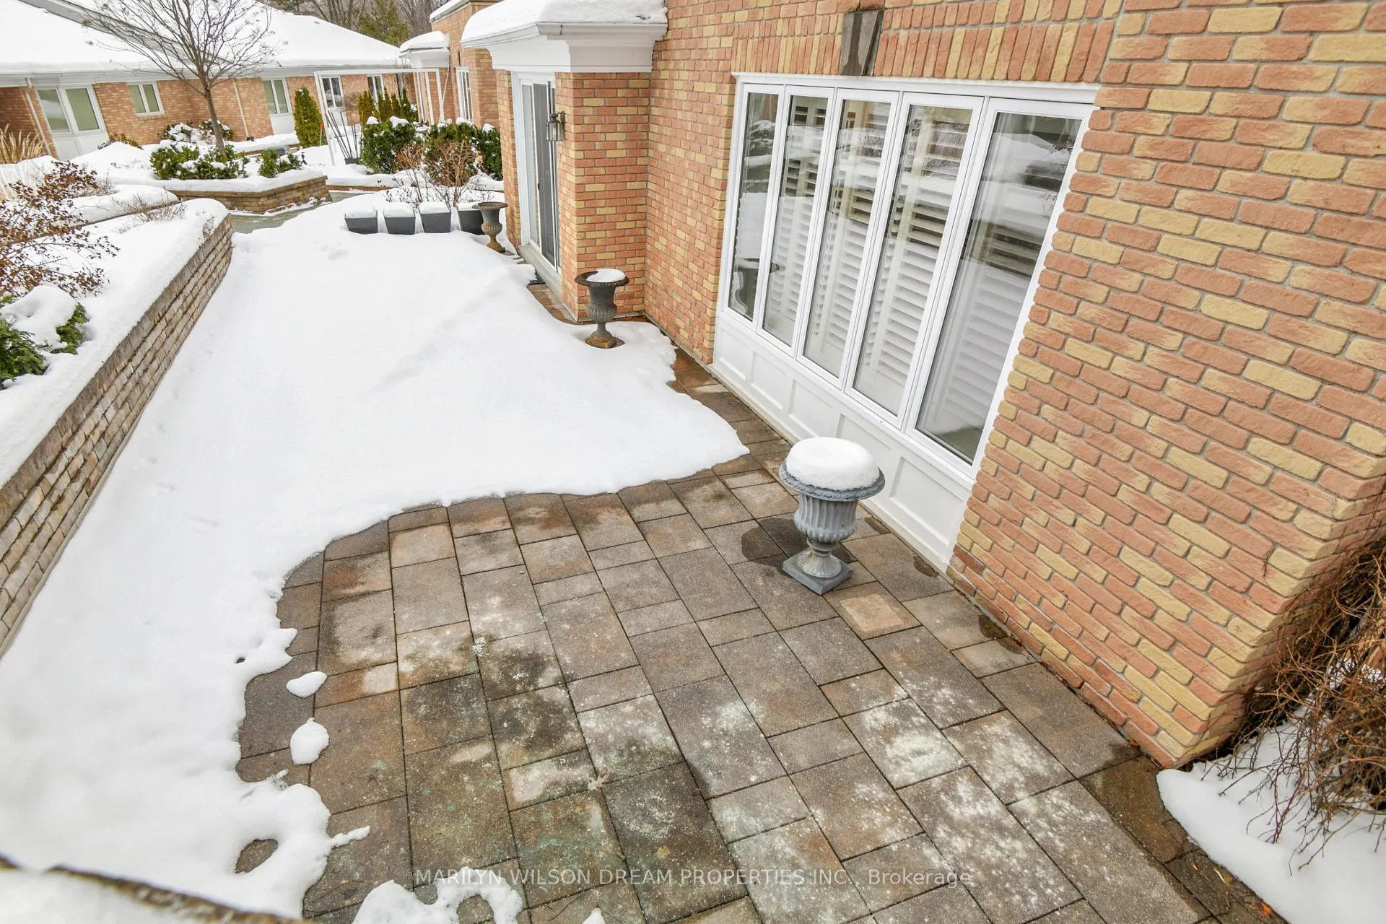
Rare for Rockcliffe Park: a spacious, renovated, 2-bedroom + den condo adjacent to the beloved Pond, surrounded by mature landscaping and walking paths. Located at 65 Whitemarl Drive, this residence lives more like a bungalow than a condo. It offers main-floor living, interior access to a private garage with two parking spaces, a private terrace, southern exposure, and an extraordinary sense of privacy.The interior has been comprehensively updated with timeless renovations. Wide-plank hardwood floors, detailed moldings, curated LED lighting, and a cohesive design palette run throughout. A generous foyer with ample closet space welcomes you into this fabulous end unit. The private den opens to a terrace overlooking a serene interior courtyard.The living room is anchored by a fireplace and enjoys tranquil views. The large dining room flows seamlessly into the open-concept kitchen. Quartz counters, a large centre island with seating for four, and Bertazzoni stainless steel appliances, including a gas stove and professional hood fan anchor the space. A Samsung washer and dryer complete the offering. The dining room comfortably seats 10. Two well-proportioned bedrooms are positioned on opposite sides of the condo for privacy. The primary suite features a walk-in closet and a neutral-toned ensuite with double sinks and quartz counters. The second bedroom includes its own private ensuite bathroom. The refined powder room serves guests.The lower level provides a spacious laundry area, additional storage, and direct interior access to the underground garage, reinforcing the home-like feel. A residence of this quality has not previously come to market at 65 Whitemarl. Beautifully renovated and thoughtfully designed, it offers rare single-level living in one of Ottawa's most established addresses.
Facts & features
Ask about this home
A HOMEH agent will answer your questions about this home.
Rooms
12 rooms · 3 bathrooms
- Foyer7′5″ × 6′5″48 sq.ft.
- Living room15′1″ × 11′11″180 sq.ft.
- Family room18′1″ × 17′5″316 sq.ft.
- Kitchen14′1″ × 12′169 sq.ft.
- Dining room17′11″ × 13′1″234 sq.ft.
- Powder room8′3″ × 5′7″46 sq.ft.
- Primary bedroom20′6″ × 18′11″389 sq.ft.
- Bathroom8′5″ × 8′2″69 sq.ft.
- Bedroom21′1″ × 15′315 sq.ft.
- Bathroom8′5″ × 4′11″41 sq.ft.
- Laundry12′7″ × 8′10″110 sq.ft.
- Utility room15′1″ × 9′2″138 sq.ft.
Around this home
Schools nearby
School rating, out of 10.
Listing details
Helpful tools
Your HOMEH agent
"I would see it this week."
Ask HOMEH about this home
Price, neighbourhood, monthly cost. Ask anything.
HOMEH Intelligent Agent is an AI, not a licensed representative. Check anything important with your agent.