

650 Trelawny Park
650 Trelawny Park
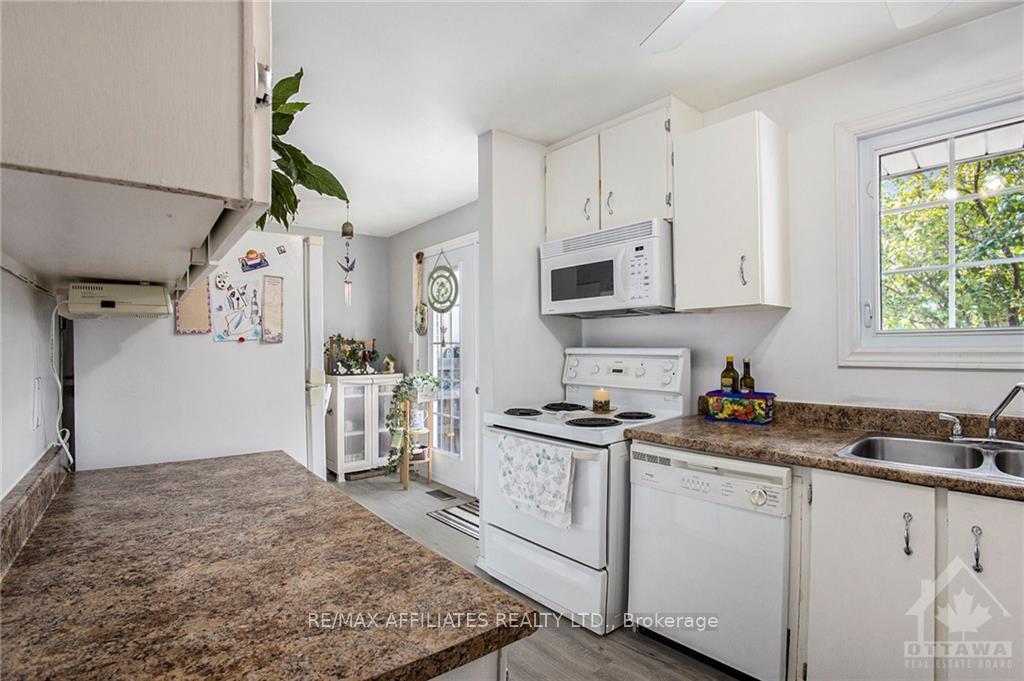 See all 21 photos
Property history
Facts and features
- BasementPart finished
- ExposureUnknown
- LaundryEnsuite
- LockerNone
- Central air
- Outdoor pool
The homeCondo Townhouse, 2-storey, 700–799 sq ft
- TypeCondo Townhouse
- Style2-storey
- Living space700–799 sq ft
- BasementFull, partially finished
- ExposureUnknown
InsideEnsuite, Unknown, Unknown
- LaundryEnsuite
- FeaturesUnknown
- SecurityUnknown
- Rooms above ground9
- Rooms in the basement3
- Bedrooms3
- Bathrooms2
- Kitchens1
OutsideBrick, stucco (plaster), Unknown, Concrete
- ExteriorBrick, stucco (plaster)
- RoofUnknown
- FoundationConcrete
- BalconyUnknown
Parking and locker1 Parking, Surface, Unknown
- Spaces1 Parking
- GarageSurface
- Parking typeUnknown
- DrivewayUnknown
- LockerNone
Building650 Trelawny Park, Condo corporation 38, Outdoor pool, visitor parking
- Name650 Trelawny Park
- Condo corporation38
- AmenitiesOutdoor pool, visitor parking
- PetsAllowed
Heating, water and powerForced air, gas, Central air, Municipal water
- HeatingForced air, gas
- CoolingCentral air
- WaterMunicipal water
- Natural gasYes
Costs and taxesTaxes $2,955 a year, Condo fee $560 a month, Unknown
- Taxes, 2024$2,955 a year
- Condo fee$560 a month
- Fee includesUnknown
- Rental itemsHot water tank ($21/m)
Included in the saleStove, 2 fridges, microwave/hood fan, dryer, washer, dishwasher
- IncludedStove, 2 fridges, microwave/hood fan, dryer, washer, dishwasher
NearbyPark, fenced yard
- Close toPark, fenced yard
Listing detailsX9524125, Sold, Oct 24, 2024
- MLS® numberX9524125
- StatusSold
- Listed onOct 24, 2024
- Days on market36
- UpdatedNov 29, 2024
- PossessionNegotiable
- Occupied byOwner
- Listing brokerageRE/MAX AFFILIATES REALTY LTD.
About this home
650 Trelawny Park, Ottawa (Carleton Square), ON K2C 3M7
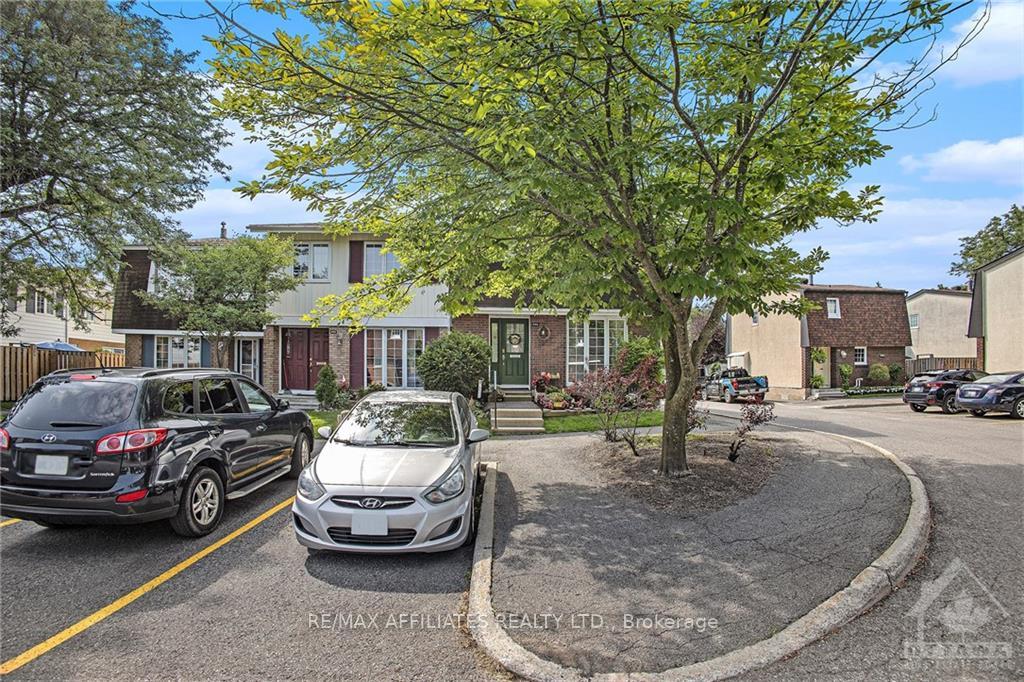
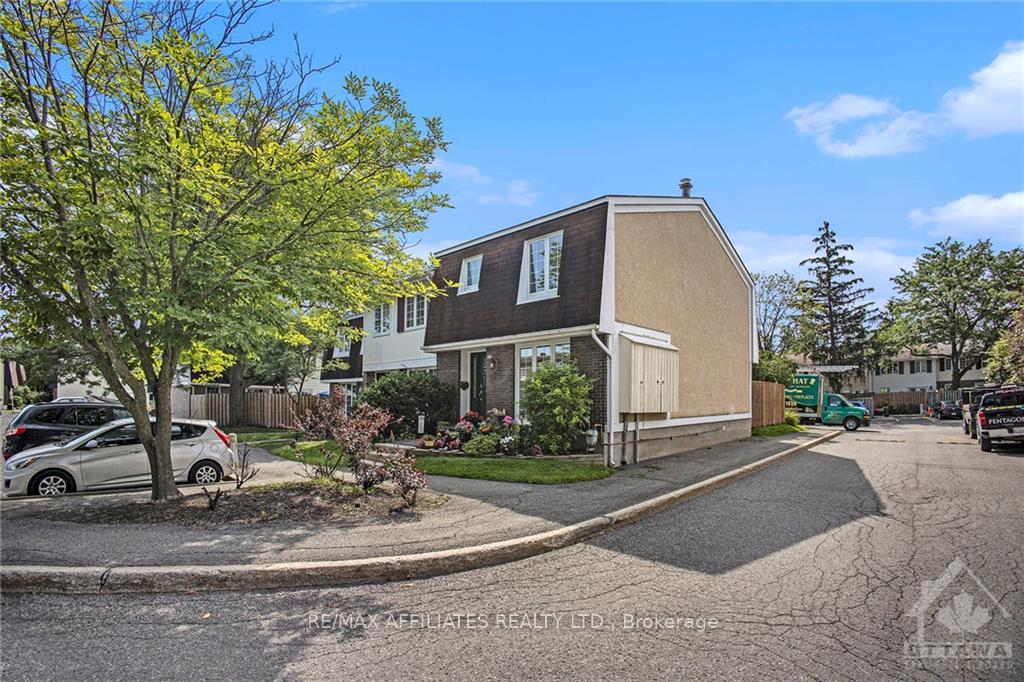
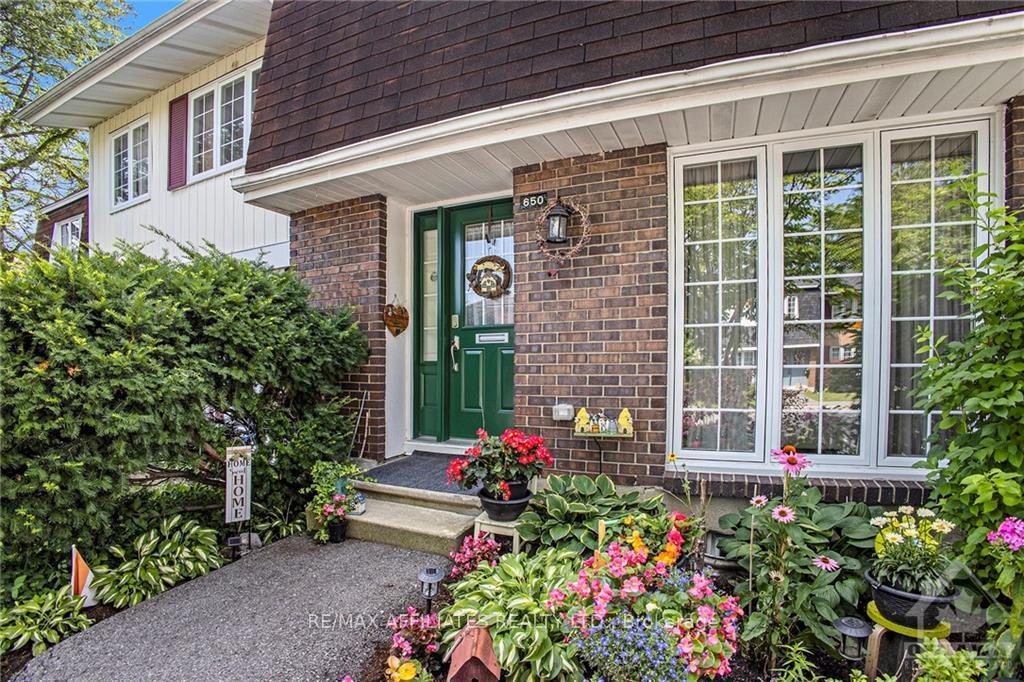
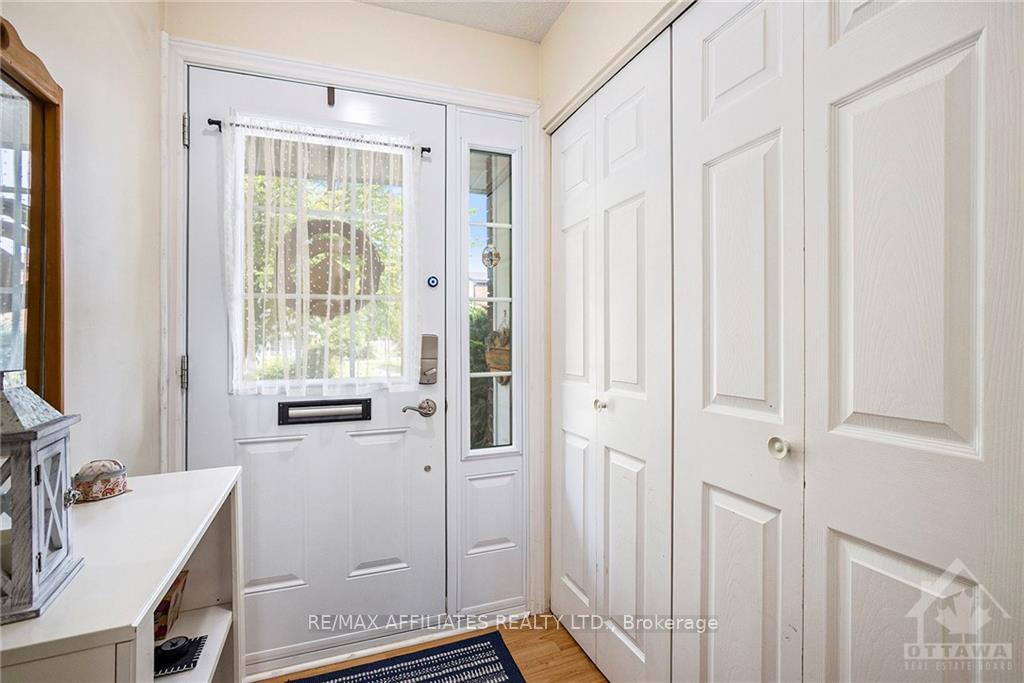
Flooring: Tile, This well cared for end unit sits in a family neighborhood with playground & pool close to city amenities. Lovely gardening & landscaping. Enter to the spacious foyer then the inviting living rm. Entertain in the dining area or relax in the eating nook. The kitchen offers added cabinetry, fridge, stove, dishwasher & a microwave/hood-fan. Upstairs includes a large primary bedroom plus 2 good sized ones. There is an updated 4 pc. Bathroom & spacious hallway. The lower level adds a fun rec room with a 2pc. Powder rm plus a large workshop utility rm. Out back is a relaxing patio with gazebo, fenced yard & storage shed. A well-maintained property offering lovely hardwood & newer laminate flooring. Serviced with a 125 amp breaker panel, Windows replaced approx. 2011, roofing approx. 2015, natural gas furnace, new central air unit (24) & rented gas hot water tank ($21/m). Hydro $889.05. Gas $1093.12. Taxes $2955. Current Condo Fee $559.60/m. Seller to pay $15,000 special assessment for 2025., Flooring: Hardwood, Flooring: Laminate
Ask about this home
A HOMEH agent will answer your questions about this home.
Know more about 650 Trelawny Park
Condo building · 650 Trelawny Park
650 Trelawny Park is a condo. No units are on the market here right now.
No similar units for sale in 650 Trelawny Park right now.
Around this home
Daily convenience, out of 100, from the distances below
Schools nearby
School rating, out of 10.
Helpful calculators
Your HOMEH agent

"I would see it this week."