
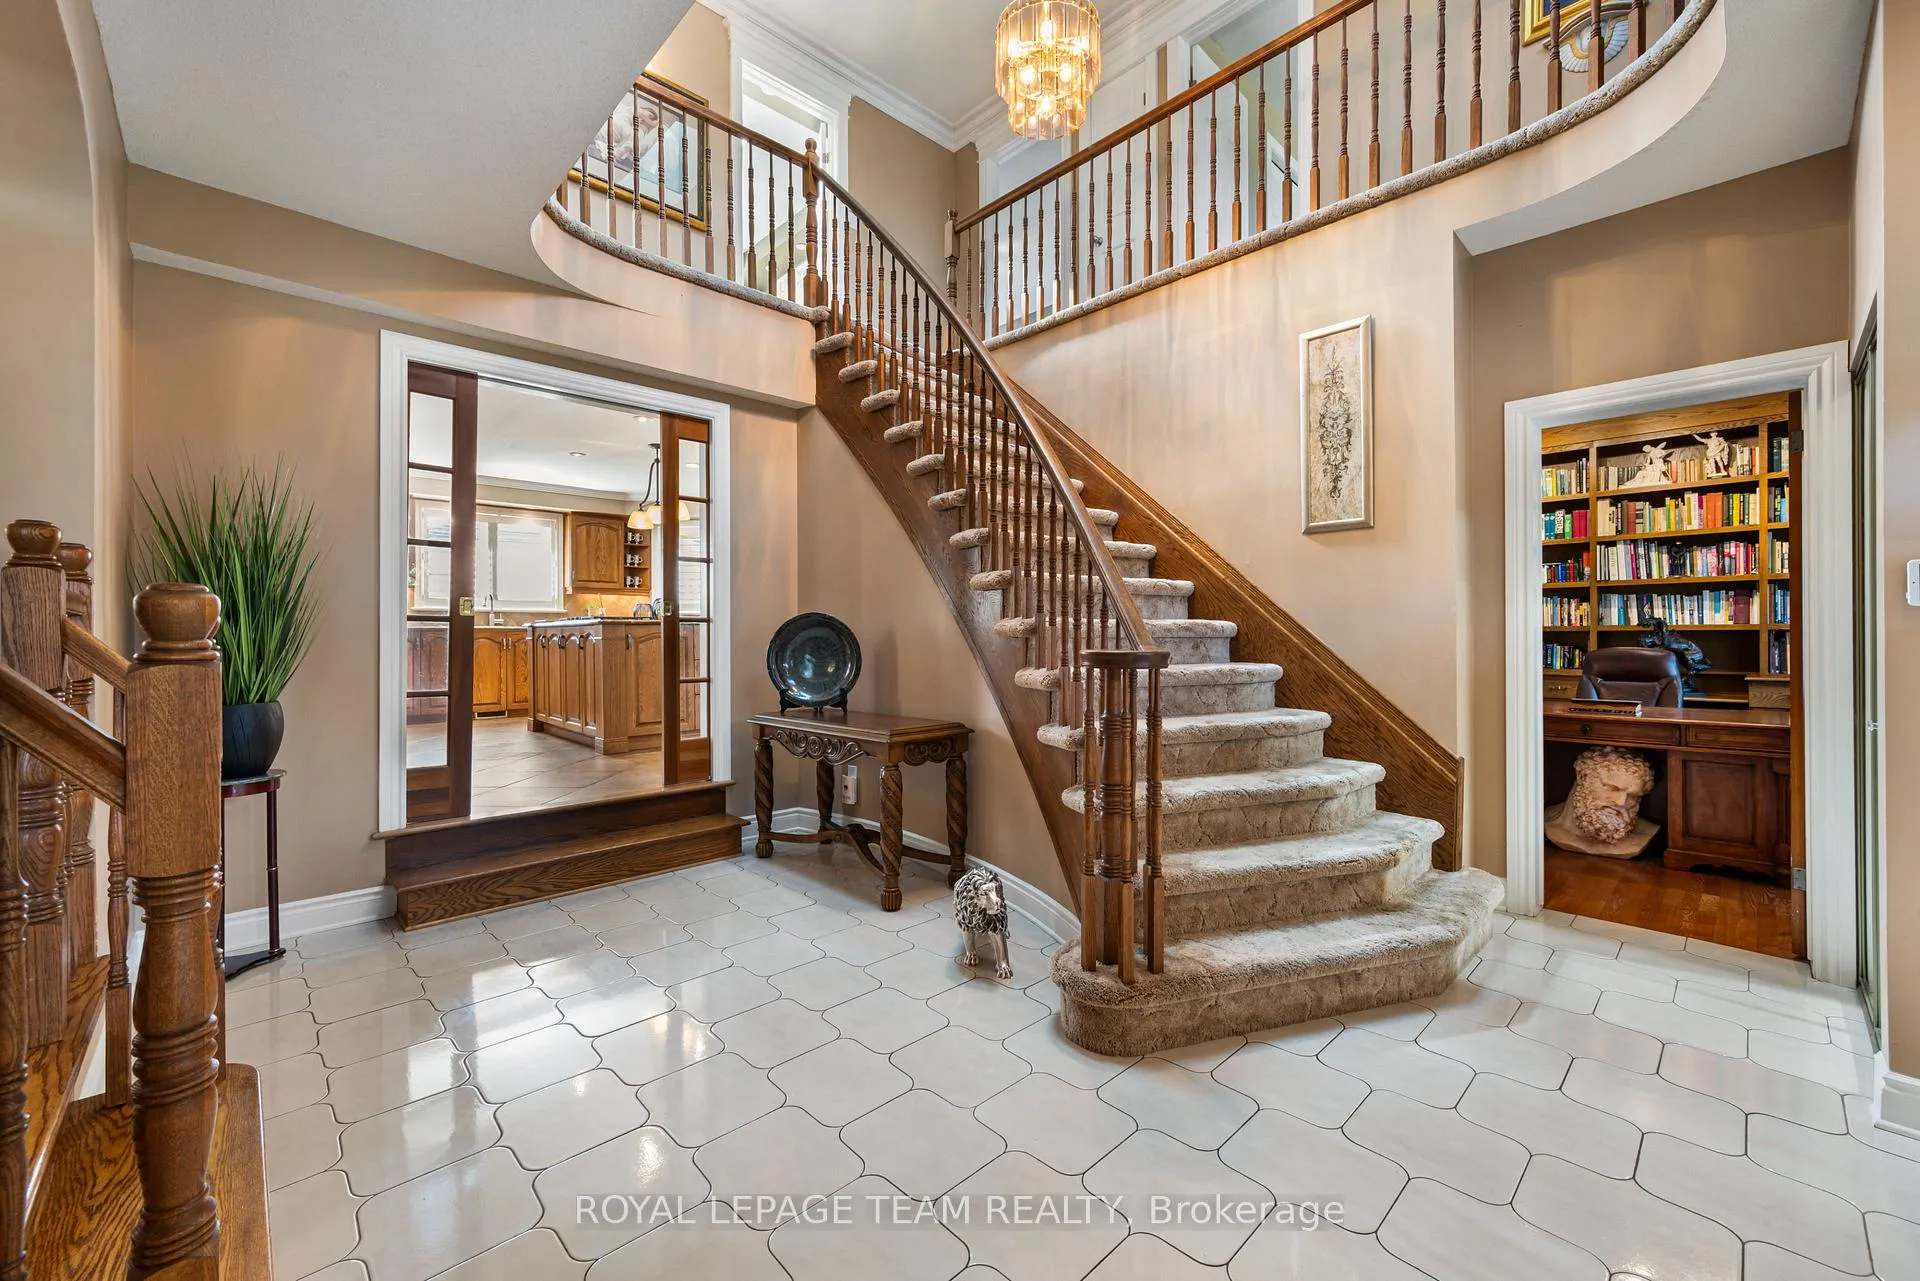
 See all 50 photos
Property history

This home has sold. It is no longer available.
Property not available for sale or for rent.
Ask about this home
A HOMEH agent will answer your questions about this home.Ask HOMEH
About this home
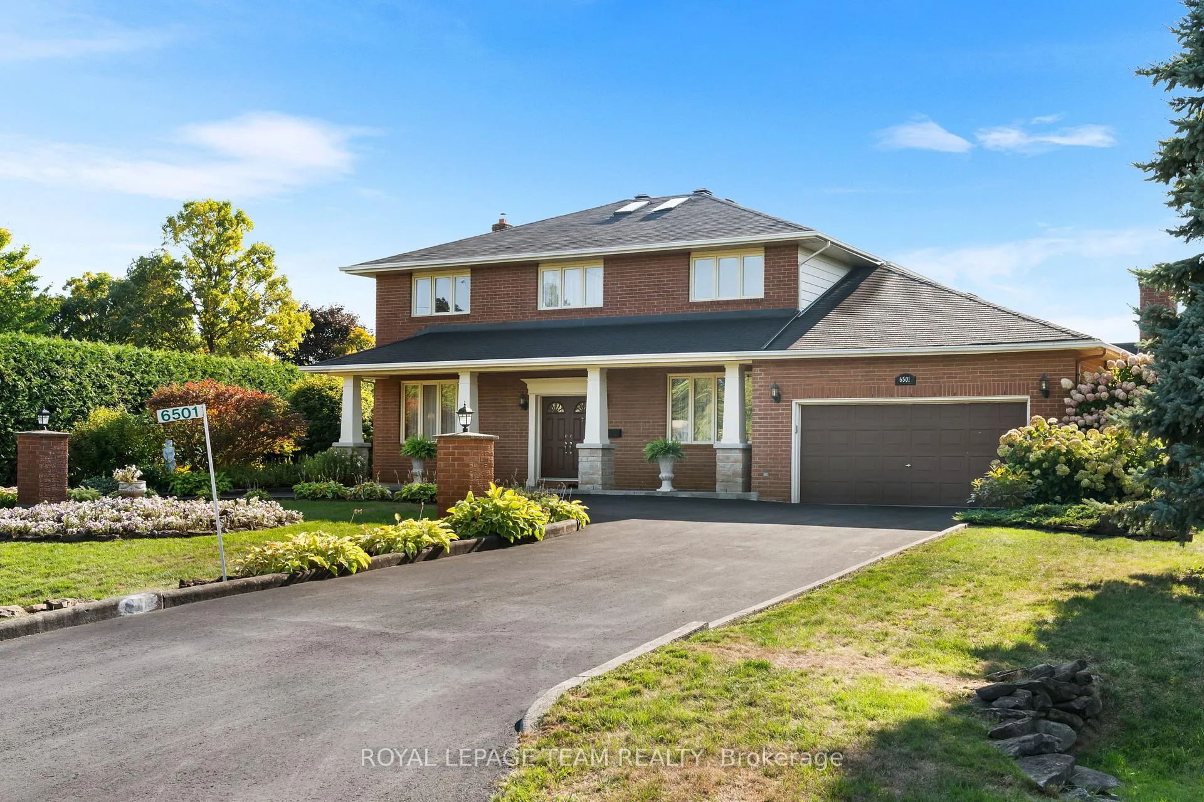
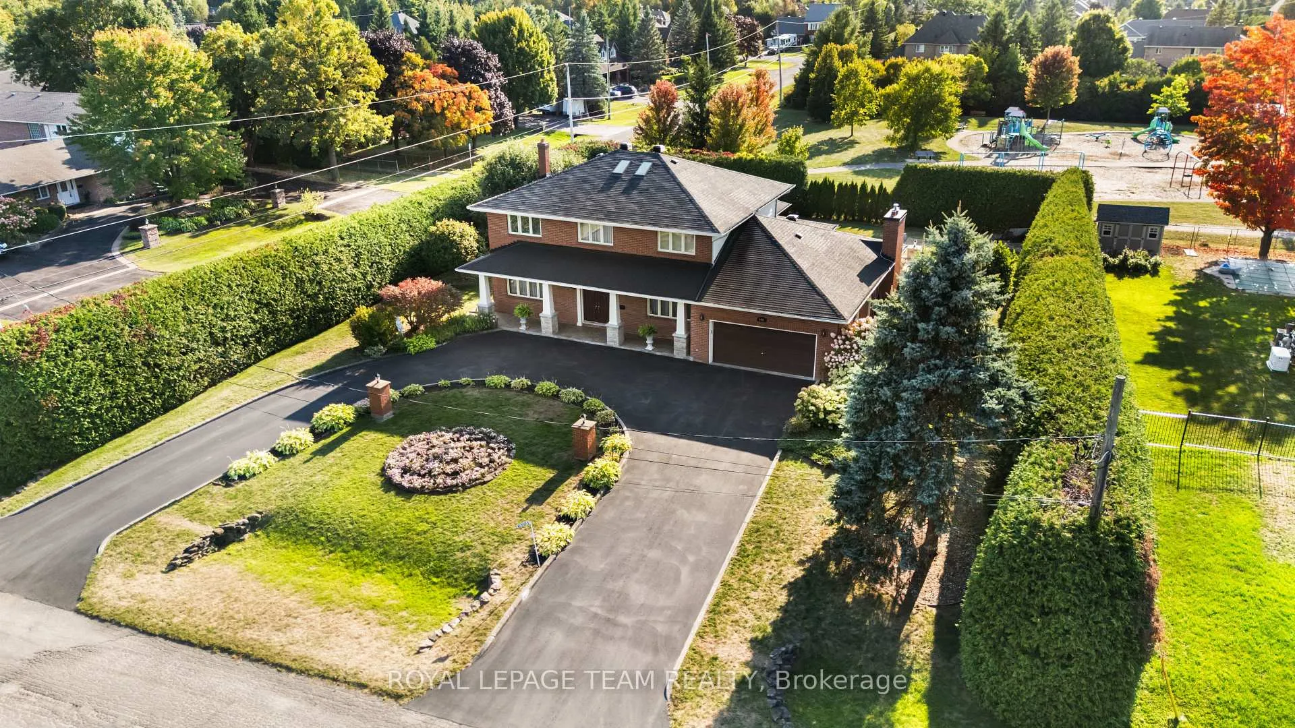
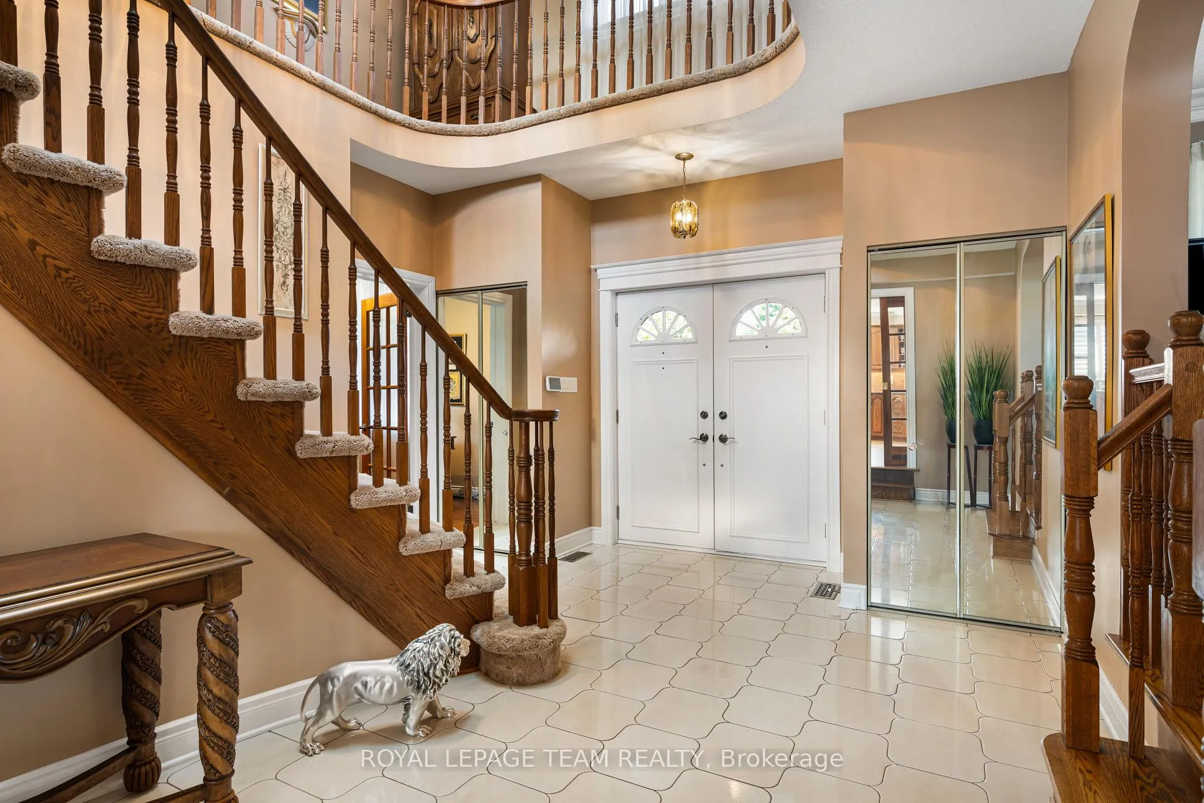
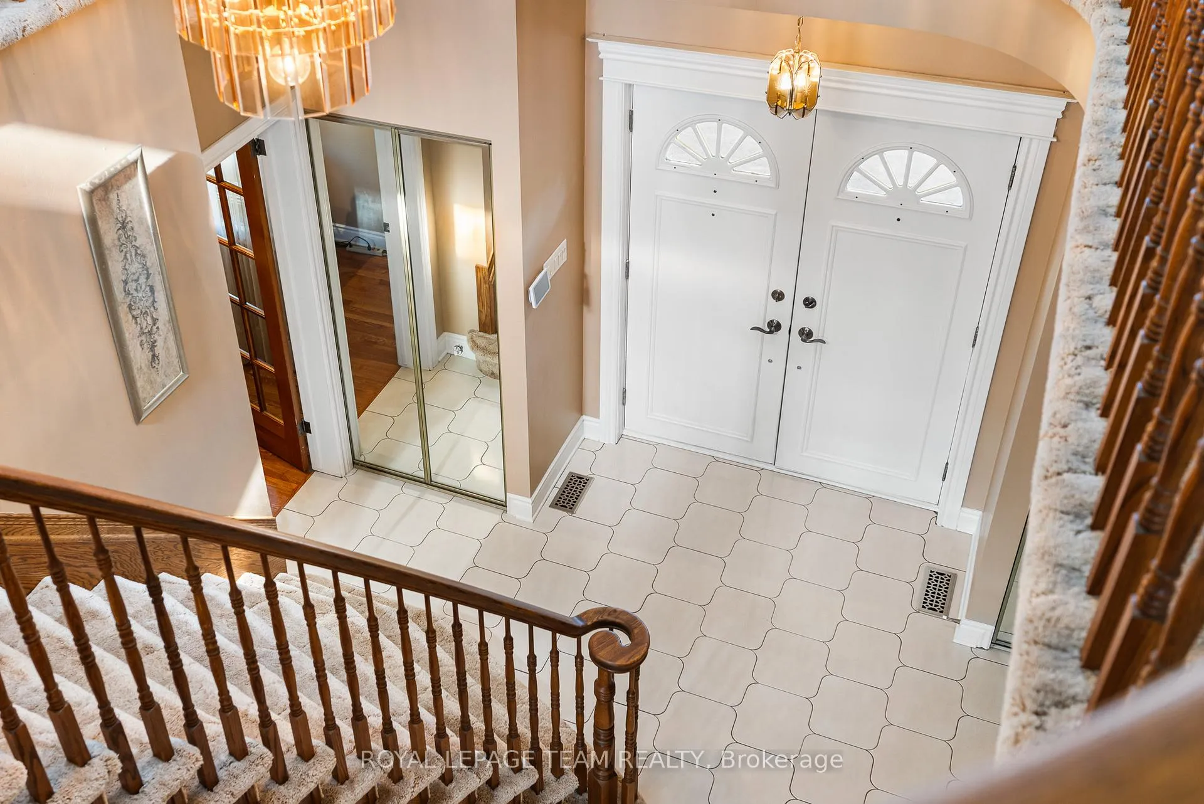
This beautiful 4 bedroom, 3 bathroom home is located in the prestigious Orchard View Estates, this custom-built home with the original owners, sits on a spacious & private corner lot of approximately 0.5 acres, surrounded by mature cedars and backing onto a serene park. Beautifully landscaped, the property boasts year-round charm w/ Magnolia, Macintosh, & Mini Maple trees. Outdoor living is elevated with a tranquil water feature in the rear yard, a cozy gazebo & grilling area, a garden shed, & a semi-circle laneway that leads to a double garage w/ front, side, & inside entries. Inside, the main floor features a thoughtfully designed layout, complete with a dedicated office, a 3-piece bathroom, & a convenient laundry room. The expansive kitchen includes a centre island & bar area, flowing seamlessly into a welcoming family room warmed by a gas fireplace. For entertaining, enjoy a formal dining room. Oak hardwood flooring and herringbone detailing in the elegant living room add timeless sophistication. Upstairs, the primary bedroom offers a walk-in closet and a stylish 4-piece ensuite. A luxurious 6-piece main bathroom, complete with heated floors for year-round comfort. The finished basement offers exceptional additional space, featuring a second home office, a recreation room, ample storage, a cold storage area w/ a pantry/cantina, ideal for stocking up, & a relaxing sauna, perfect for unwinding after a long day. Additional features include: Generac Generator (2023), Roof Anterior (2020) Rear (2001), Furnace (2005), A/C (2023), Wood Windows (1984) with cladding (2000), Skylights (2024), Asphalt (2022), Septic emptied (May 2025), Enbridge($1,468.25), Hydro One($1,552.57), Enercare HWT & Furnace Maintenance (2024): $870. Experience the perfect blend of space, craftsmanship, privacy, and natural beauty in this remarkable home. Don't miss the 360 iGuide tour. See attachment for additional information. 24 hrs irrev. on all offers.
Facts & features
Ask about this home
A HOMEH agent will answer your questions about this home.
Rooms
24 rooms · 3 bathrooms
- Bathroom6′10″ × 6′41 sq.ft.
- Sunroom9′ × 20′5″184 sq.ft.
- Kitchen13′5″ × 12′4″166 sq.ft.
- Dining room13′6″ × 11′6″156 sq.ft.
- Family room13′5″ × 20′268 sq.ft.
- Kitchen16′8″ × 15′250 sq.ft.
- Laundry6′11″ × 5′7″39 sq.ft.
- Living room16′4″ × 12′2″199 sq.ft.
- Office8′11″ × 12′4″110 sq.ft.
- Other22′3″ × 20′9″463 sq.ft.
- Bathroom8′ × 7′7″61 sq.ft.
- Bathroom10′11″ × 10′5″114 sq.ft.
- Bedroom 212′1″ × 10′1″122 sq.ft.
- Bedroom 315′5″ × 10′2″157 sq.ft.
- Bedroom 410′11″ × 8′10″97 sq.ft.
- Primary bedroom21′9″ × 12′262 sq.ft.
- Exercise room10′6″ × 20′4″214 sq.ft.
- Office13′4″ × 11′10″158 sq.ft.
- Recreation24′5″ × 25′7″625 sq.ft.
- Pantry8′6″ × 11′11″101 sq.ft.
- Utility room6′2″ × 12′8″79 sq.ft.
- Cold room/cantina9′4″ × 19′1″178 sq.ft.
- Other10′3″ × 10′3″105 sq.ft.
- Other10′4″ × 12′4″127 sq.ft.
Around this home
Listing details
Helpful tools
Your HOMEH agent
"I would see it this week."
Ask HOMEH about this home
Price, neighbourhood, monthly cost. Ask anything.
HOMEH Intelligent Agent is an AI, not a licensed representative. Check anything important with your agent.