
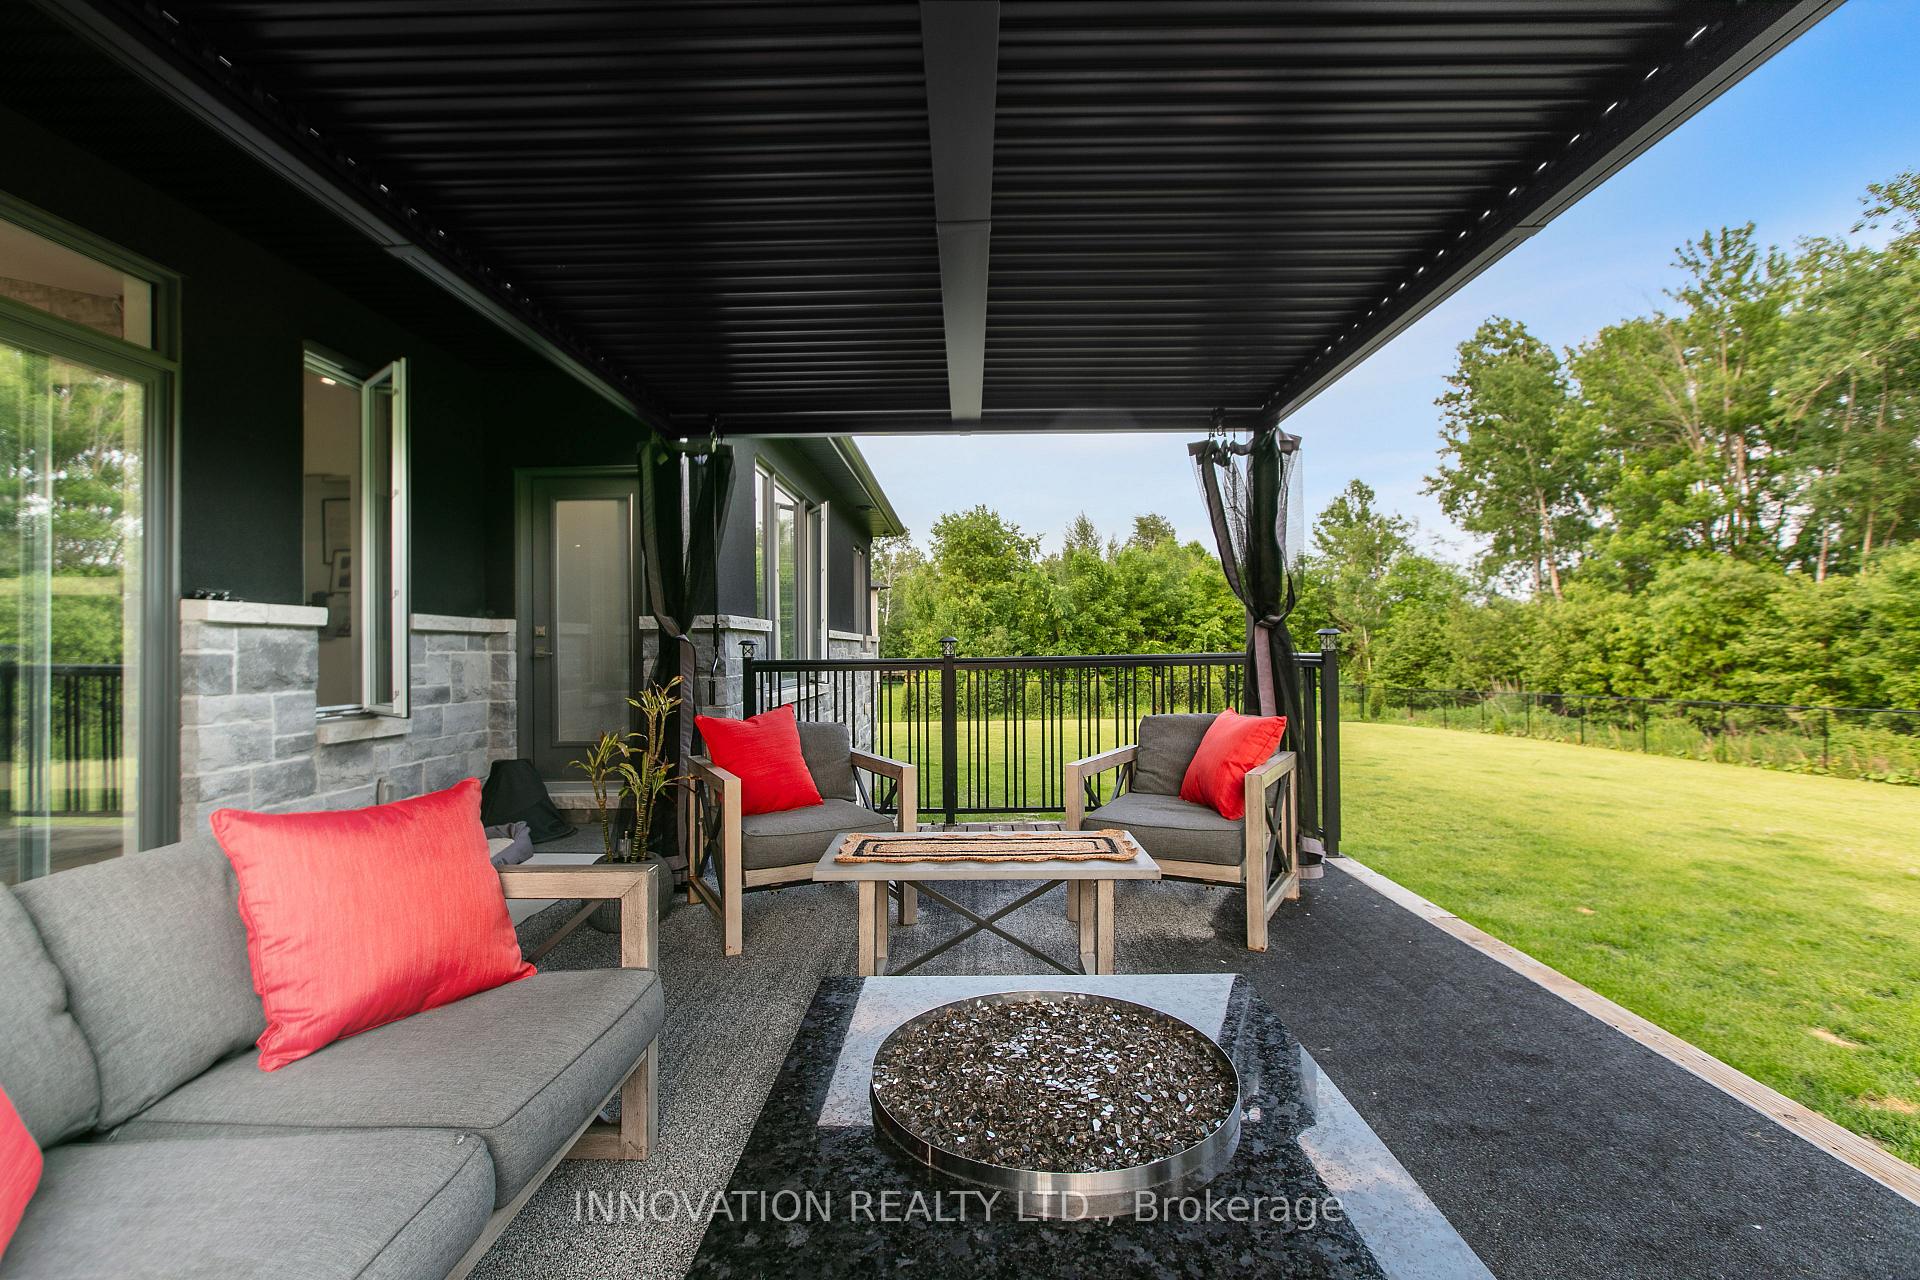
 See all 40 photos
Property history

This listing has ended. It is no longer available.
Property not available for sale or for rent.
Ask about this home
A HOMEH agent will answer your questions about this home.Ask HOMEH
About this home
651 Ballycastle Crescent, Ottawa
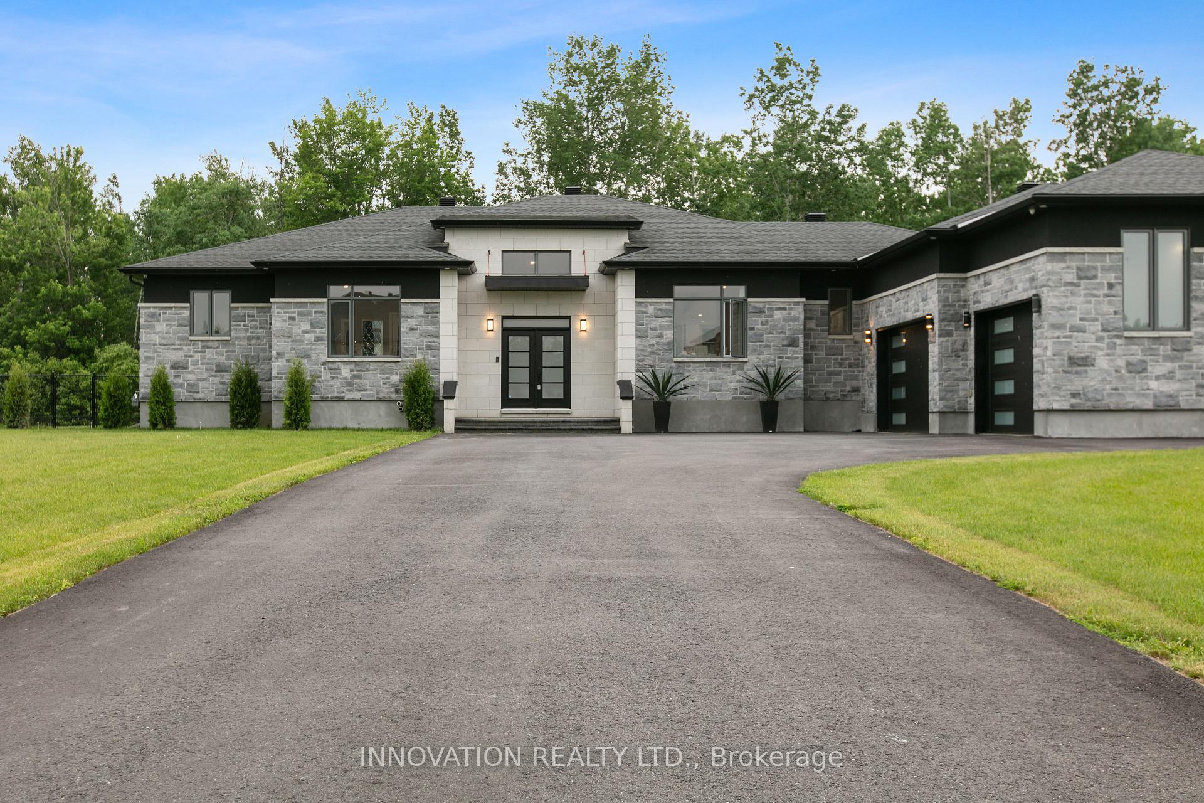
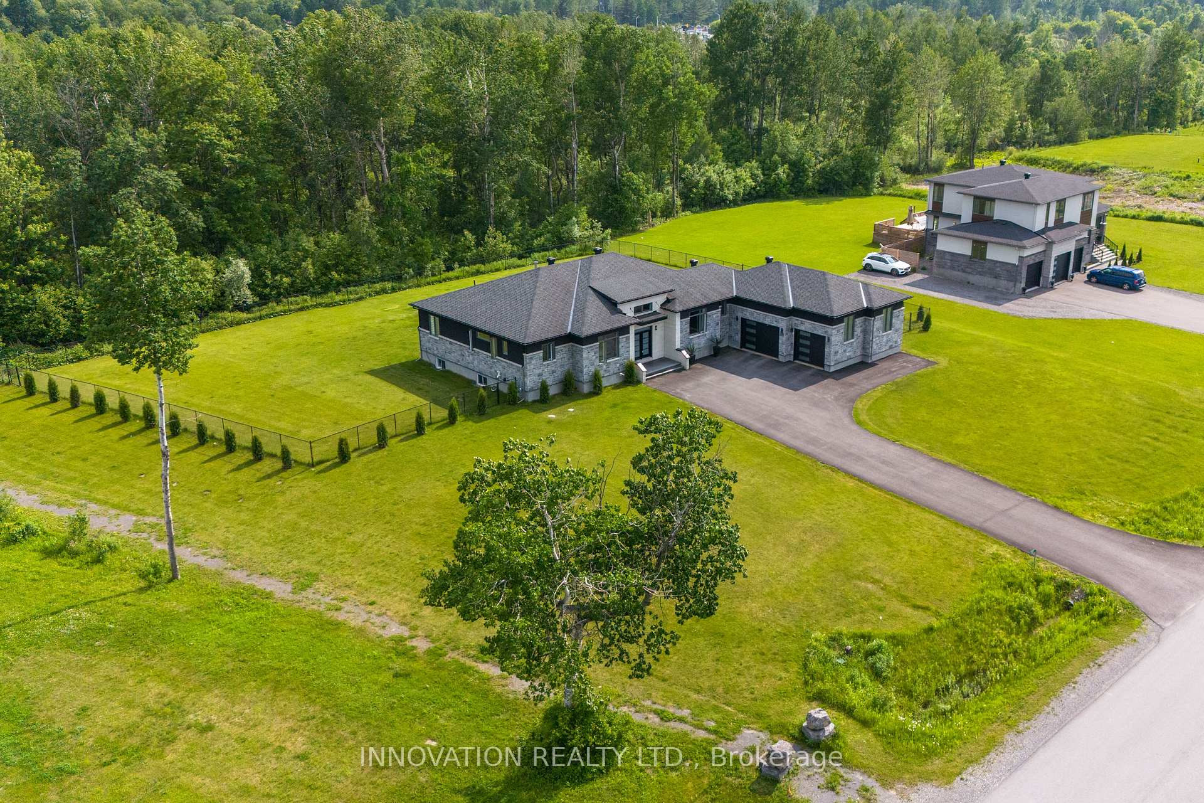
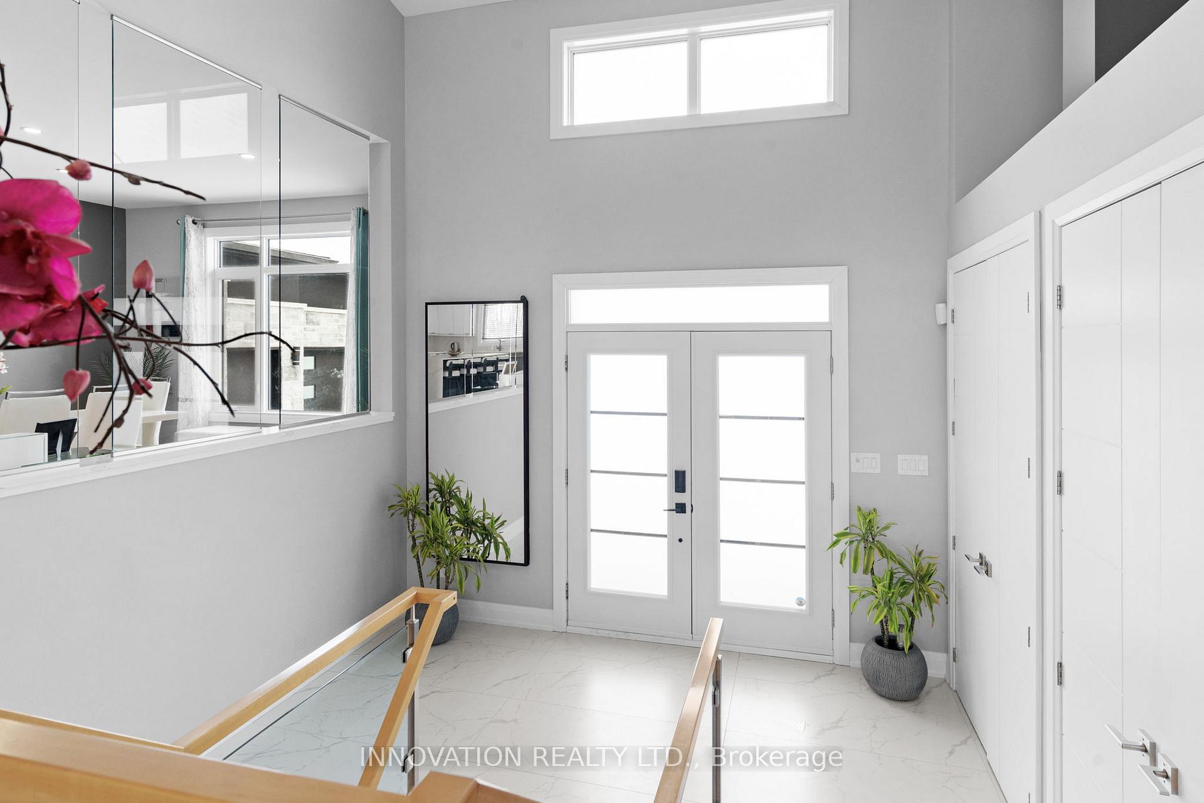
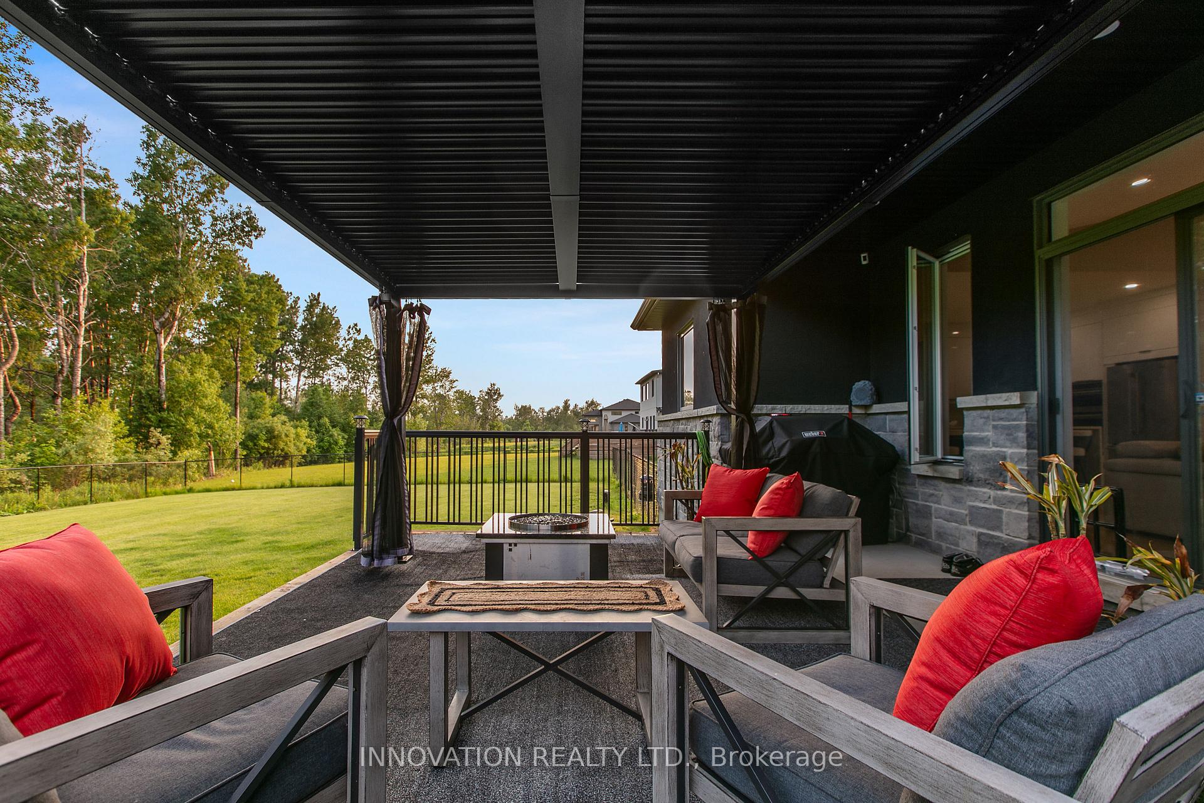
A stunning masterpiece of modern bungalow design, offering the perfect blend of luxury, and comfort. Located on a corner lot in a serene neighborhood, this property sits on an acre of fully fenced-in land with no rear neighbors and no possibility of future development, ensuring ultimate privacy. Enjoy direct access to a private community trail directly behind the house, perfect for peaceful walks with family and pets. Immaculately maintained, with large windows and throughout, this 2017 custom built home has 4beautiful bright bedrooms, 1 office and 5 bathrooms. It has features that cater to both relaxation and entertainment. The newly paved driveway (2022) leads to a heated oversized two car garage finished with epoxy flooring and lots of storage room. The main floor features a spacious living room with a gas fireplace, a formal dining area, and a beautiful open concept kitchen showcasing quartz countertops, sleek appliances, and ample space for cooking. The primary suite offers a modern electric stone wall fireplace, a walk-in closet and a spa-like bathroom featuring a jacuzzi soaking tub. Lower level has a private theater, gym and a wet bar, perfect for hosting guests. Approx. 5000square feet livable space. This is more than a home, it's an investment in your future and peace. Don't miss your chance to own this unique property where modern design, serene living, and smart investment potential come together. Schedule your private tour of 651Ballycastle Crescent today!
Facts & features
Ask about this home
A HOMEH agent will answer your questions about this home.
Rooms
17 rooms · 5 bathrooms
- Foyer15′ × 14′4″214 sq.ft.
- Dining room15′1″ × 15′1″228 sq.ft.
- Living room23′9″ × 19′7″466 sq.ft.
- Kitchen13′4″ × 22′8″303 sq.ft.
- Laundry11′9″ × 7′11″93 sq.ft.
- Office11′6″ × 11′3″129 sq.ft.
- Bathroom3′6″ × 7′25 sq.ft.
- Bedroom 212′9″ × 17′7″224 sq.ft.
- Primary bedroom13′7″ × 20′1″272 sq.ft.
- Bedroom 311′7″ × 11′7″135 sq.ft.
- Bedroom 416′6″ × 11′11″197 sq.ft.
- Recreation44′2″ × 32′2″1422 sq.ft.
- Other25′9″ × 17′9″456 sq.ft.
- Exercise room16′6″ × 19′2″315 sq.ft.
- Other25′9″ × 17′9″456 sq.ft.
- Bathroom4′ × 9′8″39 sq.ft.
- Utility room22′11″ × 14′2″325 sq.ft.
Around this home
Listing details
Helpful tools
Your HOMEH agent
"I would see it this week."
Ask HOMEH about this home
Price, neighbourhood, monthly cost. Ask anything.
HOMEH Intelligent Agent is an AI, not a licensed representative. Check anything important with your agent.