
651 Broad Cove Crescent
Ottawa (Barrhaven - Half Moon Bay)651 Broad Cove Crescent
Ottawa (Barrhaven - Half Moon Bay)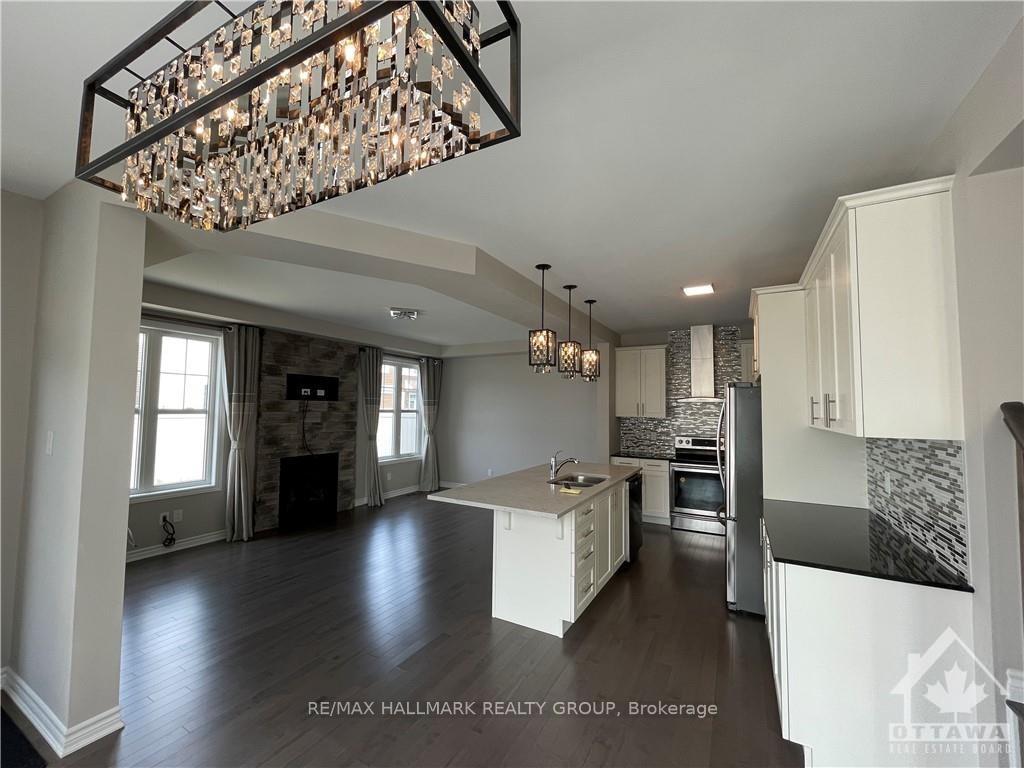
 See all 30 photos
Property history

This home has been leased. It is no longer available.
Property not available for sale or for rent.
Ask about this home
A HOMEH agent will answer your questions about this home.Ask HOMEH
About this home
651 Broad Cove Crescent, Ottawa
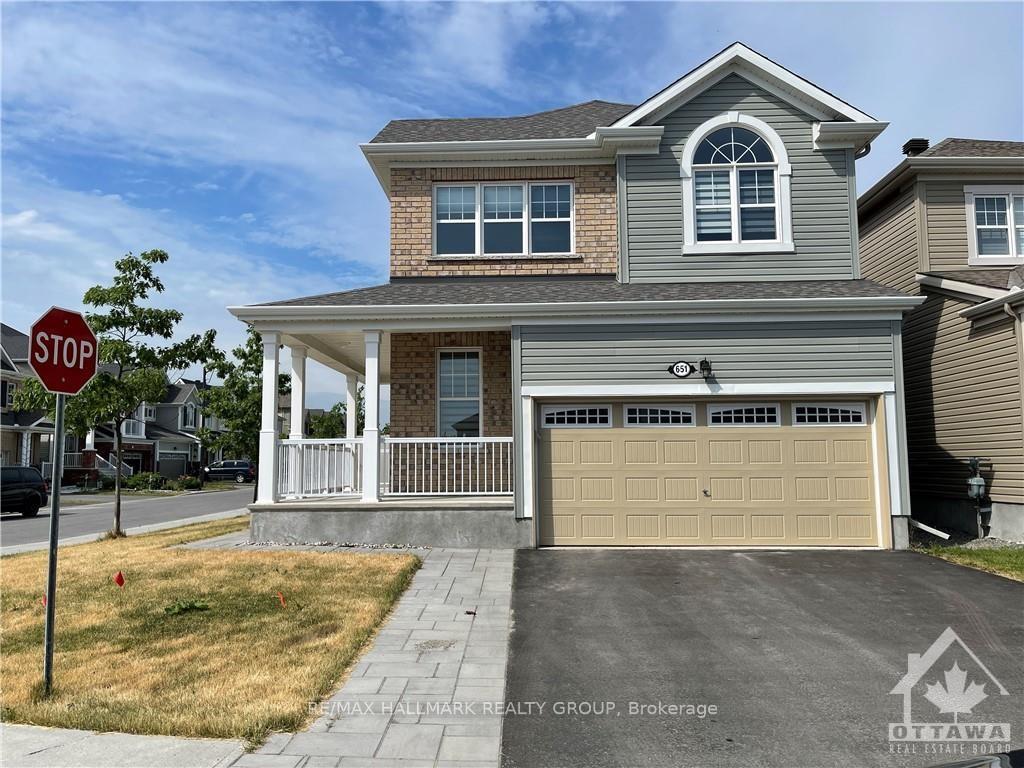
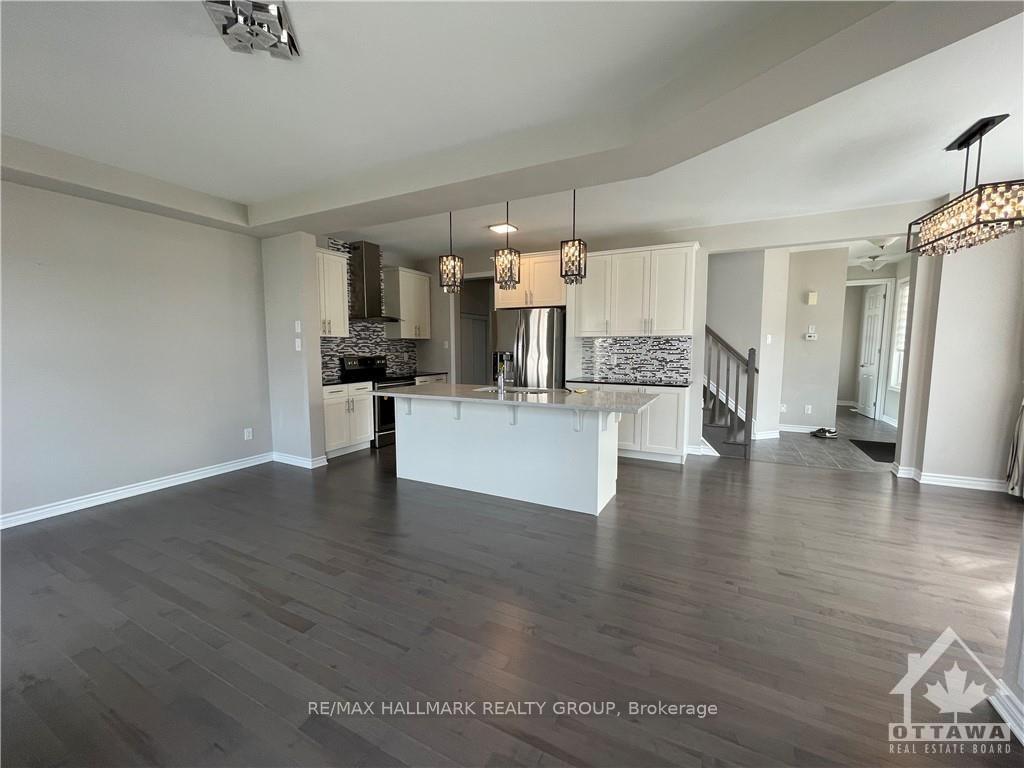
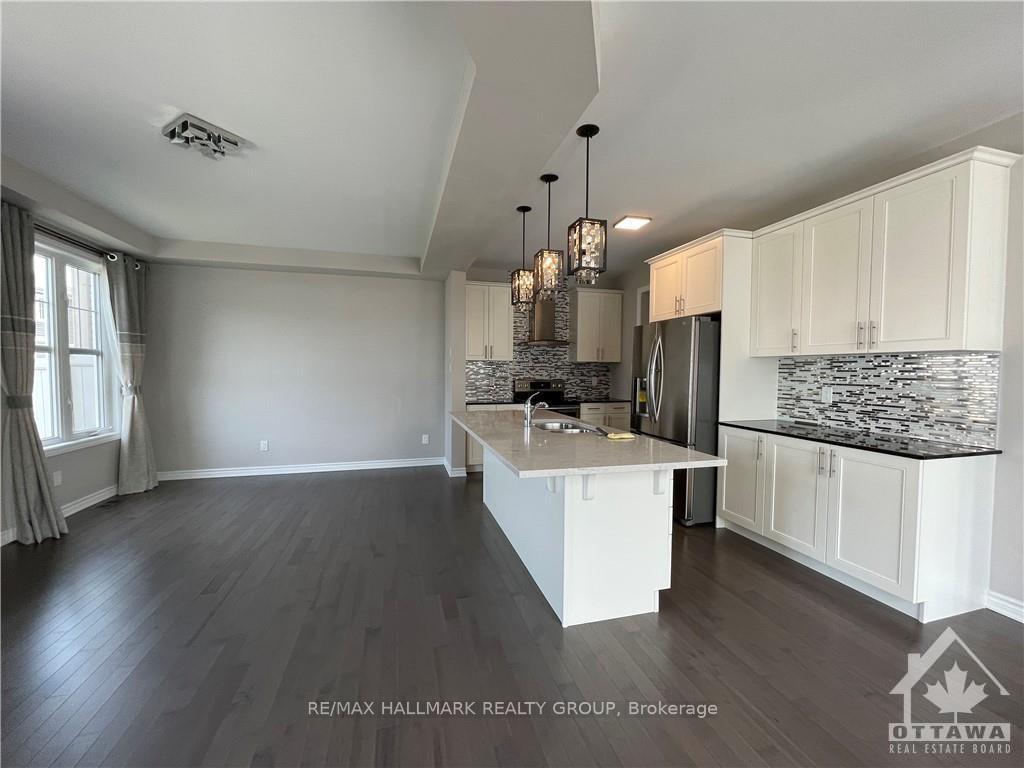
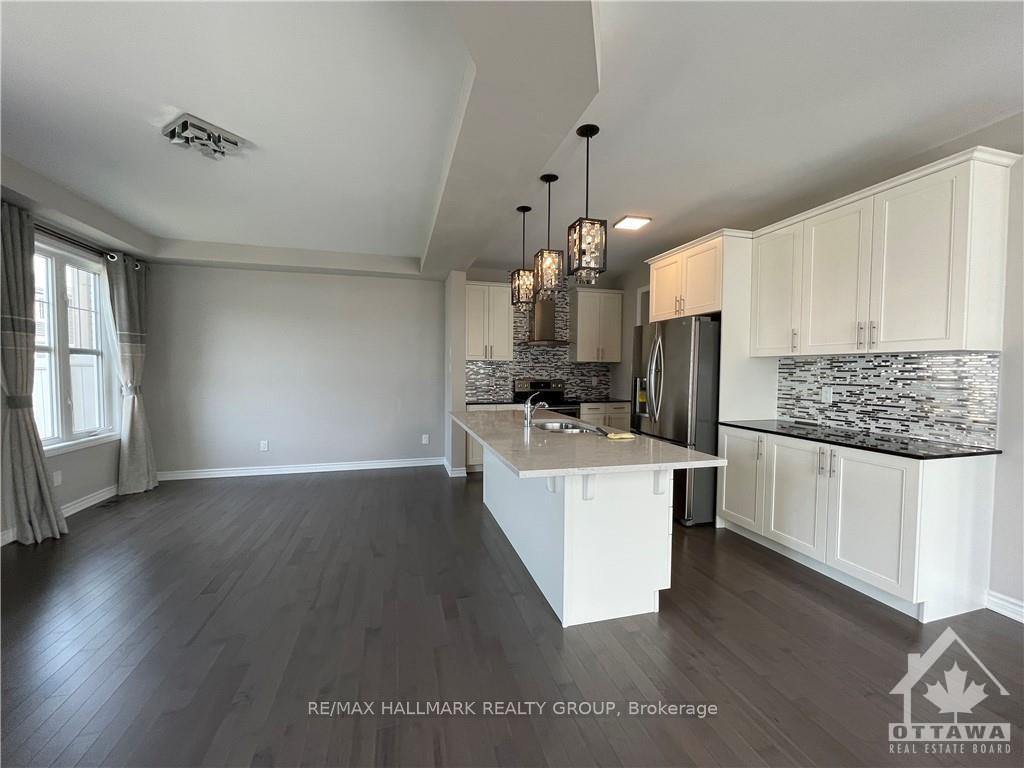
Flooring: Tile, Welcome to this stunning single detached home located on a desirable corner lot in the sought-after Barrhaven Half Moon Bay community. With tons of upgrades that are sure to impress, this home offers a luxurious living experience. The main floor features 9 ft ceiling and beautiful maple wood flooring. A bright and cozy living area is enhanced by a fireplace. Chef’s dream kitchen, equipped with high-end stainless-steel appliances. Convenient breakfast bar on the kitchen island. Gorgeous quartz countertops throughout. Second floor greets you with an open loft, offering versatile space for a home office, study, or relaxation area, or even a 4th bedroom. The master bedroom is a true retreat, featuring a walk-in closet and a luxury five-piece oasis bath. Fully finished basement with an additional full bathroom adds excellent convenience to the home. This property offers easy access to schools, parks, shopping centers, and other amenities. This home is a must-see., Flooring: Hardwood, Deposit: 6200, Flooring: Laminate
Facts & features
Ask about this home
A HOMEH agent will answer your questions about this home.
Rooms
26 rooms · 3 bathrooms
- Living room18′4″ × 11′9″215 sq.ft.
- Dining room10′8″ × 9′10″105 sq.ft.
- Living room18′4″ × 11′9″215 sq.ft.
- Dining room10′8″ × 9′10″105 sq.ft.
- Kitchen13′6″ × 7′6″101 sq.ft.
- Bathroom—
- Kitchen13′6″ × 7′6″101 sq.ft.
- Bathroom3′11″ × 6′7″26 sq.ft.
- Primary bedroom14′8″ × 12′8″186 sq.ft.
- Bedroom11′11″ × 10′4″123 sq.ft.
- Bedroom10′ × 10′99 sq.ft.
- Loft16′6″ × 10′8″176 sq.ft.
- Bathroom—
- Bathroom—
- Primary bedroom47′6″ × 32′10″1558 sq.ft.
- Bedroom36′1″ × 32′10″1184 sq.ft.
- Bedroom32′10″ × 29′6″969 sq.ft.
- Loft36′2″ × 26′3″949 sq.ft.
- Bathroom11′6″ × 6′7″75 sq.ft.
- Bathroom5′11″ × 4′11″29 sq.ft.
- Recreation—
- Bathroom—
- Laundry—
- Recreation49′3″ × 39′4″1938 sq.ft.
- Bedroom13′1″ × 13′1″172 sq.ft.
- Laundry14′1″ × 9′2″130 sq.ft.
Around this home
Schools nearby
School rating, out of 10.
Listing details
Helpful tools
Your HOMEH agent
"I would see it this week."
Ask HOMEH about this home
Price, neighbourhood, monthly cost. Ask anything.
HOMEH Intelligent Agent is an AI, not a licensed representative. Check anything important with your agent.