

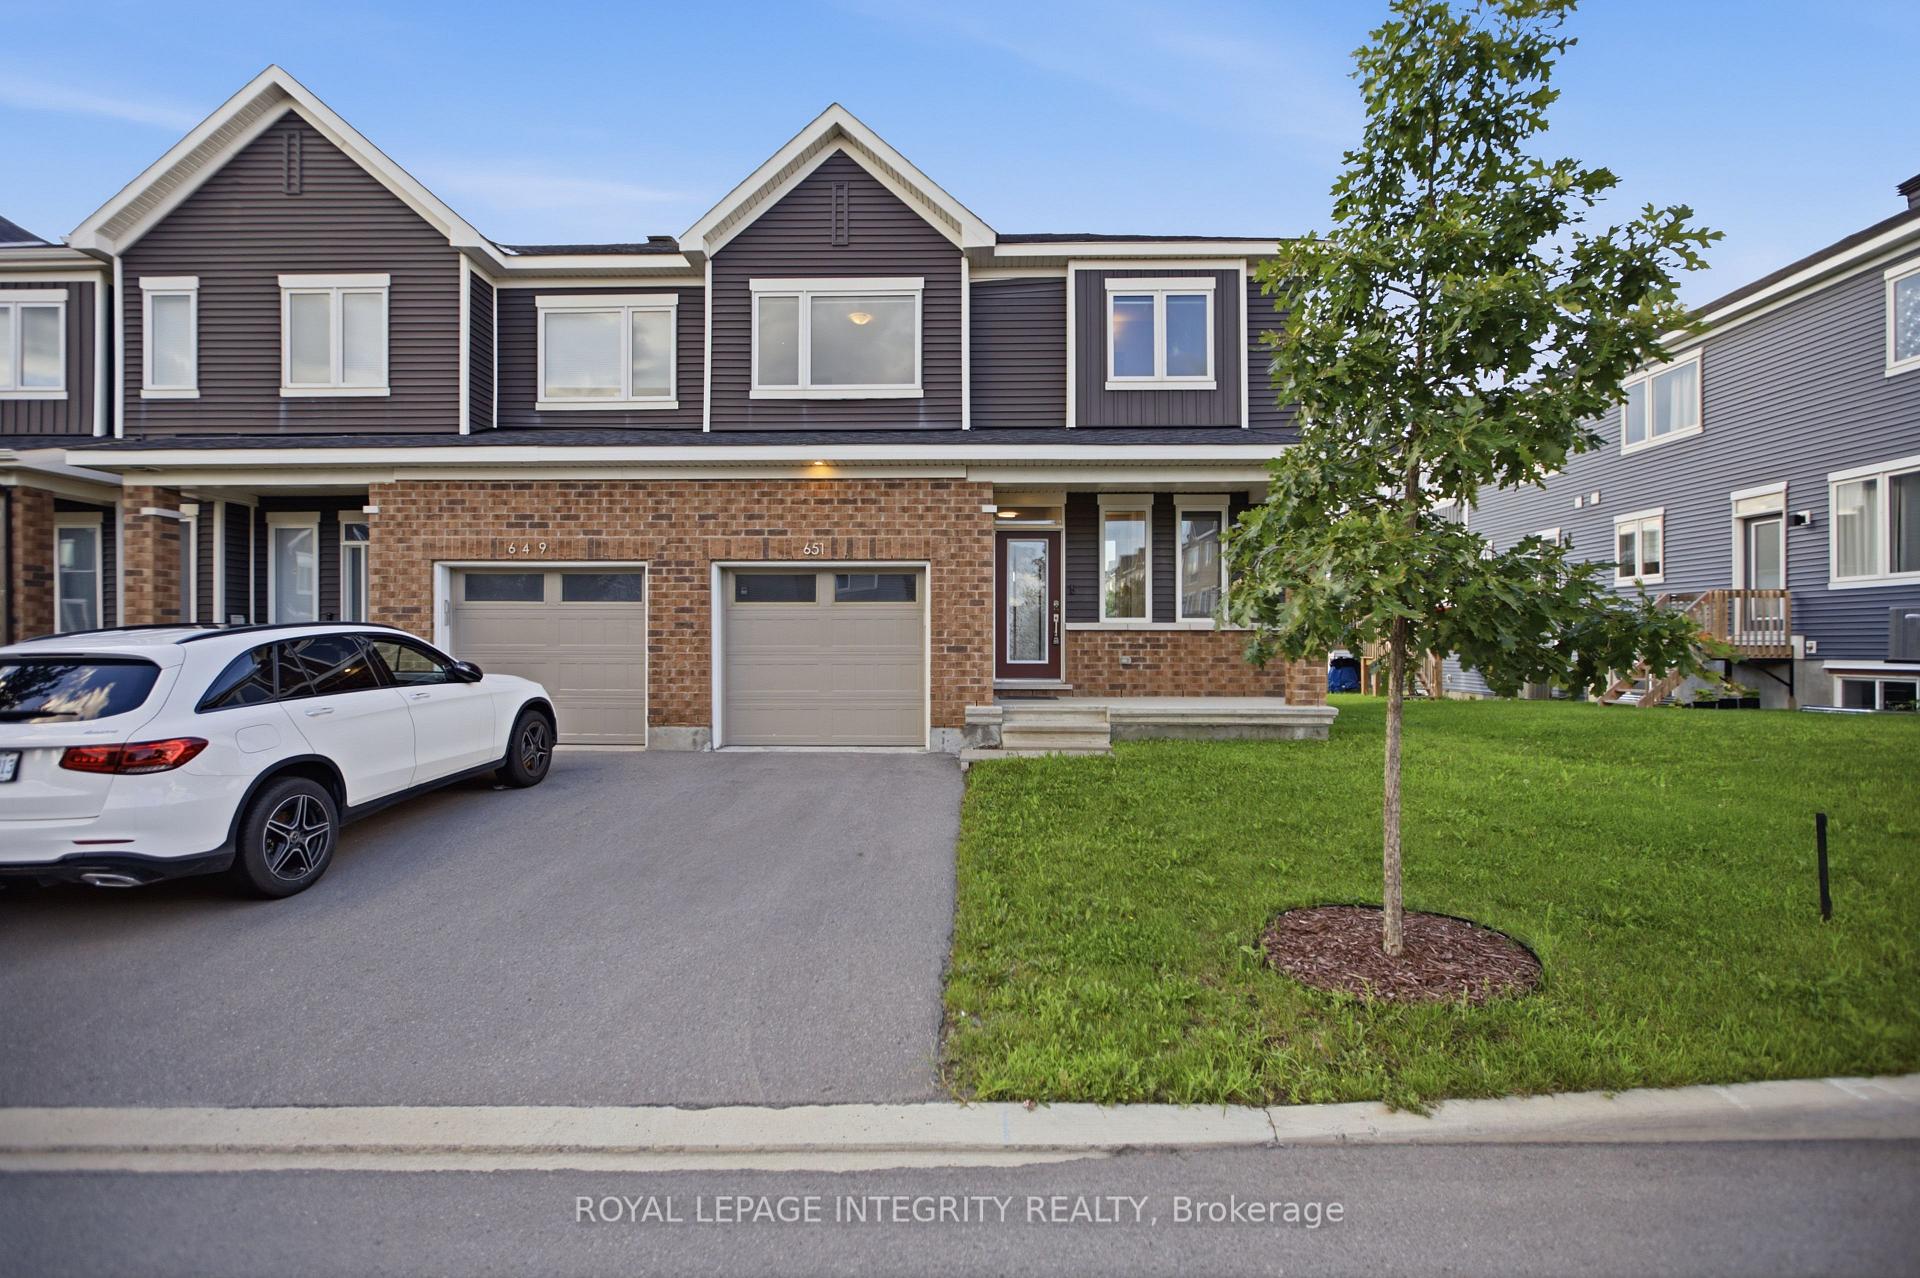
651 Chillerton Drive
651 Chillerton Drive
 See all 30 photos
Facts and features
- BasementFinished
- Lot size34 × 70 ft
- Lease term12 months
- FurnishedUnfurnished
- Central air
The homeFreehold Townhouse, 2-storey, 1,500–2,000 sq ft
- TypeFreehold Townhouse
- Style2-storey
- Living space1,500–2,000 sq ft
- BasementFinished, full
InsideIn basement, inside, Auto garage door remote, water heater, Rooms above ground 7
- LaundryIn basement, inside
- FeaturesAuto garage door remote, water heater
- Rooms above ground7
- Bedrooms3
- Bathrooms4
- Kitchens1
Outside and lotVinyl siding, brick veneer, Asphalt shingle, Poured concrete
- ExteriorVinyl siding, brick veneer
- RoofAsphalt shingle
- FoundationPoured concrete
- Size34.12 × 69.88 ft
Parking1 Garage, Built-in
- Spaces1 Garage
- GarageBuilt-in
Heating, water and powerForced air, gas, Central air, Municipal water
- HeatingForced air, gas
- CoolingCentral air
- WaterMunicipal water
- SewerMunicipal sewer
Rent and termsRent $2,800 a month, Entire property, Unfurnished
- Rent$2,800 a month
- Space for rentEntire property
- FurnishedUnfurnished
- Lease12 months
- DepositRequired
- Credit checkRequired
- Employment letterRequired
- Rental applicationRequired
- ReferencesRequired
Listing detailsX14141840, For Rent, Nov 2, 2026
- MLS® numberX14141840
- StatusFor Rent
- Listed onNov 2, 2026
- Days on market18
- UpdatedNov 3, 2026
- Possession2026-11-07 / Flexible
- Occupied byVacant
- Listing brokerageROYAL LEPAGE INTEGRITY REALTY
About this home
651 Chillerton Drive, Ottawa (Barrhaven - Half Moon Bay), ON K2J 6X9
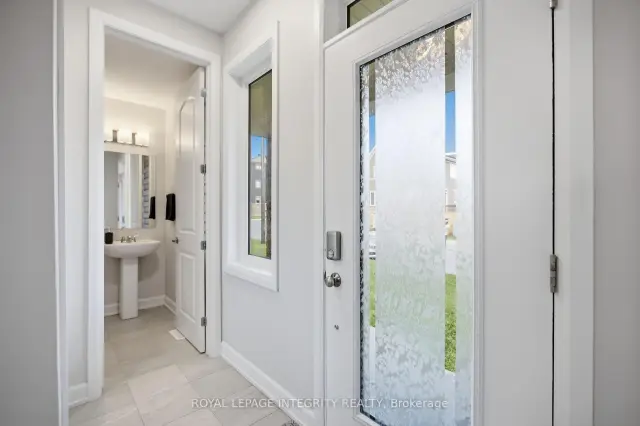
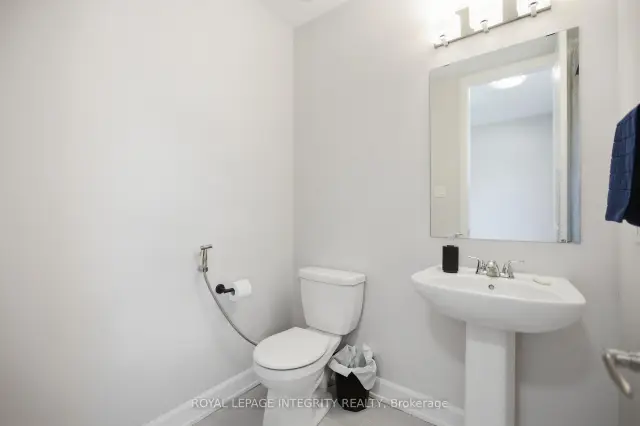
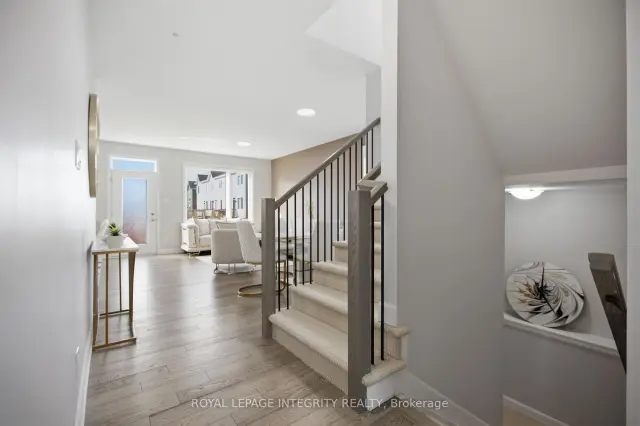
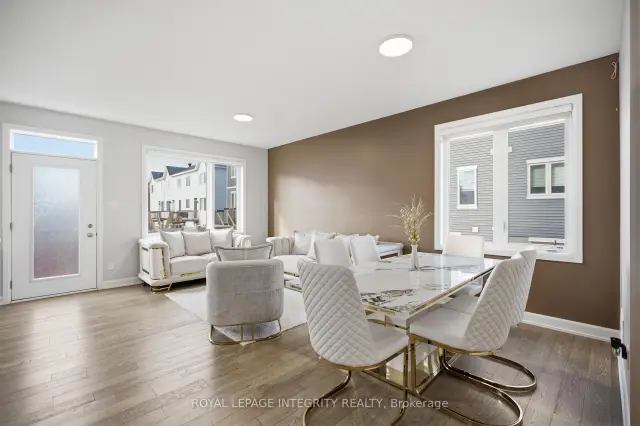
Welcome to 651 Chillerton Drive in sought-after Half Moon Bay! Built by Caivan in 2022, this stunning end-unit townhome offers approximately 2,052 sq. ft. of beautifully finished living space, as per builder, with 3 bedrooms, 3.5 bathrooms, and impressive upgrades throughout. The bright, open-concept main floor features 9-ft ceilings and spacious living and dining areas, ideal for everyday comfort and entertaining. At the heart of the home is a chef-inspired kitchen complete with quartz countertops, stainless steel appliances, a breakfast bar, ample cabinetry, and a convenient walk-in pantry. Upstairs, discover three generous bedrooms, each with its own walk-in closet. The inviting primary retreat includes a private 3-piece ensuite, while the additional bedrooms share a well-appointed 3-piece bathroom. The fully finished basement expands your living space with a large open recreation area and full bathroom, perfect for movie nights, a home gym, guest accommodations, or entertaining. Combining modern style, thoughtful functionality, and the added privacy of an end unit, this exceptional Half Moon Bay townhome is ready to impress. Book your private showing today!
Book a viewing
Around this home
Daily convenience, out of 100, from the distances below
Schools nearby
School rating, out of 10.
Helpful calculators

Your HOMEH agent
"I would see it this week."