
 See all 31 photos
Property history

This home has sold. It is no longer available.
Property not available for sale or for rent.
Ask about this home
A HOMEH agent will answer your questions about this home.Ask HOMEH
About this home
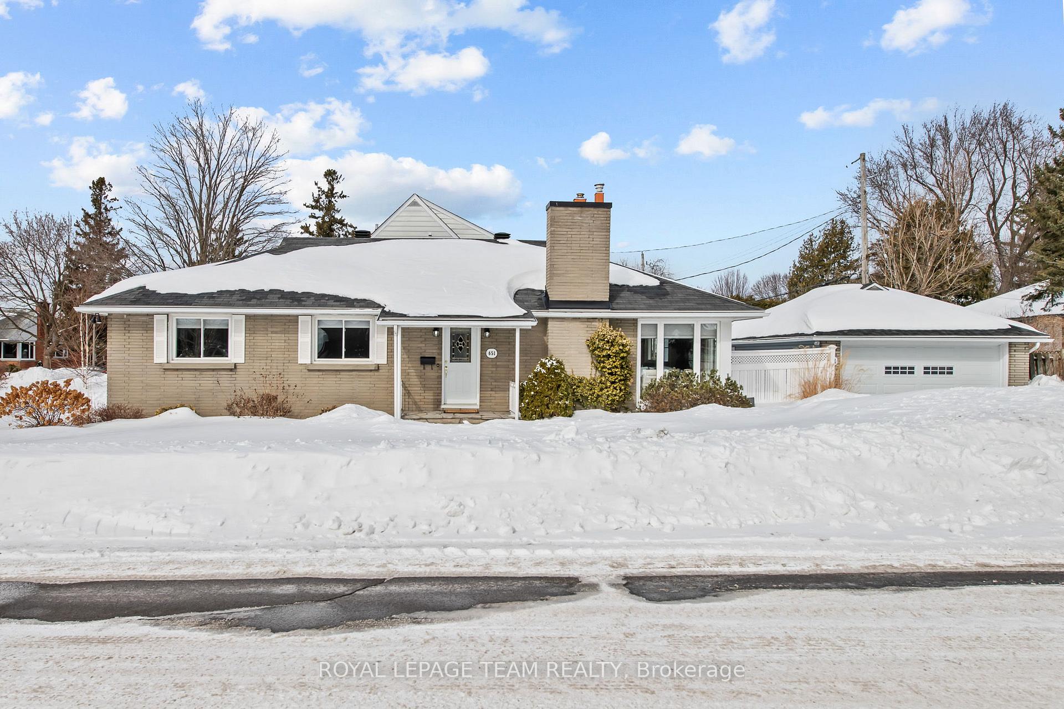
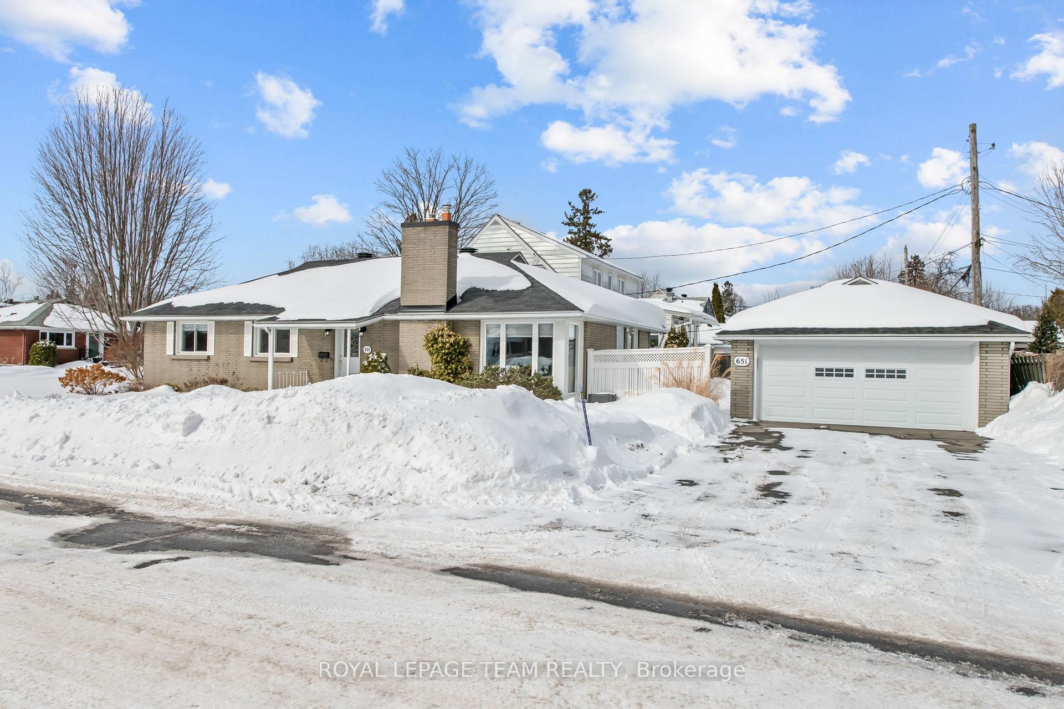
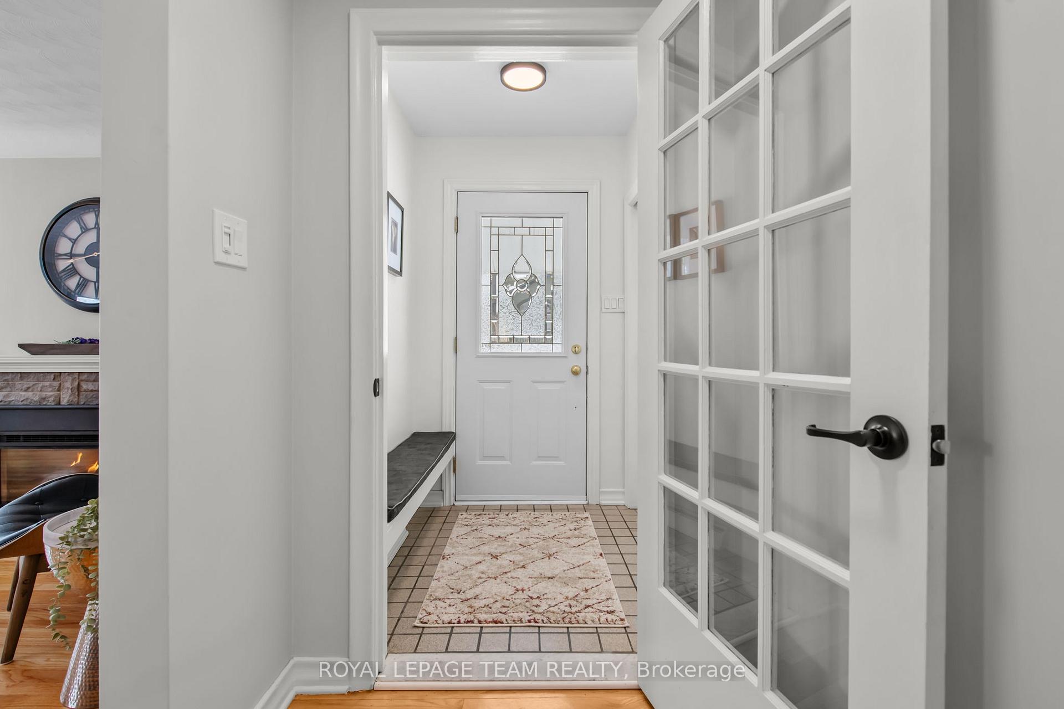
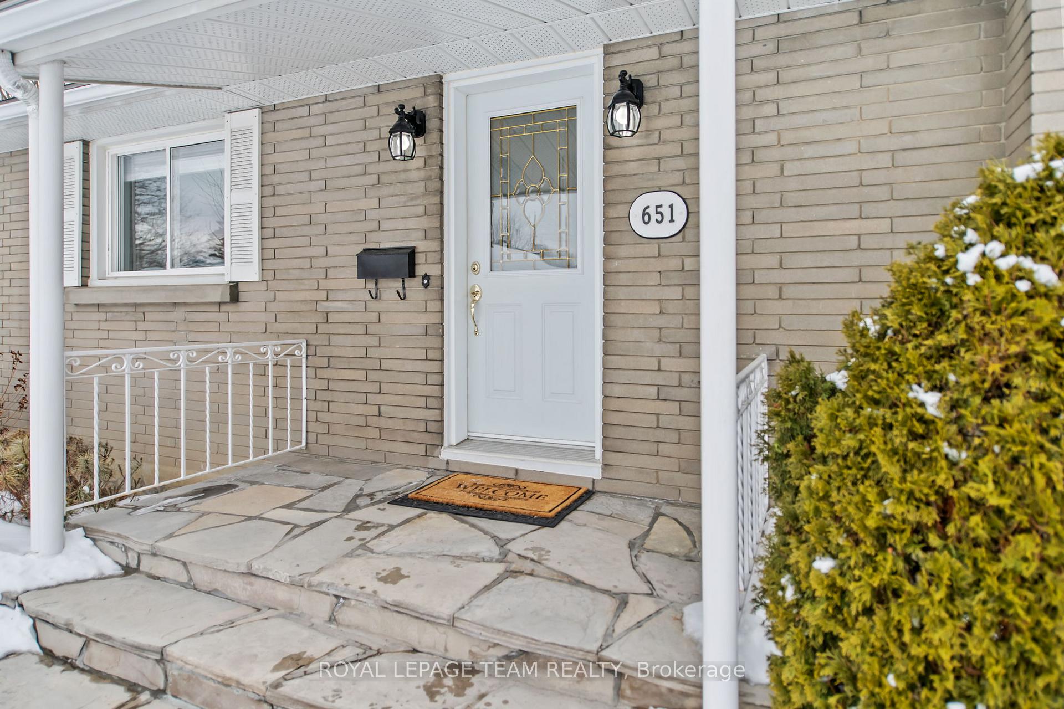
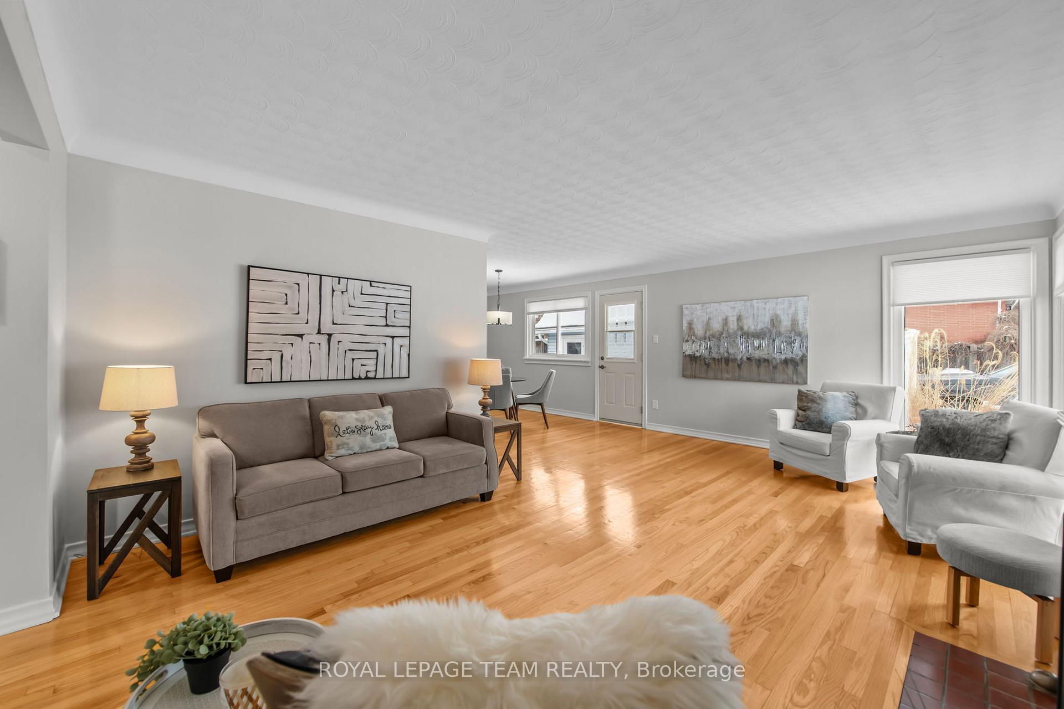
Don't miss this opportunity to move into a surprisingly spacious bungalow with a detached double garage and main floor floor laundry room. Homes like this, just steps from parks, outdoor rink, and outdoor tennis courts, don't come up for sale very often in family friendly McKellar Park which is adjacent to Westboro known for its walkability, trendy restaurants, pubs, and shops. Carlingwood Mall, Dovercourt Recreation Centre, JCC, 417, and the Kichi Zibi Mikan Parkway are just minutes away which explains why people want to move to this neighbourhood and never leave! With three sizeable bedrooms and two full bathrooms (main floor and basement), this freshly painted, bright, and immaculately cared for home is ready for its next owners to create new memories. Anchored by warm hardwood flooring throughout (except laminate in kitchen), the main floor features a large foyer, L-shaped living/dining rooms complemented by a stone surround gas fireplace and cove ceilings. Large windows allow abundant sunlight to fill the entire area. The kitchen provides ample cabinets, storage and counterspace, and features a charming & decorative wainscotted wall. Down the hall are three generous bedrooms, a large and updated bathroom, and a practical laundry room. The basement includes a large rec room with gas stove for supplemental heat, huge storage areas includes cold storage, and a flex room that can be an office, workout room, or bedroom, as well as a convenient 3-pc bath. Looking to develop an in-law suite or a teenager retreat in the basement? The existing side entrance can make that possible. A patio and side yard offers outdoor space to enjoy. If you have been hoping to live in this popular neighbourhood and waited to find the perfect character-filled bungalow, this is the one! OPEN HOUSE SATURDAY MARCH 15TH, 2-4pm.
Facts & features
Ask about this home
A HOMEH agent will answer your questions about this home.
Rooms
11 rooms · 2 bathrooms
- Living room13′1″ × 19′3″253 sq.ft.
- Dining room12′4″ × 9′8″120 sq.ft.
- Kitchen11′11″ × 11′7″138 sq.ft.
- Laundry9′2″ × 6′55 sq.ft.
- Bathroom9′2″ × 4′11″45 sq.ft.
- Primary bedroom11′11″ × 13′155 sq.ft.
- Bedroom 211′11″ × 9′2″109 sq.ft.
- Bedroom 39′2″ × 12′7″115 sq.ft.
- Bathroom6′7″ × 6′6″42 sq.ft.
- Bedroom12′3″ × 17′9″217 sq.ft.
- Recreation12′3″ × 31′380 sq.ft.
Around this home
Schools nearby
School rating, out of 10.
Listing details
Helpful tools
Your HOMEH agent
"I would see it this week."
Ask HOMEH about this home
Price, neighbourhood, monthly cost. Ask anything.
HOMEH Intelligent Agent is an AI, not a licensed representative. Check anything important with your agent.