
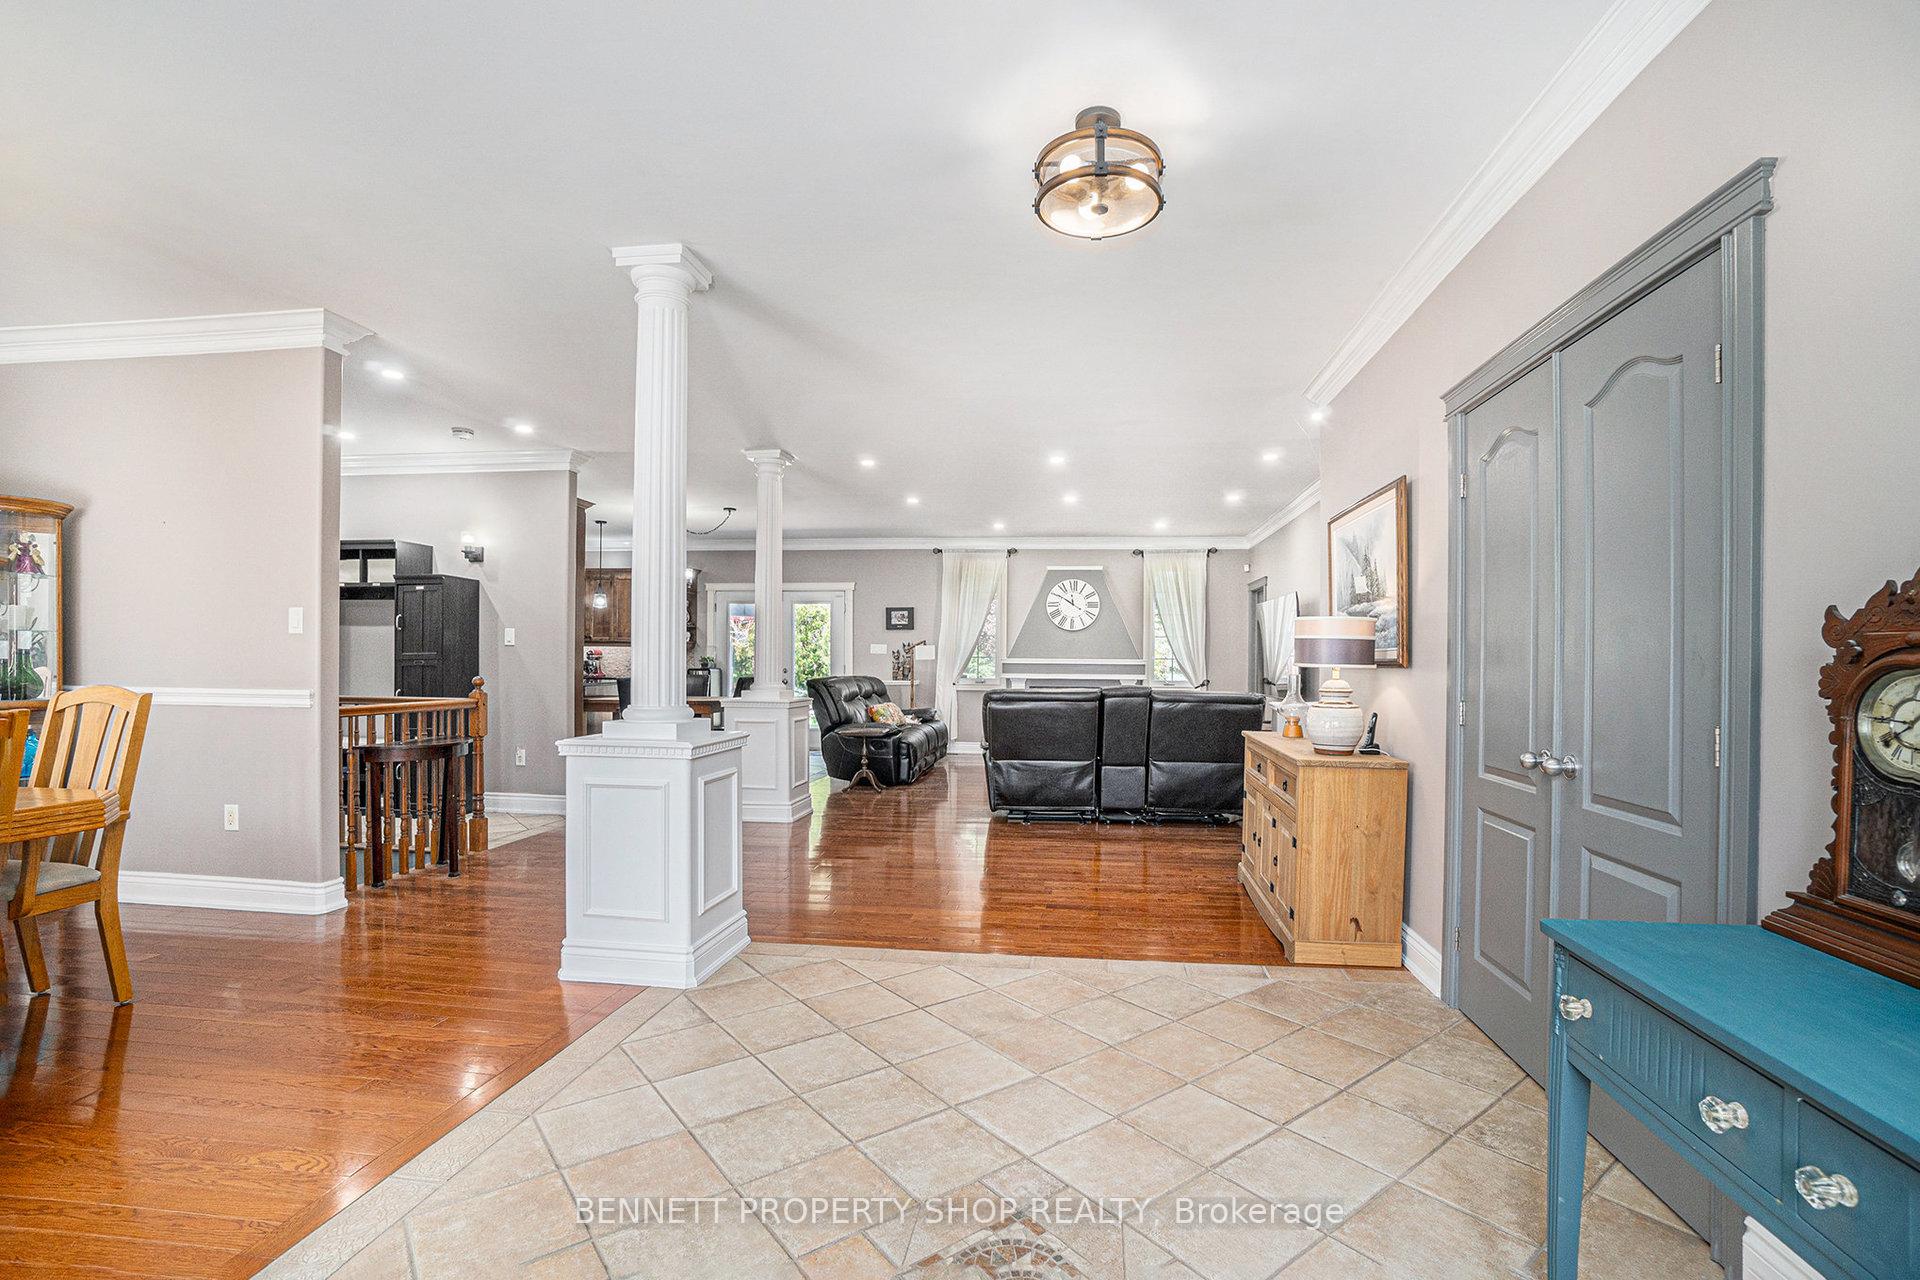
 See all 40 photos
Property history

This home has sold. It is no longer available.
Property not available for sale or for rent.
Book a viewing
Ask HOMEH
About this home
6535 Empire Grove Street, Ottawa
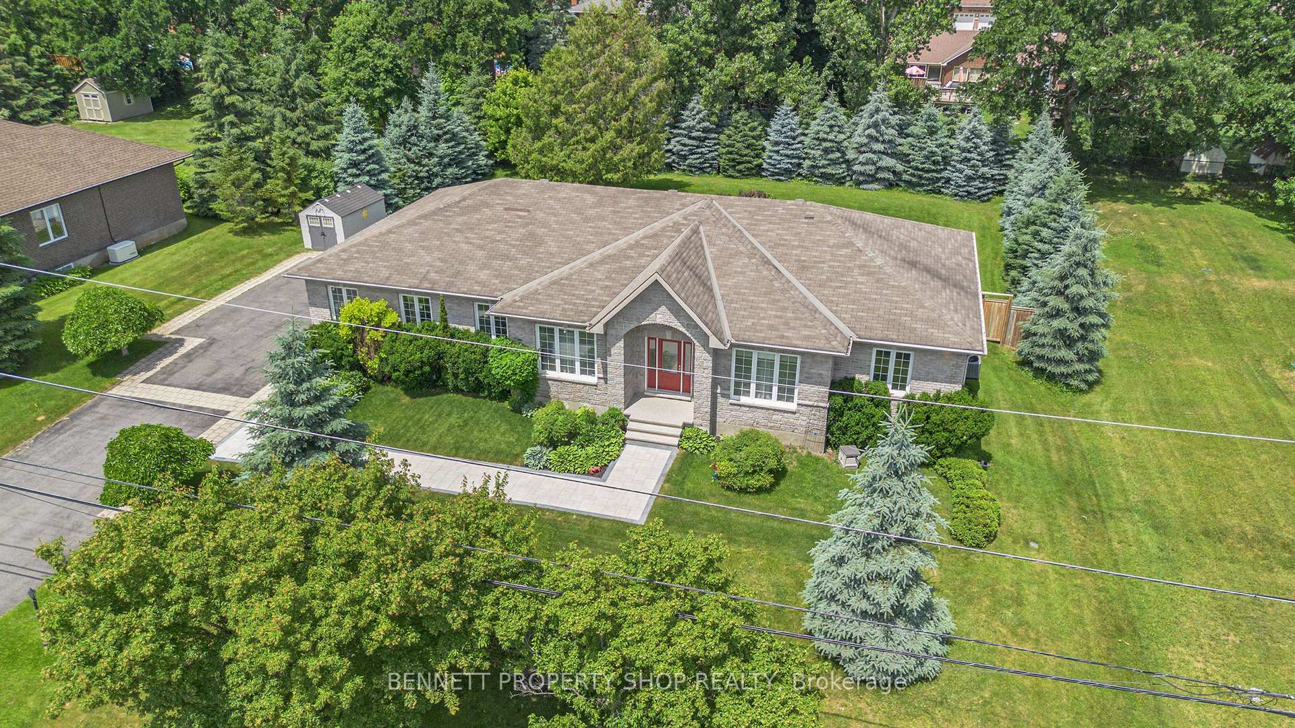
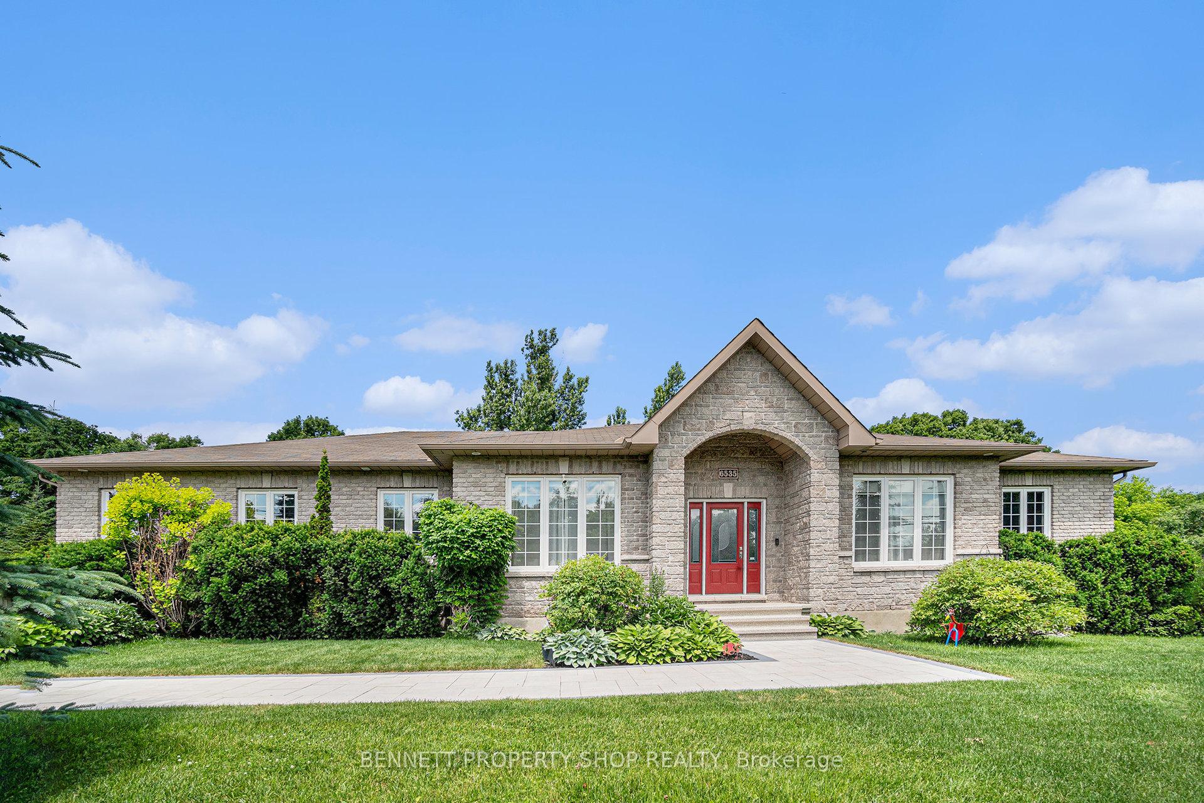
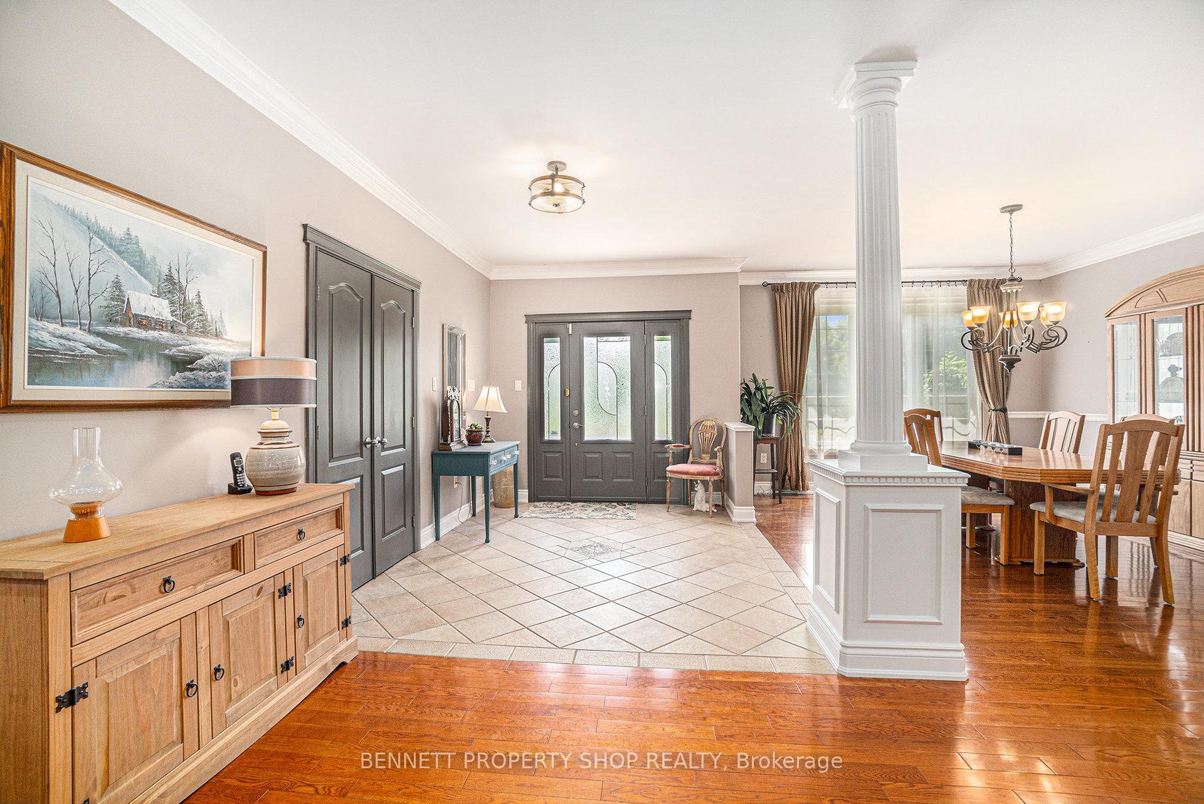
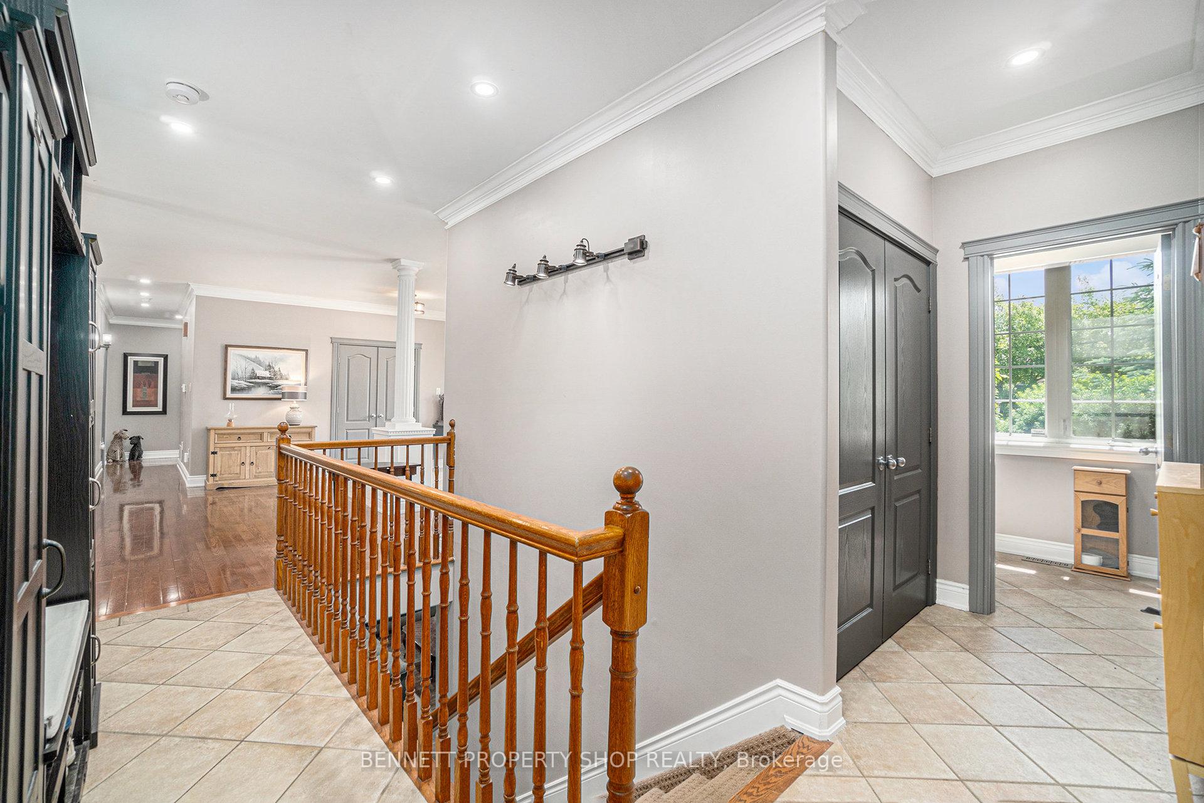
Welcome to your dream home! This beautifully designed bungalow offers a perfect blend of luxury, comfort, and privacy. Nestled in a serene neighbourhood, this expansive 4-bedroom plus den residence features approximately 4,300 sq ft of living space, making it an ideal retreat for families and entertaining guests. The open-concept design creates a seamless flow between the living, dining, and kitchen areas, perfect for gatherings and everyday living. Enjoy your own sanctuary with a spacious primary bedroom, complete with an en-suite bath featuring modern fixtures, and a separate shower. Three generously sized bedrooms offer ample space for family or guests, each with easy access to beautifully appointed bathrooms. Also, a separate dining area for Sunday evening dinners. A versatile den on the lower level that can serve as a home office, study, or additional guest space, tailored to fit your lifestyle needs. Step outside to your private backyard oasis, where California blue spruce trees provide a stunning backdrop and complete privacy for outdoor relaxation and entertaining, along with a newer 6-person hot tub and stunning gazebo to sit and enjoy your evening wine. Ample outdoor space equipped with a patio, perfect for summer gatherings, BBQs, with gasoline hookup or peaceful evenings under the stars. All of this with a triple-car garage that has new epoxy floors. This property perfectly encapsulates the essence of luxurious living. The landscaping, 15-car driveway and new interlock in the front brings amazing curb appeal to this luxury home, along with a sprinkler system to take care of your yard on these hot days!
Facts & features
Book a viewing
Rooms
16 rooms · 4 bathrooms
- Foyer9′2″ × 12′5″114 sq.ft.
- Dining room12′4″ × 15′1″186 sq.ft.
- Kitchen8′6″ × 15′4″130 sq.ft.
- Breakfast8′2″ × 15′5″126 sq.ft.
- Living room14′3″ × 15′8″223 sq.ft.
- Bathroom8′3″ × 4′9″40 sq.ft.
- Primary bedroom15′7″ × 15′4″239 sq.ft.
- Bathroom10′11″ × 6′11″76 sq.ft.
- Bedroom 212′11″ × 11′4″147 sq.ft.
- Bedroom 312′3″ × 15′10″194 sq.ft.
- Recreation40′11″ × 30′1″1229 sq.ft.
- Office24′ × 20′480 sq.ft.
- Bathroom7′6″ × 7′9″58 sq.ft.
- Bedroom 413′3″ × 13′11″184 sq.ft.
- Utility room10′2″ × 10′10″110 sq.ft.
- Office13′ × 10′4″134 sq.ft.
Around this home
Listing details
Helpful tools
Your HOMEH agent
"I would see it this week."
Ask HOMEH about this home
Price, neighbourhood, monthly cost. Ask anything.
HOMEH Intelligent Agent is an AI, not a licensed representative. Check anything important with your agent.