
6535 Rideau Valley Drive N
Ottawa (Manotick South to Roger Stevens)6535 Rideau Valley Drive N
Ottawa (Manotick South to Roger Stevens)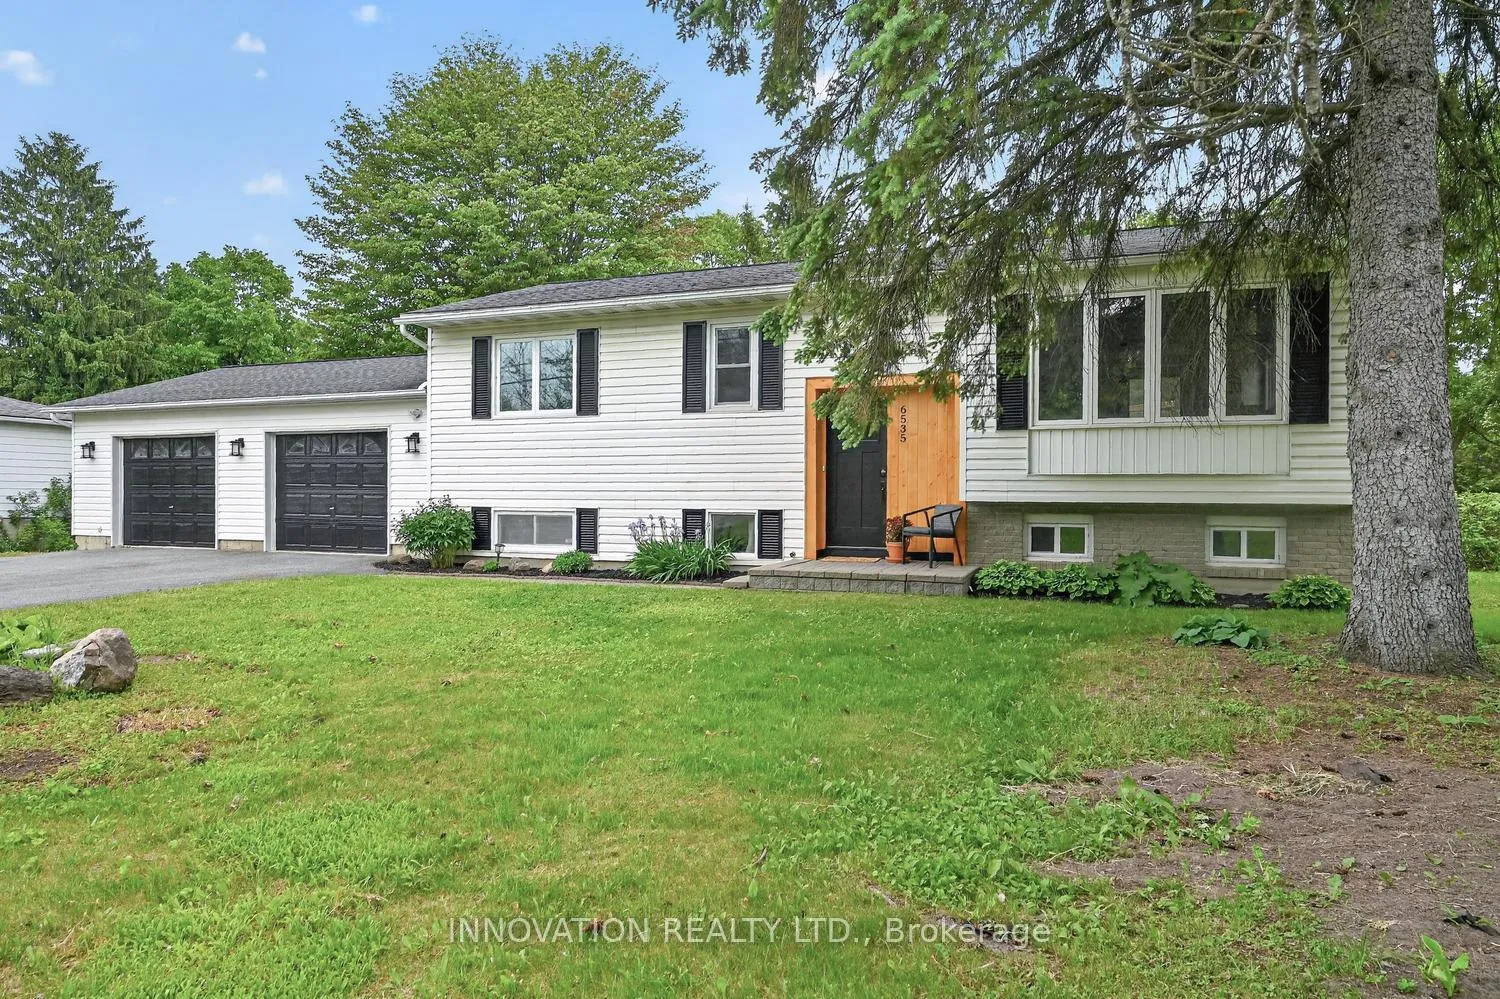
 See all 28 photos
Property history

This listing has ended. It is no longer available.
Property not available for sale or for rent.
About this home
6535 Rideau Valley Drive N, Ottawa
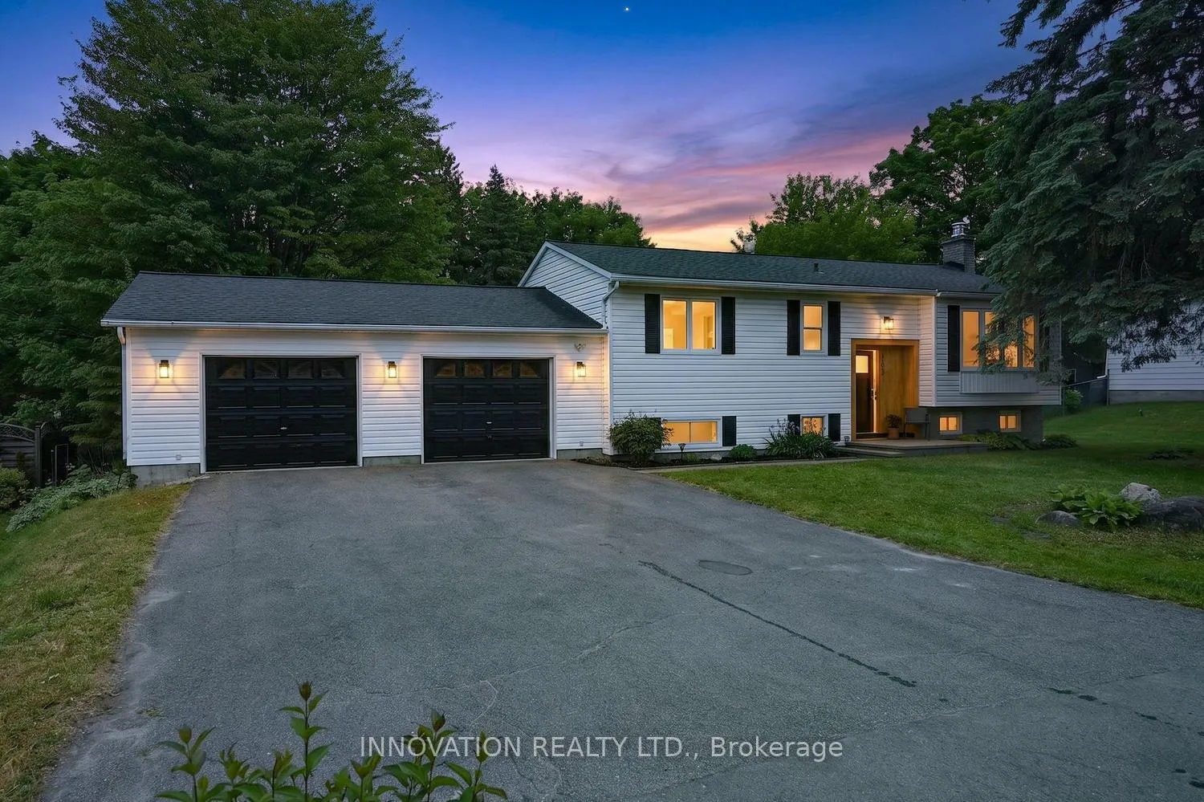
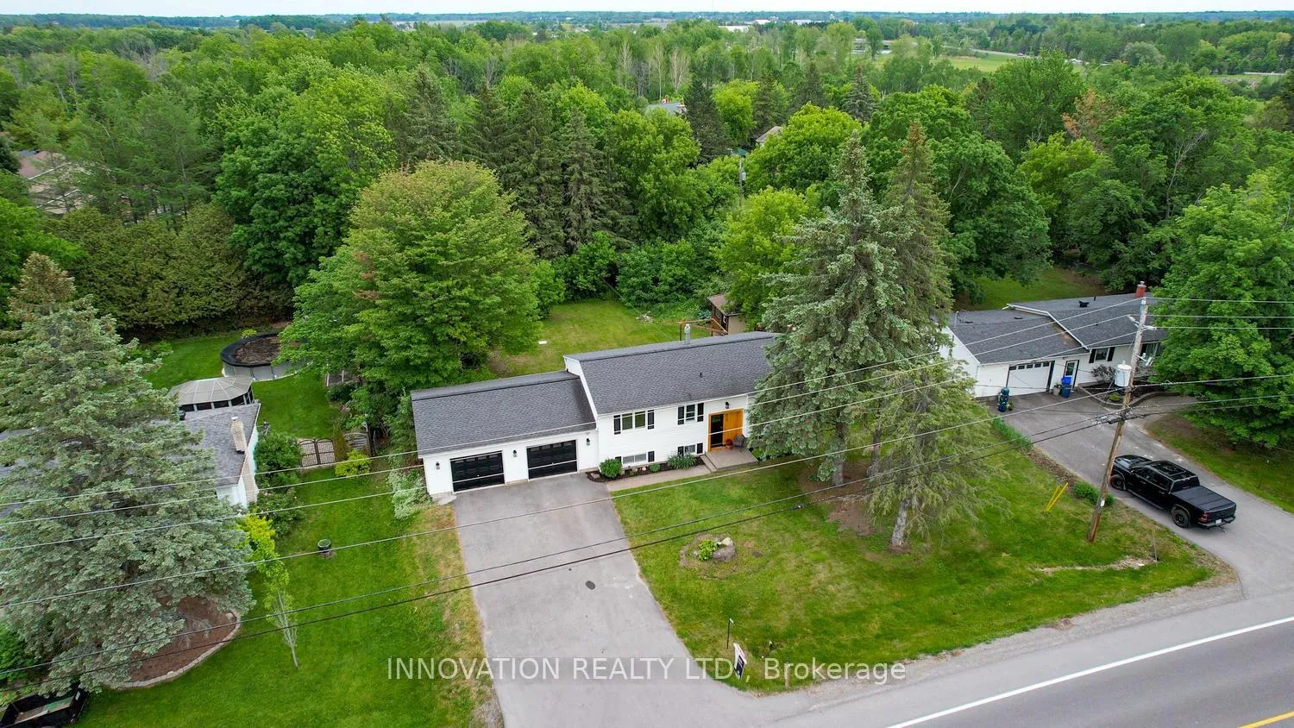
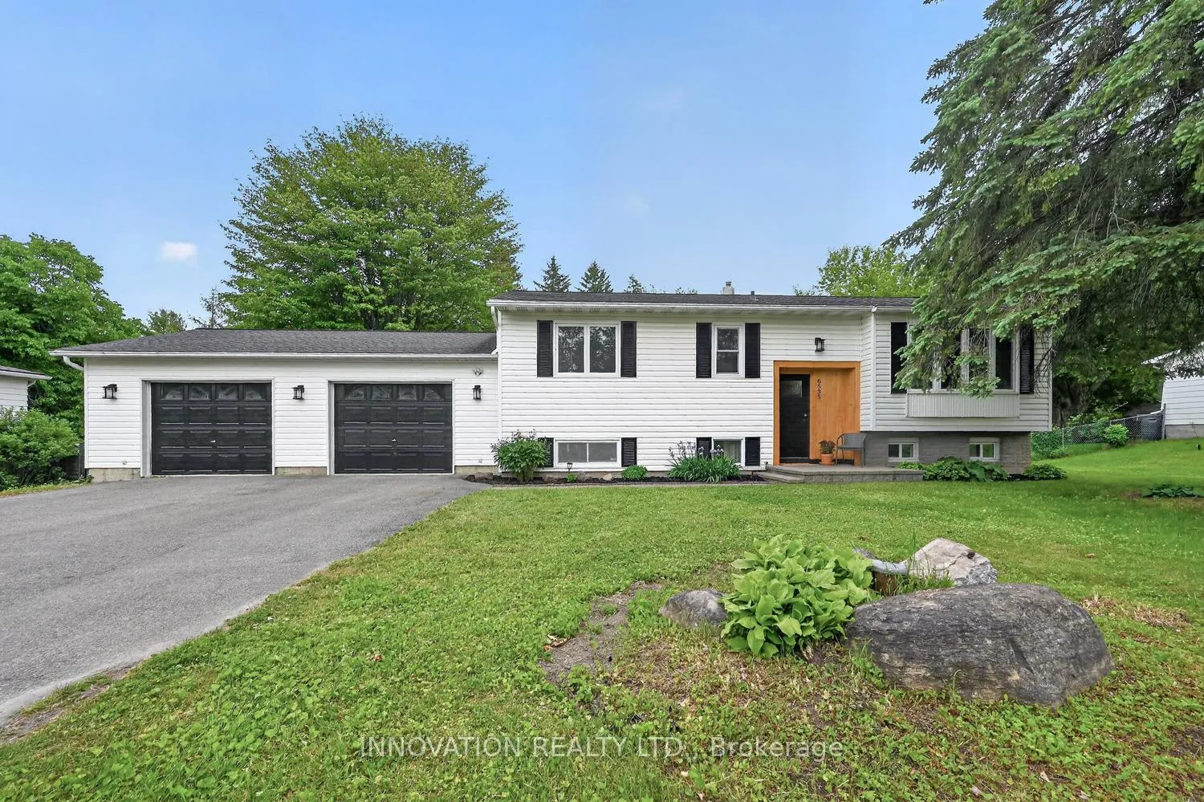
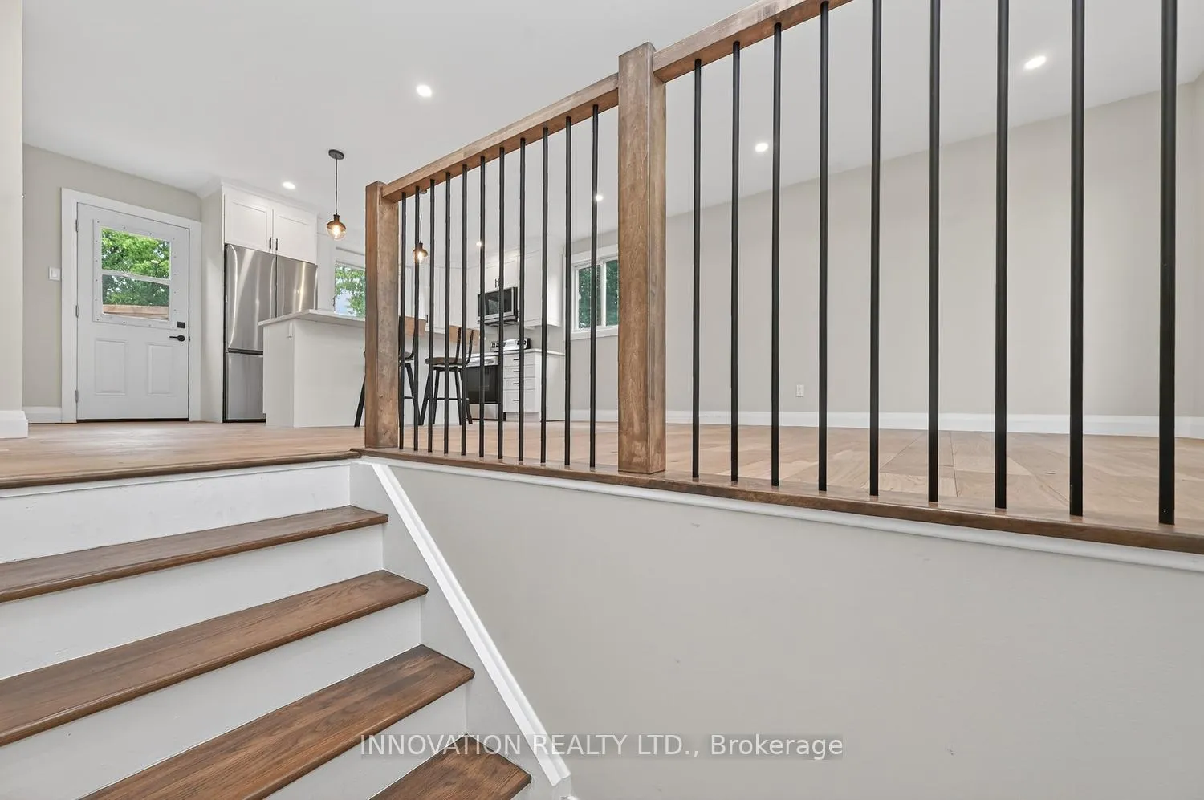
OPEN HOUSE SUNDAY JUNE 7th 2-4PM. Completely renovated from top to bottom by a professional home renovation company, this exceptional family home offers extensive updates and upgrades throughout and is truly move-in ready. Situated on a generous 100' x 163' lot just minutes from the Village of Manotick, you'll enjoy easy access to restaurants, shopping, recreation, schools, & the Manotick Marina for nearby water access.The bright and modern main level features a stunning open-concept design, seamlessly combining the kitchen, dining, and living areas into one spacious and inviting gathering space. Large windows fill the home with natural light, creating a warm and welcoming atmosphere. The main floor also offers three well-sized bedrooms and a beautifully updated full bathroom with heated floors.The fully finished lower level significantly expands the living space and features a large family room with a new gas fireplace a stylish 3-piece bathroom, a fourth bedroom, and a separate office-ideal for working from home, hobbies, or accommodating a growing family. The flexible layout provides plenty of room for guests, teenagers, or multi-generational living.Step outside to enjoy the private backyard surrounded by mature trees. The expansive deck is perfect for entertaining, summer barbecues, and relaxing with family and friends. The oversized double garage (28' x 23') includes a convenient rear overhead door providing direct access to the backyard, making it ideal for lawn equipment, recreational vehicles, and additional storage. A storage shed adds even more practicality. Brand new fridge, over range microwave/hood fan and dishwasher included.Nestled near the Village of Manotick, the Carleton Golf & Yacht Club, parks, walking trails, schools, and everyday amenities, this beautifully renovated home offers the perfect combination of modern living, generous outdoor space, and an unbeatable location in one of Ottawa's most desirable communities.
Facts & features
Ask about this home
A HOMEH agent will answer your questions about this home.
Rooms
9 rooms · 2 bathrooms
- Living room13′4″ × 12′10″171 sq.ft.
- Kitchen19′ × 8′11″169 sq.ft.
- Primary bedroom12′7″ × 11′8″146 sq.ft.
- Bedroom 212′3″ × 9′1″111 sq.ft.
- Bedroom 39′ × 8′10″79 sq.ft.
- Bathroom11′8″ × 4′1″47 sq.ft.
- Family room23′ × 11′11″274 sq.ft.
- Bedroom 412′6″ × 8′100 sq.ft.
- Office12′6″ × 11′137 sq.ft.
Around this home
Listing details
Helpful tools
Your HOMEH agent
"Priced 23% over our estimate. I would see it this week."
Ask HOMEH about this home
Price, neighbourhood, monthly cost. Ask anything.
HOMEH Intelligent Agent is an AI, not a licensed representative. Check anything important with your agent.