
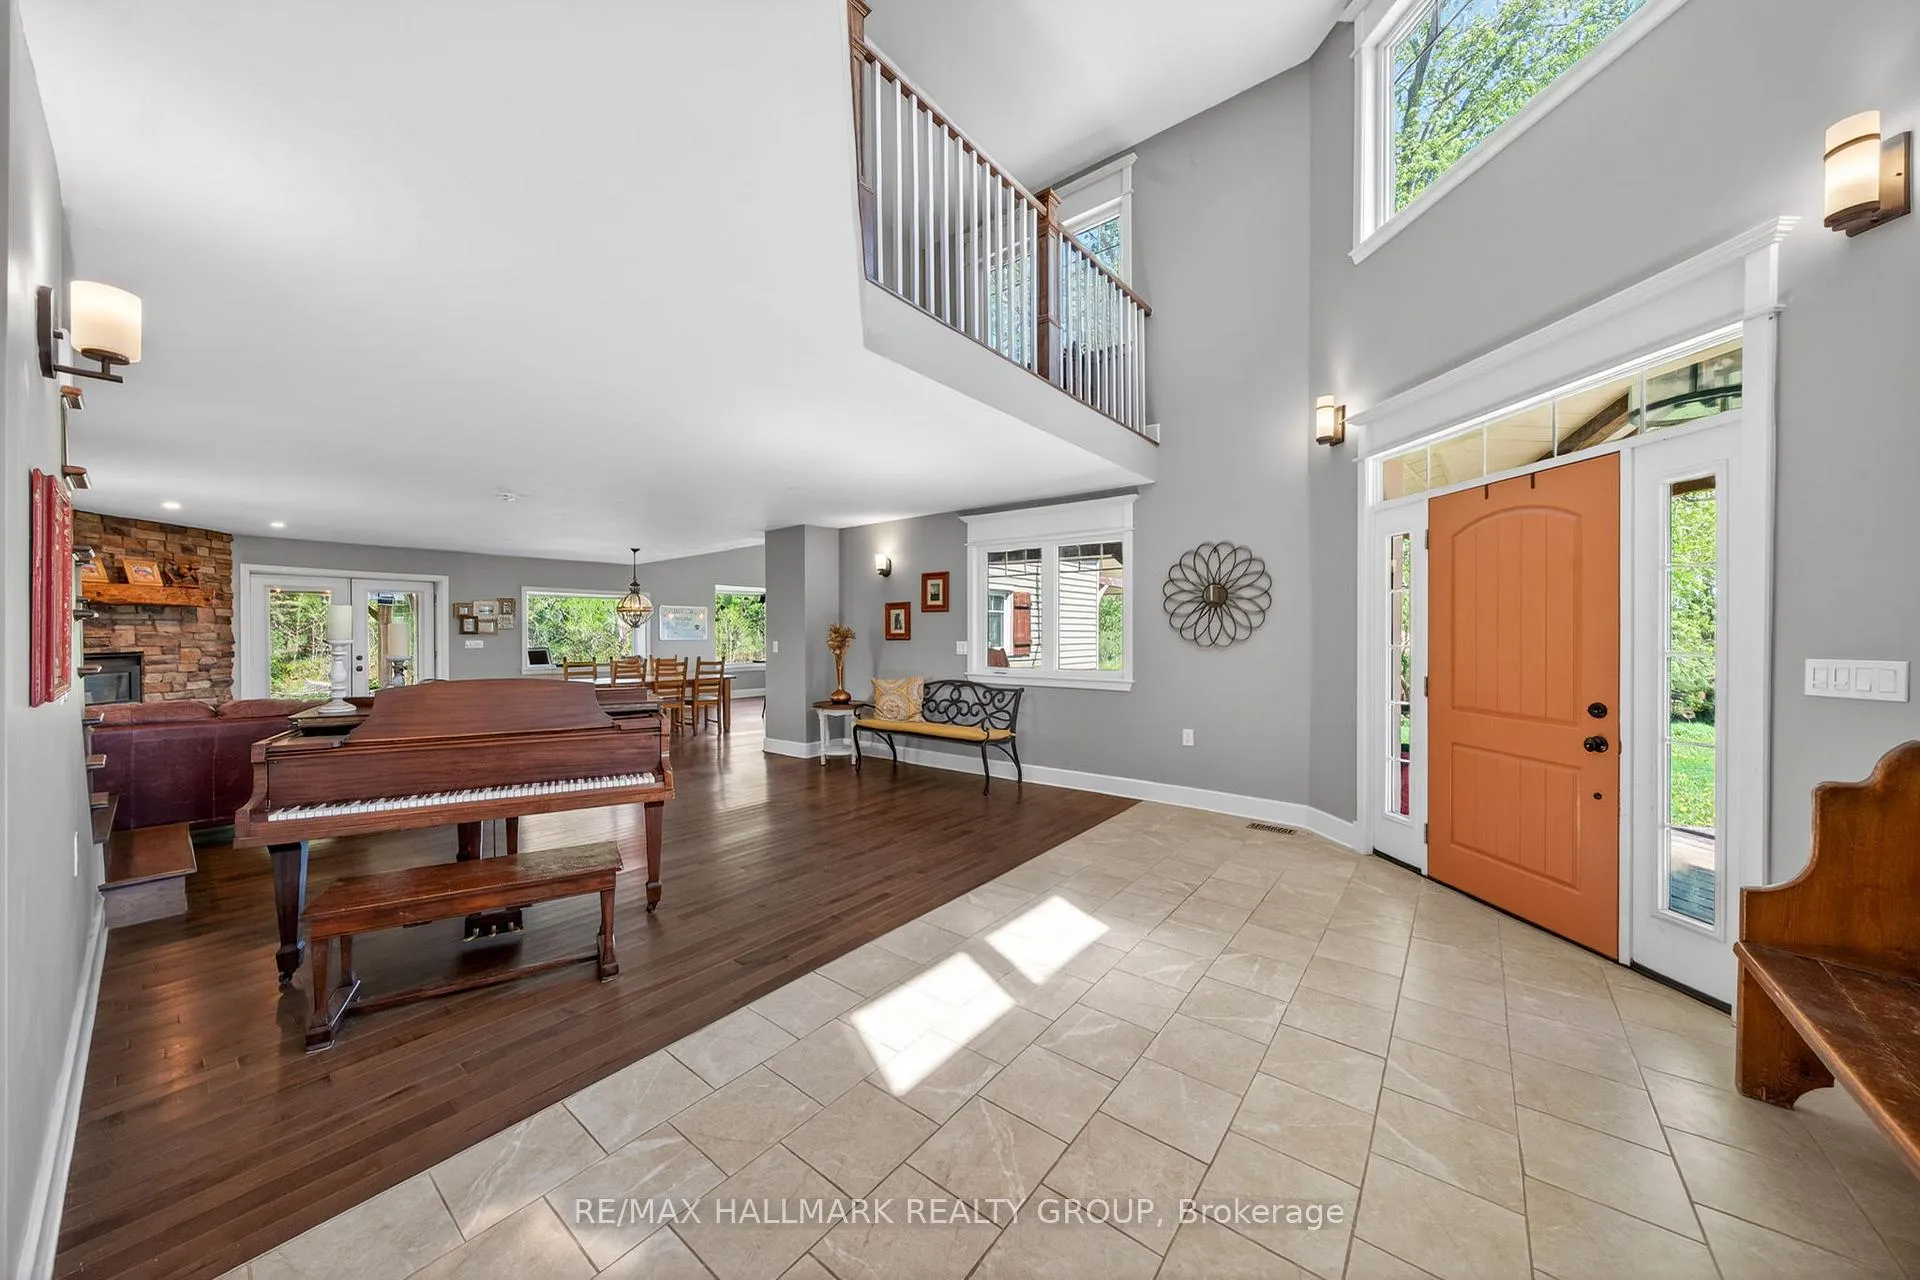
 See all 50 photos
Property history

This listing has ended. It is no longer available.
Property not available for sale or for rent.
Ask about this home
A HOMEH agent will answer your questions about this home.Ask HOMEH
About this home
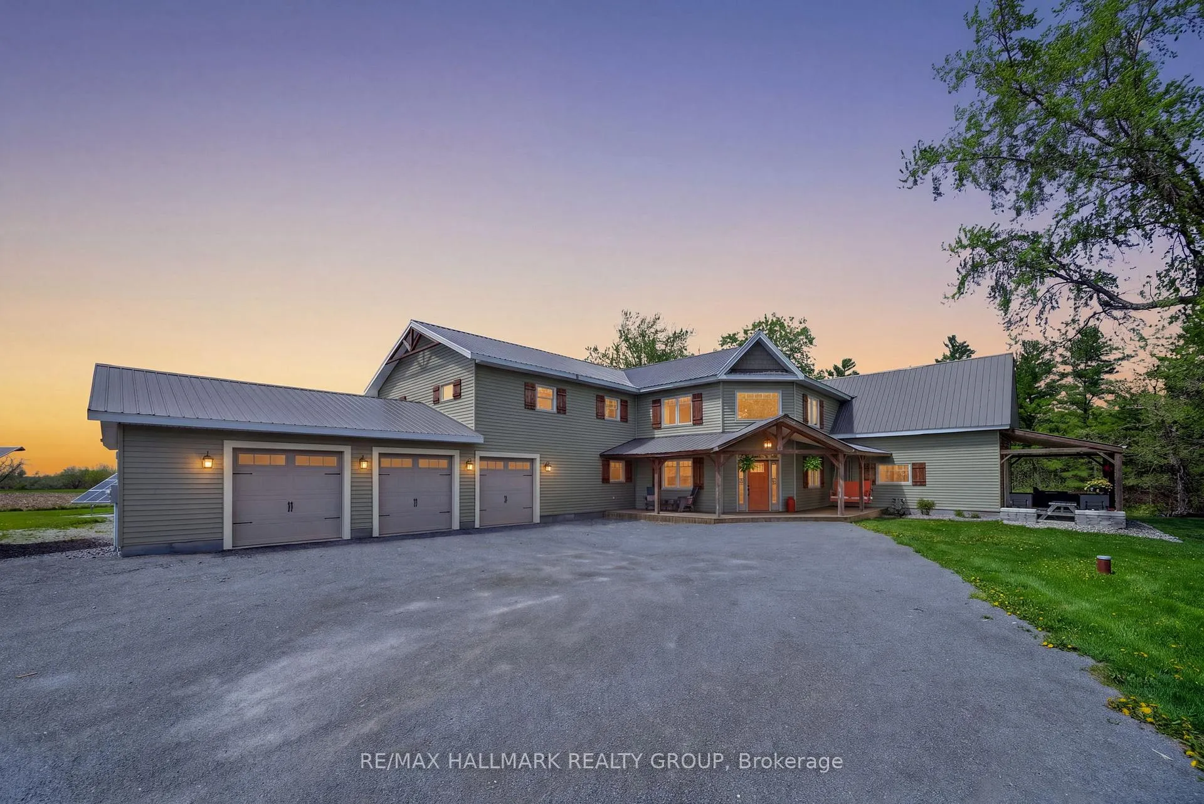
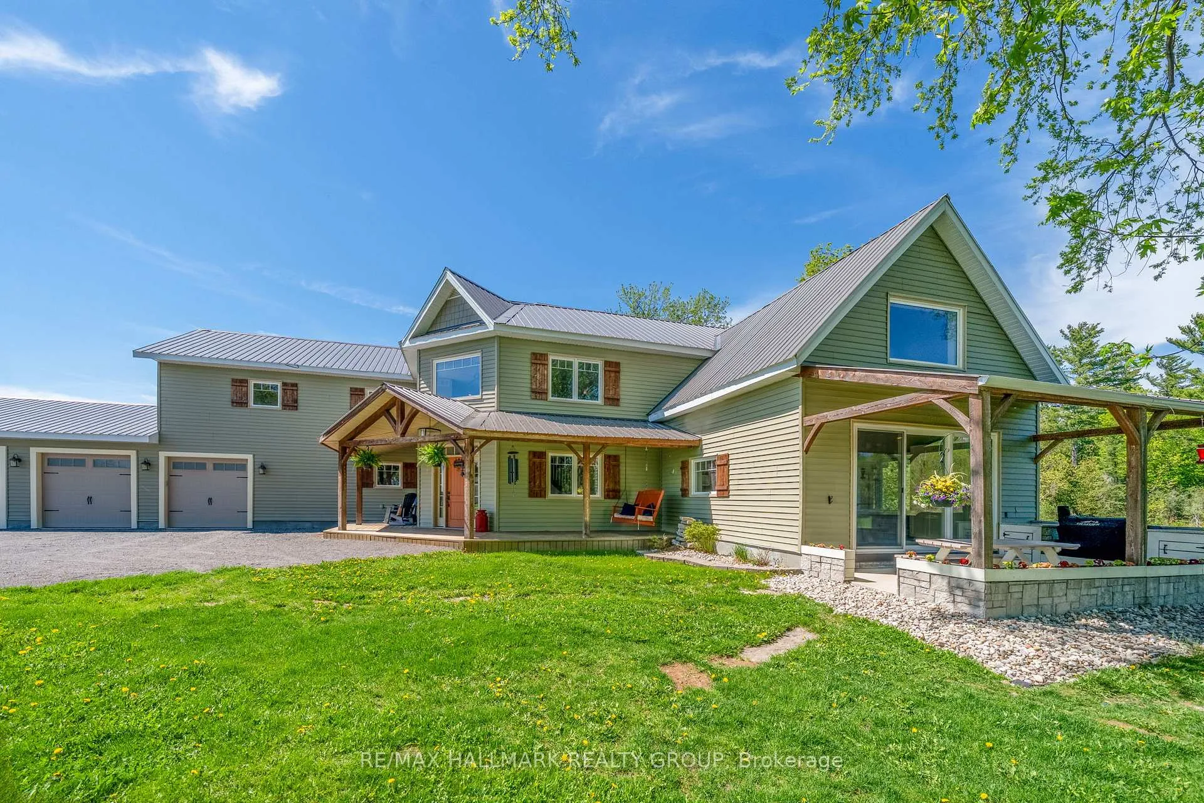
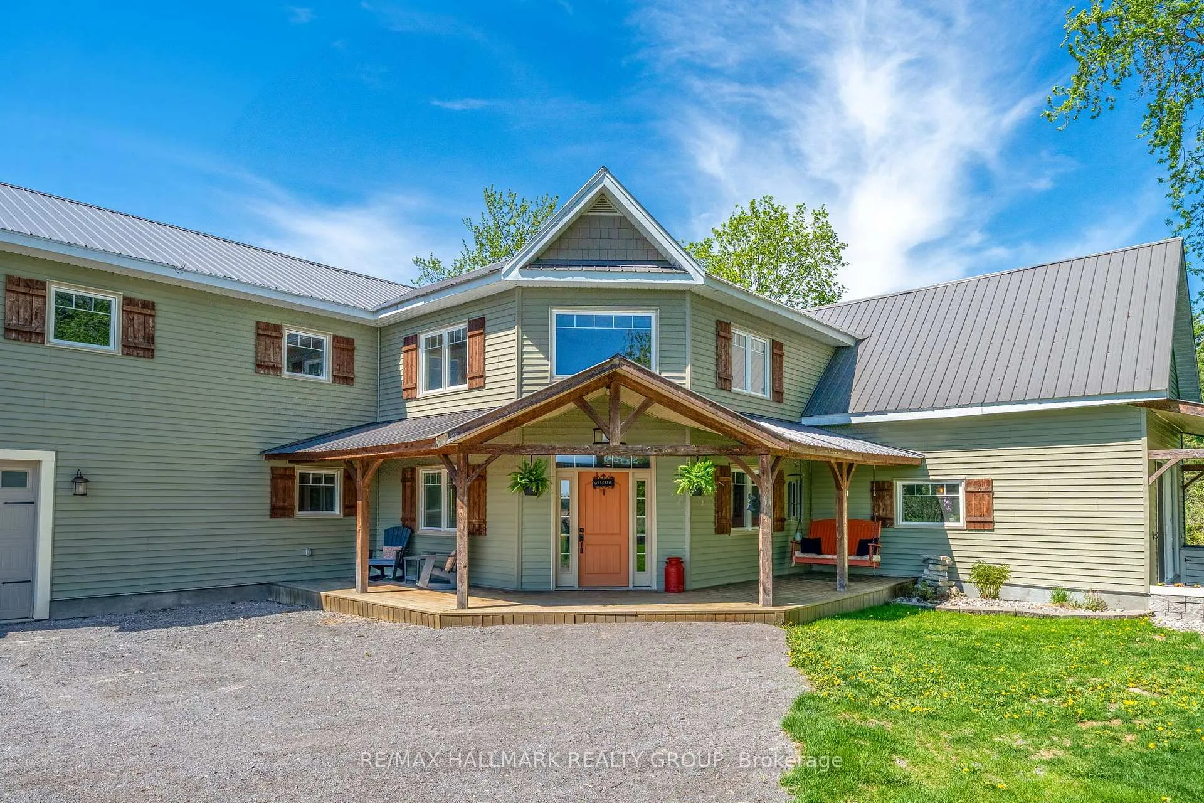
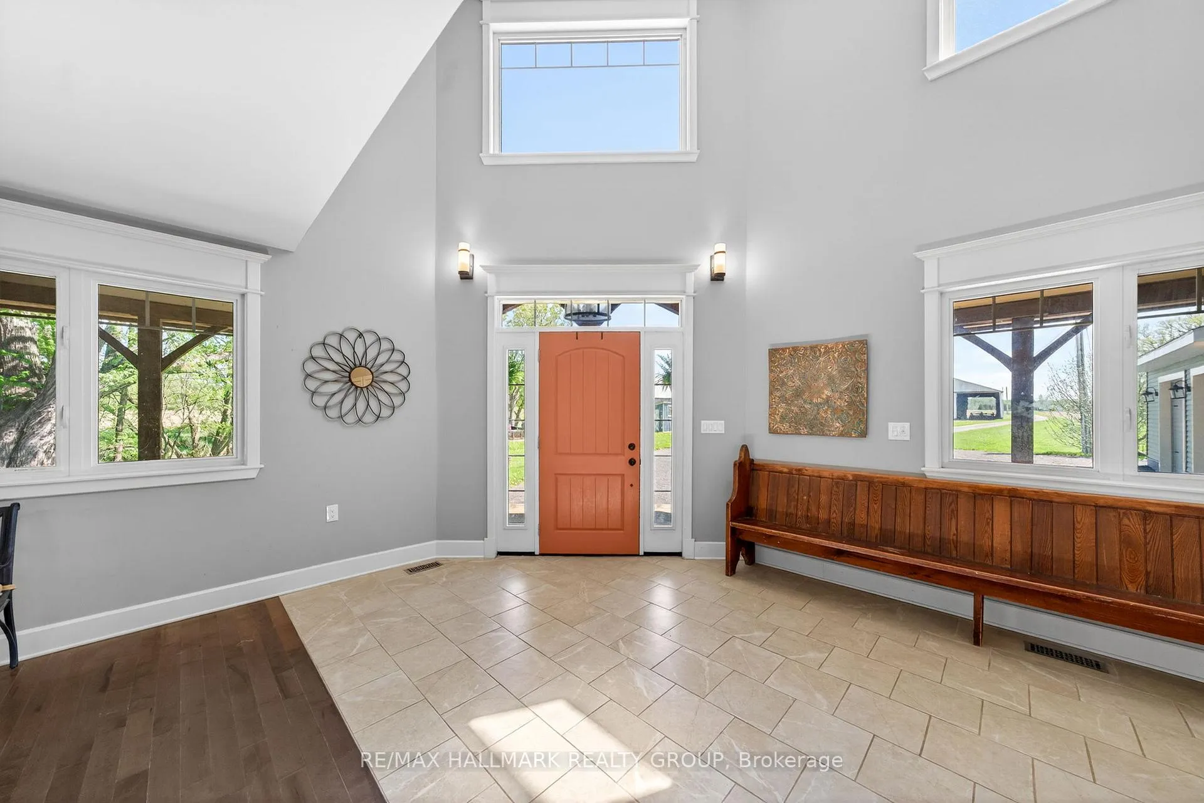
Welcome to your private retreat on 4.74 picturesque acres along the Carp River. Originally built in 1871, this beautifully rebuilt log cabin blends historic charm with modern luxury, offering over 4,000 sq ft, 6 bedrooms, and 3.5 bathrooms. Tucked away at the end of a long driveway and surrounded by peaceful grasslands, this one-of-a-kind property delivers exceptional privacy and breathtaking natural surroundings. The two-storey foyer with soaring 17-ft ceilings opens into an open-concept living space featuring hardwood floors, an exposed original log cabin wall, and a stunning stone façade with a high-efficiency wood-burning fireplace and granite hearth. Spacious dining area is filled with natural light, while the chef-inspired kitchen showcases cathedral ceilings, granite countertops, oversized professional refrigerator, farmhouse sinks, stainless steel appliances, extensive cabinetry, pantry wall, bay window, and a centre island with seating for up to 8. A versatile office with river views, farmhouse sink, built-ins and ample storage adds flexibility for work or hobbies. The main floor is completed by a mudroom, laundry room, and 5pc bath. Upstairs offers a loft area and 6 bedrooms, including a primary retreat with cathedral ceilings, hardwood floors, walk-in closet with barn door entry, sitting area, and private deck with glass railings overlooking the Carp River. The luxurious 5pc ensuite features a double-sided gas fireplace, travertine floors, stand-alone tub, oversized walk-in shower, and custom double vanity with quartz counters. The finished basement includes a home gym, playroom, den, theatre room with projector, and 2pc bath. Outside, enjoy the ultimate backyard oasis with an in-ground pool, hot tub, multi-tiered deck with pergola, fire pit, and oversized triple-car garage. Solar panels help reduce energy costs. A truly special property where you can unwind and enjoy the peace and tranquility of your own private oasis year-round. 24 hours irrevocable.
Facts & features
Ask about this home
A HOMEH agent will answer your questions about this home.
Rooms
26 rooms · 4 bathrooms
- Foyer29′9″ × 9′10″293 sq.ft.
- Other16′8″ × 11′11″198 sq.ft.
- Living room18′7″ × 16′7″308 sq.ft.
- Dining room16′7″ × 13′6″223 sq.ft.
- Kitchen16′7″ × 14′6″240 sq.ft.
- Office23′11″ × 9′8″231 sq.ft.
- Mud room19′4″ × 7′8″148 sq.ft.
- Mud room8′7″ × 8′6″73 sq.ft.
- Bathroom8′8″ × 8′1″70 sq.ft.
- Laundry13′2″ × 8′9″115 sq.ft.
- Loft16′10″ × 8′7″145 sq.ft.
- Primary bedroom13′10″ × 9′8″134 sq.ft.
- Sitting12′10″ × 9′3″119 sq.ft.
- Bathroom14′ × 9′126 sq.ft.
- Bedroom12′5″ × 12′149 sq.ft.
- Bedroom13′5″ × 10′5″140 sq.ft.
- Bedroom14′8″ × 11′4″166 sq.ft.
- Bedroom14′2″ × 13′8″194 sq.ft.
- Bedroom13′1″ × 12′8″166 sq.ft.
- Bathroom10′7″ × 6′4″67 sq.ft.
- Exercise room25′ × 15′375 sq.ft.
- Recreation20′ × 19′380 sq.ft.
- Den13′ × 9′11″129 sq.ft.
- Play14′6″ × 13′7″197 sq.ft.
- Bathroom4′4″ × 3′11″17 sq.ft.
- Other10′6″ × 9′10″103 sq.ft.
Around this home
Schools nearby
School rating, out of 10.
Listing details
Helpful tools
Your HOMEH agent
"Priced 22% under our estimate. I would see it this week."
Ask HOMEH about this home
Price, neighbourhood, monthly cost. Ask anything.
HOMEH Intelligent Agent is an AI, not a licensed representative. Check anything important with your agent.