
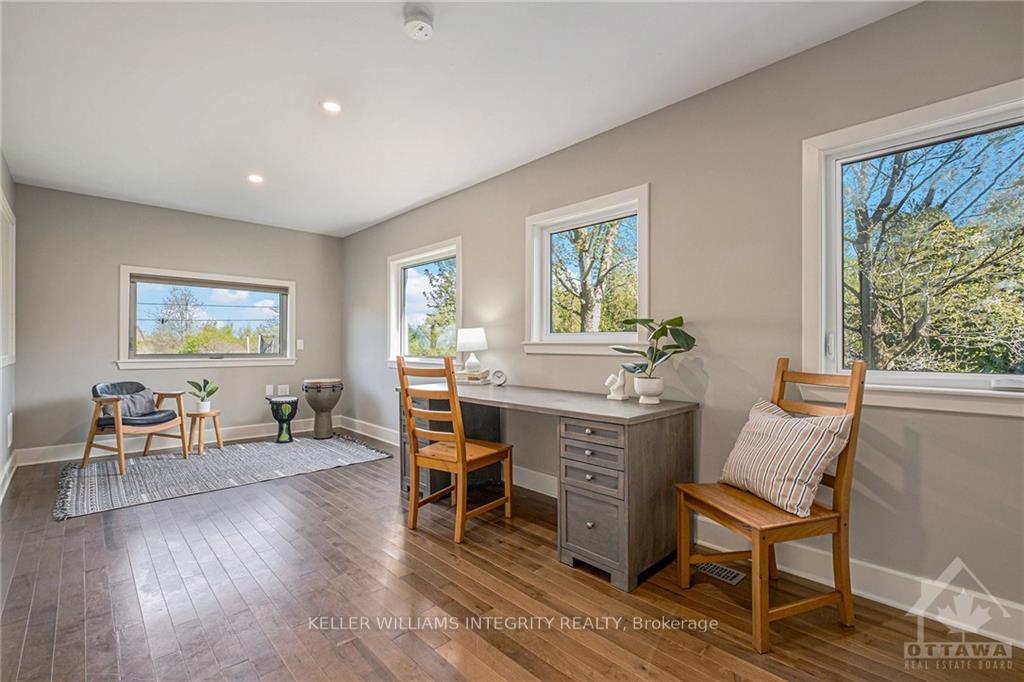
 See all 22 photos
Property history

This listing has ended. It is no longer available.
Property not available for sale or for rent.
Ask about this home
A HOMEH agent will answer your questions about this home.Ask HOMEH
About this home
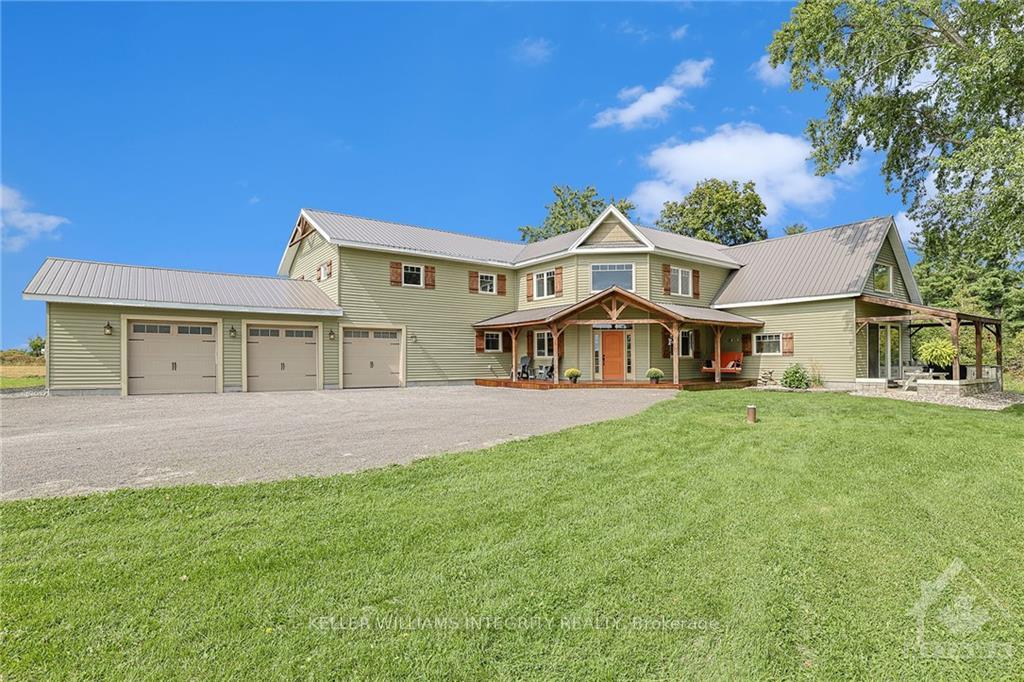
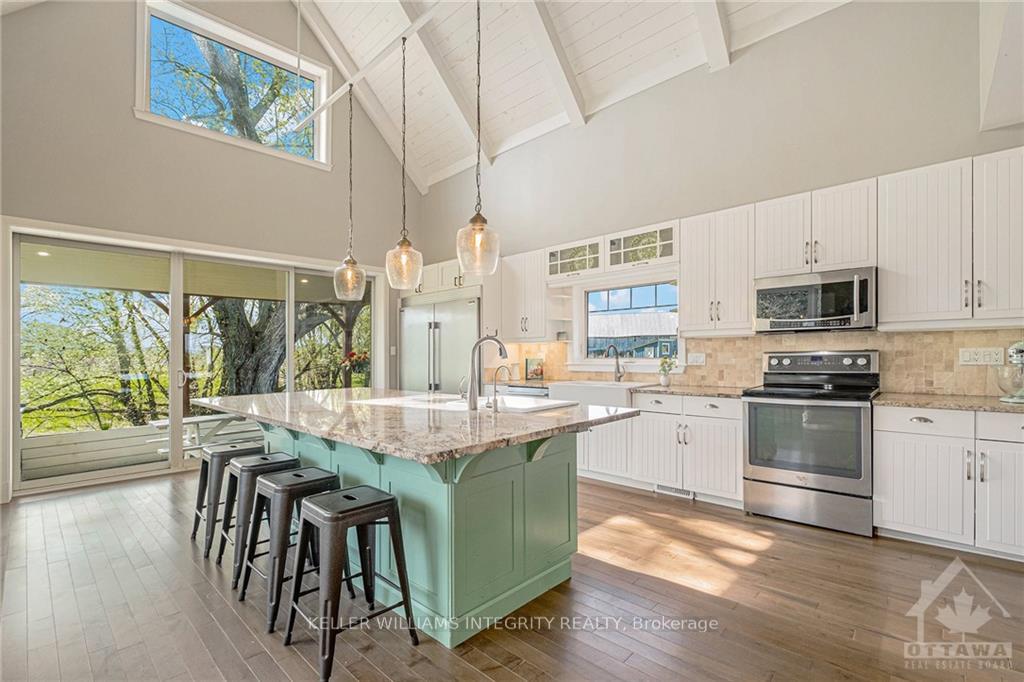
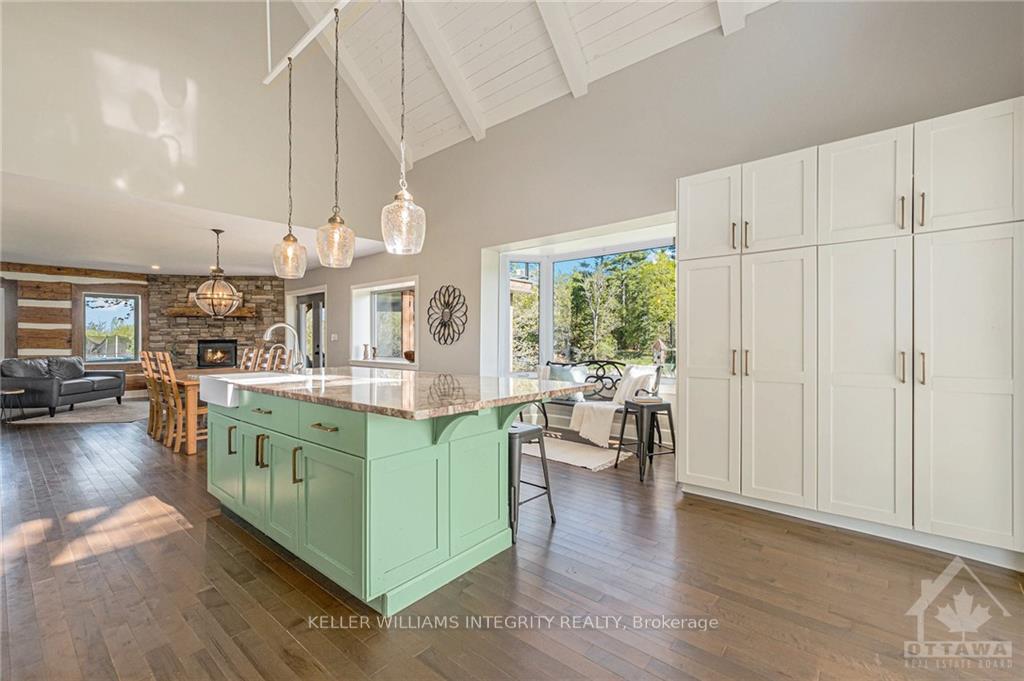
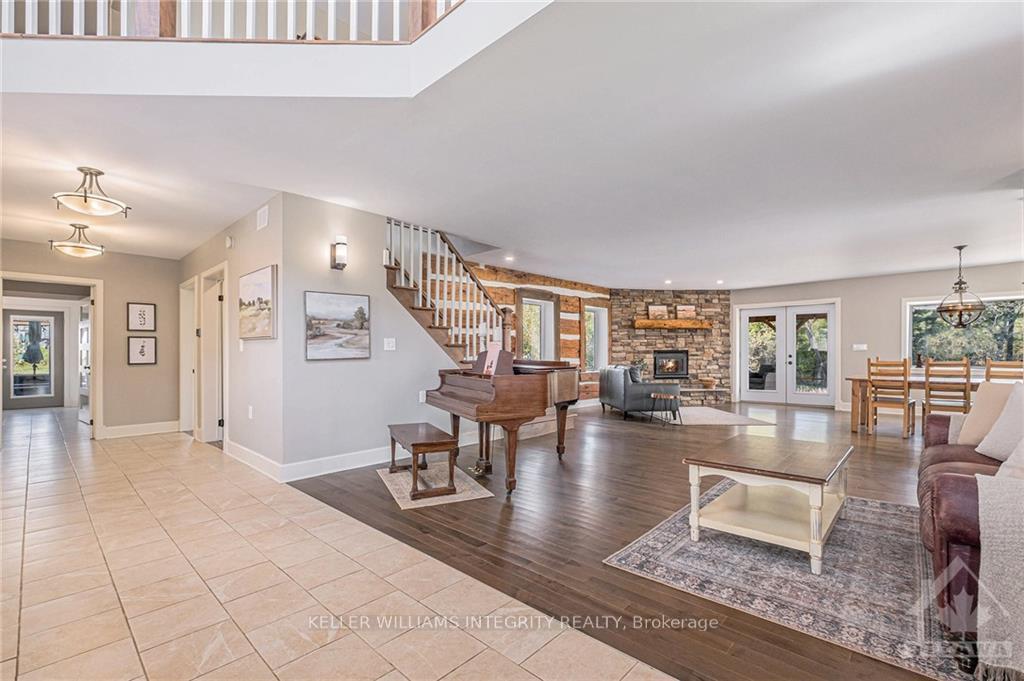
Absolutely stunning & incredibly spacious custom built home on a special & unique riverfront property! Sitting on just shy of 5 acres, this is the escape you deserve. Incredible panoramic vistas at every turn.Thoughtful, interconnected interior design w spacious main living area anchored by a true chefs kitchen w vaulted ceilings & oversized kitchen island overlooking the Carp river. Blink twice & you might miss the great blue heron outside your covered outdoor kitchen. Retreat to your screened in porch & watch the birds.Huge mudroom w loads of storage.Private in ground pool.Relax in your hot tub & count your lucky stars.Upstairs, six good size bedrooms. Primary bedroom a true retreat w fabulous terrace. Gorgeous ensuite w double sided fireplace, soaker tub &luxurious walk in shower. Finished basement w media room, home gym, special kids play space & bonus room.Triple car garage.Owned solar panels. Immerse yourself in the beauty of this home & the world outside your door. 24 hrs irrev.
Facts & features
Ask about this home
A HOMEH agent will answer your questions about this home.
Rooms
100 rooms · 4 bathrooms
- Foyer10′ × 29′289 sq.ft.
- Foyer10′ × 29′289 sq.ft.
- Living room19′7″ × 12′234 sq.ft.
- Dining room16′7″ × 12′198 sq.ft.
- Kitchen21′ × 16′7″348 sq.ft.
- Bedroom9′ × 25′1″225 sq.ft.
- Laundry13′2″ × 8′9″115 sq.ft.
- Bathroom10′3″ × 10′11″111 sq.ft.
- Mud room19′4″ × 8′3″159 sq.ft.
- Foyer10′ × 29′289 sq.ft.
- Living room19′7″ × 12′234 sq.ft.
- Dining room16′7″ × 12′198 sq.ft.
- Kitchen21′ × 16′7″348 sq.ft.
- Bedroom9′ × 25′1″225 sq.ft.
- Laundry13′2″ × 8′9″115 sq.ft.
- Bathroom10′3″ × 10′11″111 sq.ft.
- Mud room19′4″ × 8′3″159 sq.ft.
- Foyer10′ × 29′289 sq.ft.
- Living room19′7″ × 12′234 sq.ft.
- Dining room16′7″ × 12′198 sq.ft.
- Kitchen21′ × 16′7″348 sq.ft.
- Bedroom9′ × 25′1″225 sq.ft.
- Laundry13′2″ × 8′9″115 sq.ft.
- Bathroom10′3″ × 10′11″111 sq.ft.
- Mud room19′4″ × 8′3″159 sq.ft.
- Foyer10′ × 29′289 sq.ft.
- Living room19′7″ × 12′234 sq.ft.
- Dining room16′7″ × 12′198 sq.ft.
- Kitchen21′ × 16′7″348 sq.ft.
- Bedroom9′ × 25′1″225 sq.ft.
- Laundry13′2″ × 8′9″115 sq.ft.
- Bathroom10′3″ × 10′11″111 sq.ft.
- Mud room19′4″ × 8′3″159 sq.ft.
- Foyer10′ × 29′289 sq.ft.
- Living room19′7″ × 12′234 sq.ft.
- Dining room16′7″ × 12′198 sq.ft.
- Loft16′10″ × 7′7″128 sq.ft.
- Primary bedroom13′1″ × 12′5″162 sq.ft.
- Other6′6″ × 7′7″49 sq.ft.
- Bathroom14′10″ × 9′133 sq.ft.
- Bedroom12′ × 12′5″149 sq.ft.
- Bedroom11′3″ × 12′5″139 sq.ft.
- Bedroom10′5″ × 13′5″139 sq.ft.
- Bedroom11′5″ × 11′4″129 sq.ft.
- Bedroom13′8″ × 14′2″193 sq.ft.
- Bathroom6′5″ × 8′51 sq.ft.
- Exercise room15′1″ × 25′6″384 sq.ft.
- Family room19′3″ × 20′384 sq.ft.
- Bedroom9′11″ × 13′7″135 sq.ft.
- Recreation13′7″ × 19′9″268 sq.ft.
- Bathroom4′3″ × 3′11″17 sq.ft.
- Other13′7″ × 9′9″132 sq.ft.
- Exercise room15′1″ × 25′6″384 sq.ft.
- Family room19′3″ × 20′384 sq.ft.
- Bedroom9′11″ × 13′7″135 sq.ft.
- Recreation13′7″ × 19′9″268 sq.ft.
- Bathroom4′3″ × 3′11″17 sq.ft.
- Other13′7″ × 9′9″132 sq.ft.
- Exercise room15′1″ × 25′6″384 sq.ft.
- Family room19′3″ × 20′384 sq.ft.
- Bedroom9′11″ × 13′7″135 sq.ft.
- Recreation13′7″ × 19′9″268 sq.ft.
- Bathroom4′3″ × 3′11″17 sq.ft.
- Other13′7″ × 9′9″132 sq.ft.
- Exercise room15′1″ × 25′6″384 sq.ft.
- Family room19′3″ × 20′384 sq.ft.
- Bedroom9′11″ × 13′7″135 sq.ft.
- Recreation13′7″ × 19′9″268 sq.ft.
- Bathroom4′3″ × 3′11″17 sq.ft.
- Other13′7″ × 9′9″132 sq.ft.
Around this home
Schools nearby
School rating, out of 10.
Listing details
Helpful tools
Your HOMEH agent
"Priced 8% under our estimate. I would see it this week."
Ask HOMEH about this home
Price, neighbourhood, monthly cost. Ask anything.
HOMEH Intelligent Agent is an AI, not a licensed representative. Check anything important with your agent.