
 See all 30 photos
Property history

This listing has ended. It is no longer available.
Property not available for sale or for rent.
Ask about this home
A HOMEH agent will answer your questions about this home.Ask HOMEH
About this home
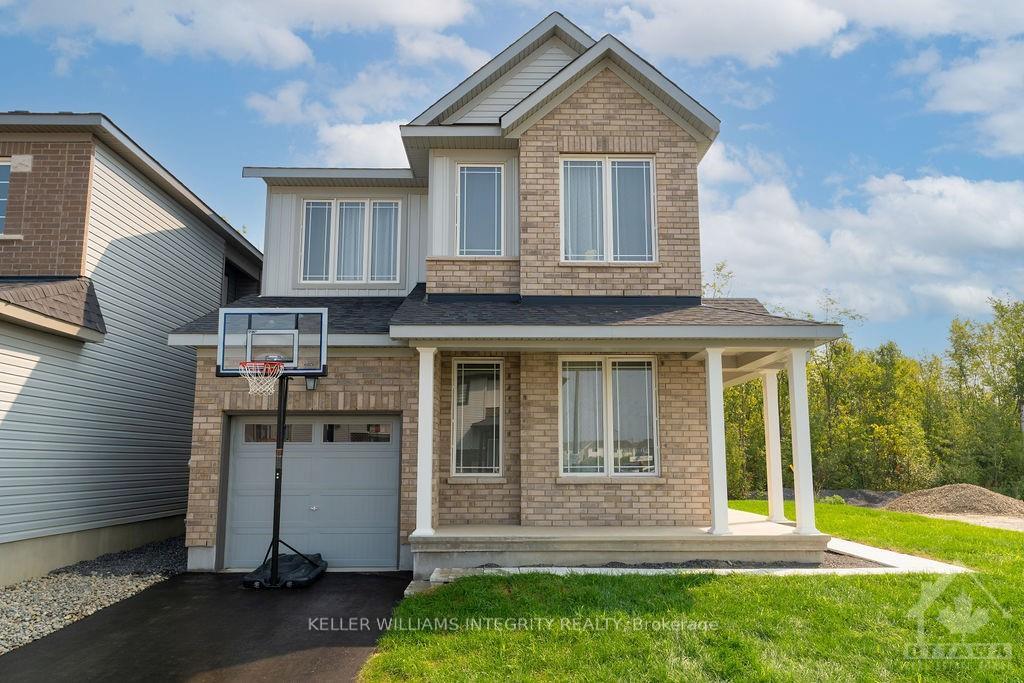
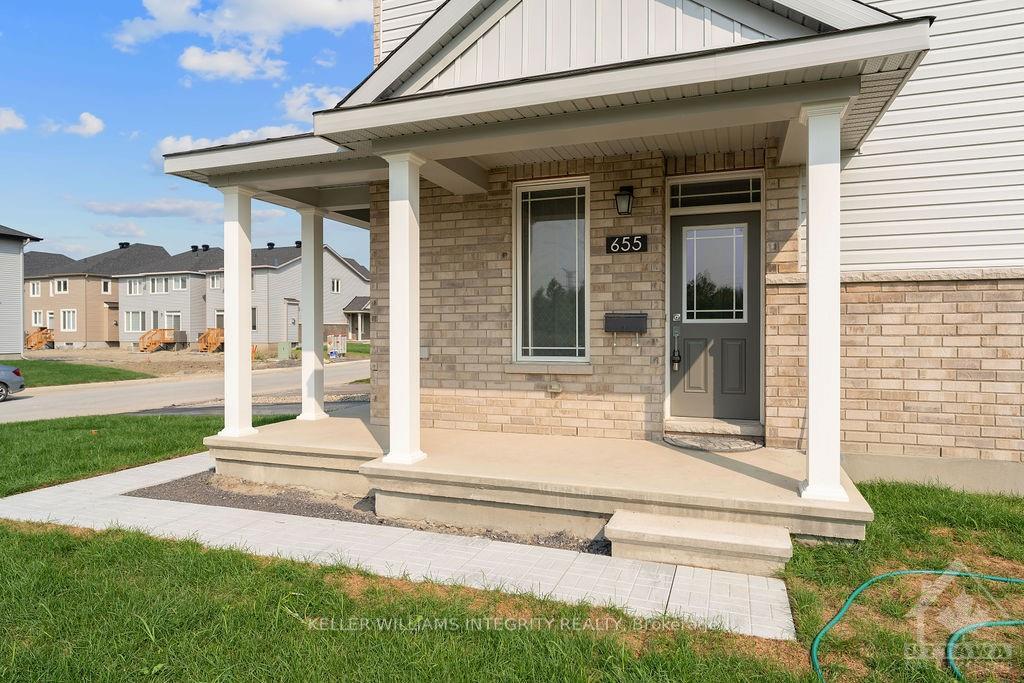
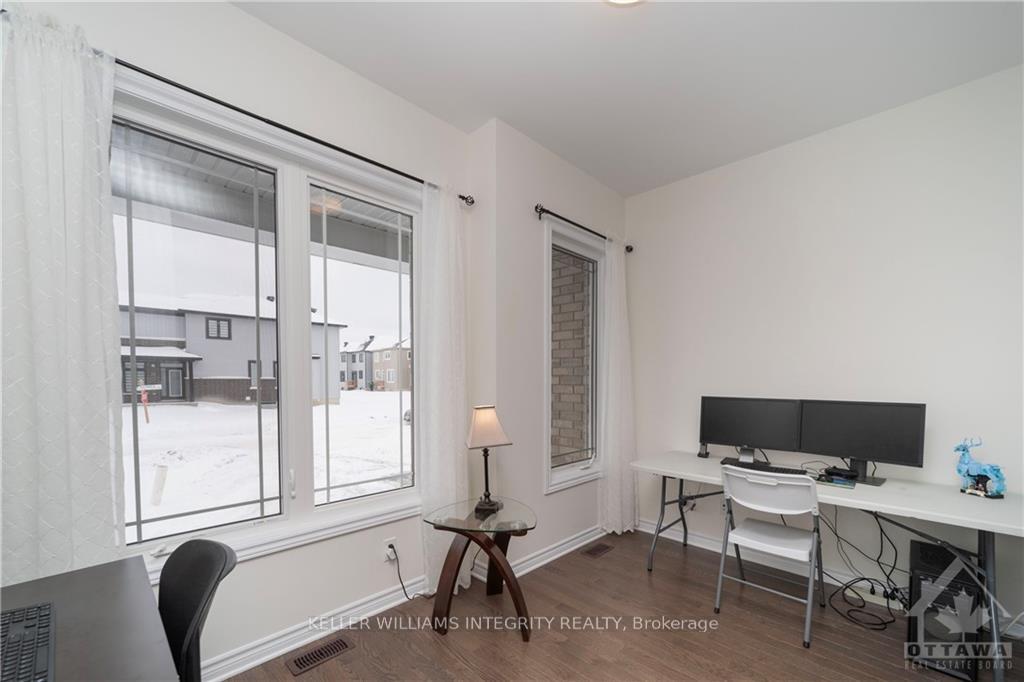
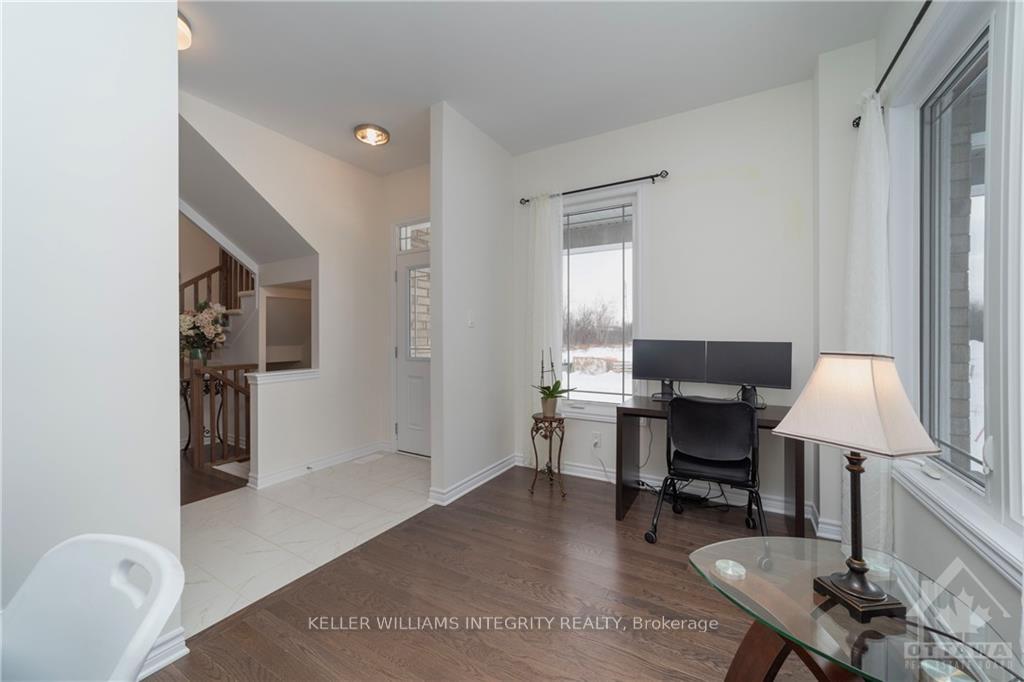
Welcome Home to 655 Persimmon Way! This brand-new luxury home sits on an oversized corner lot adjacent to a quiet cul-de-sac, with a lush greenbelt at the back and a future park just steps away. Indulge in a gourmet chef’s kitchen featuring extra cabinetry & oversized quartz island. The main level offers a bright den/office near the entrance & a spacious open-concept living and dining room, complete with a gas fireplace. Thoughtful updates include railings, pot lights in the kitchen and basement, and 9' ceilings on both the main & 2nd floors. Oversized windows throughout the home flood it with natural light. Upstairs, you’ll find three generous bedrooms plus a den area perfect for a home office, along with a full laundry room. The primary bedroom boasts a spa-like ensuite with a double vanity, quartz counters, a walk-in closet, and an executive shower. The fully finished basement features large windows and ample space for both a play area and an exercise room. A must see home, Flooring: Tile, Flooring: Hardwood, Flooring: Carpet Wall To Wall
Facts & features
Ask about this home
A HOMEH agent will answer your questions about this home.
Rooms
30 rooms · 3 bathrooms
- Mud room4′11″ × 6′3″31 sq.ft.
- Great room21′3″ × 12′10″272 sq.ft.
- Kitchen10′6″ × 10′3″107 sq.ft.
- Dining room10′3″ × 7′8″78 sq.ft.
- Den8′8″ × 8′69 sq.ft.
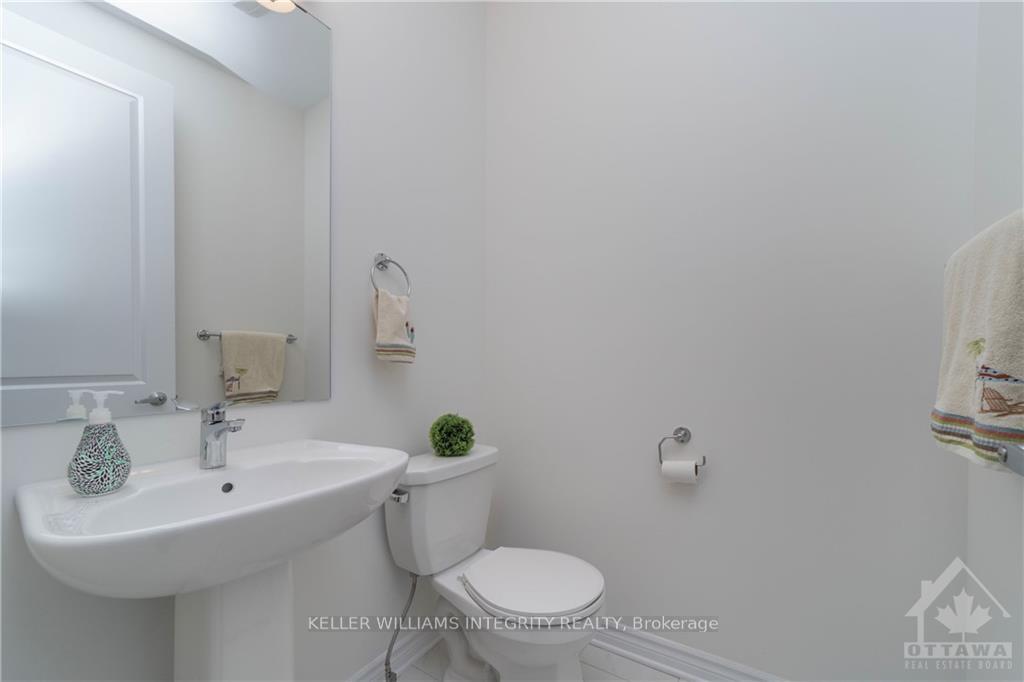
- Bathroom4′9″ × 4′8″22 sq.ft.
- Foyer9′4″ × 5′1″47 sq.ft.
- Great room21′3″ × 12′10″272 sq.ft.
- Kitchen10′6″ × 10′3″107 sq.ft.
- Dining room10′3″ × 7′8″78 sq.ft.
- Den8′8″ × 8′69 sq.ft.
- Bathroom4′9″ × 4′8″22 sq.ft.
- Foyer9′4″ × 5′1″47 sq.ft.
- Mud room—
- Other6′7″ × 3′3″22 sq.ft.
- Bedroom12′9″ × 9′10″125 sq.ft.
- Bedroom11′6″ × 10′115 sq.ft.
- Bathroom8′5″ × 4′10″41 sq.ft.
- Loft10′8″ × 6′2″65 sq.ft.
- Laundry7′11″ × 5′3″42 sq.ft.
- Primary bedroom14′10″ × 12′3″181 sq.ft.
- Bathroom10′6″ × 7′2″75 sq.ft.
- Primary bedroom14′10″ × 12′3″181 sq.ft.
- Bathroom10′6″ × 7′2″75 sq.ft.
- Other—
- Bedroom12′9″ × 9′10″125 sq.ft.
- Bedroom11′6″ × 10′115 sq.ft.
- Bathroom8′5″ × 4′10″41 sq.ft.
- Loft10′8″ × 6′2″65 sq.ft.
- Laundry7′11″ × 5′3″42 sq.ft.
Around this home
Schools nearby
School rating, out of 10.
Listing details
Helpful tools
Your HOMEH agent
"I would see it this week."
Ask HOMEH about this home
Price, neighbourhood, monthly cost. Ask anything.
HOMEH Intelligent Agent is an AI, not a licensed representative. Check anything important with your agent.