

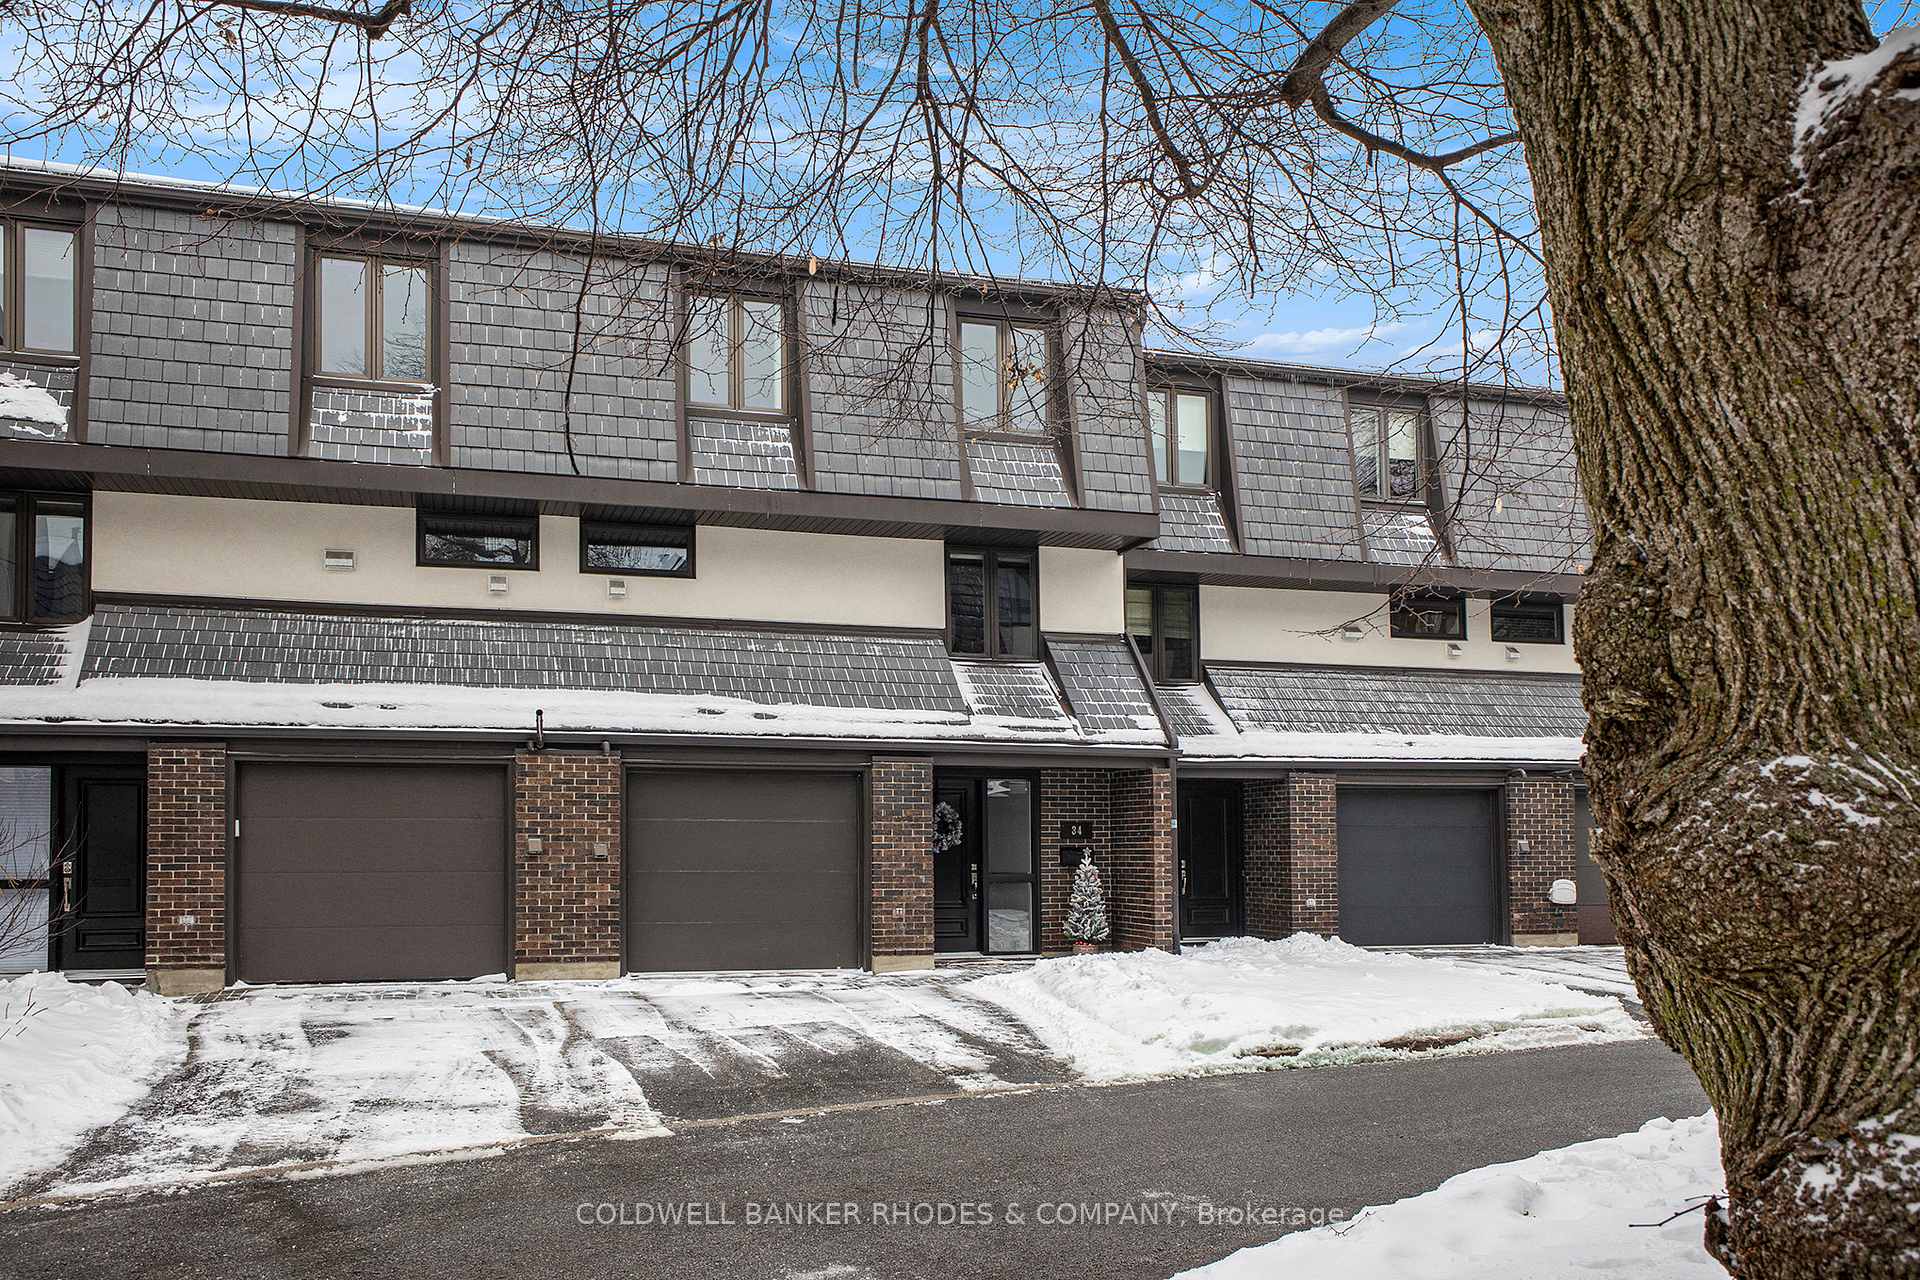
Unit 34, 655 Richmond Road
Unit 34, 655 Richmond Road
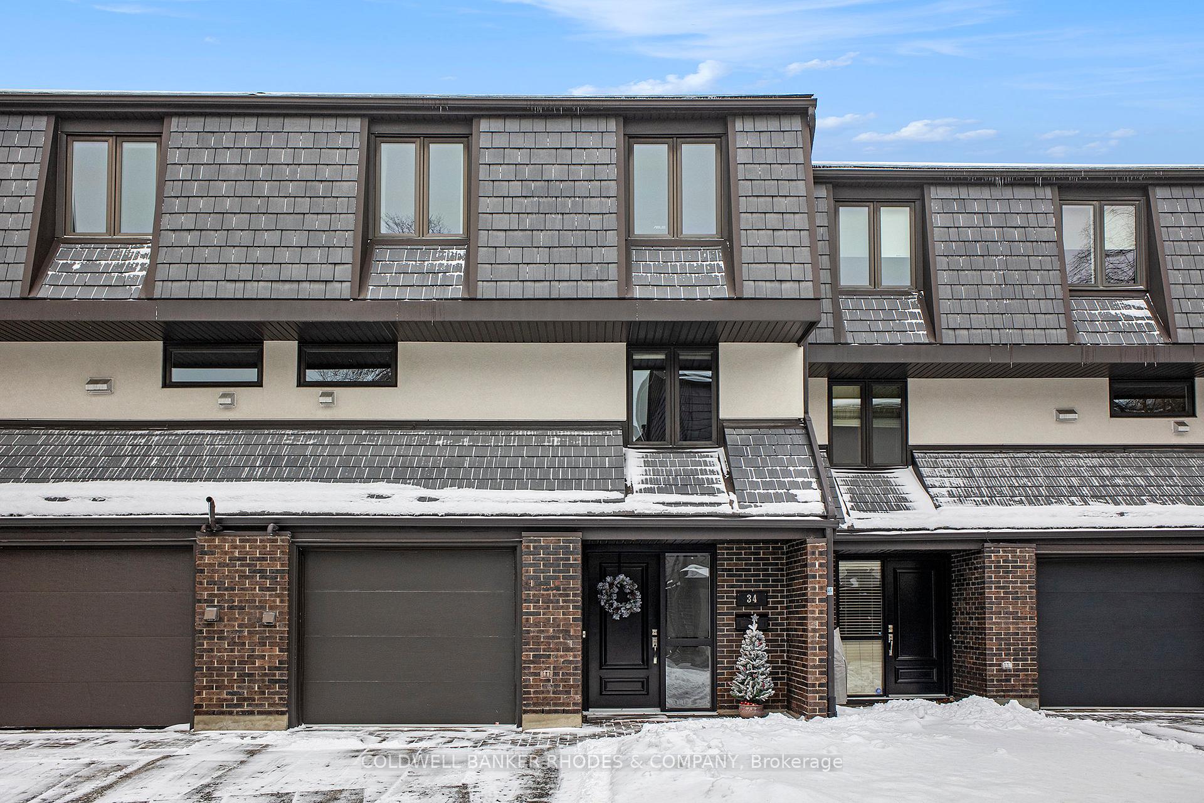
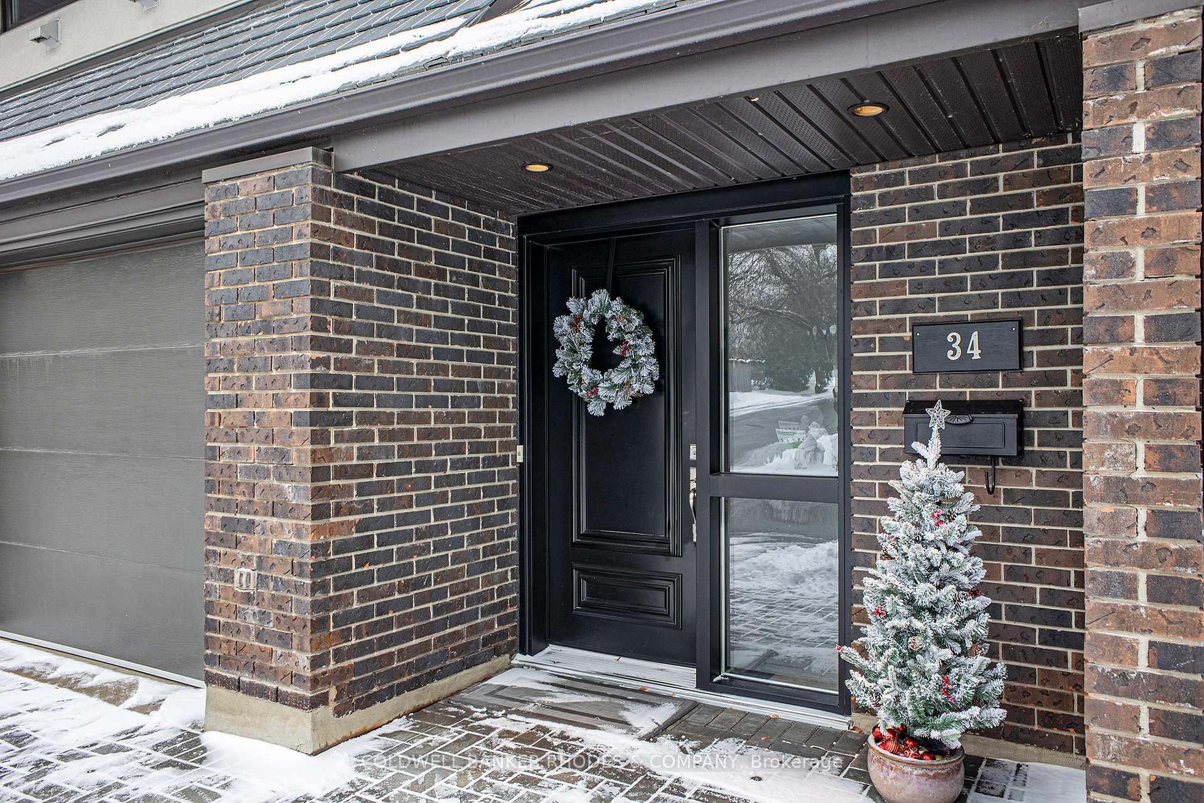
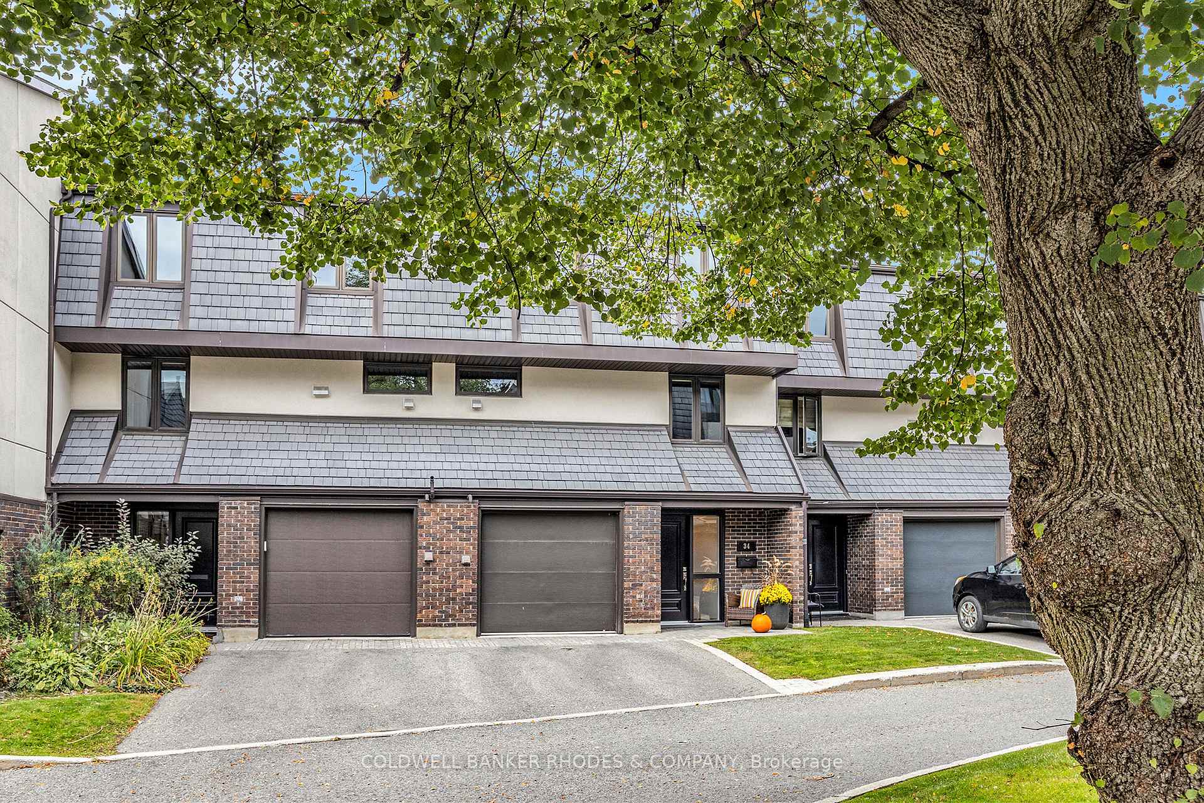
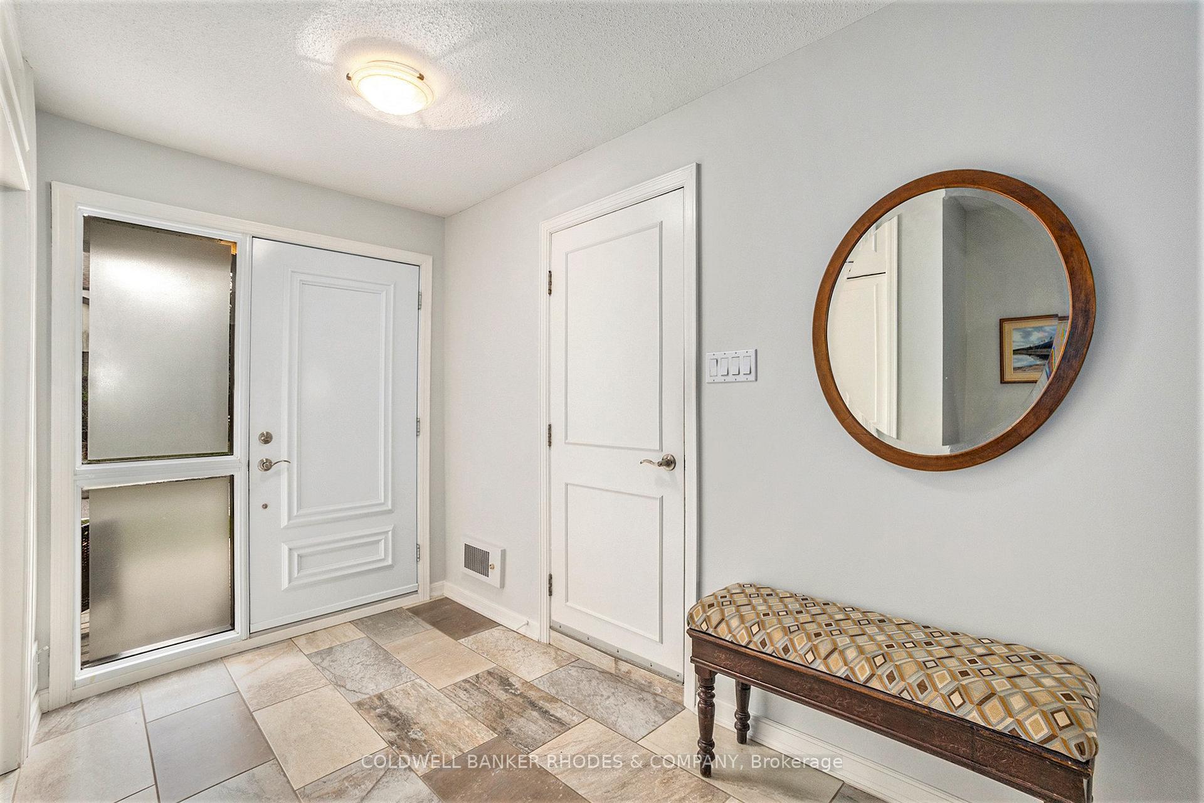 See all 32 photos
Property history
Facts and features
- BasementUnfinished
- Age of home31–50 years
- ExposureEast west
- LaundryEnsuite
- Fireplace
- Central air
The homeCondo Townhouse, 3-storey, Age 31–50 years
- TypeCondo Townhouse
- Style3-storey
- Age31–50 years
- Living space2,000–2,249 sq ft
- BasementFull, unfinished
- ExposureEast West
- ViewWater, trees/woods
InsideFireplace Yes, natural gas, Ensuite, upper level, Auto garage door remote, storage
- FireplaceYes, natural gas
- LaundryEnsuite, upper level
- FeaturesAuto garage door remote, storage
- Rooms above ground12
- Rooms in the basement2
- Bedrooms4
- Bathrooms3
- Kitchens1
- Family roomYes
OutsideBrick, stucco (plaster), Unknown, Concrete
- ExteriorBrick, stucco (plaster)
- RoofUnknown
- FoundationConcrete
- BalconyTerrace
- FeaturesDeck, landscaped
Parking and locker2 Parking (1 garage + 1 drive), Attached, Exclusive
- Spaces2 Parking (1 garage + 1 drive)
- GarageAttached
- Parking typeExclusive
- DrivewayInside entry
- LockerNone
BuildingRiverwood Estates, Units 53, Registered 1978
- NameRiverwood Estates
- Units53
- Registered1978
- Condo corporation136
- AmenitiesVisitor parking
- PetsAllowed
Heating, water and powerForced air, gas, Central air
- HeatingForced air, gas
- CoolingCentral air
Costs and taxesTaxes $5,370 a year, Condo fee $707 a month, Building insurance included, water included, common elements included
- Taxes, 2024$5,370 a year
- Condo fee$707 a month
- Fee includesBuilding insurance included, water included, common elements included
- Rental itemsHot water tank
Included in the saleFridge, stove, dishwasher, microwave hood fan, washer, dryer, auto garage door opener and remote control, window coverings
- IncludedFridge, stove, dishwasher, microwave hood fan, washer, dryer, auto garage door opener and remote control, window coverings
NearbyPublic transit, park
- Close toPublic transit, park
Listing detailsX11888853, Sold, Dec 11, 2024
- MLS® numberX11888853
- StatusSold
- Listed onDec 11, 2024
- Days on market58
- UpdatedFeb 7, 2025
- Possession2025-02-28 / February 28, 2025
- Occupied byOwner
- Listing brokerageCOLDWELL BANKER RHODES & COMPANY
About this home
Unit 34, 655 Richmond Road, Ottawa (Woodroffe), ON K2A 3Y3
What a lifestyle opportunity! Let someone else take care of the snow removal and exterior maintenance! Move right in and enjoy a view of sunsets from your back deck, the living room and balcony. A perfect location backing onto green space, Ottawa River, NCC bike / ski trails and minutes from Westboro shopping & restaurants! Lovingly maintained and updated throughout. Features a walk-out Family Room with a large deck, Living Room with dramatic vaulted ceiling, renovated Kitchen with granite counter tops, Primary Bedroom with updated Ensuite Bathroom. This spacious townhome is one of the very few with 4 bedrooms upstairs and an actual basement for a workshop & storage. Excellent layout that offers privacy, entertainment space, home office, 2.5 bathrooms. Broadview Elementary school, Nepean High School and Notre Dame and more nearby. Flooring: Tile, Hardwood, Carpet Wall To Wall. A new Transitway Station will be within walking distance. A well run condo that has extensively upgraded the exterior.
Ask about this home
A HOMEH agent will answer your questions about this home.
Know more about Riverwood Estates
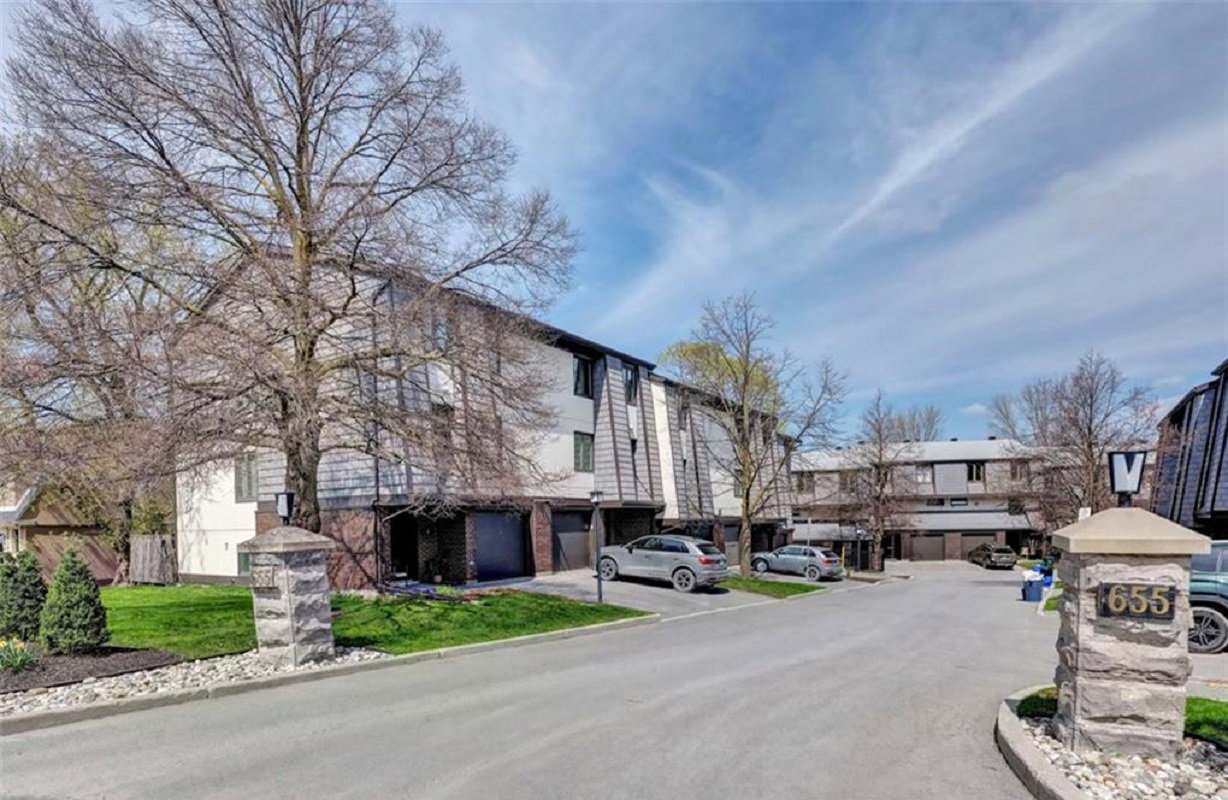
Condo building · 655 Richmond Road
Riverwood Estates is a condo with 53 suites, built in 1978. No units are on the market here right now.
- 1storey
- 53suites
- 1978built
No similar units for sale in Riverwood Estates right now.
Around this home
Daily convenience, out of 100, from the distances below
Schools nearby
School rating, out of 10.
Helpful calculators
Your HOMEH agent

"I would see it this week."