
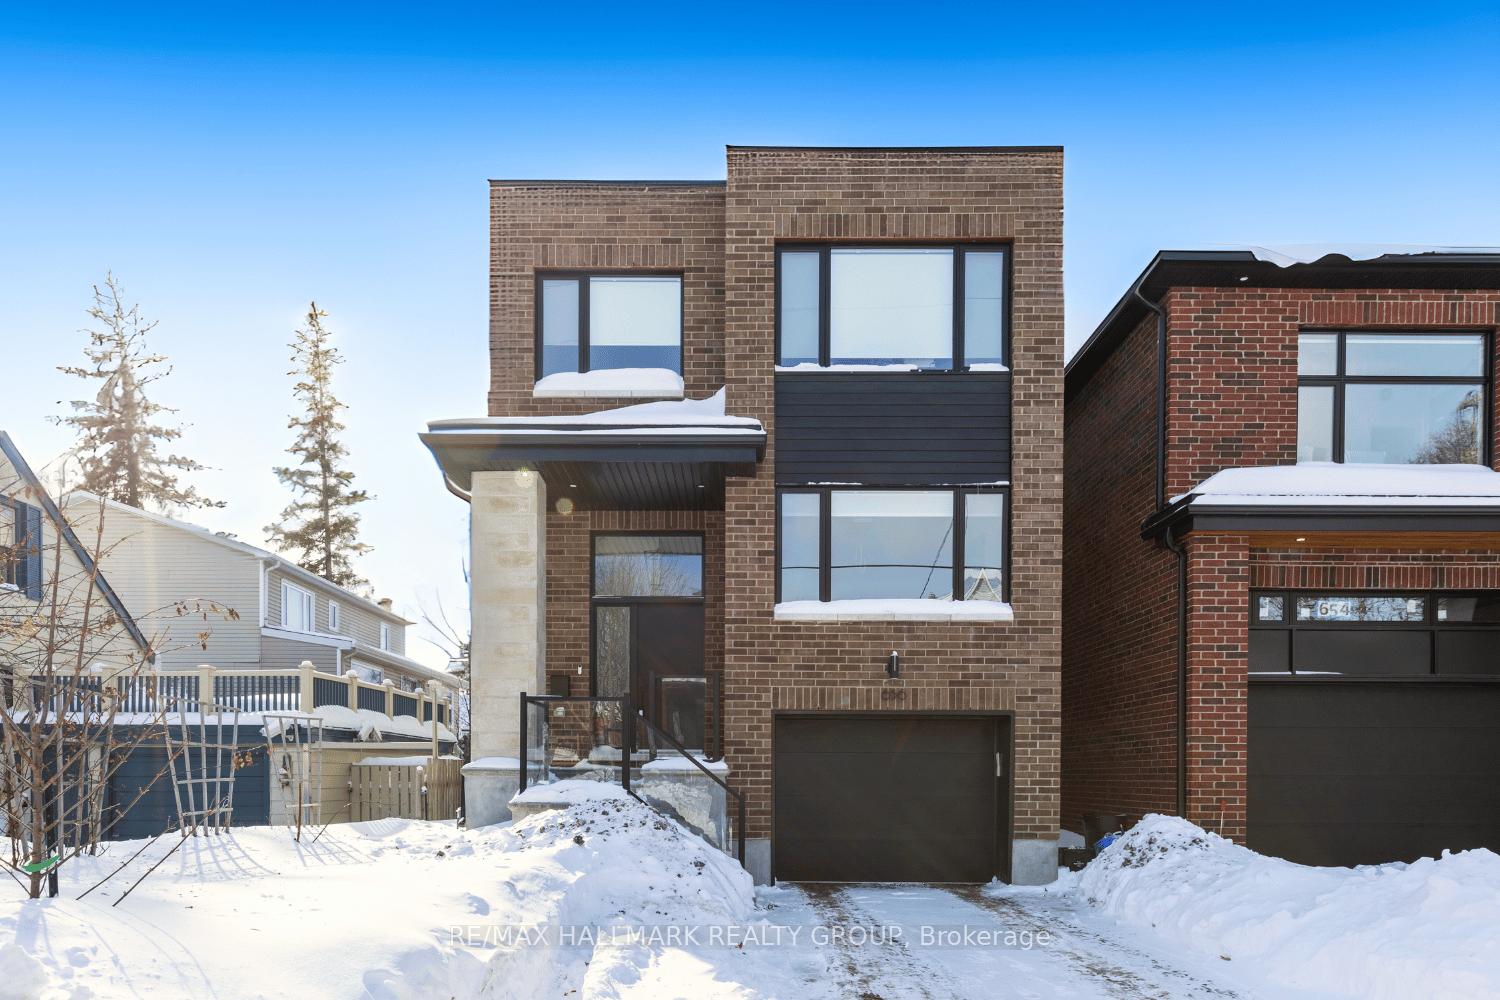
656 Edison Avenue
Ottawa (Laurentianview)656 Edison Avenue
Ottawa (Laurentianview)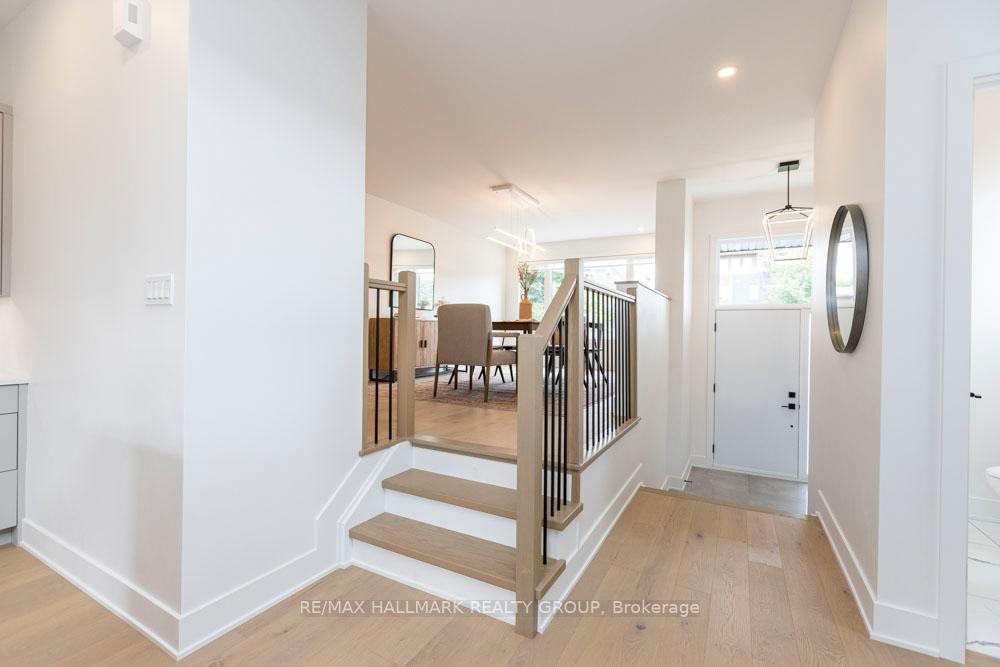
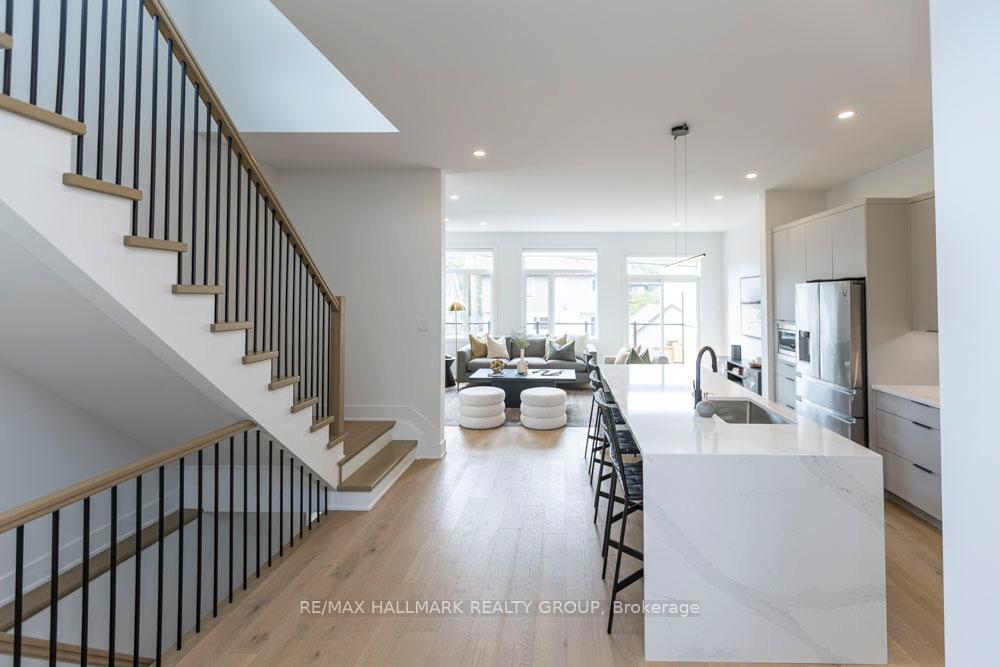 See all 39 photos
Property history

This listing has ended. It is no longer available.
Property not available for sale or for rent.
About this home
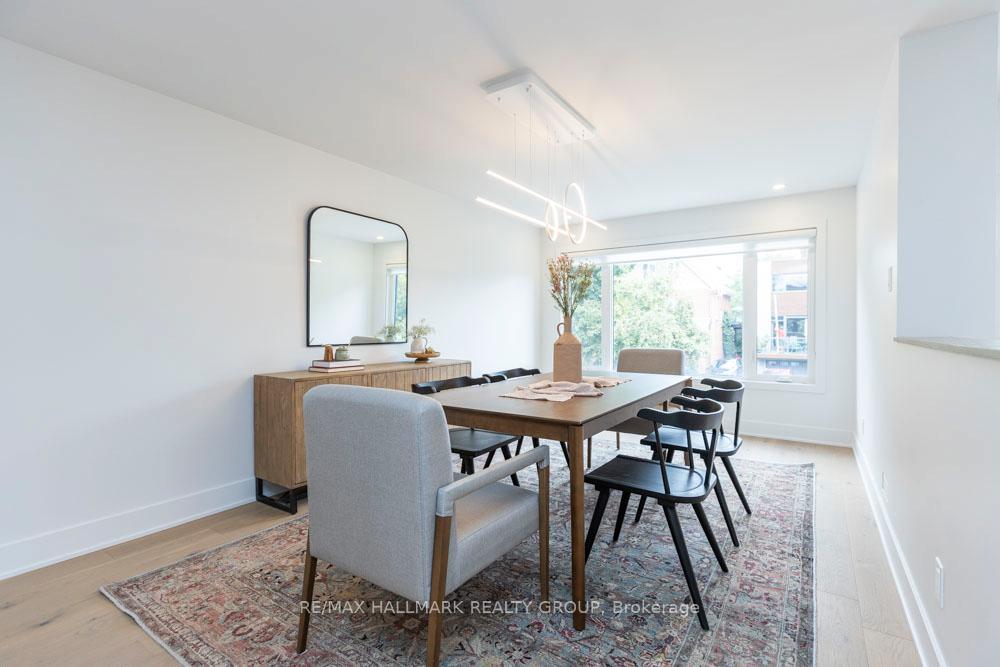
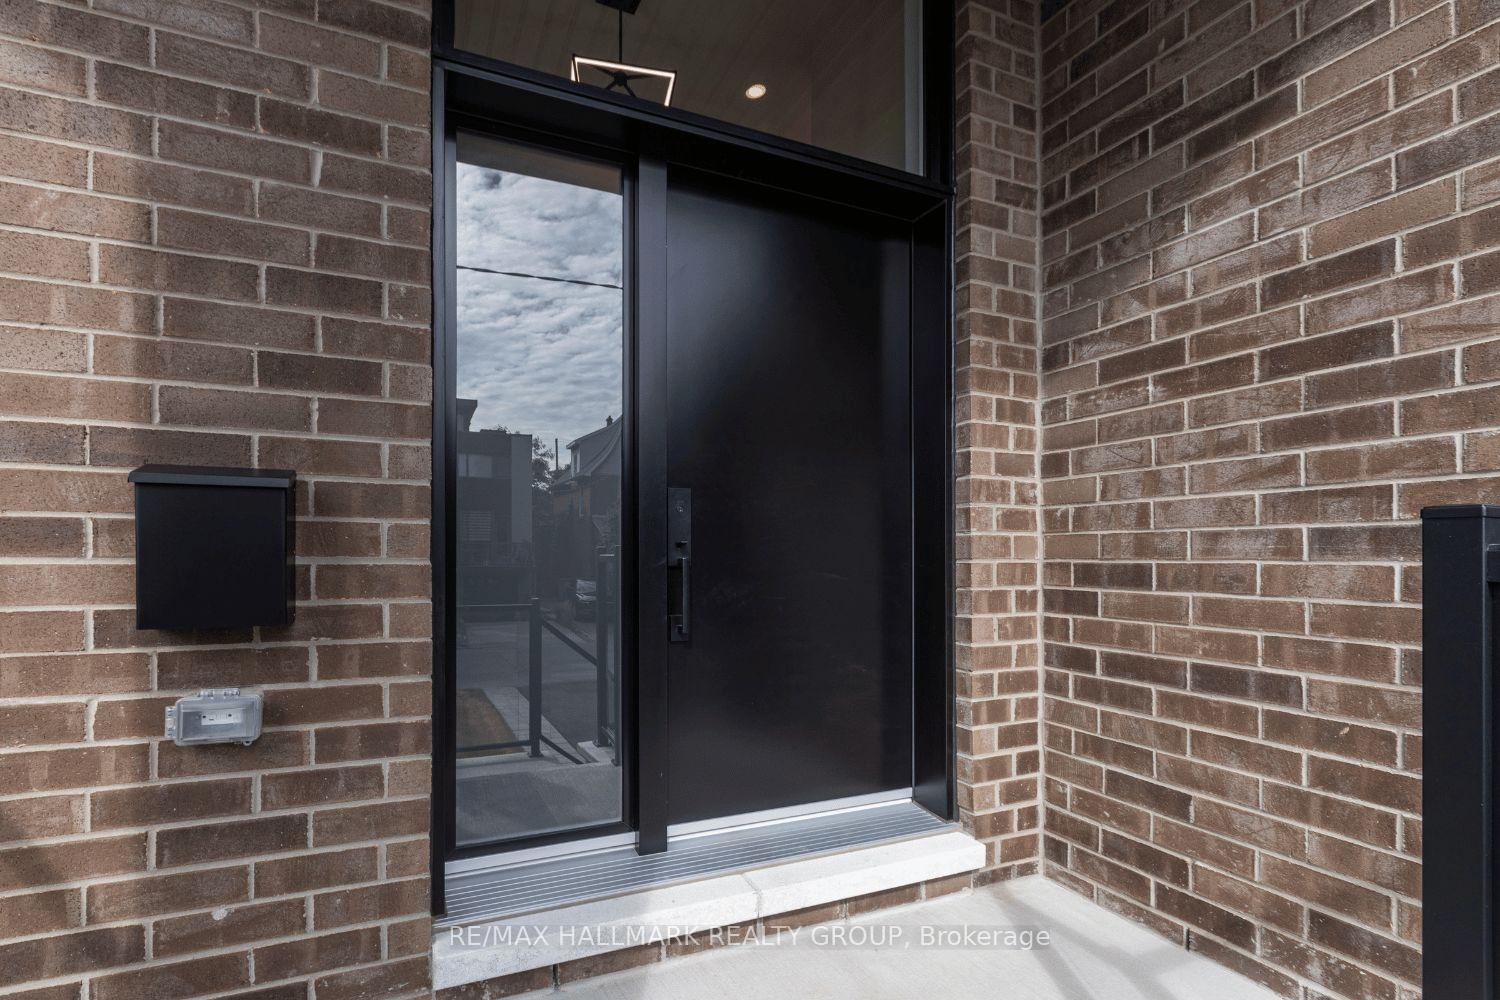
Welcome to 656 Edison Ave, where modern luxury meets flawless design. This newly built detached home offers an elevated living experience with 9'9" ceilings, wide-plank floors, designer fixtures, and impeccable finishes throughout. The heart of the home is a chef-inspired kitchen featuring Deslauriers custom cabinetry, an oversized double waterfall island, stainless steel appliances, and exquisite HanStone quartz countertops & backsplash. The adjacent living room is a showstopper, centered around a sleek marble fireplace and opening onto a spacious balcony overlooking a fenced backyard. Step up into a grand formal dining area, perfect for entertaining. Upstairs, you'll find three spacious bedrooms - each with its own walk-in closet - plus a stylish main bath and convenient second-floor laundry. The primary suite is a true retreat, boasting a spa-like ensuite with heated floors, a curbless wet room, and a deep freestanding soaker tub. The walkout lower level offers endless possibilities, whether you envision a rec room, home gym, or additional bedroom, complete with a full bath. Located just steps from Westboro's vibrant shops, cafes, and restaurants, this home blends luxury with unbeatable convenience.
Facts & features
Ask about this home
A HOMEH agent will answer your questions about this home.
Rooms
15 rooms · 4 bathrooms
- Foyer6′1″ × 7′42 sq.ft.
- Dining room11′ × 22′1″243 sq.ft.
- Powder room5′8″ × 4′8″26 sq.ft.
- Kitchen15′ × 9′11″149 sq.ft.
- Living room20′11″ × 14′10″310 sq.ft.
- Other6′ × 18′108 sq.ft.
- Primary bedroom13′8″ × 14′8″201 sq.ft.
- Bathroom6′ × 18′108 sq.ft.
- Bedroom 210′7″ × 13′6″143 sq.ft.
- Bedroom 311′6″ × 10′115 sq.ft.
- Bathroom6′ × 9′54 sq.ft.
- Laundry9′ × 5′7″50 sq.ft.
- Recreation19′3″ × 15′1″291 sq.ft.
- Bathroom9′11″ × 4′11″49 sq.ft.
- Utility room9′11″ × 4′11″49 sq.ft.
Around this home
Listing details
Helpful tools
Your HOMEH agent
"I would see it this week."
Ask HOMEH about this home
Price, neighbourhood, monthly cost. Ask anything.
HOMEH Intelligent Agent is an AI, not a licensed representative. Check anything important with your agent.