
656 Spruce Ridge Road
Ottawa (Huntley Ward, South West)656 Spruce Ridge Road
Ottawa (Huntley Ward, South West)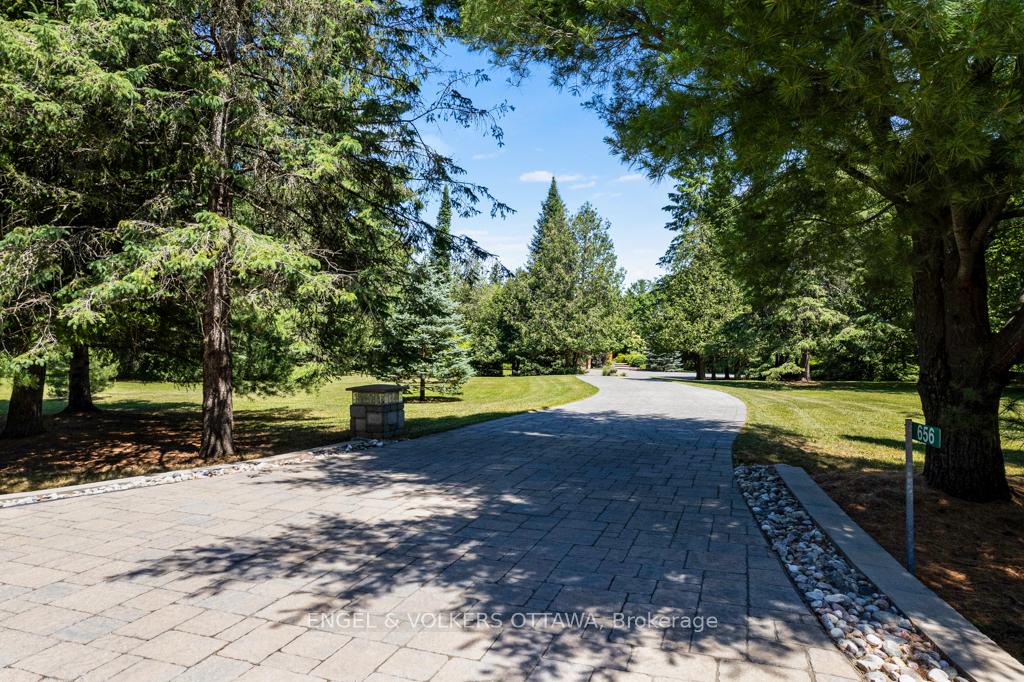
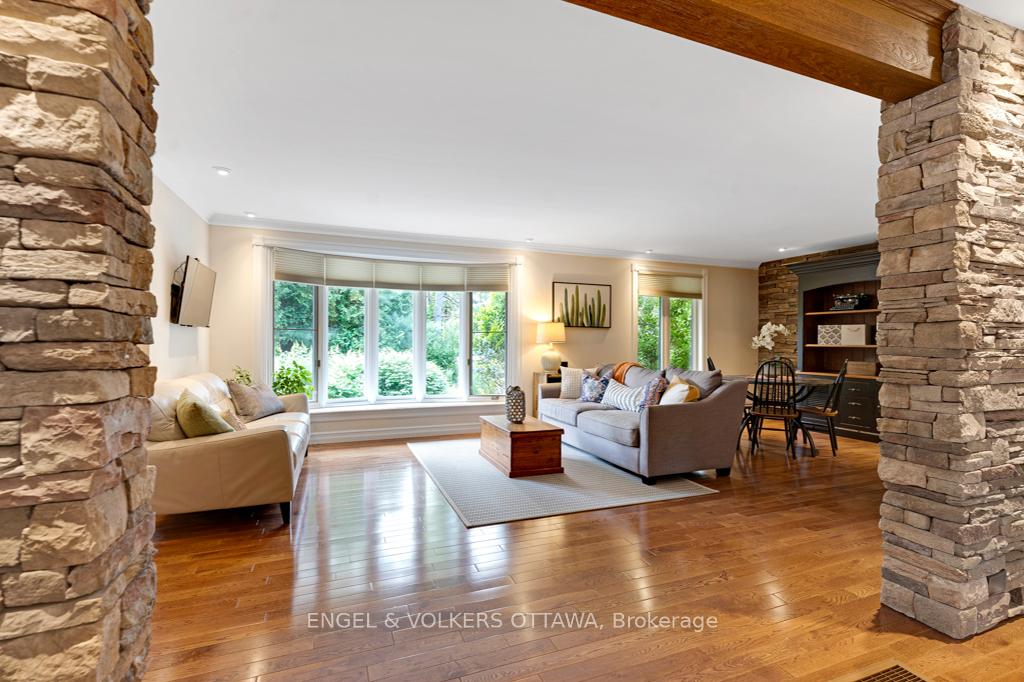 See all 48 photos
Property history

This listing has ended. It is no longer available.
Property not available for sale or for rent.
Ask about this home
A HOMEH agent will answer your questions about this home.Ask HOMEH
About this home
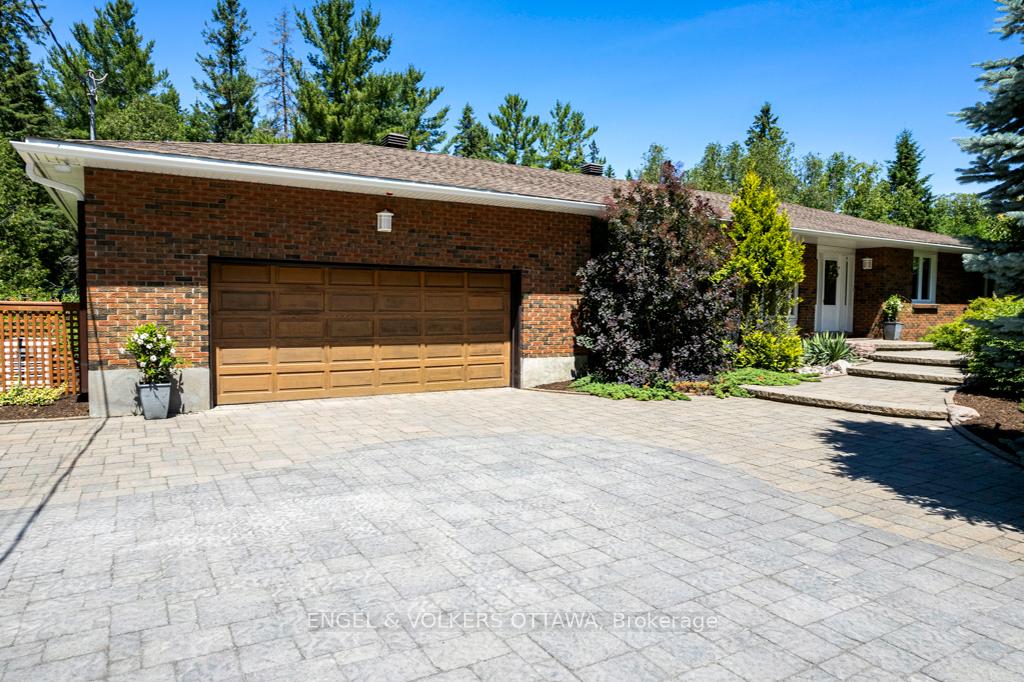
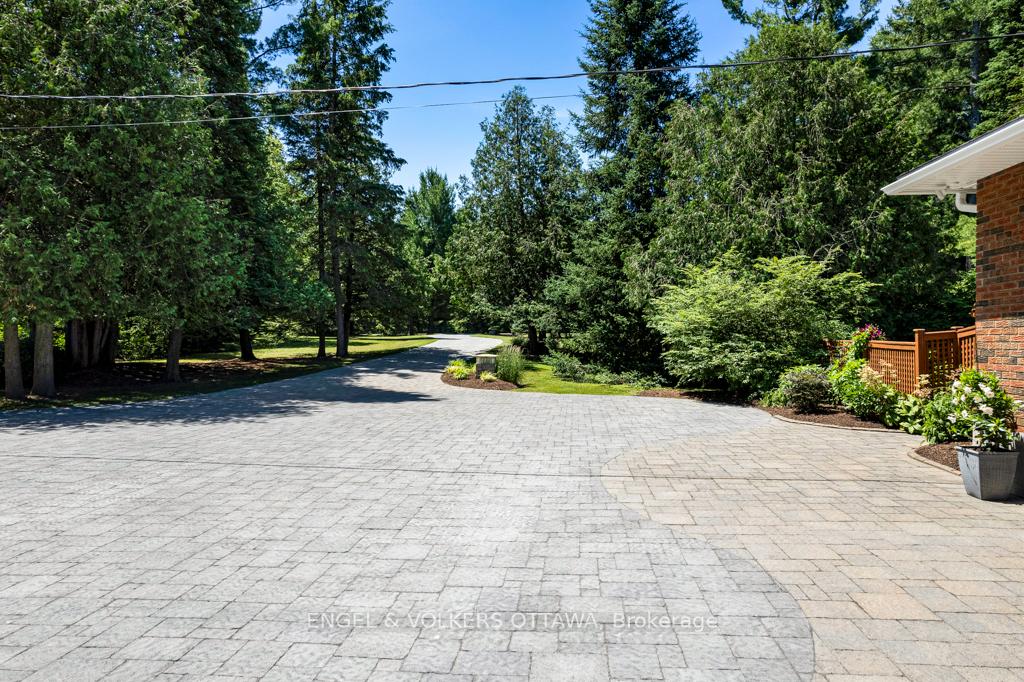
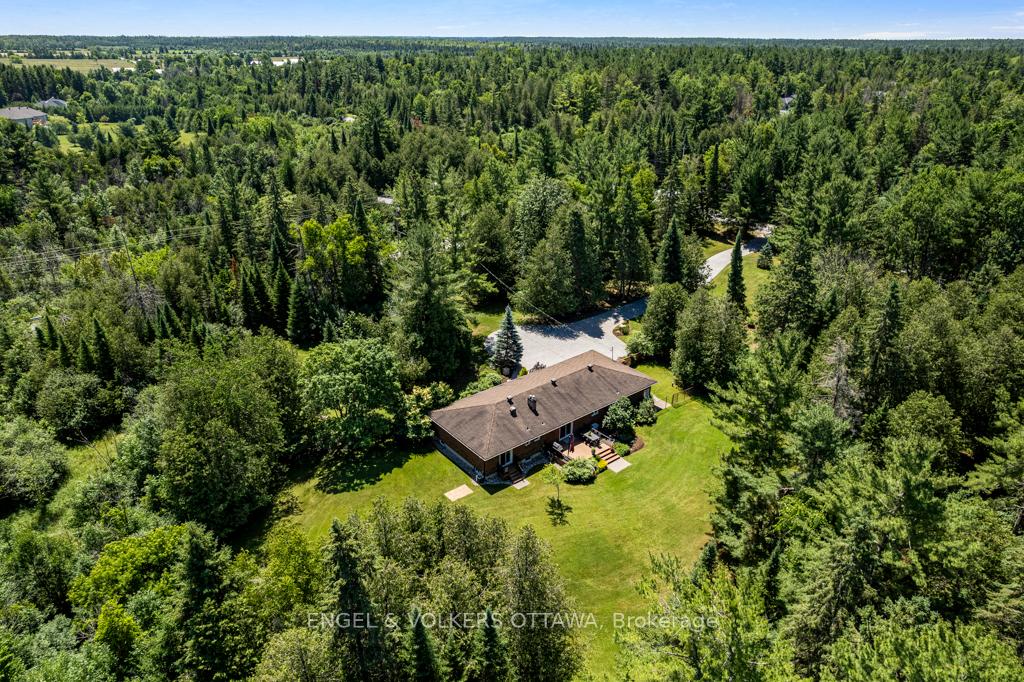
Elevated Living on a Private 6.57-Acre Estate. Discover elevated lifestyle living at its finest on this immaculate 6.57-acre treed property, offering exceptional privacy and a rare sense of space. With severance potential being more than double the size of the typical 2-acre parcels in the community this property presents a unique investment opportunity as well as a stunning place to call home. Gorgeous mature landscaping and a pristine interlock stone driveway welcomes you to the residence, setting the tone for the quality and care found throughout. Inside, the home offers 5 bedrooms, 4 bathrooms, and multiple living areas designed to accommodate both family life and elegant entertaining. The main level showcases beautiful stonework surrounding the formal dining area, highlighted by a cozy natural gas fireplace. A spacious living area blends seamlessly with a secondary dining space, offering flexibility and room to gather. The lower level with separate entrance feels brand new and features two distinct areas perfect for family enjoyment, with two additional bedrooms, a full bathroom, a private office, and a large flex space ideal for a home gym, playroom, or creative studio. For those who are handy or need extra space, the fully powered workshop is truly impressive ready to support your next project or hobby. Outdoor living is equally inviting, with a charming gazebo perfect for summer evenings and a natural gas stone fire pit welcoming guests at the front entrance. Natural gas is thoughtfully integrated throughout the property, powering the 'Generac' generator, furnace, gas stove, outdoor BBQ, and indoor fireplace, ensuring efficient and comfortable living year-round. This is a home that delivers exceptional lifestyle, privacy, and long-term potential, a truly rare find.
Facts & features
Ask about this home
A HOMEH agent will answer your questions about this home.
Rooms
18 rooms · 4 bathrooms
- Kitchen11′9″ × 15′6″182 sq.ft.
- Dining room17′10″ × 13′9″245 sq.ft.
- Living room15′4″ × 15′7″238 sq.ft.
- Other9′9″ × 12′3″119 sq.ft.
- Primary bedroom14′4″ × 13′5″193 sq.ft.
- Other4′11″ × 5′8″28 sq.ft.
- Bathroom4′8″ × 7′5″35 sq.ft.
- Bathroom13′1″ × 5′3″69 sq.ft.
- Bedroom 211′3″ × 13′5″150 sq.ft.
- Bedroom 39′9″ × 13′5″130 sq.ft.
- Laundry16′10″ × 7′9″130 sq.ft.
- Bathroom6′2″ × 3′10″23 sq.ft.
- Family room18′6″ × 25′11″479 sq.ft.
- Office11′10″ × 11′1″131 sq.ft.
- Bedroom 413′ × 12′10″167 sq.ft.
- Bedroom 510′ × 18′180 sq.ft.
- Bathroom4′9″ × 8′39 sq.ft.
- Exercise room25′2″ × 9′9″245 sq.ft.
Around this home
Listing details
Helpful tools
Your HOMEH agent
"I would see it this week."
Ask HOMEH about this home
Price, neighbourhood, monthly cost. Ask anything.
HOMEH Intelligent Agent is an AI, not a licensed representative. Check anything important with your agent.