
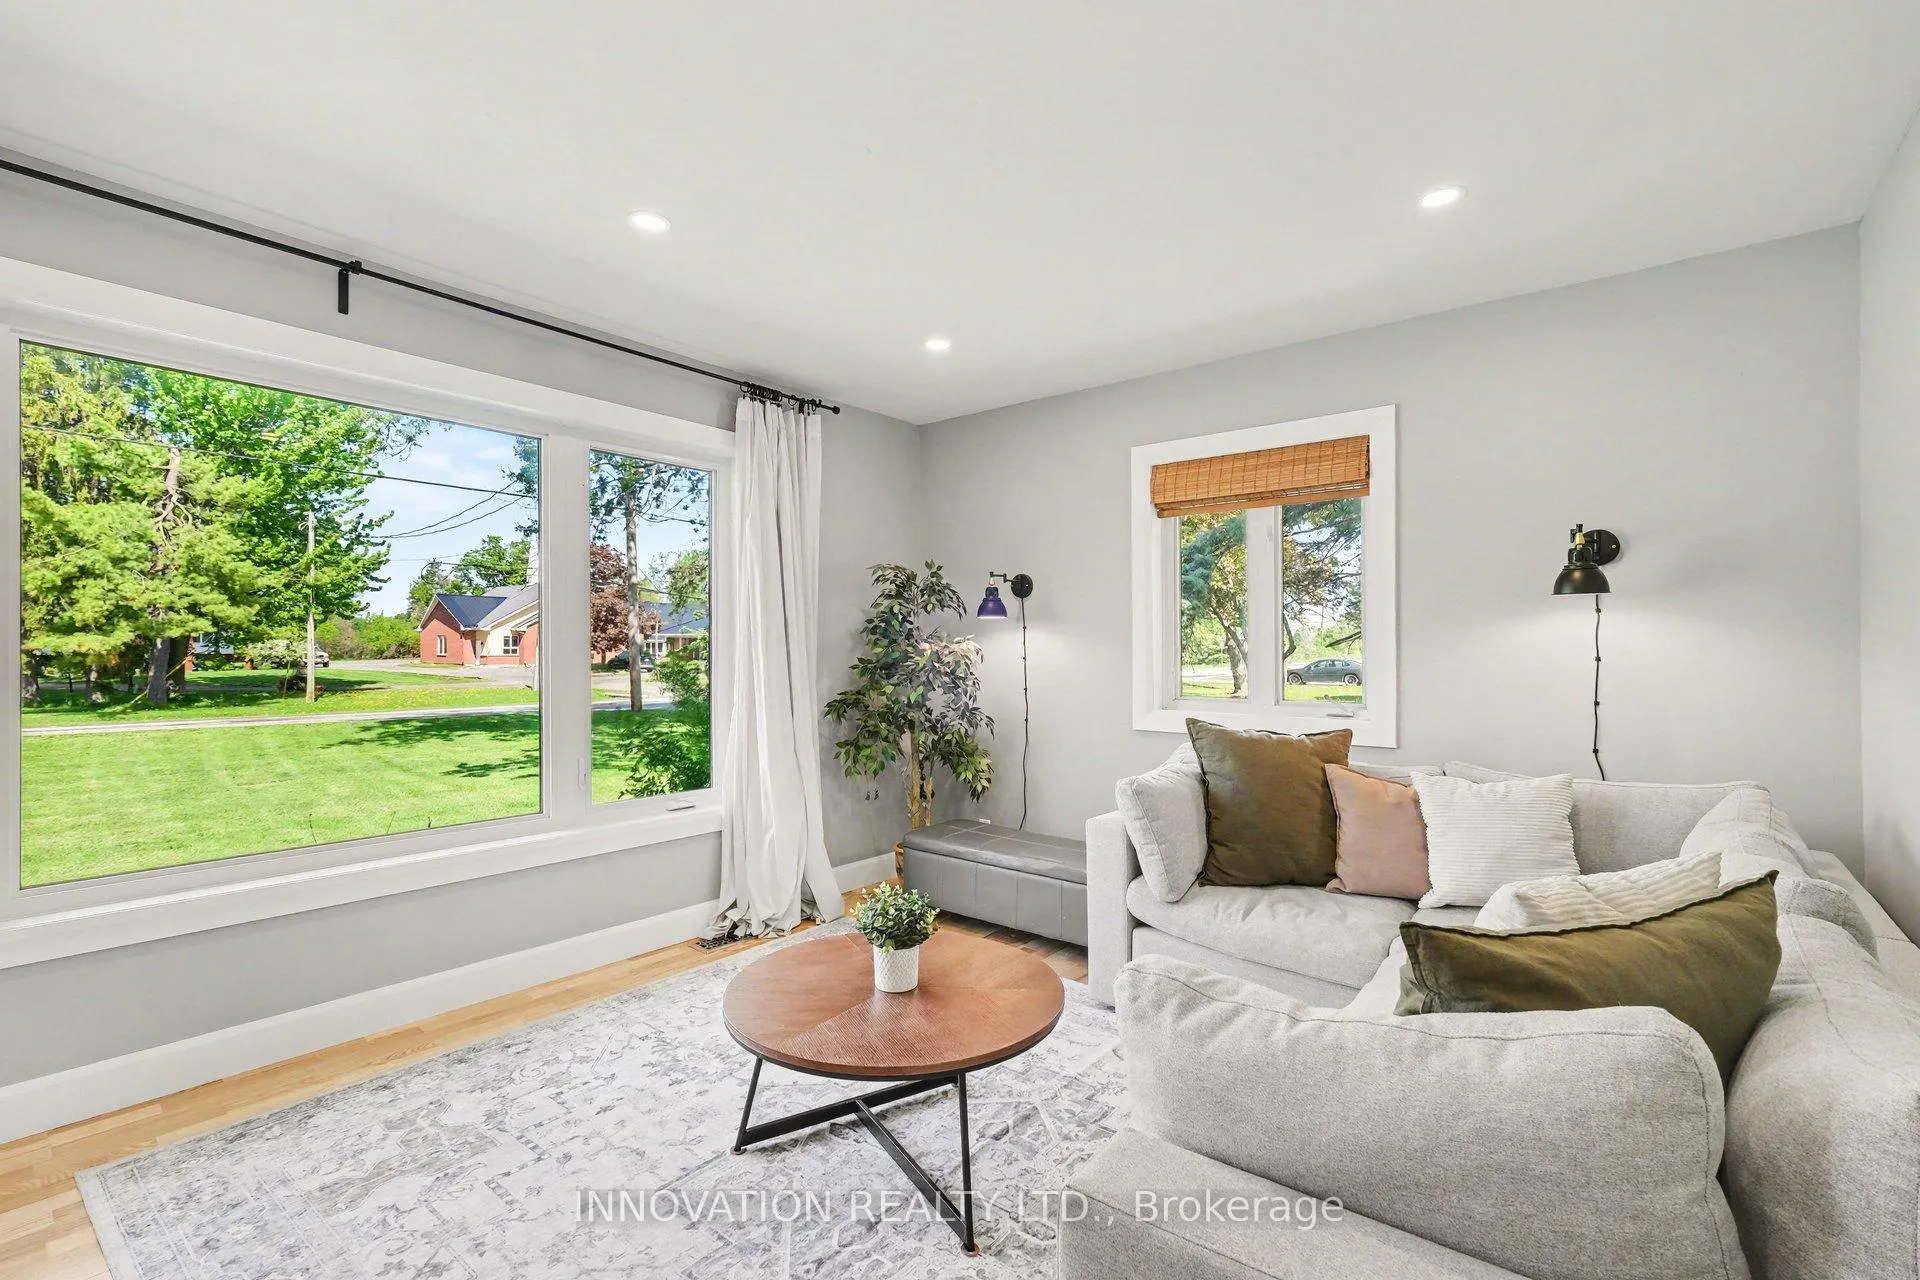
 See all 31 photos
Property history

This home has sold. It is no longer available.
Property not available for sale or for rent.
Ask about this home
A HOMEH agent will answer your questions about this home.Ask HOMEH
About this home
6563 Prince Of Wales Drive, Ottawa
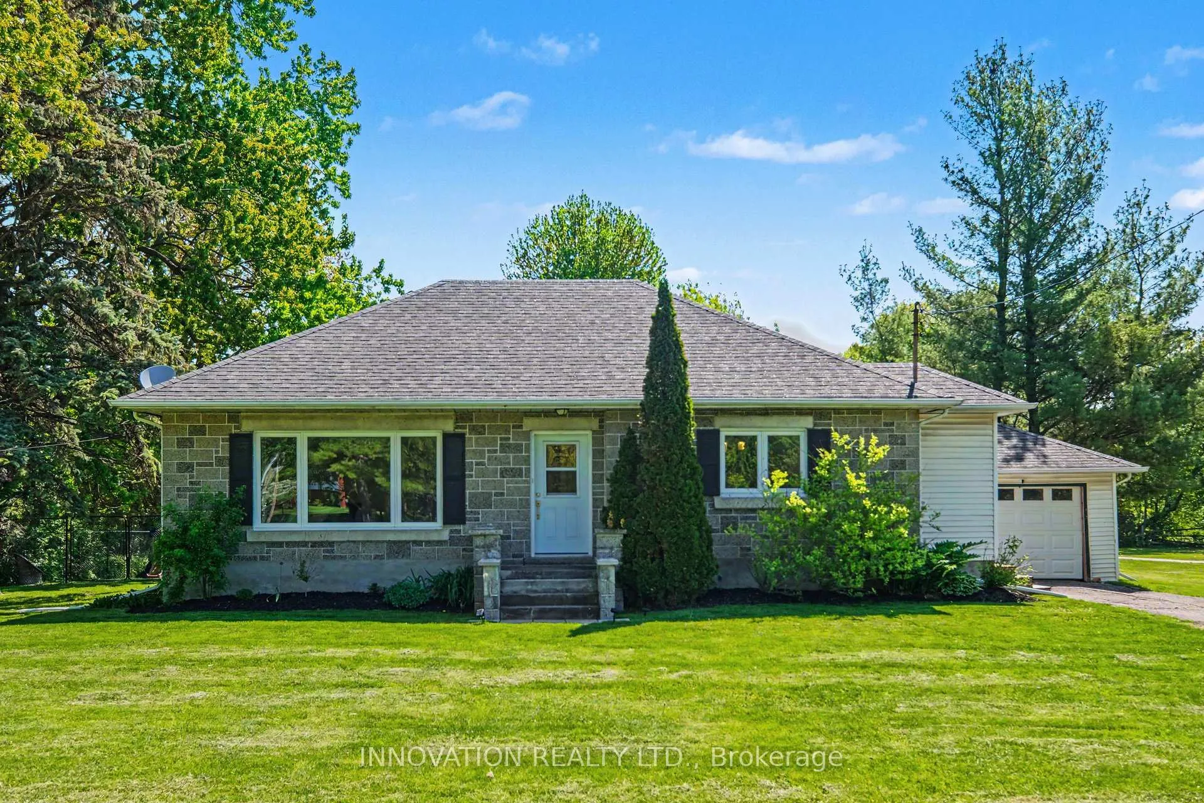
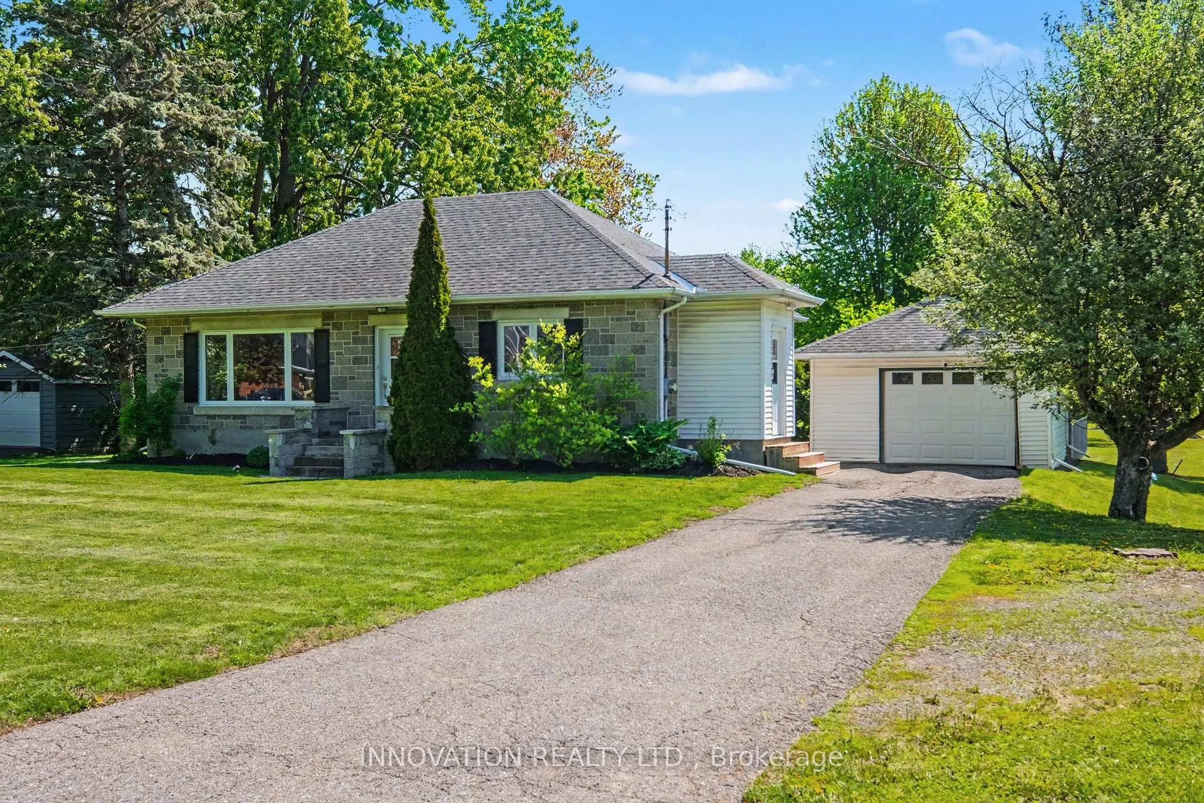
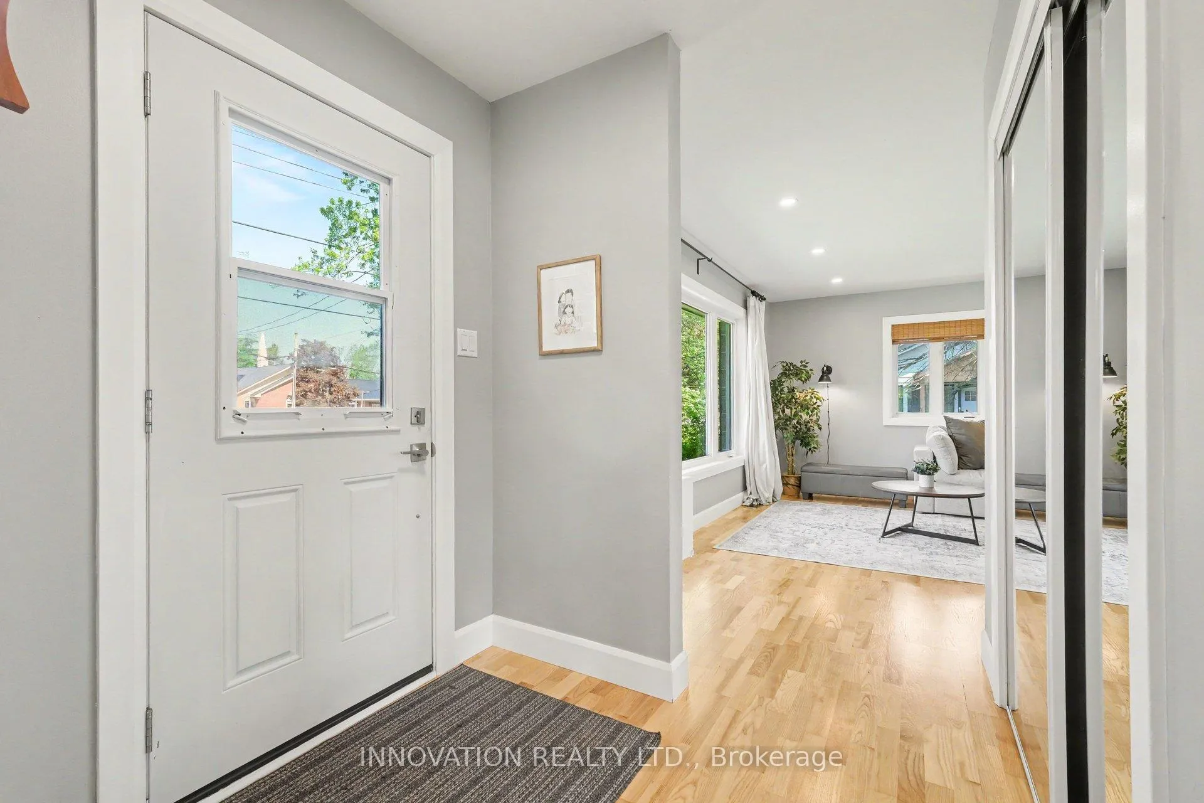
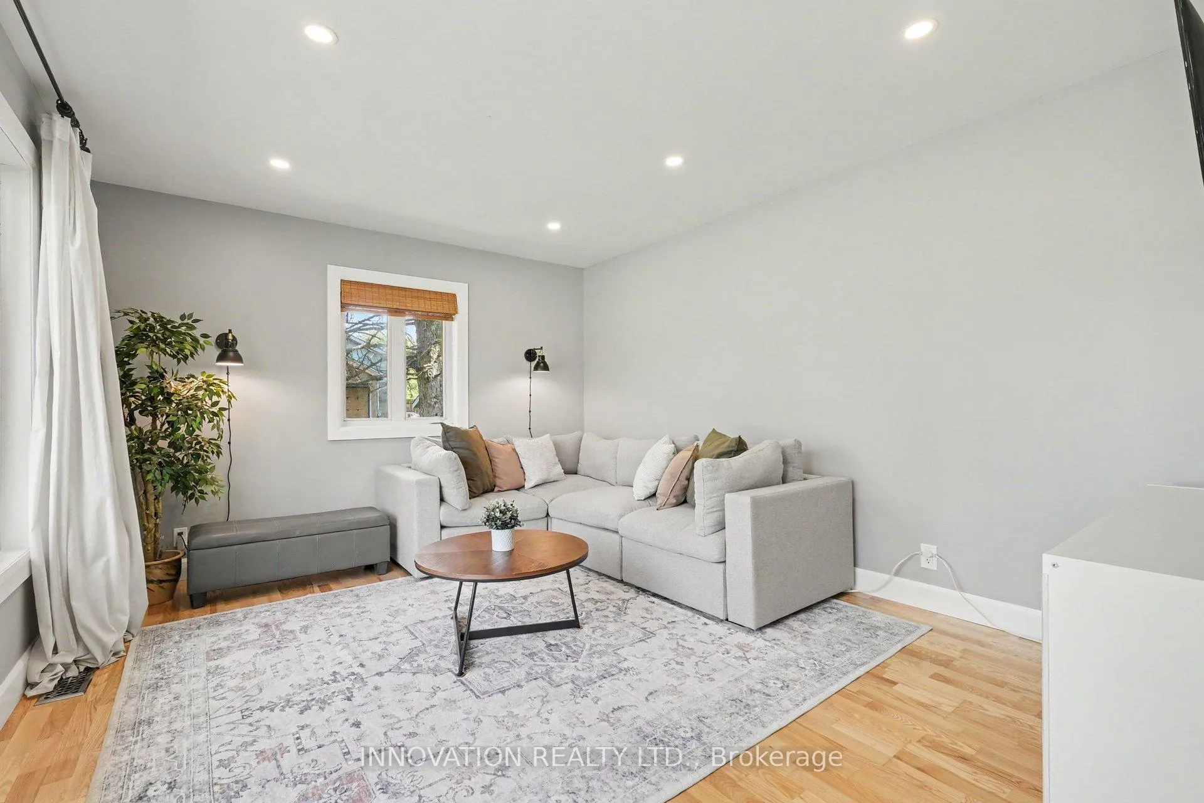
Deceptively spacious and beautifully renovated, this impressive 3-bedroom, 3-bathroom bungalow offers far more living space than first meets the eye. At the heart of the home is the bright, inviting kitchen, featuring ss appliances, an oversized island, abundant cabinetry, generous prep space, and a charming breakfast nook. The sun-filled living room provides the perfect setting for both entertaining and everyday relaxation.The primary bedroom boasts dual closets and a private 3-piece ensuite, while a spacious second bedroom and stylish main bathroom complete the main level. Downstairs, you'll find a third bedroom, an additional full bathroom, and a large finished recreation area with endless possibilities. Ideal for a family room, home office, gym, playroom, or guest space. The lower level also offers laundry and plenty of storage. A practical side-entry mudroom provides convenient access to the backyard while keeping daily comings and goings neatly separated from the main living areas. Outside, enjoy a large, fully fenced yard backing onto greenspace, offering privacy and room to relax, play, or entertain. The detached garage accommodates one vehicle or can serve as a workshop or additional storage space. Enjoy the best of country-style living with the convenience of nearby amenities. This is a wonderful opportunity to own a move-in-ready home in a peaceful setting without sacrificing access to everyday essentials. Recent updates - windows 2022, kitchen & bathroom 2022, appliances 2022, A/C 2022, chain link fence 2022, Furnace 2014, Roof 2011, Hot water tank (owned) 2025, sump pump w/battery backup 2023,
Facts & features
Ask about this home
A HOMEH agent will answer your questions about this home.
Rooms
12 rooms · 3 bathrooms
- Kitchen14′10″ × 14′7″216 sq.ft.
- Living room17′10″ × 11′4″202 sq.ft.
- Mud room5′9″ × 5′7″32 sq.ft.
- Kitchen5′11″ × 5′4″31 sq.ft.
- Primary bedroom21′10″ × 12′5″271 sq.ft.
- Bedroom 211′ × 10′9″118 sq.ft.
- Bathroom8′11″ × 4′1″36 sq.ft.
- Bathroom10′9″ × 4′8″50 sq.ft.
- Bedroom 312′8″ × 10′2″129 sq.ft.
- Bathroom6′9″ × 5′9″38 sq.ft.
- Great room38′1″ × 20′11″796 sq.ft.
- Laundry8′11″ × 8′10″79 sq.ft.
Around this home
Listing details
Helpful tools
Your HOMEH agent
"I would see it this week."
Ask HOMEH about this home
Price, neighbourhood, monthly cost. Ask anything.
HOMEH Intelligent Agent is an AI, not a licensed representative. Check anything important with your agent.