
657 Hamsa Street
Ottawa (Barrhaven - Heritage Park)657 Hamsa Street
Ottawa (Barrhaven - Heritage Park)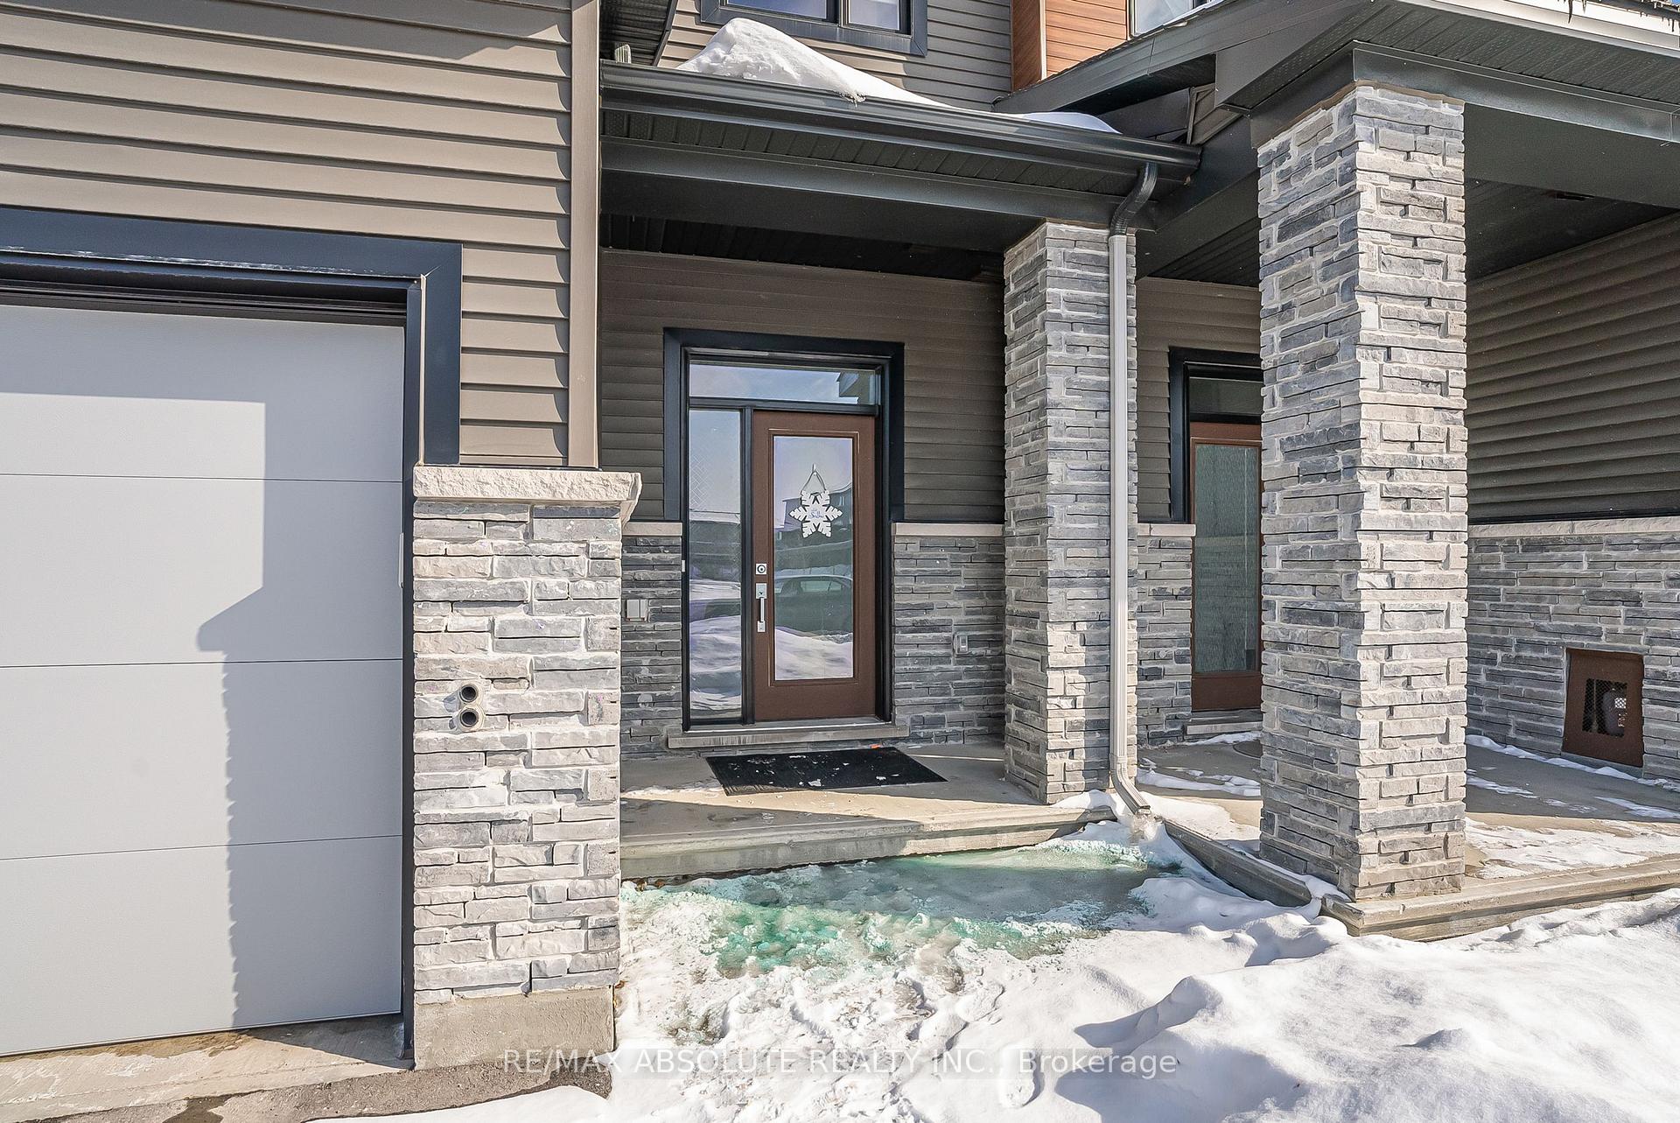
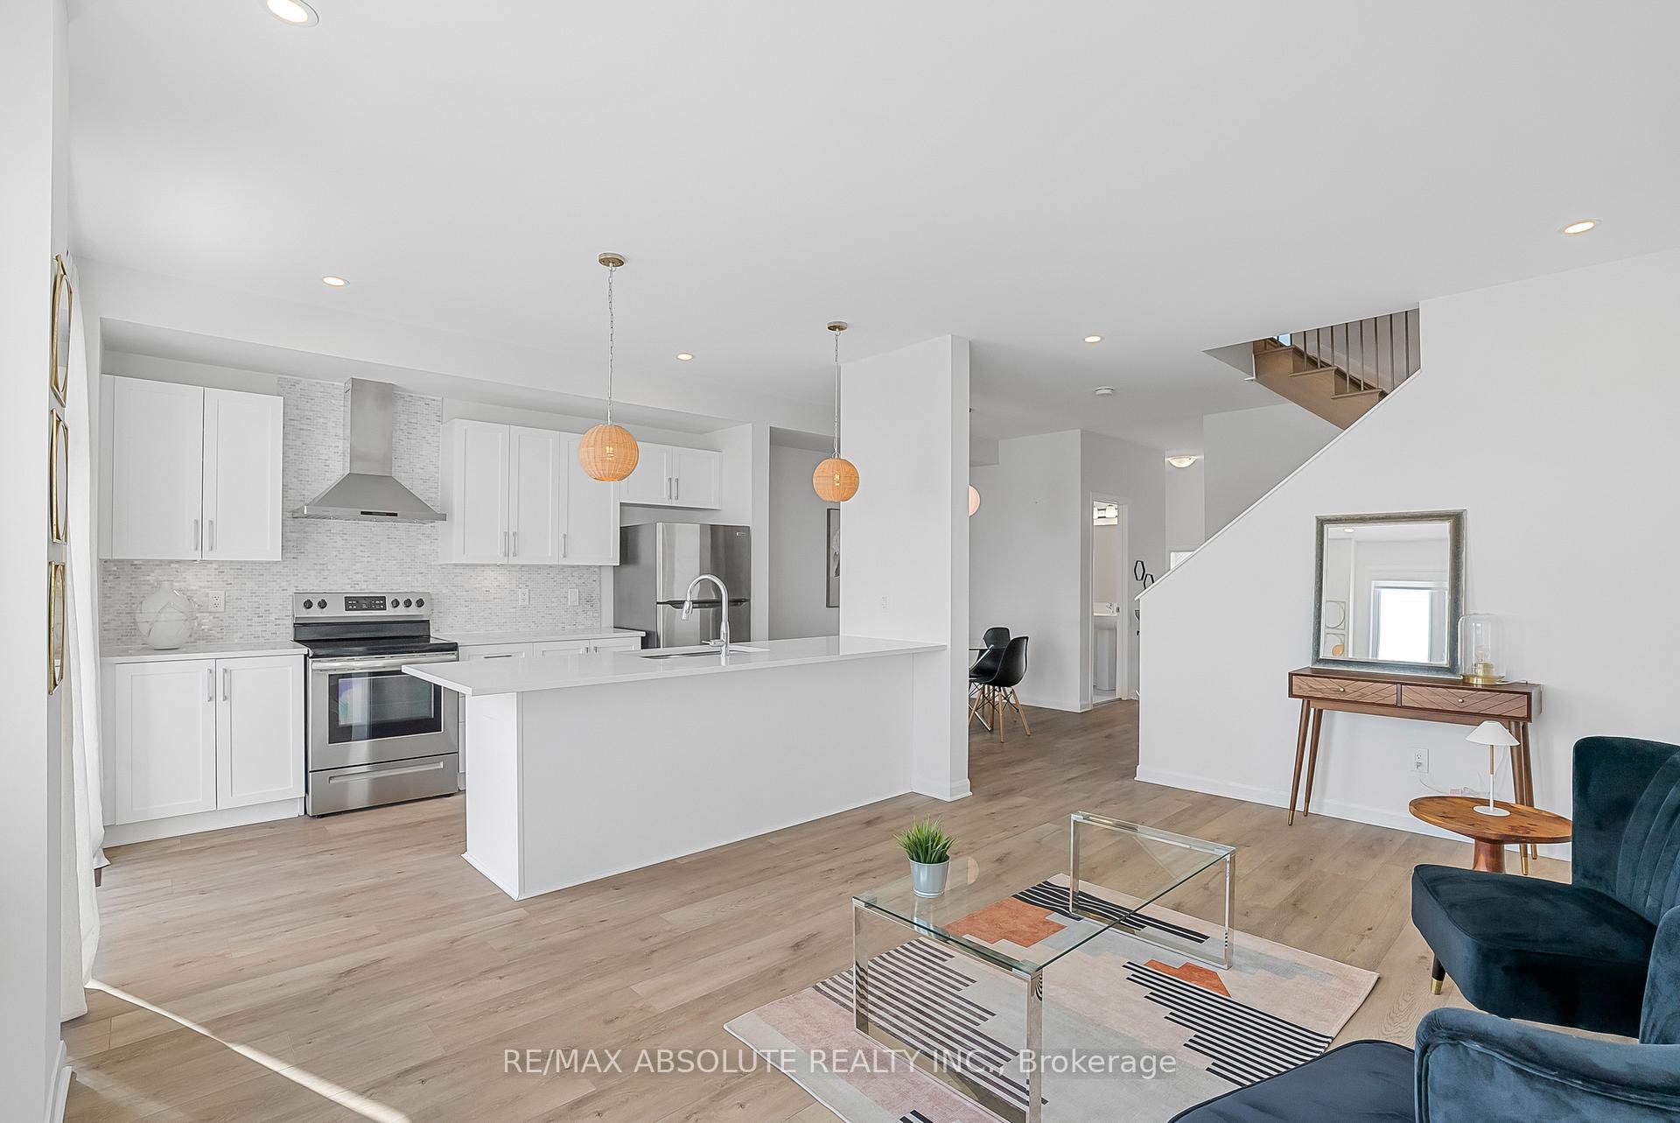 See all 43 photos
Property history

This home has sold. It is no longer available.
Property not available for sale or for rent.
Ask about this home
A HOMEH agent will answer your questions about this home.Ask HOMEH
About this home
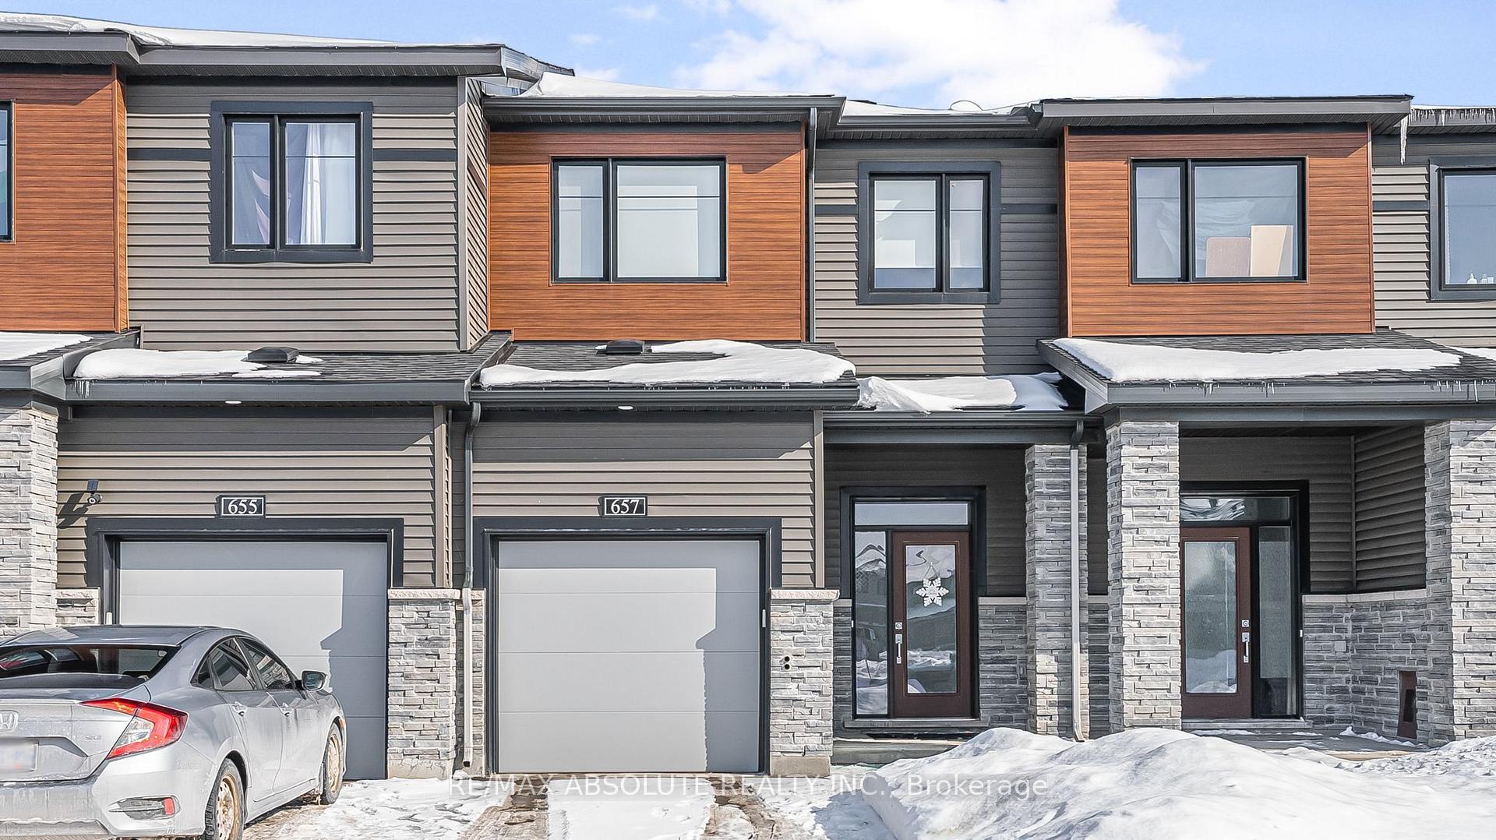
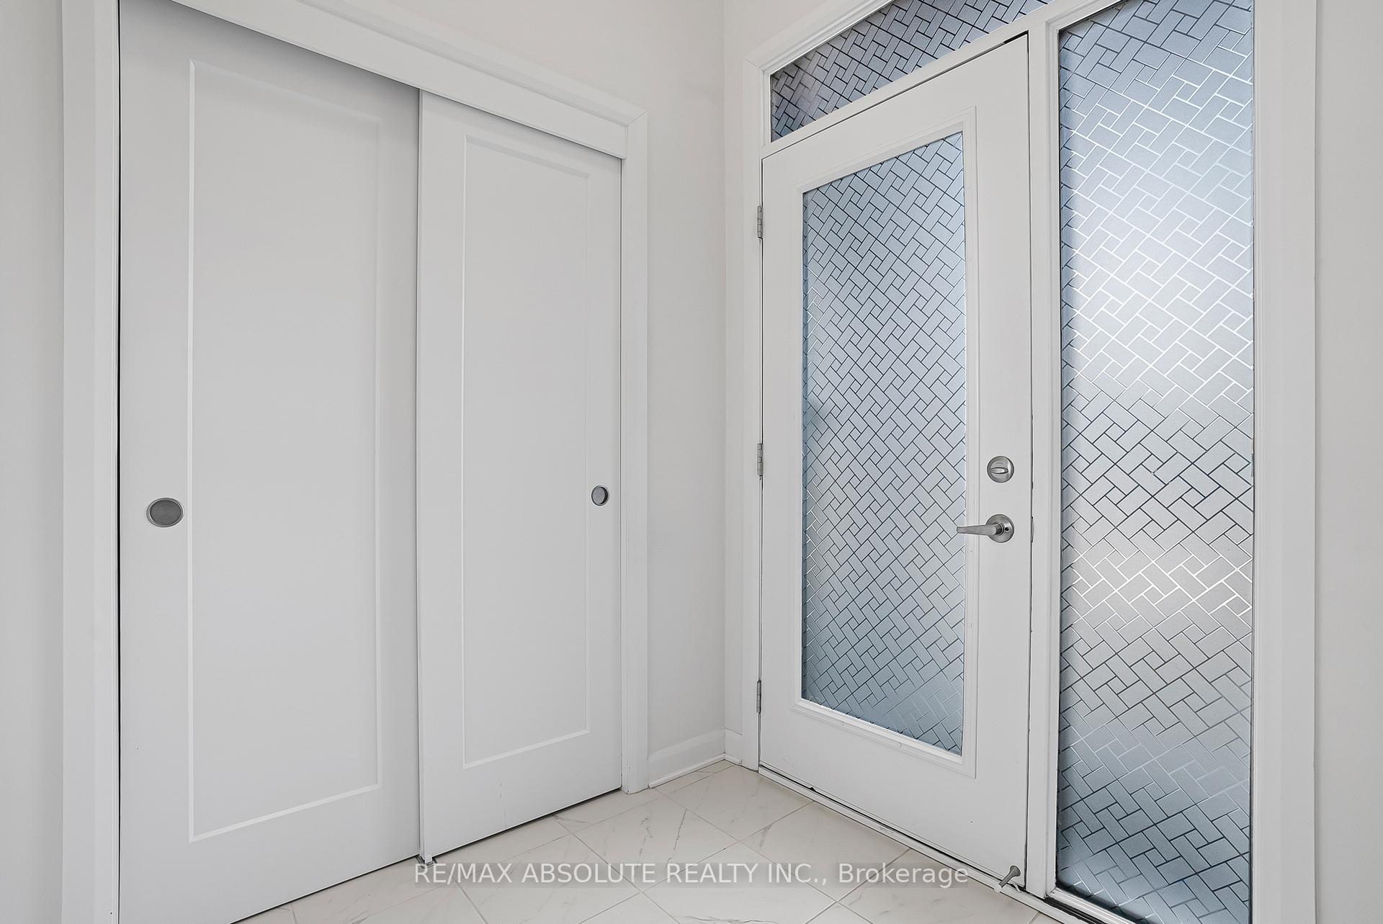
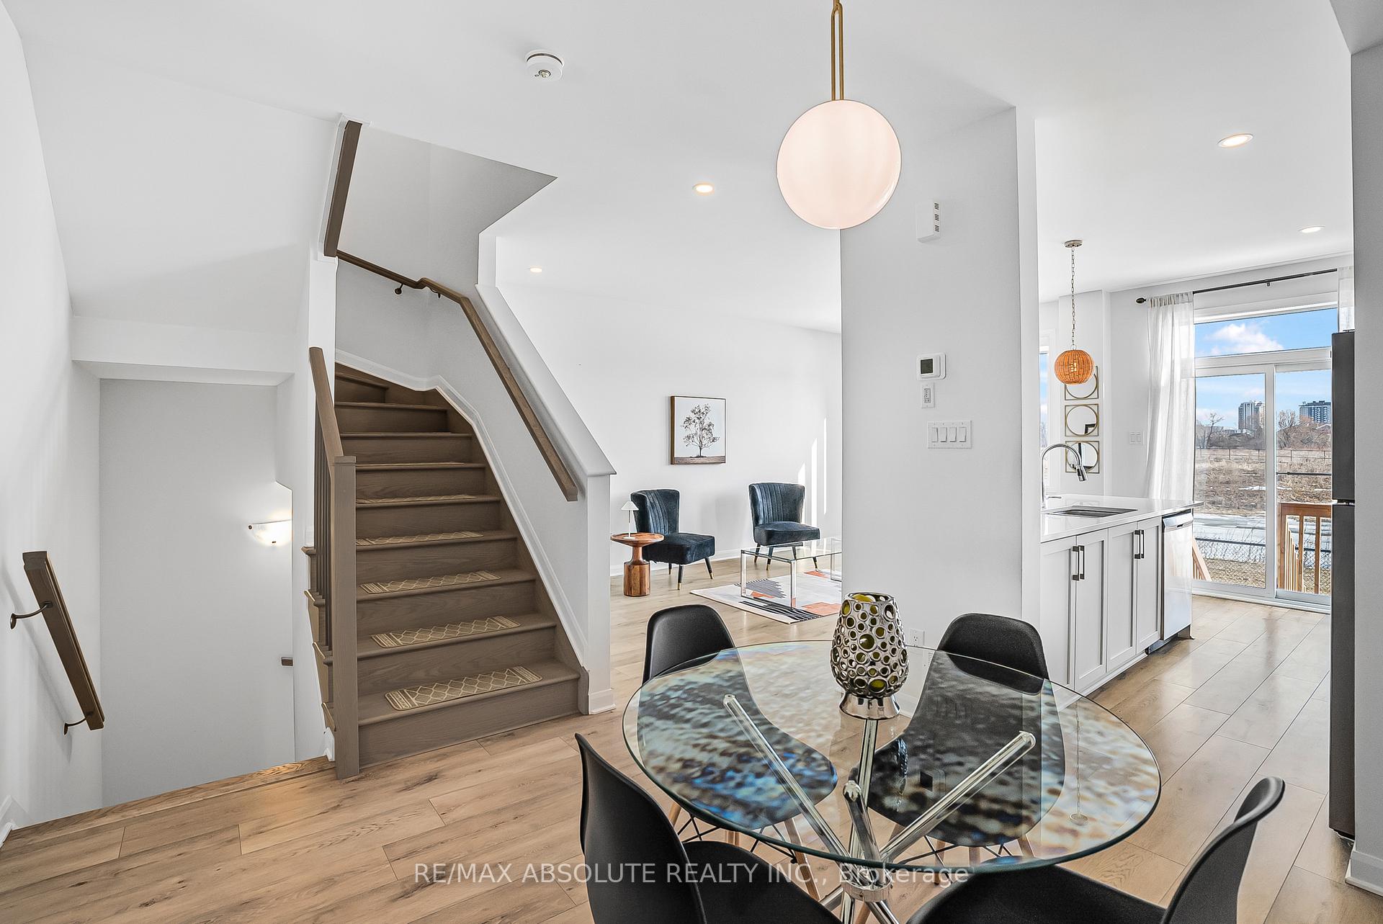
Offer has been received, 2 Storey, 3 Bed/4 Bath Townhome Located in Barrhaven's Harmony Community! This Stunning Haven by Minto offers plenty of modern features: Inviting Sunken Foyer w/2pc bath for your guests. Wide plank engineered hardwood flooring throughout the first level and on stairs. Separate dining area w flat ceilings and modern globe-style light fixtures. Pendant lighting over Oversized Quartz Island! Open concept Kitchen/Living area with 9 foot ceilings, large windows overlooking the ravine, pot lights & neutral paint colours. Rough in for gas behind SS Stove with upgraded stainless steel hoodfan. NO Laminate counters anywhere. Main floor Includes timeless styled kitchen w/SS Appliances, island w breakfast bar sits 5 barstools, subway tile backsplash & patio door access to rear yard! Convenient Dining room off of kitchen, perfect for entertaining. Second level includes spacious primary bedroom w/W.I.C & 3pc Ensuite with standing glass door & tiled shower. Sizeable secondary bedrooms both with generous closets. 4pc Bath & linen closet complete 2nd Floor. FULLY FINISHED Lower Level for additional family or Rec RM - Includes 2pc Bath & huge windows for plenty of light! Modern roller-style privacy blinds in all rooms & no stipple anywhere, smooth ceilings throughout. Separate Furnace room w Laundry area and under stair storage area. Eavestroughs have been installed on front and back. Backing onto a pond, and close to parks & walking paths, shopping at Strandherd, transit, & Ecole Secondaire Pierre De Blois. Move in today!
Facts & features
Ask about this home
A HOMEH agent will answer your questions about this home.
Rooms
8 rooms · 4 bathrooms
- Living room16′1″ × 10′10″174 sq.ft.
- Dining room10′ × 10′100 sq.ft.
- Kitchen12′1″ × 8′5″102 sq.ft.
- Primary bedroom16′1″ × 13′9″221 sq.ft.
- Bedroom 210′ × 10′100 sq.ft.
- Bedroom 310′7″ × 9′95 sq.ft.
- Family room19′6″ × 16′312 sq.ft.
- Laundry32′10″ × 16′525 sq.ft.
Around this home
Listing details
Helpful tools
Your HOMEH agent
"I would see it this week."
Ask HOMEH about this home
Price, neighbourhood, monthly cost. Ask anything.
HOMEH Intelligent Agent is an AI, not a licensed representative. Check anything important with your agent.