
 See all 29 photos
Property history

This listing has ended. It is no longer available.
Property not available for sale or for rent.
Ask about this home
A HOMEH agent will answer your questions about this home.Ask HOMEH
About this home
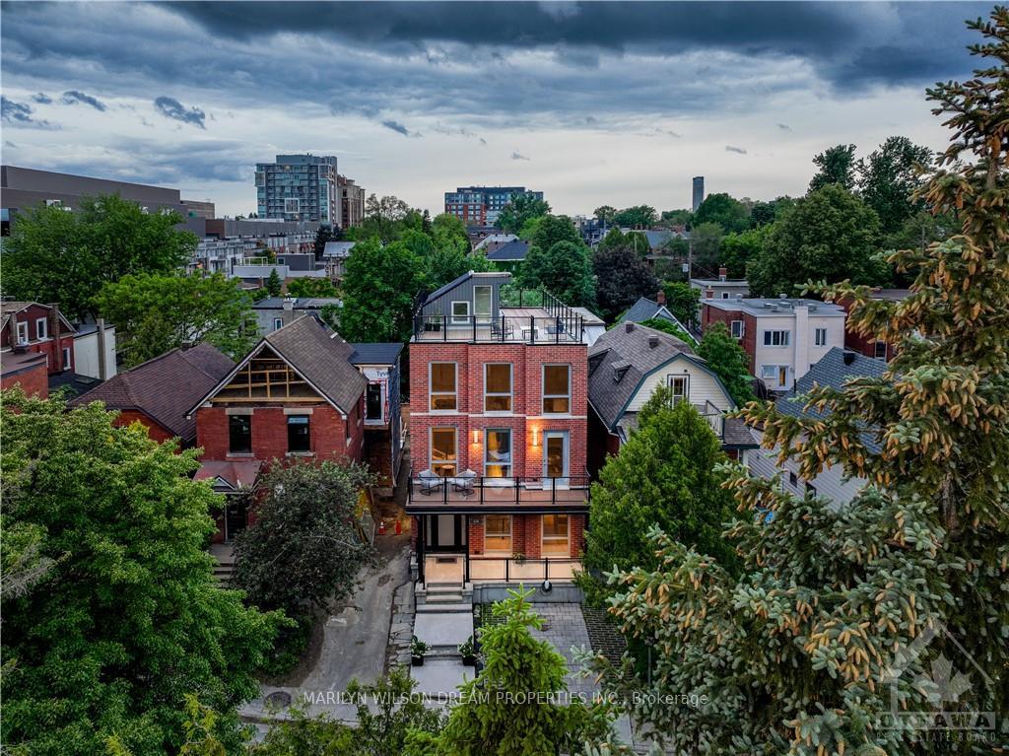
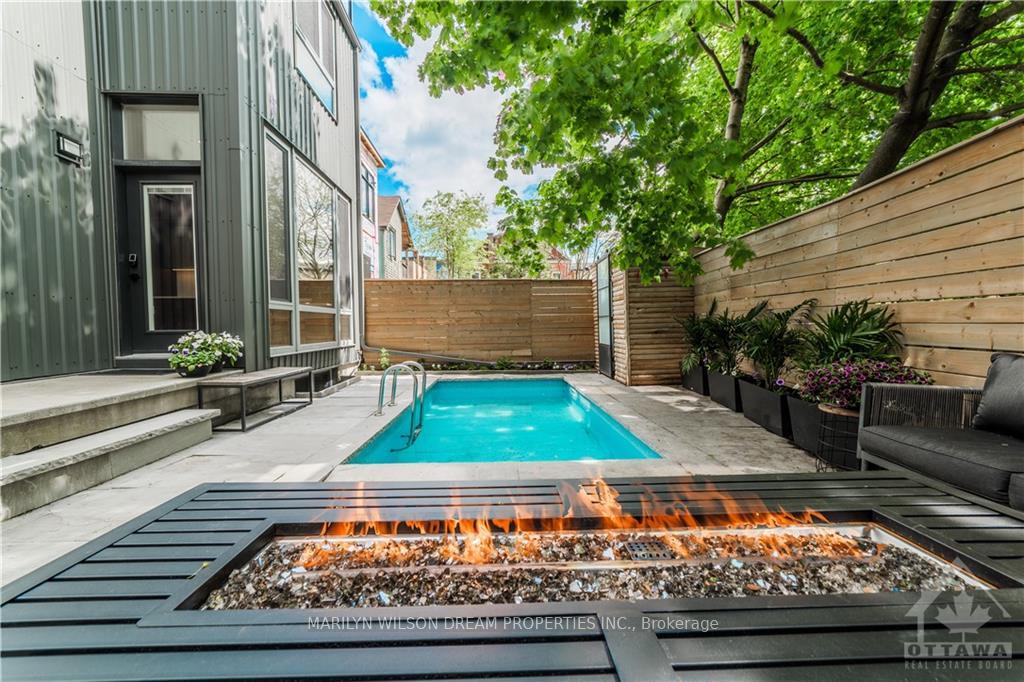
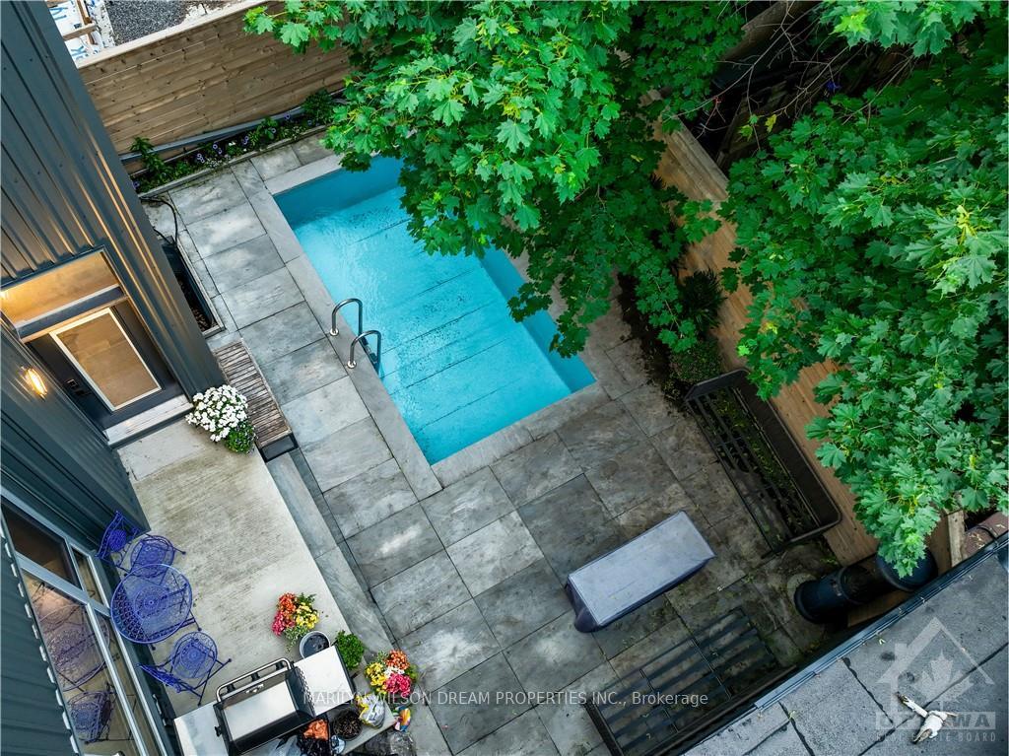
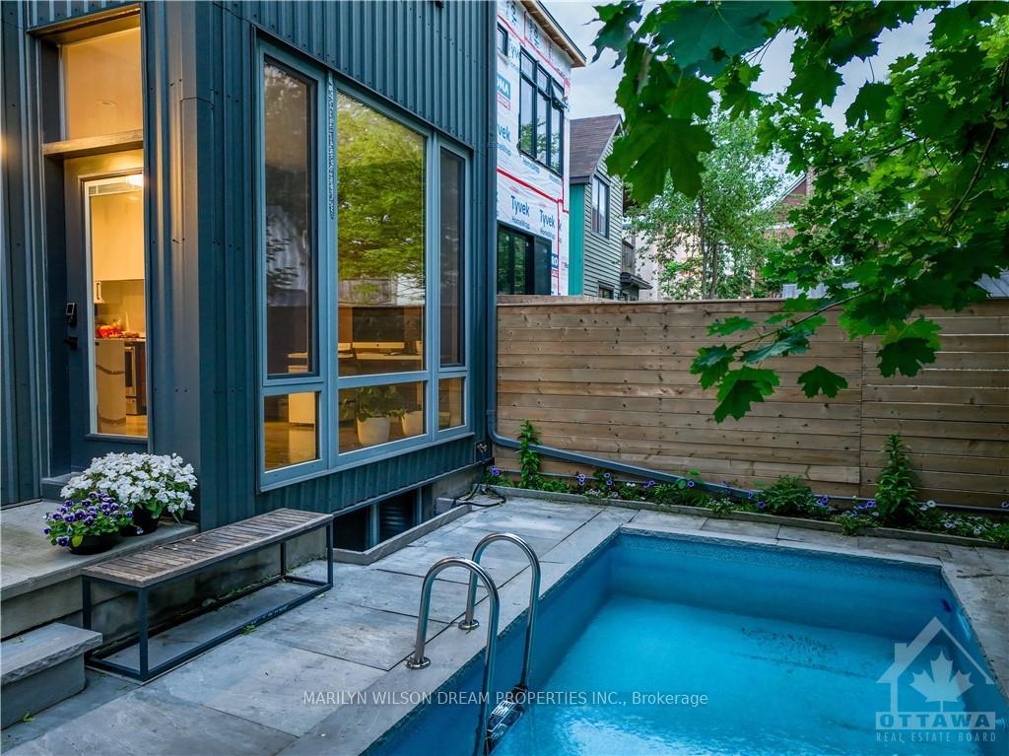
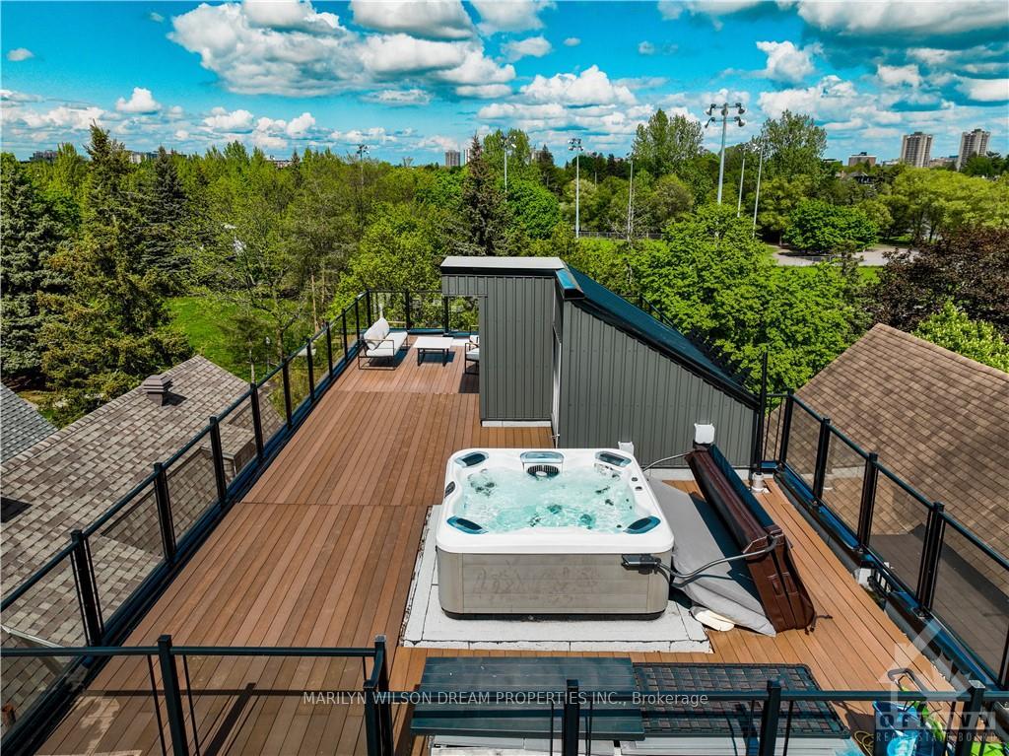
Private fenced backyard with pool, rare rooftop terrace with hot tub & views AND amazing location steps to Lansdowne in the Glebe! Built in 2019, this amazing family home even has a separate legal dwelling in the basement - perfect for an income suite or multi-generational living. The main floor has great family space, including a spacious living room w/ fireplace, a dining room overlooking the backyard & a beautiful kitchen w/ huge island & walk-in pantry. The exquisite staircase has a jaw-dropping focal light fixture, an artistic piece that descends gracefully from the top floor to the basement. The 2nd & 3rd floors each have 2 bedroom suites & there are 4 total full baths. The basement has a 2-bed secondary unit that could be integrated into the main house should you wish to use it as additional basement. This Glebe home offers unparalleled urban living with access to vibrant community amenities, while maintaining a retreat-like atmosphere., Flooring: Hardwood, Flooring: Ceramic, Flooring: Mixed
Facts & features
Ask about this home
A HOMEH agent will answer your questions about this home.
Rooms
25 rooms · 6 bathrooms
- Living room19′9″ × 17′4″342 sq.ft.
- Dining room15′ × 9′1″136 sq.ft.
- Kitchen24′2″ × 14′9″356 sq.ft.
- Pantry4′8″ × 3′8″17 sq.ft.
- Bathroom5′7″ × 4′9″26 sq.ft.
- Primary bedroom22′ × 17′1″375 sq.ft.
- Bedroom13′9″ × 11′6″158 sq.ft.
- Bathroom8′11″ × 5′8″50 sq.ft.
- Bathroom15′10″ × 11′11″188 sq.ft.
- Other11′8″ × 6′11″80 sq.ft.
- Bedroom23′8″ × 17′402 sq.ft.
- Bathroom9′5″ × 5′47 sq.ft.
- Other6′ × 5′5″32 sq.ft.
- Bedroom22′1″ × 14′309 sq.ft.
- Other8′8″ × 5′7″48 sq.ft.
- Bathroom10′9″ × 4′11″52 sq.ft.
- Laundry5′5″ × 2′11″16 sq.ft.
- Utility room15′4″ × 9′1″139 sq.ft.
- Other20′10″ × 6′4″132 sq.ft.
- Other9′7″ × 7′7″73 sq.ft.
- Family room12′2″ × 12′2″147 sq.ft.
- Kitchen16′9″ × 6′11″115 sq.ft.
- Bedroom12′7″ × 10′4″129 sq.ft.
- Bedroom11′2″ × 10′4″115 sq.ft.
- Bathroom10′9″ × 6′10″73 sq.ft.
Around this home
Schools nearby
School rating, out of 10.
Listing details
Helpful tools
Your HOMEH agent
"I would see it this week."
Ask HOMEH about this home
Price, neighbourhood, monthly cost. Ask anything.
HOMEH Intelligent Agent is an AI, not a licensed representative. Check anything important with your agent.