
 See all 39 photos
Property history

This home has sold. It is no longer available.
Property not available for sale or for rent.
Book a viewing
Ask HOMEH
About this home
6586 Morningview Street, Ottawa
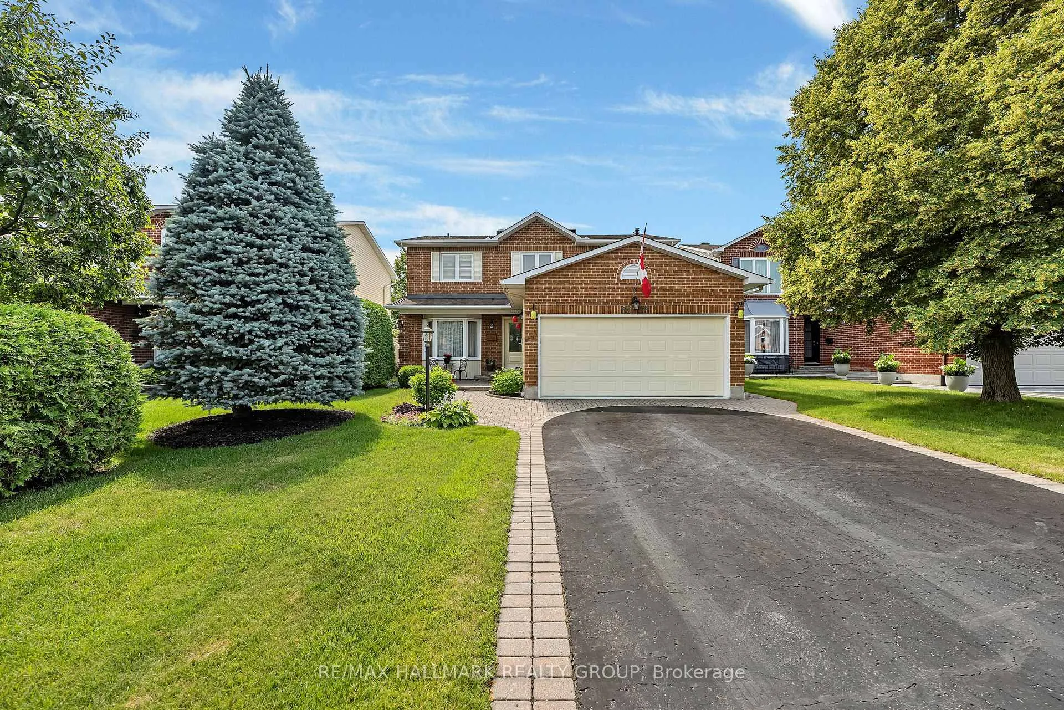
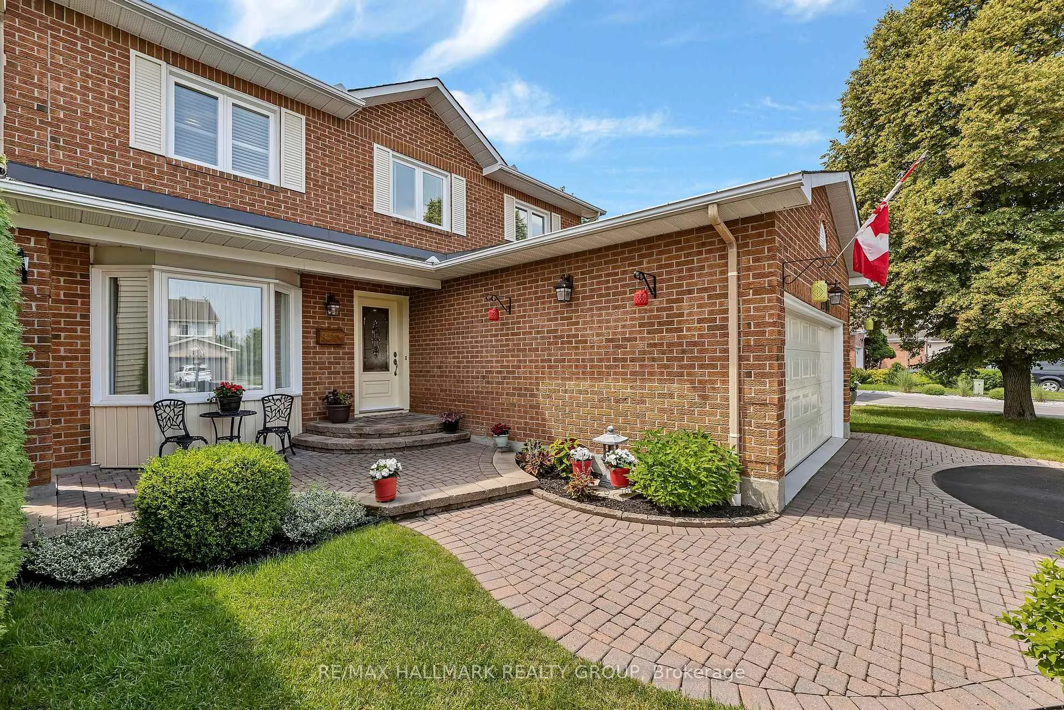
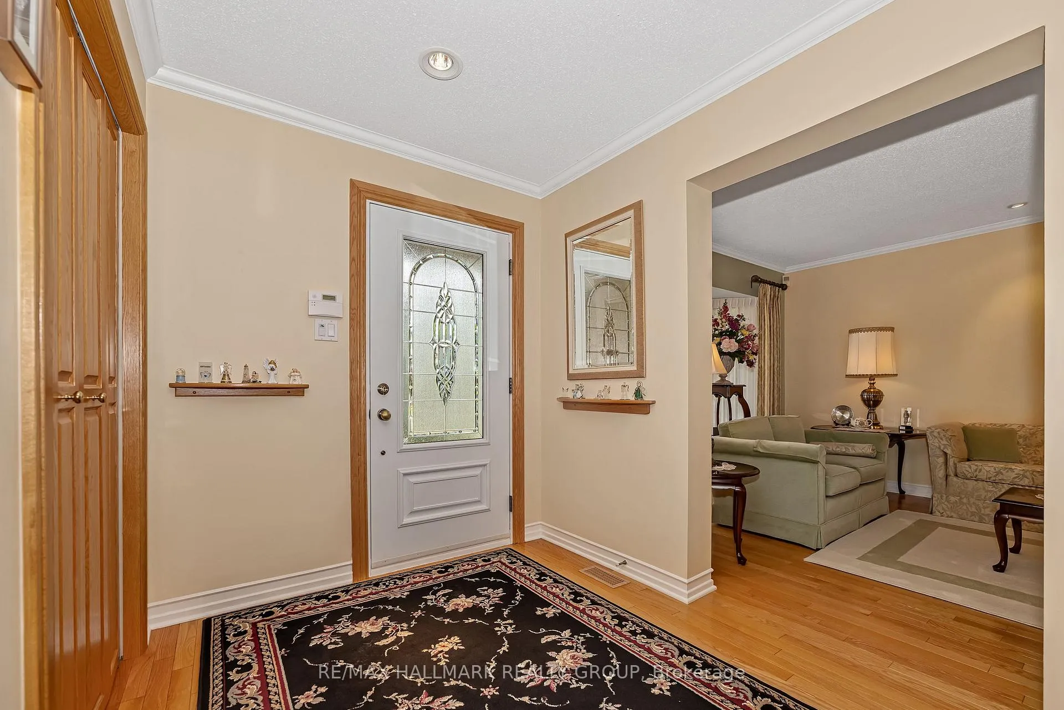
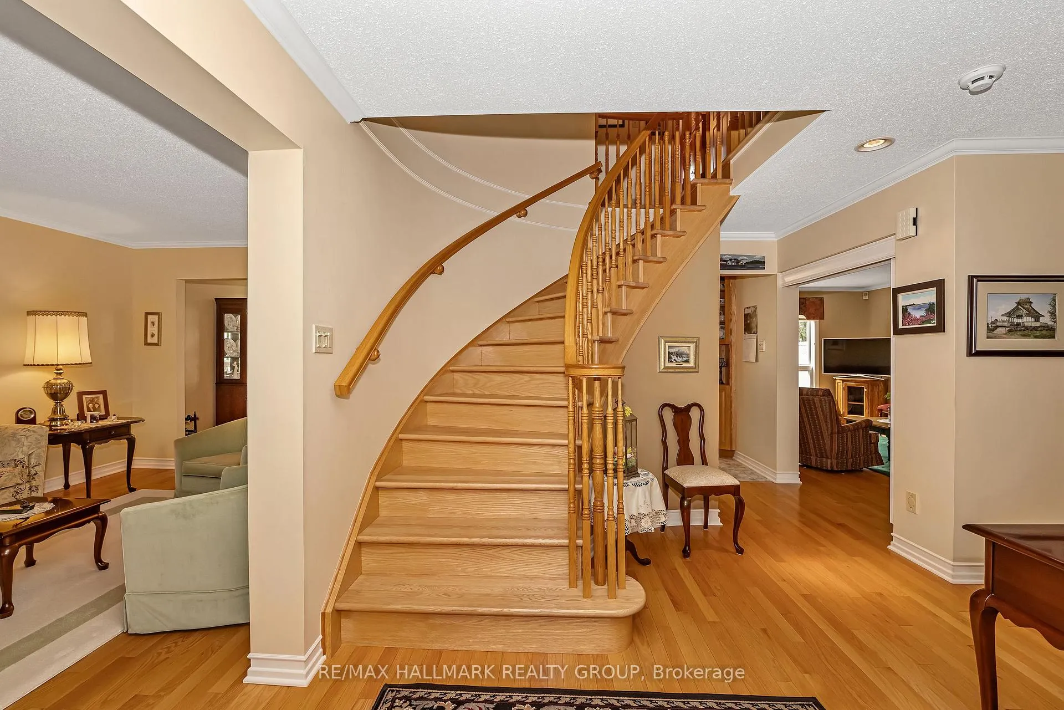
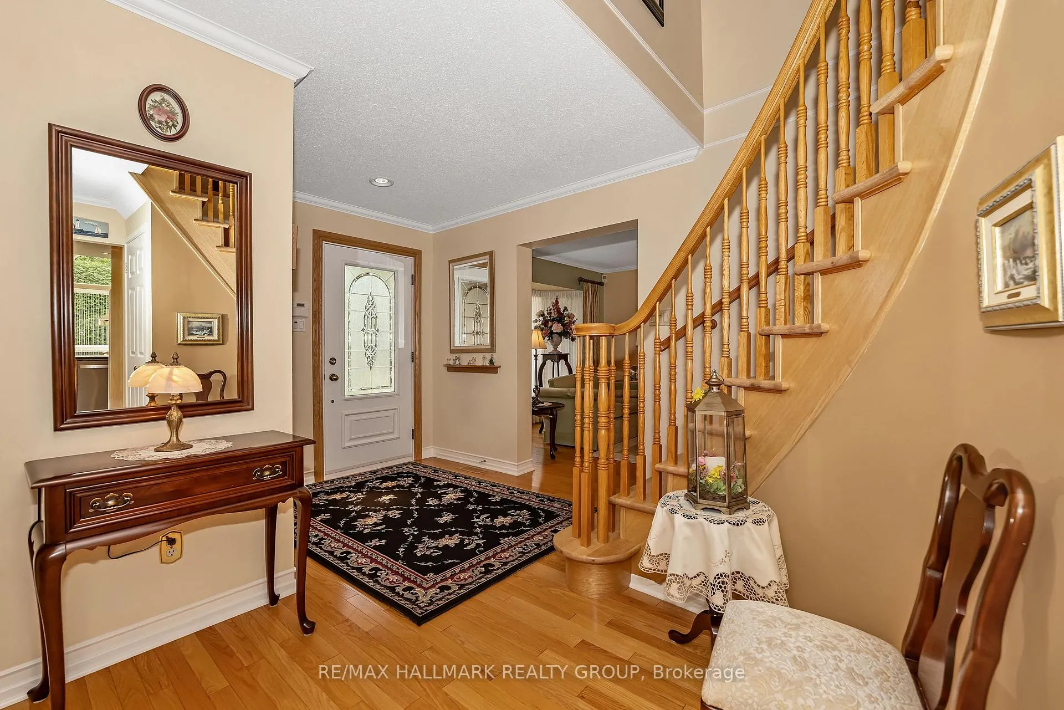
Welcome to this beautifully maintained traditional 4 bedroom single family home in the highly sought-after community of Sunridge. Ideally located close to shopping, public transit, and everyday amenities, this home offers the perfect blend of comfort, space, and convenience. Set on a generous lot, the property features a double car garage and a private, fully fenced backyard complete with a lovely patio area, perfect for relaxing or entertaining family and friends. The main level offers a classic and functional layout with hardwood throughout and features a formal living room and dining room, ideal for hosting gatherings. A cozy main floor family room with a charming wood-burning fireplace provides the perfect space for work or relaxation. Enjoy cooking in the bright and spacious kitchen with a sun-filled eating area overlooking the backyard, creating a warm and inviting atmosphere for everyday living. Upstairs, the large primary bedroom serves as a peaceful retreat, complete with its own private ensuite with heated floors and a walk-in closet. Three additional bedrooms provide plenty of space for a growing family or guests. This is a wonderful opportunity to own a spacious, well-cared-for home in a family-friendly neighbourhood.
Facts & features
Book a viewing
Rooms
17 rooms · 3 bathrooms
- Other10′10″ × 6′11″75 sq.ft.
- Family room17′11″ × 11′2″200 sq.ft.
- Dining room11′6″ × 11′1″127 sq.ft.
- Living room18′6″ × 11′1″205 sq.ft.
- Laundry10′10″ × 9′1″98 sq.ft.
- Room7′1″ × 5′8″40 sq.ft.
- Powder room6′ × 5′4″32 sq.ft.
- Kitchen12′7″ × 10′11″137 sq.ft.
- Primary bedroom17′7″ × 15′6″273 sq.ft.
- Bathroom8′7″ × 6′5″55 sq.ft.
- Bedroom 311′9″ × 11′2″131 sq.ft.
- Bedroom 214′2″ × 11′2″158 sq.ft.
- Bedroom 410′11″ × 8′11″97 sq.ft.
- Bathroom11′1″ × 11′1″123 sq.ft.
- Utility room29′1″ × 11′2″324 sq.ft.
- Other8′ × 10′11″88 sq.ft.
- Other29′1″ × 22′3″648 sq.ft.
Around this home
Listing details
Helpful tools
Your HOMEH agent
"I would see it this week."
Ask HOMEH about this home
Price, neighbourhood, monthly cost. Ask anything.
HOMEH Intelligent Agent is an AI, not a licensed representative. Check anything important with your agent.