
 See all 50 photos

Book a viewing
Ask HOMEH
About this home
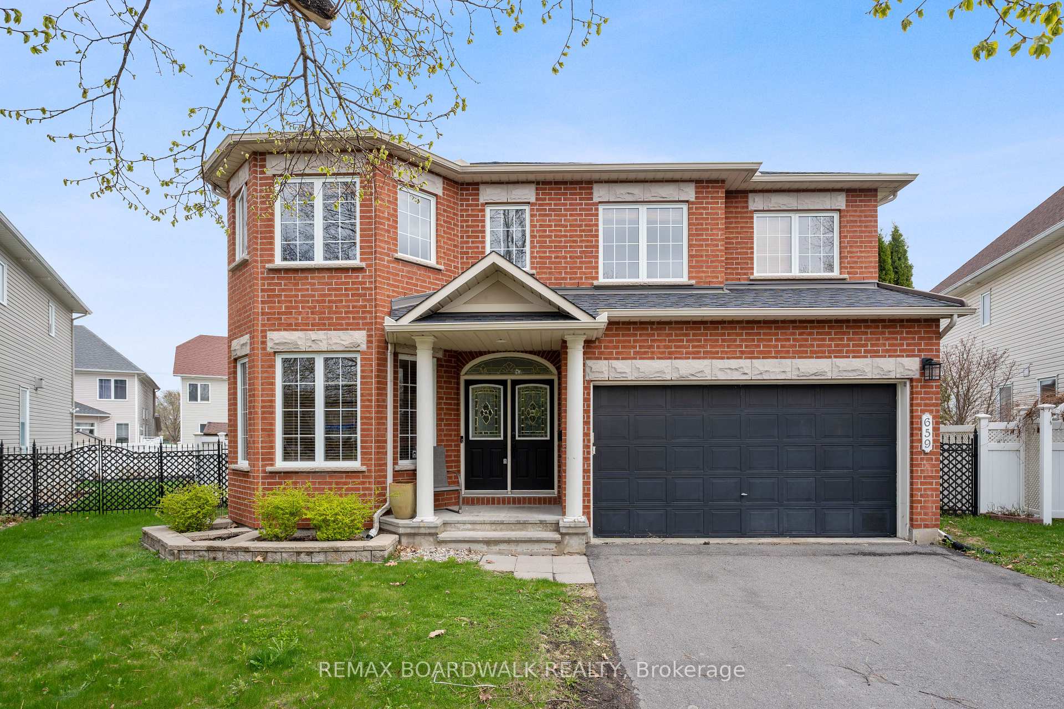
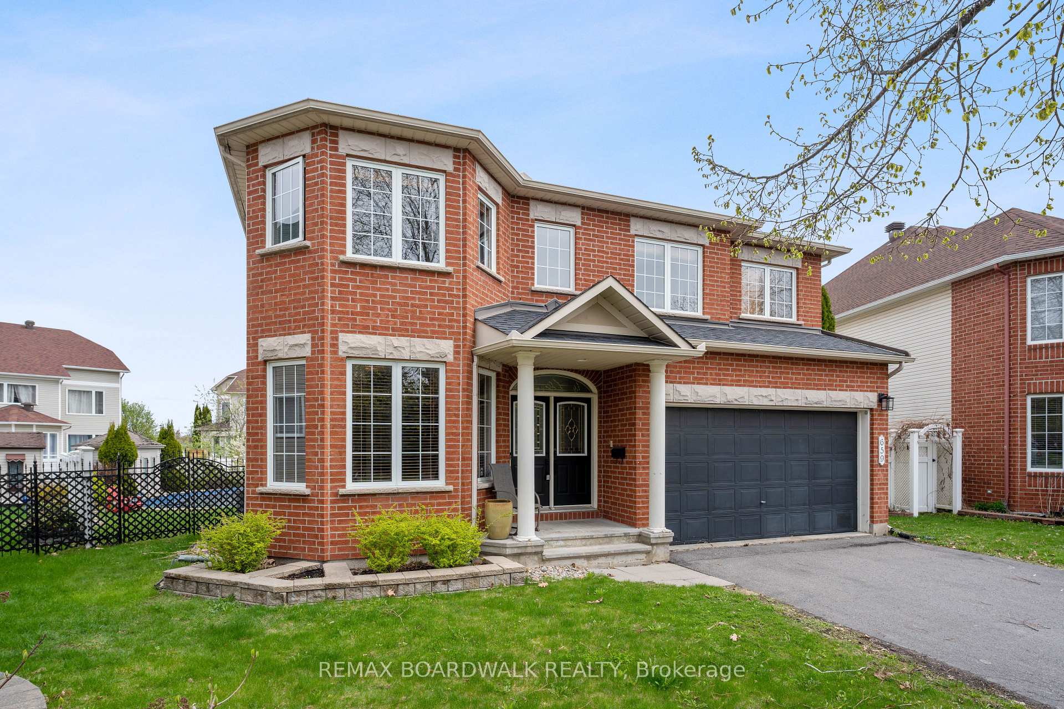
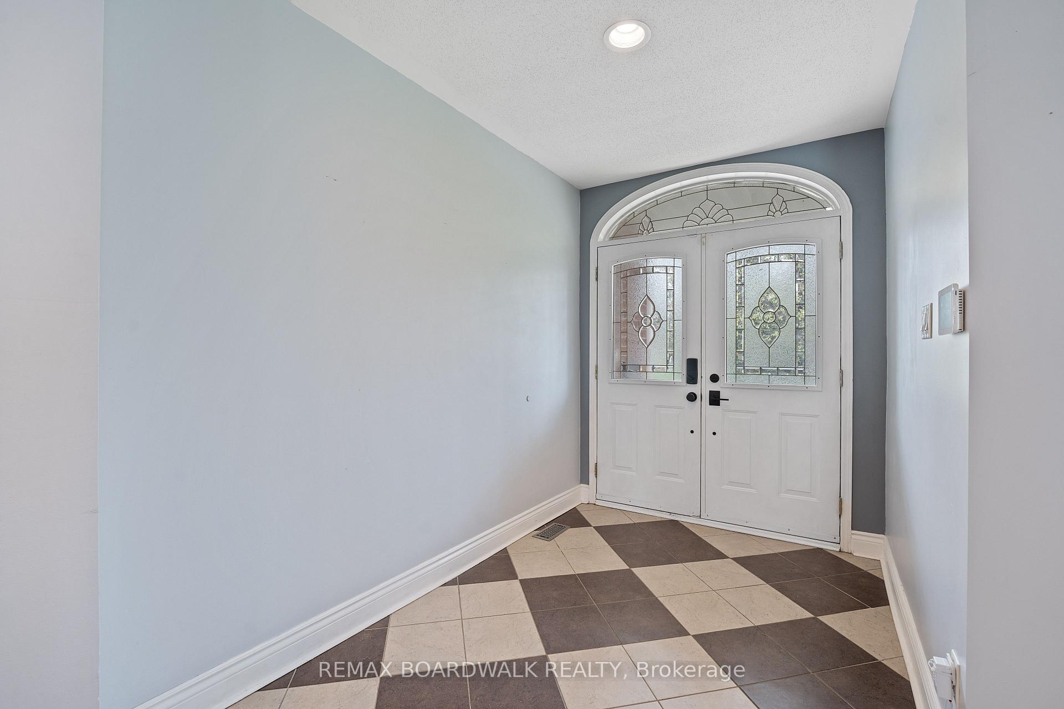
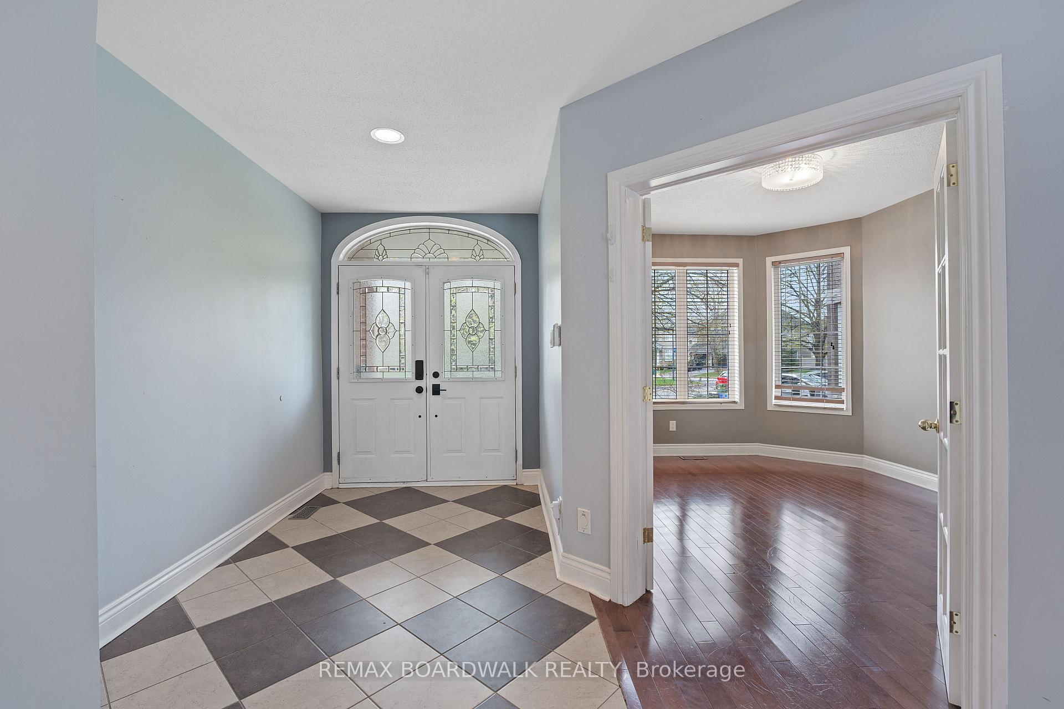
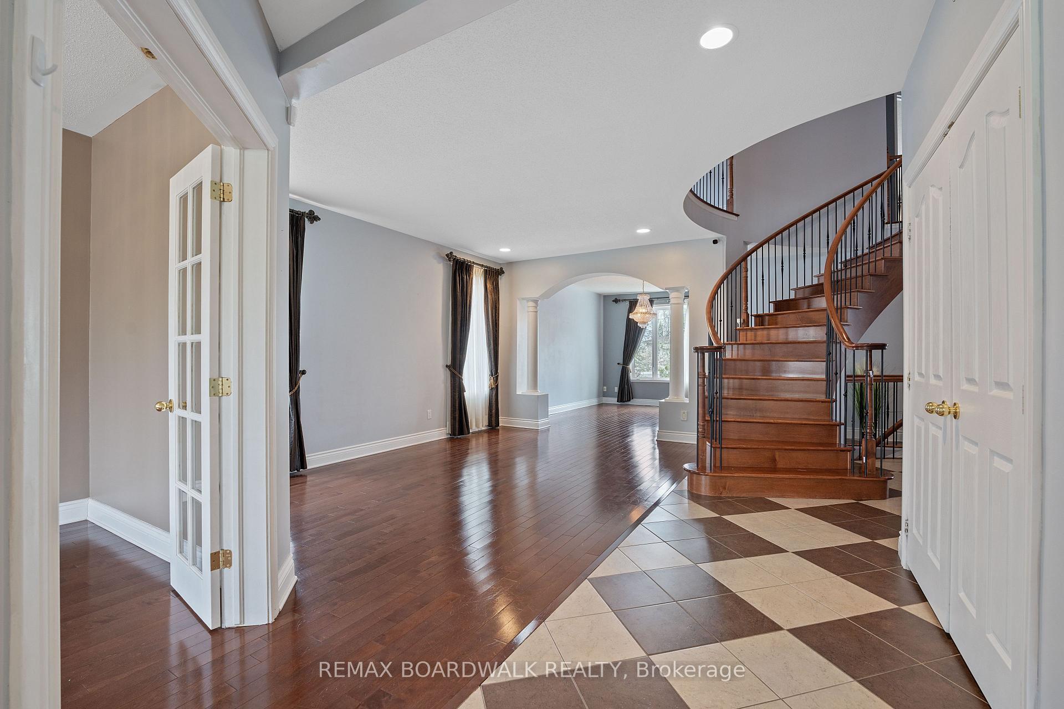
Welcome to 659 Pelican St, a gorgeous space to call home. As you enter the home you are greeted with a large foyer, an office/den space to the left, spiral stairs leading to the bedrooms on the upper level, a formal family and dining room w/ hardwood floors throughout that leads into the open concept kitchen and living space. A Chefs kitchen features extended cabinetry, granite counters and stainless steel appliances. A large breakfast nook faces the backyard as you watch the entertainment by the pool. Upstairs features a loft that can serve as an additional family room, office or play area. A primary retreat including a seating area w fireplace, walk-in closet and a 4pc en-suite and jacuzzi. 3 additional bedrooms & 2 bathrooms (including 1 en-suite). The finished basement offers a full bathroom, a kitchenette and a large open concept recreational space making this the perfect property for a multi-family or enough space for a gym/theatre. Situated on a pie shaped lot, this home faces a small roundabout. No direct front neighbours and the backyard oasis features an inground pool w/ lots of room for entertainment.
Facts & features
Book a viewing
Rooms
14 rooms · 5 bathrooms
- Foyer10′3″ × 6′8″68 sq.ft.
- Family room21′4″ × 13′277 sq.ft.
- Laundry9′2″ × 6′55 sq.ft.
- Breakfast11′11″ × 7′83 sq.ft.
- Kitchen17′2″ × 8′9″150 sq.ft.
- Dining room14′ × 11′1″155 sq.ft.
- Office14′2″ × 11′1″157 sq.ft.
- Living room16′6″ × 10′10″178 sq.ft.
- Bedroom 216′1″ × 11′11″191 sq.ft.
- Bedroom 310′9″ × 10′1″108 sq.ft.
- Loft11′1″ × 11′122 sq.ft.
- Bedroom 415′3″ × 12′11″196 sq.ft.
- Primary bedroom27′1″ × 20′1″543 sq.ft.
- Recreation36′6″ × 35′2″1282 sq.ft.
Around this home
Schools nearby
School rating, out of 10.
Listing details
Helpful tools
Your HOMEH agent
"I would see it this week."
Ask HOMEH about this home
Price, neighbourhood, monthly cost. Ask anything.
HOMEH Intelligent Agent is an AI, not a licensed representative. Check anything important with your agent.