
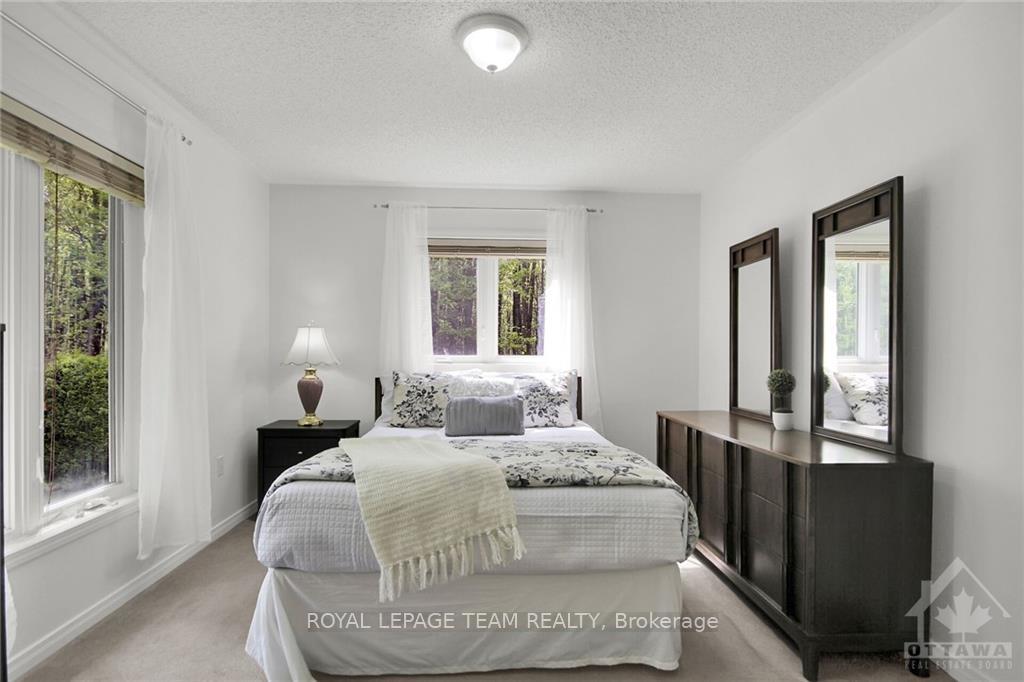
 See all 7 photos
Property history

This listing has ended. It is no longer available.
Property not available for sale or for rent.
Book a viewing
Ask HOMEH
About this home
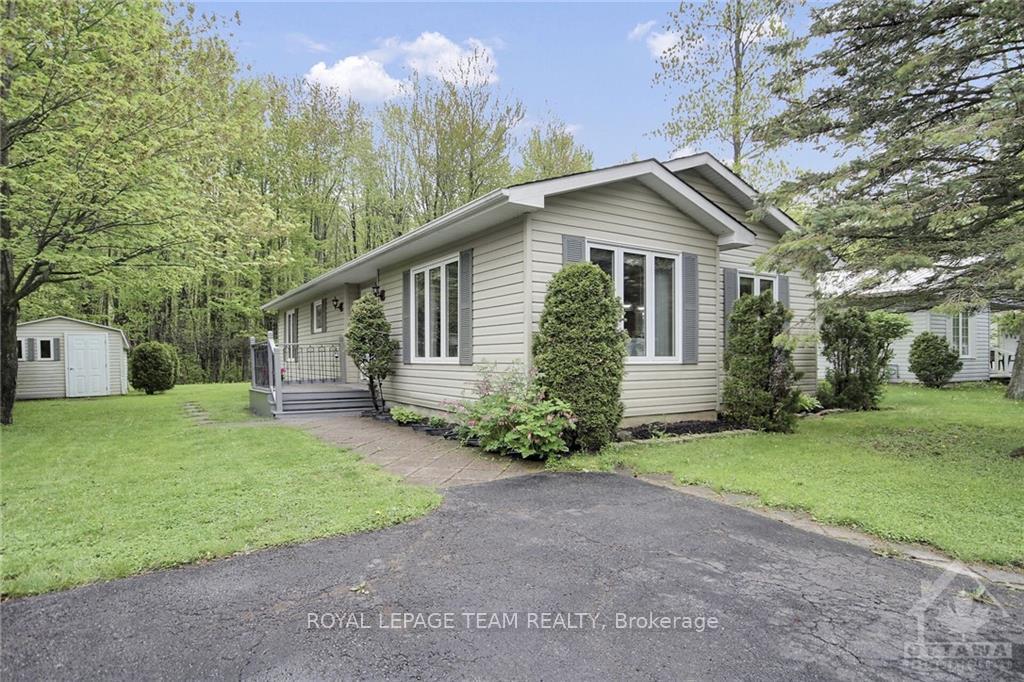
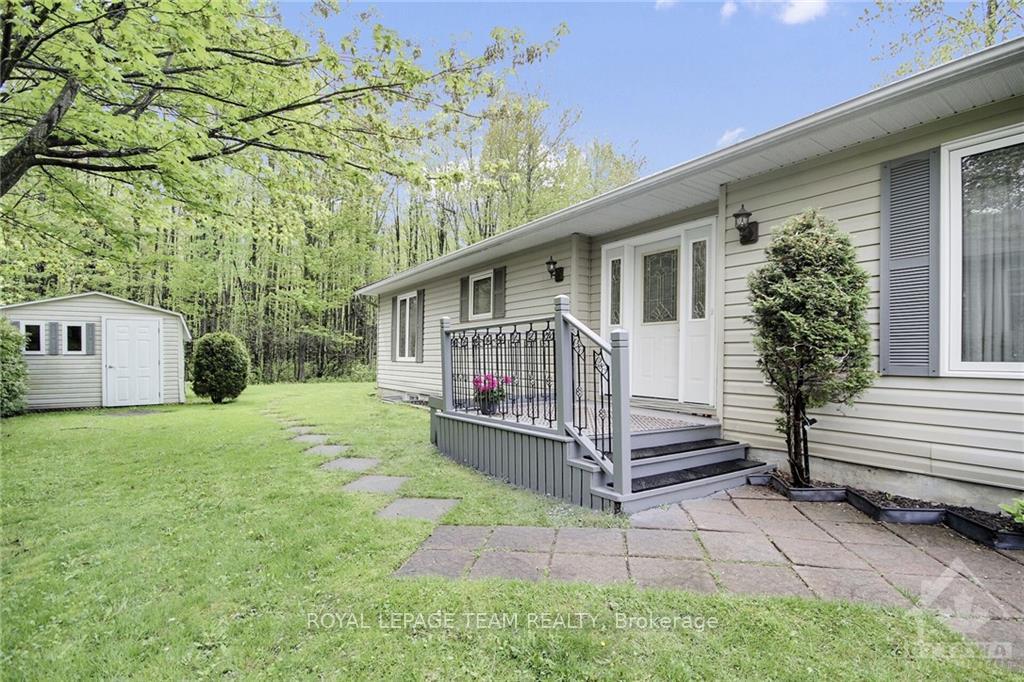
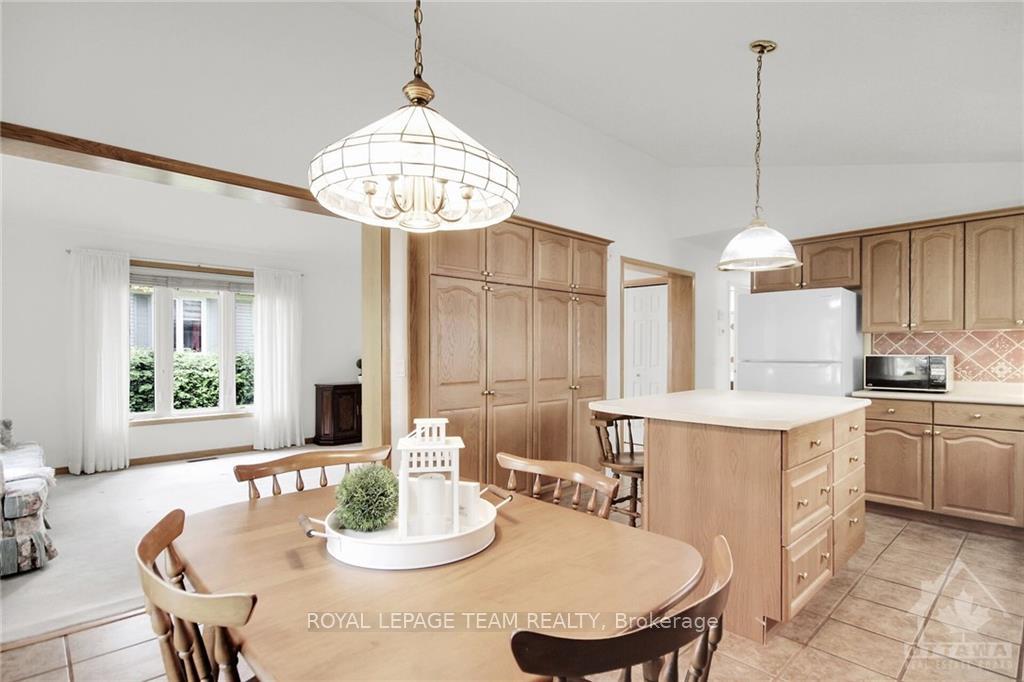
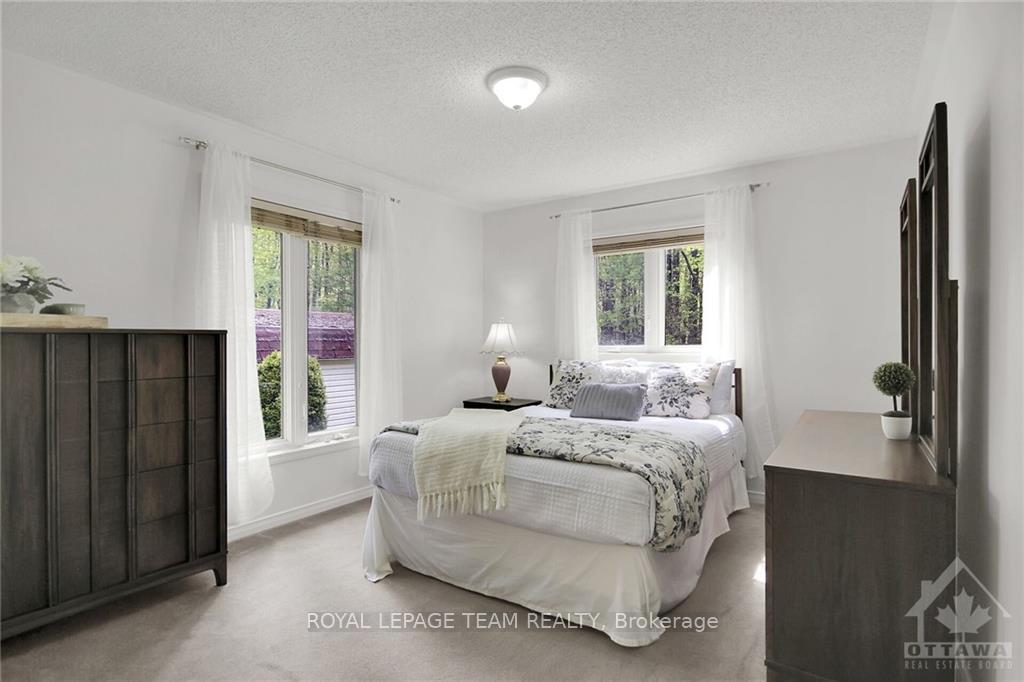
Welcome to 6596 Vista Patrick Private. This spacious home features a large eat-in Kitchen with an island and ample storage; perfect for culinary enthusiasts. The expansive & bright Living Room boasts windows on 2 sides and offers plenty of space for entertaining and relaxing. Retreat to the Primary Bedroom with its walk-in closet and 3-piece Ensuite. 2 additional Bedrooms, with the 3rd Bedroom boasting sliding doors that lead onto the private wood deck with gazebo; ideal for enjoying a morning coffee. Additional features include a good-sized shed and lots of mature trees which provide plenty of privacy along with the extra bonus of not having any rear neighbours. Note: This is a land-lease property., Flooring: Hardwood, Flooring: Ceramic, Flooring: Carpet Wall To Wall
Facts & features
Book a viewing
Rooms
100 rooms · 2 bathrooms
- Foyer10′1″ × 7′9″78 sq.ft.
- Bathroom11′5″ × 5′7″63 sq.ft.
- Living room15′11″ × 10′9″171 sq.ft.
- Kitchen12′7″ × 11′138 sq.ft.
- Dining room12′7″ × 7′9″97 sq.ft.
- Laundry8′5″ × 5′8″47 sq.ft.
- Primary bedroom14′7″ × 11′5″166 sq.ft.
- Bedroom11′10″ × 8′5″99 sq.ft.
- Bedroom11′11″ × 10′9″128 sq.ft.
- Bathroom7′5″ × 5′5″40 sq.ft.
- Other4′11″ × 5′8″28 sq.ft.
- Other11′4″ × 12′2″137 sq.ft.
- Foyer10′1″ × 7′9″78 sq.ft.
- Bathroom11′5″ × 5′7″63 sq.ft.
- Living room15′11″ × 10′9″171 sq.ft.
- Kitchen12′7″ × 11′138 sq.ft.
Around this home
Listing details
Helpful tools
Your HOMEH agent
"Priced 4% under our estimate. I would see it this week."
Ask HOMEH about this home
Price, neighbourhood, monthly cost. Ask anything.
HOMEH Intelligent Agent is an AI, not a licensed representative. Check anything important with your agent.