
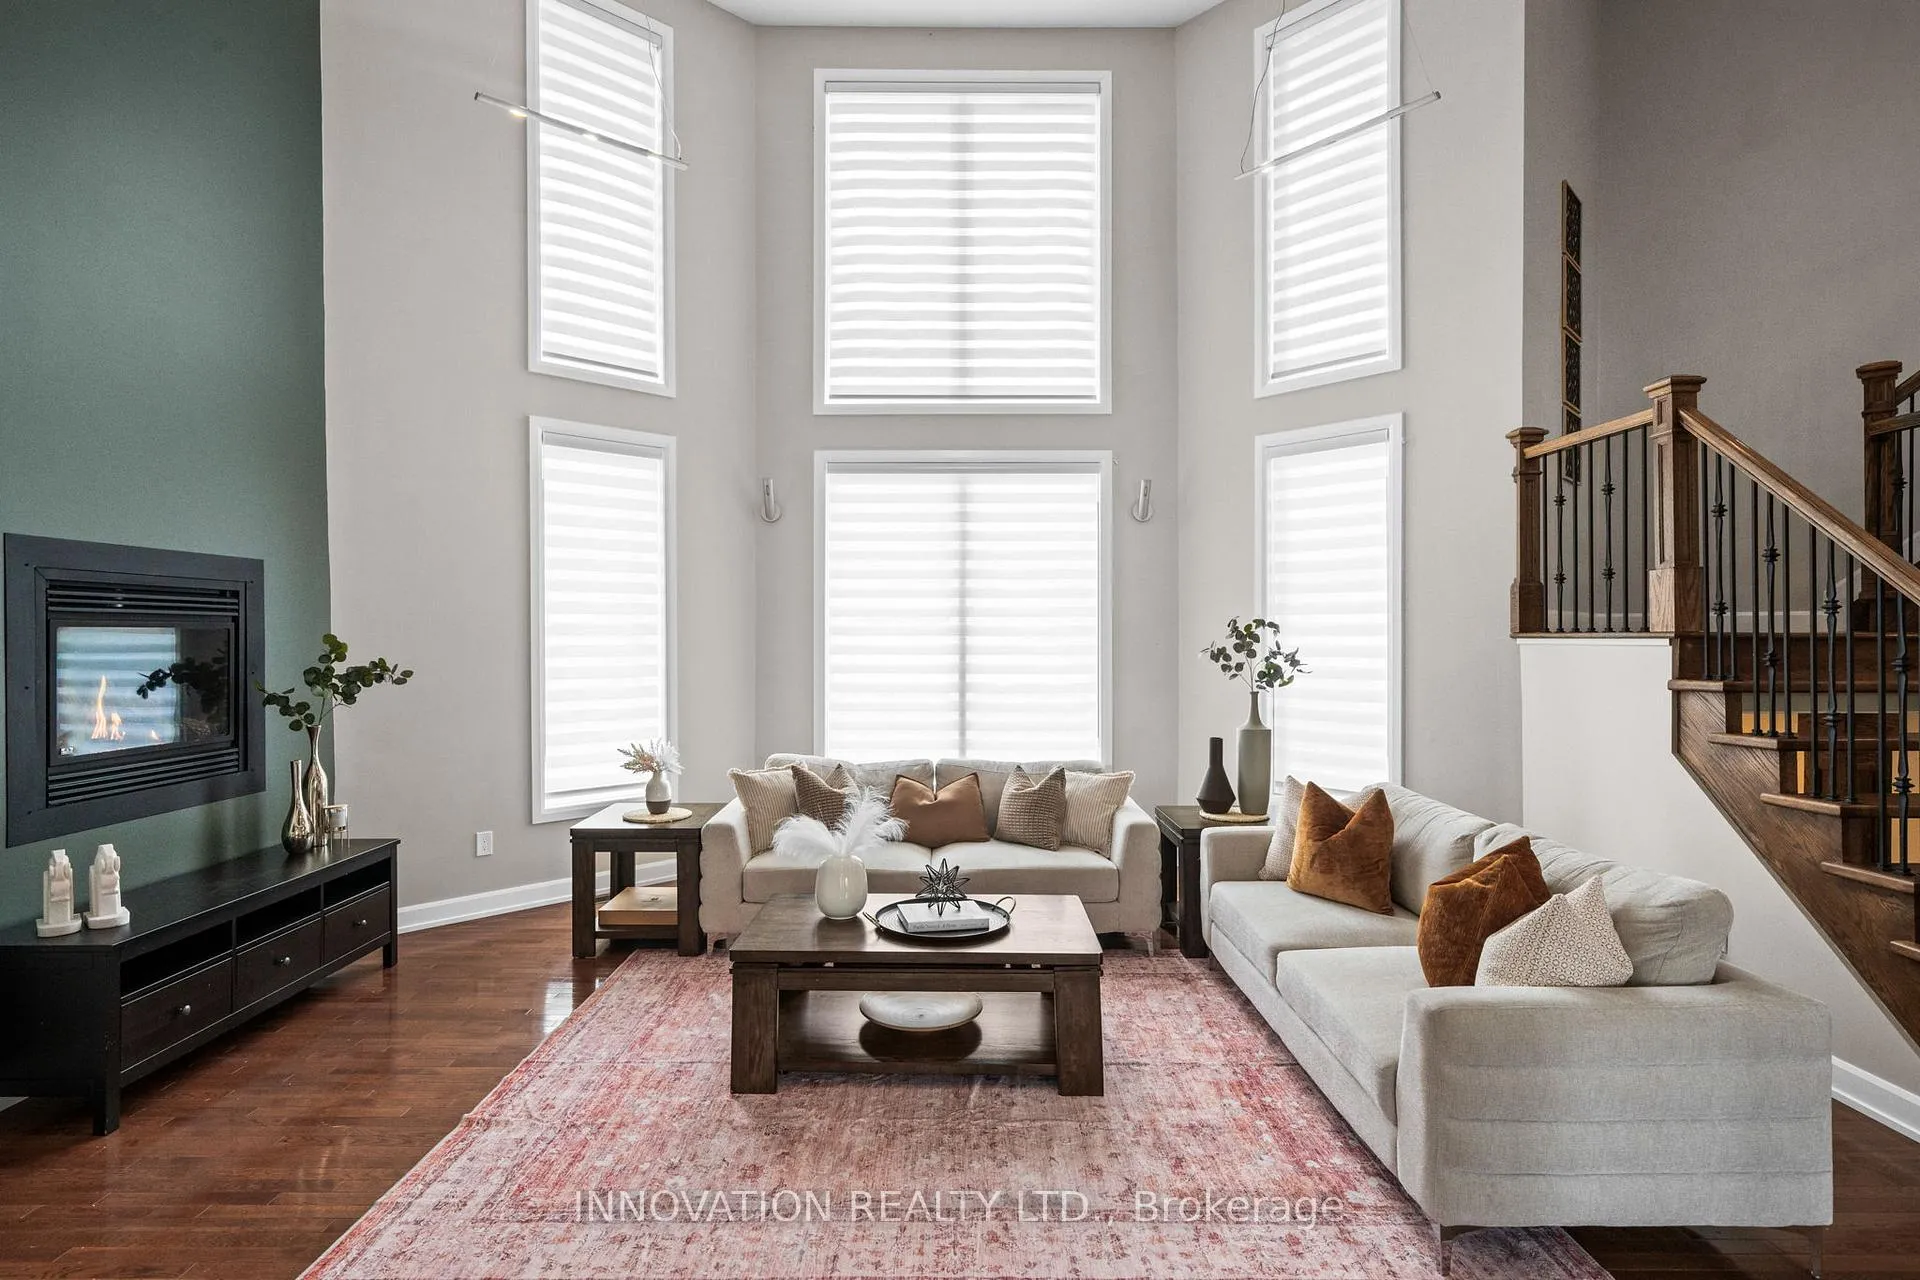
 See all 46 photos
Property history

This home has sold. It is no longer available.
Property not available for sale or for rent.
Ask about this home
A HOMEH agent will answer your questions about this home.Ask HOMEH
About this home
6598 Courtland Grove Crescent, Ottawa
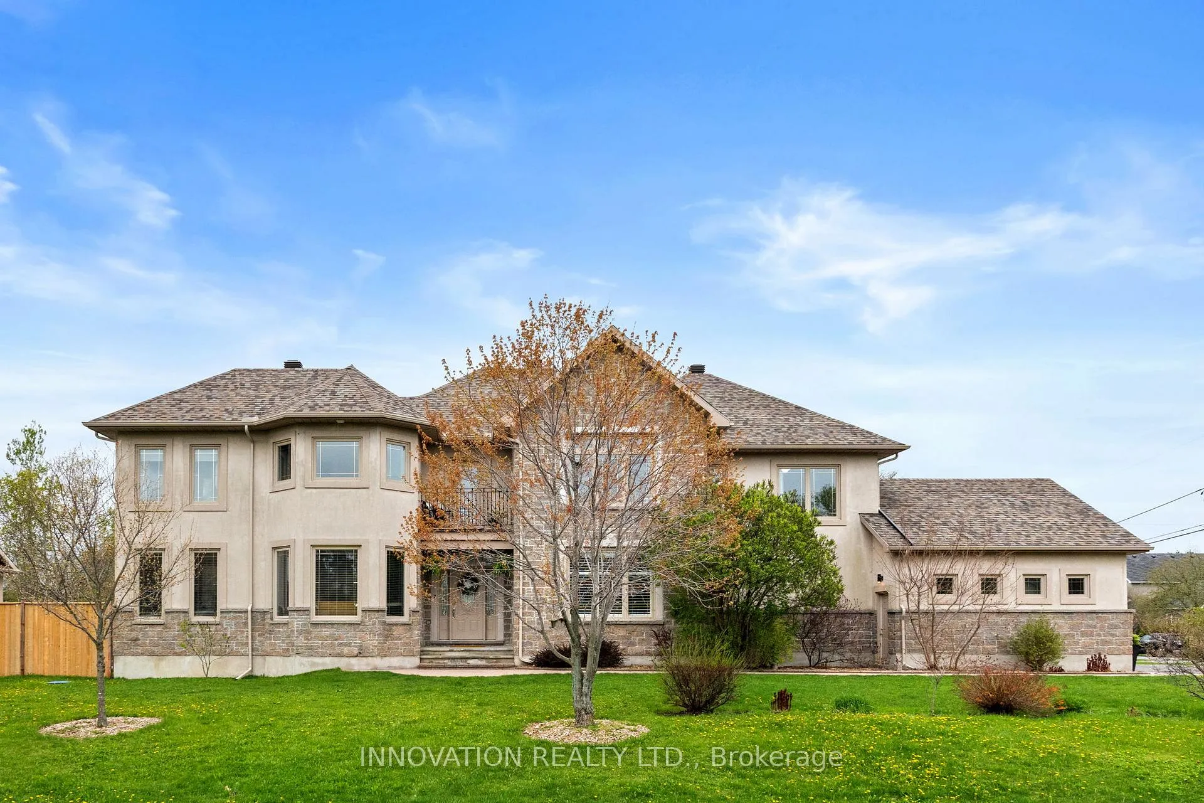
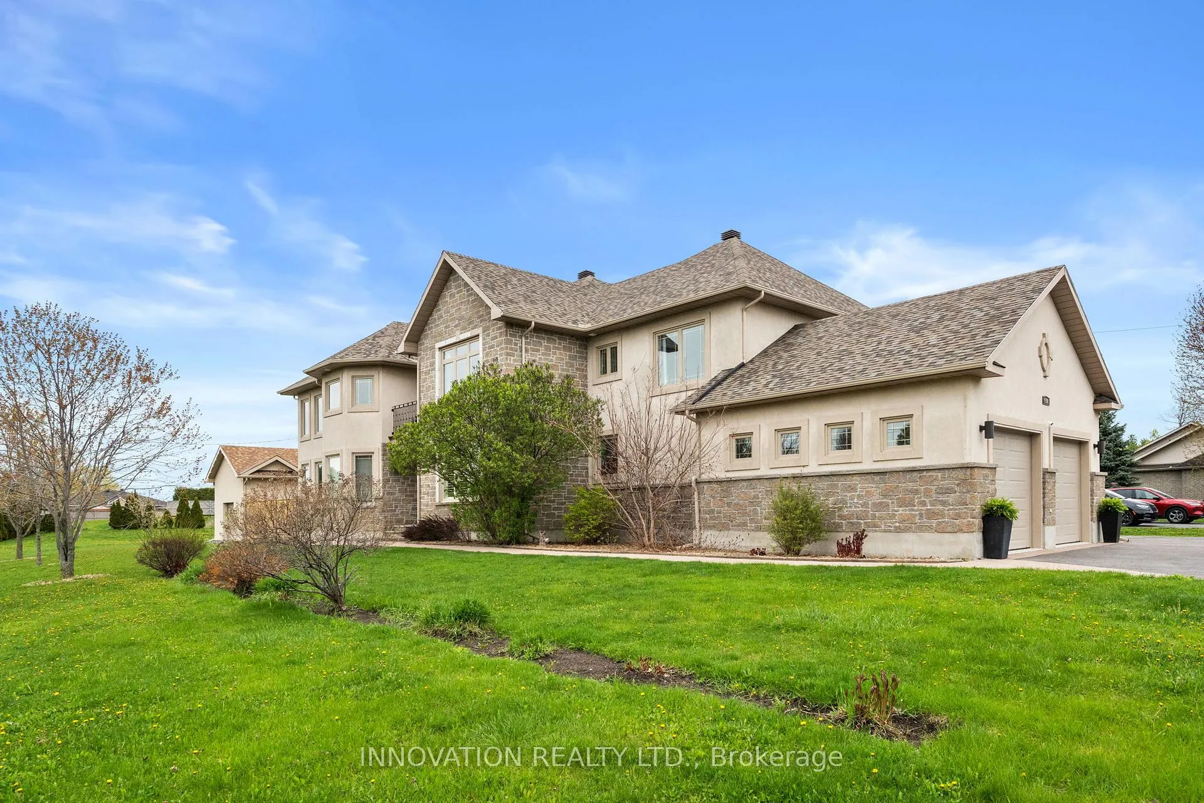
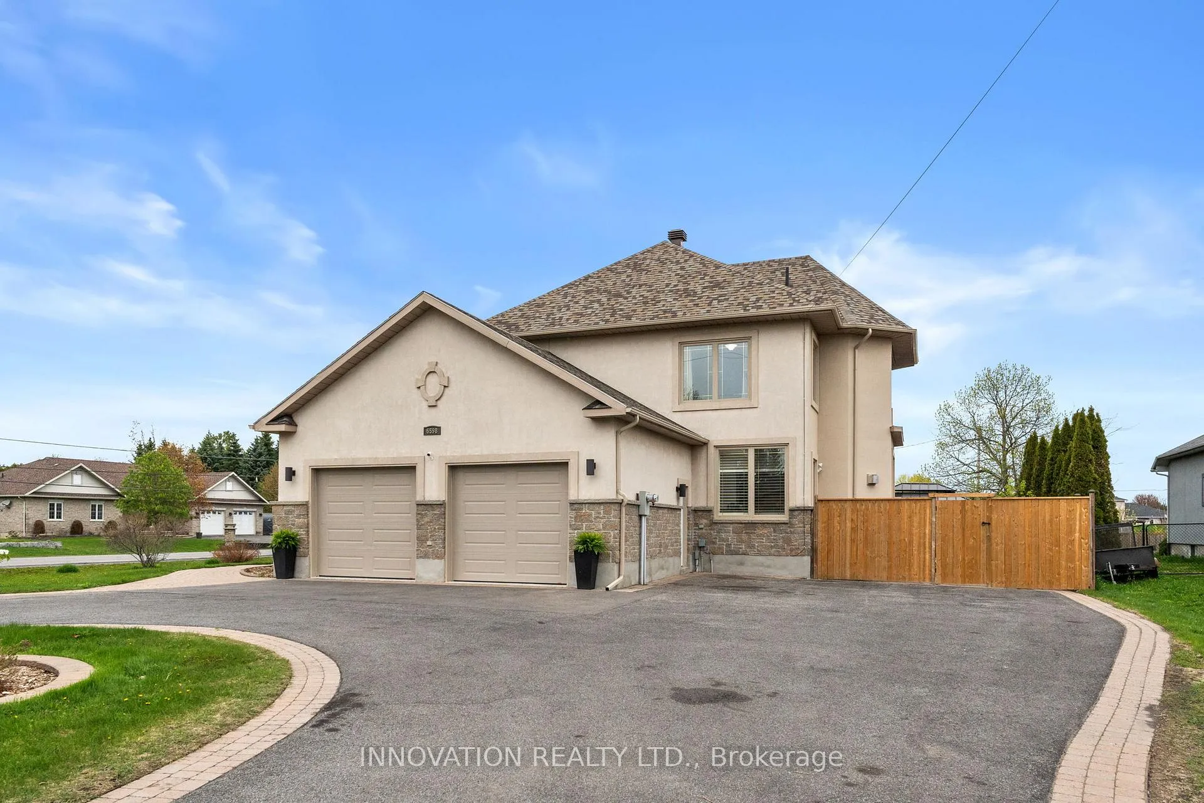
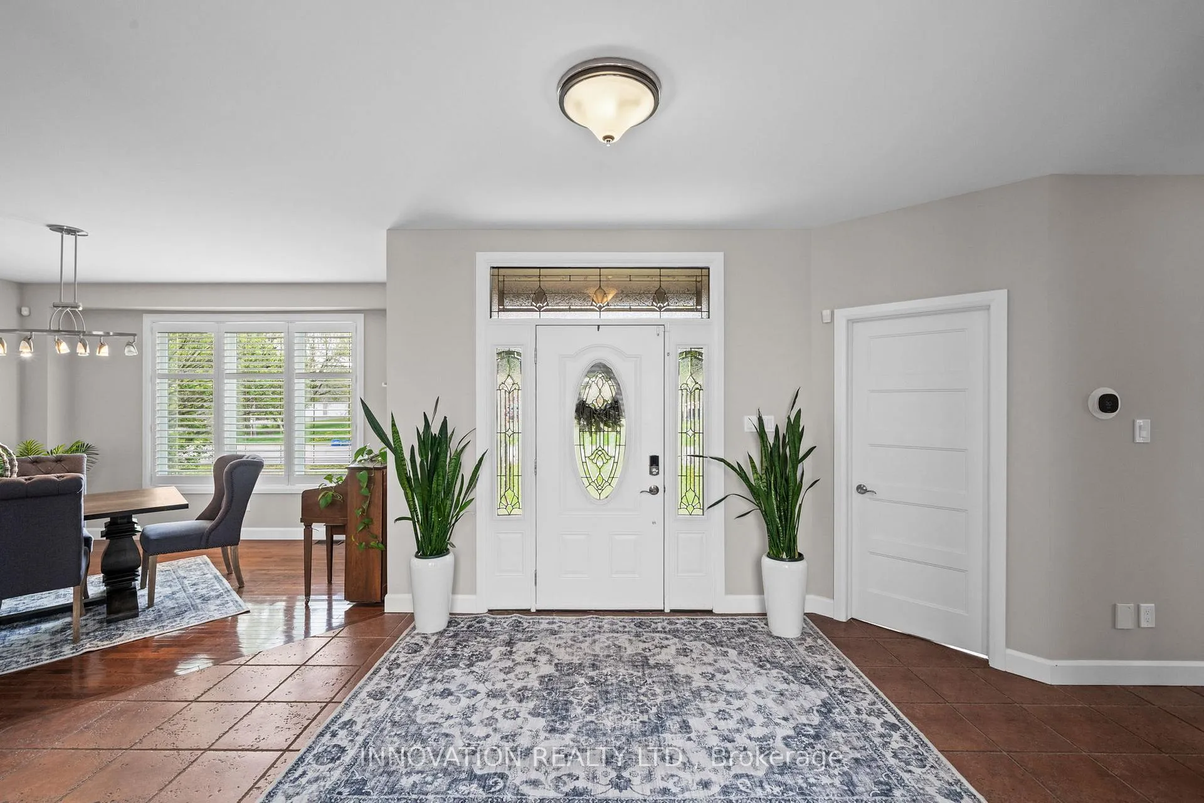
Incredible square footage and exceptional value in the heart of Greely - this is an opportunity you do not want to miss! Enjoy luxury living in a family-oriented Greely neighbourhood. Set on a large lot, this exceptional custom-built residence offers a refined blend of luxury, comfort, and executive-style living. Thoughtfully designed, this full stucco home offers **over 4,000 sq. ft. of elegant living space**, showcasing soaring ceilings, expansive windows, a dramatic open-riser staircase, and sophisticated finishes throughout. The chef-inspired kitchen overlooks a spectacular backyard retreat featuring a heated saltwater pool with a tanning deck, gazebo, and a secondary private deck - all offering outstanding privacy. Whether entertaining guests or enjoying a quiet evening by the fire, this outdoor space delivers a true resort-style experience. A rare highlight of the home is its **multiple upper-level patios**, creating peaceful escapes and seamless indoor-outdoor living from the second floor. The main level offers incredible versatility with **two private office spaces** and a nearby full bathroom - ideal for a future in-law suite, guest quarters, or multigenerational living. Upstairs, the primary suite serves as a spa-inspired retreat, complemented by three additional generously sized bedrooms designed for family comfort. The double-car garage features a professionally finished epoxy floor and an additional access door for added convenience. The fully finished lower level provides even more space for recreation, fitness, and entertaining. Approximate ages: Pool (5 years), Shed (10 years), Roof (3 years), A/C & Furnace (8 years), plus new eavestroughs. Combining elegant design, versatile living spaces, and exceptional outdoor amenities, this impressive home is ideally located just minutes from Manotick and Bank Street. **A truly remarkable property that must be seen to be fully appreciated.**
Facts & features
Ask about this home
A HOMEH agent will answer your questions about this home.
Rooms
24 rooms · 3 bathrooms
- Foyer18′2″ × 8′146 sq.ft.
- Living room20′ × 15′10″316 sq.ft.
- Dining room14′5″ × 17′3″249 sq.ft.
- Kitchen20′ × 14′5″289 sq.ft.
- Family room25′10″ × 15′11″411 sq.ft.
- Office12′4″ × 11′5″140 sq.ft.
- Office15′6″ × 18′1″279 sq.ft.
- Mud room17′9″ × 5′6″97 sq.ft.
- Bathroom7′10″ × 6′47 sq.ft.
- Primary bedroom15′4″ × 22′338 sq.ft.
- Bathroom12′ × 13′3″160 sq.ft.
- Bedroom 212′1″ × 14′169 sq.ft.
- Bedroom12′2″ × 13′158 sq.ft.
- Bedroom15′11″ × 14′4″228 sq.ft.
- Bathroom8′6″ × 8′5″71 sq.ft.
- Laundry6′6″ × 7′4″48 sq.ft.
- Other16′ × 9′1″145 sq.ft.
- Other8′7″ × 5′7″48 sq.ft.
- Recreation23′9″ × 29′6″701 sq.ft.
- Utility room14′2″ × 18′8″264 sq.ft.
- Common room29′7″ × 27′5″811 sq.ft.
- Exercise room14′6″ × 22′6″326 sq.ft.
- Other19′ × 5′6″104 sq.ft.
- Other11′10″ × 5′4″63 sq.ft.
Around this home
Listing details
Helpful tools
Your HOMEH agent
"I would see it this week."
Ask HOMEH about this home
Price, neighbourhood, monthly cost. Ask anything.
HOMEH Intelligent Agent is an AI, not a licensed representative. Check anything important with your agent.