
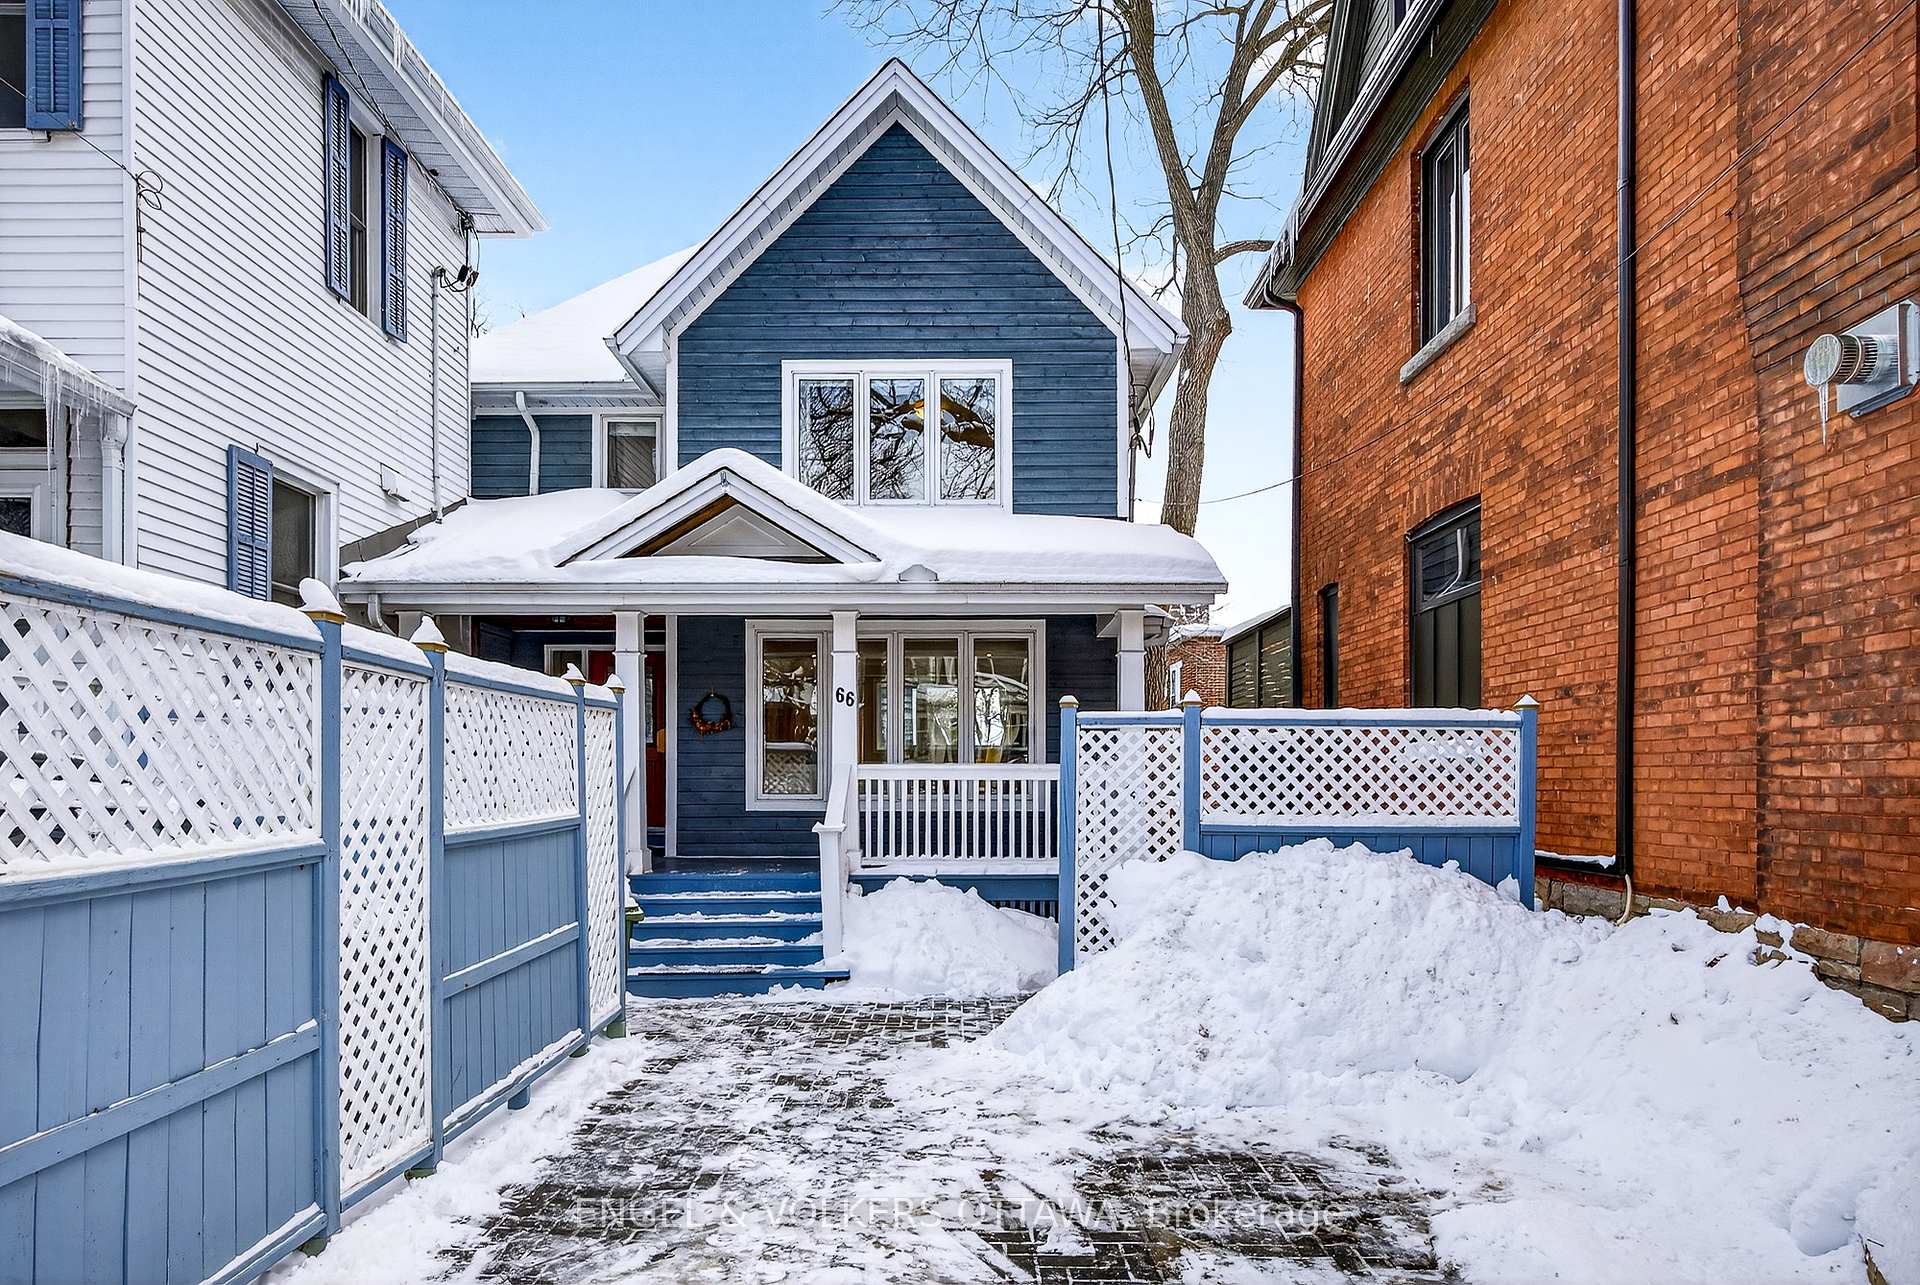
66 Aylmer Avenue
Ottawa (Old Ottawa South)66 Aylmer Avenue
Ottawa (Old Ottawa South)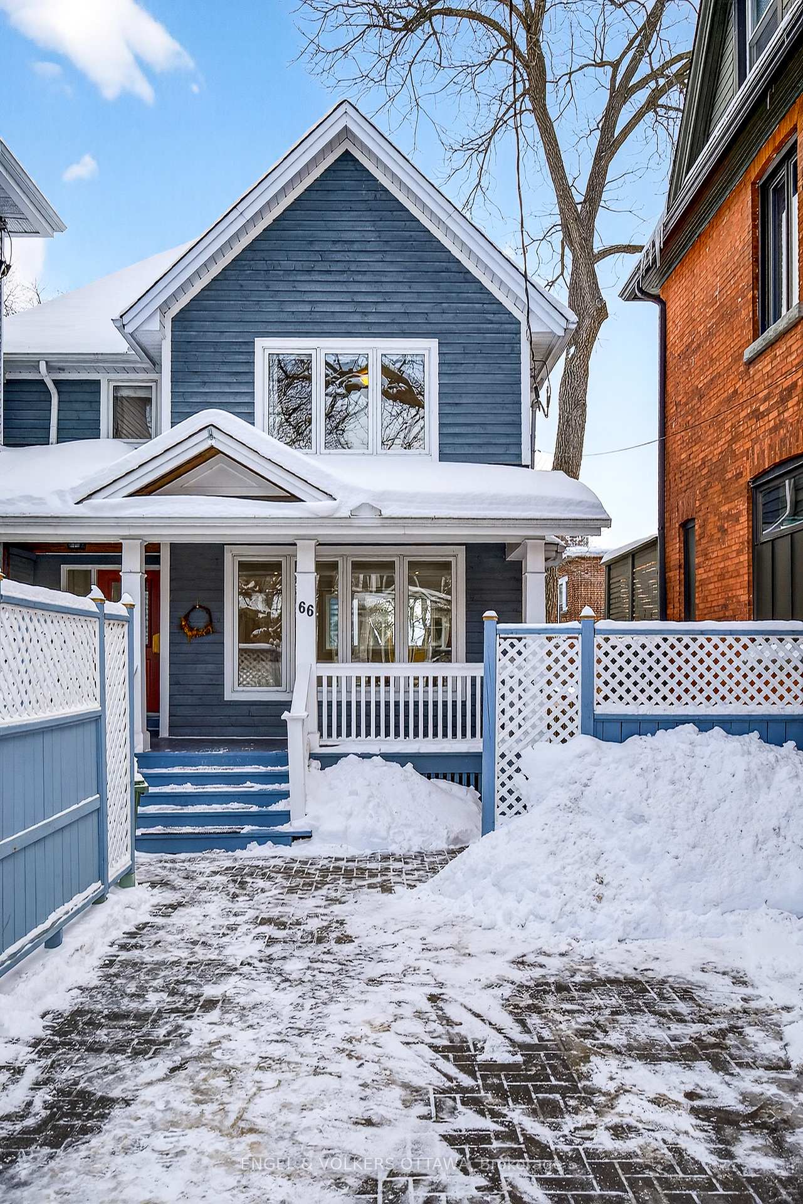
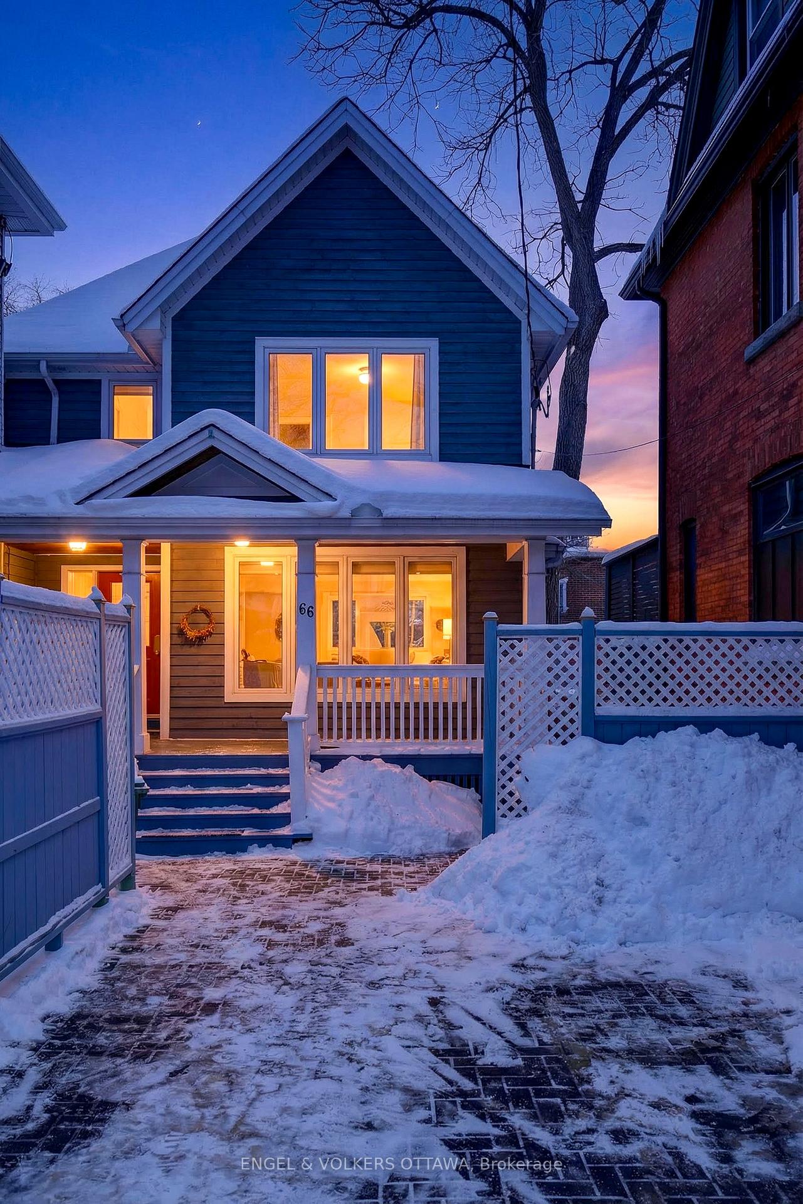
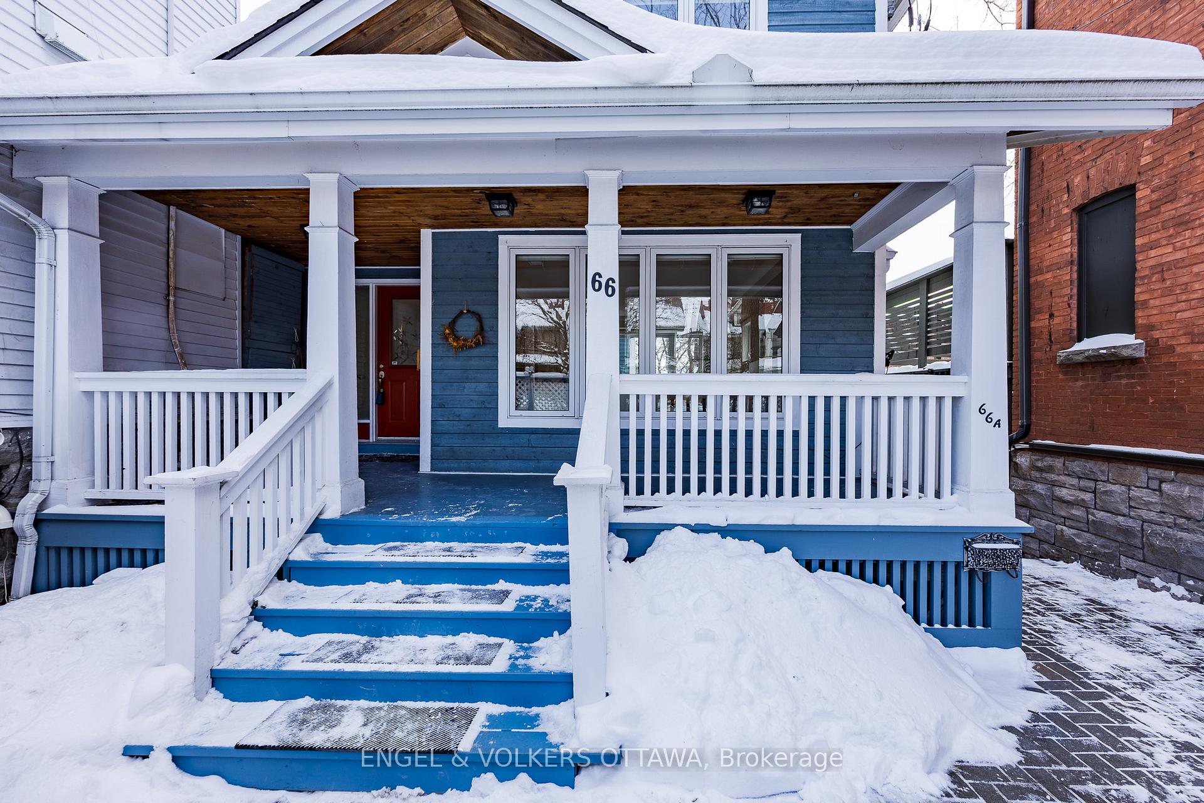
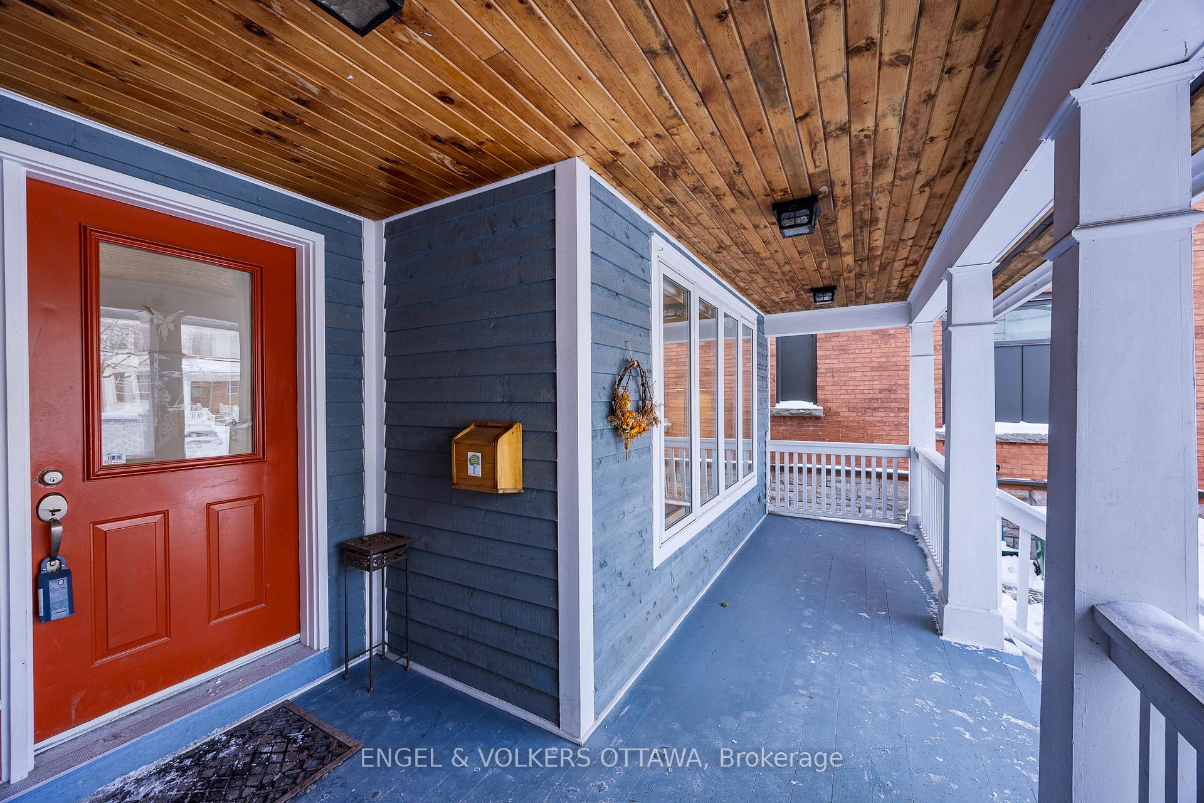 See all 46 photos
Property history

This listing has ended. It is no longer available.
Property not available for sale or for rent.
Ask about this home
A HOMEH agent will answer your questions about this home.Ask HOMEH
About this home
Set back from the road and surrounded by mature landscaping, this architect-designed split-level home offers privacy, space, & flexibility in the heart of Old Ottawa South. With approx. 3,000sqft of living space, including a self-contained 1-bedroom basement apartment with a separate entrance, the layout is thoughtfully planned for comfort while accommodating guests, extended family, or additional income. Designed by architect James Colizza, the home features generously sized rooms, wide hallways, & expansive windows that fill the interiors with natural light. The main level opens from a spacious foyer into a bright living room with gas fireplace & flows into a dining area with banquette seating and modern kitchen overlooking the family room with a wood-burning fireplace, all connecting seamlessly to the expansive backyard for indoor-outdoor living. The 2nd level offers three large bedrooms with generous closets, light-filled hallway accented by glass brick details, & modern 4-piece bath, while the primary suite is set apart with WIC, private ensuite, & lovely neighbourhood views. The lower level includes laundry, storage, a flexible bonus room, & access to a bright, 2-level, self-contained apartment with its own kitchen, laundry, and private entrance. Outdoors, the landscaped backyard and side yards, designed by Sundaura Alford-Purvis, create a serene retreat with mature trees, raised garden beds, irrigation, patio space, & a pergola deck. Home Improvements: heat pump (2025), gas hot water heater (2021), interlock & landscaping (2019), side patio interlock (2018), eavestroughs (2012, 2016, 2018), primary bedroom heat pump (2015), basement window and window well (2013), fireplace & surround (2011), recessed lighting (2011), kitchen renovation (2010), insulation upgrade (2009), & multiple interior and window updates completed between 2008 and 2013. Approx monthly costs: Hydro $149.53, Heating $141.68, & Water $258 bi-monthly.
Facts & features
Ask about this home
A HOMEH agent will answer your questions about this home.
Rooms
18 rooms · 4 bathrooms
- Living room13′8″ × 20′1″274 sq.ft.
- Bathroom2′6″ × 4′7″11 sq.ft.
- Dining room12′8″ × 15′3″192 sq.ft.
- Family room18′6″ × 11′11″221 sq.ft.
- Kitchen16′7″ × 11′5″189 sq.ft.
- Bathroom4′11″ × 12′1″59 sq.ft.
- Bathroom8′5″ × 11′9″99 sq.ft.
- Primary bedroom13′7″ × 20′1″273 sq.ft.
- Bedroom 213′10″ × 11′5″159 sq.ft.
- Bedroom 312′1″ × 13′1″158 sq.ft.
- Bedroom 413′ × 12′2″158 sq.ft.
- Exercise room15′3″ × 11′3″173 sq.ft.
- Laundry8′6″ × 11′5″97 sq.ft.
- Utility room4′ × 12′48 sq.ft.
- Bathroom8′6″ × 6′11″59 sq.ft.
- Bedroom 511′5″ × 12′10″147 sq.ft.
- Kitchen12′4″ × 8′11″110 sq.ft.
- Recreation15′4″ × 9′11″152 sq.ft.
Around this home
Listing details
Helpful tools
Your HOMEH agent
"I would see it this week."
Ask HOMEH about this home
Price, neighbourhood, monthly cost. Ask anything.
HOMEH Intelligent Agent is an AI, not a licensed representative. Check anything important with your agent.