
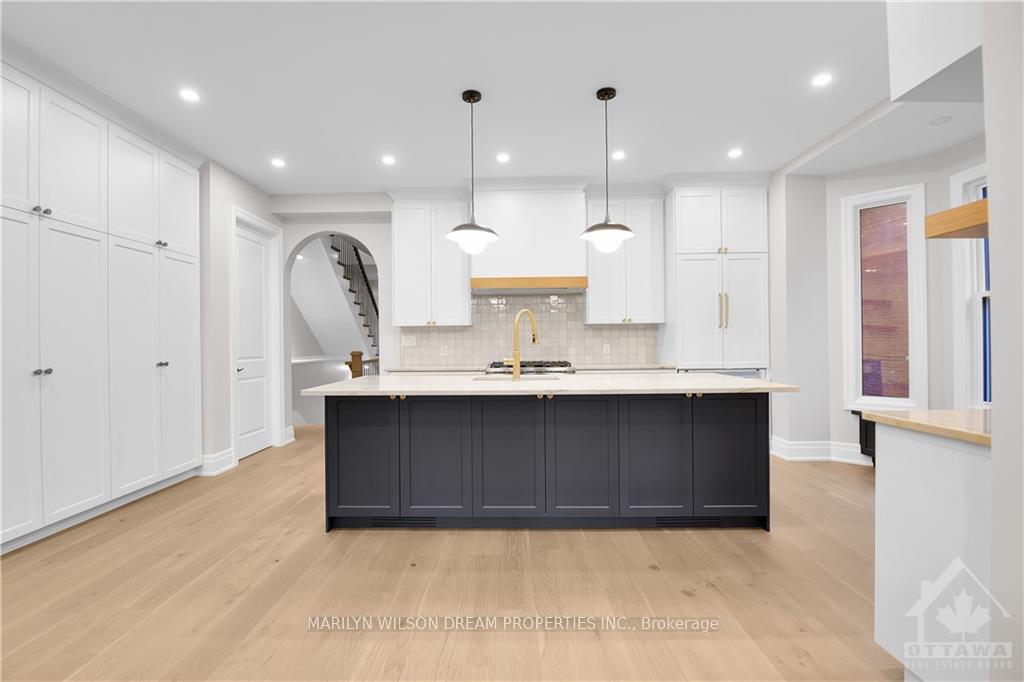
 See all 28 photos
Property history

This listing has ended. It is no longer available.
Property not available for sale or for rent.
Ask about this home
A HOMEH agent will answer your questions about this home.Ask HOMEH
About this home
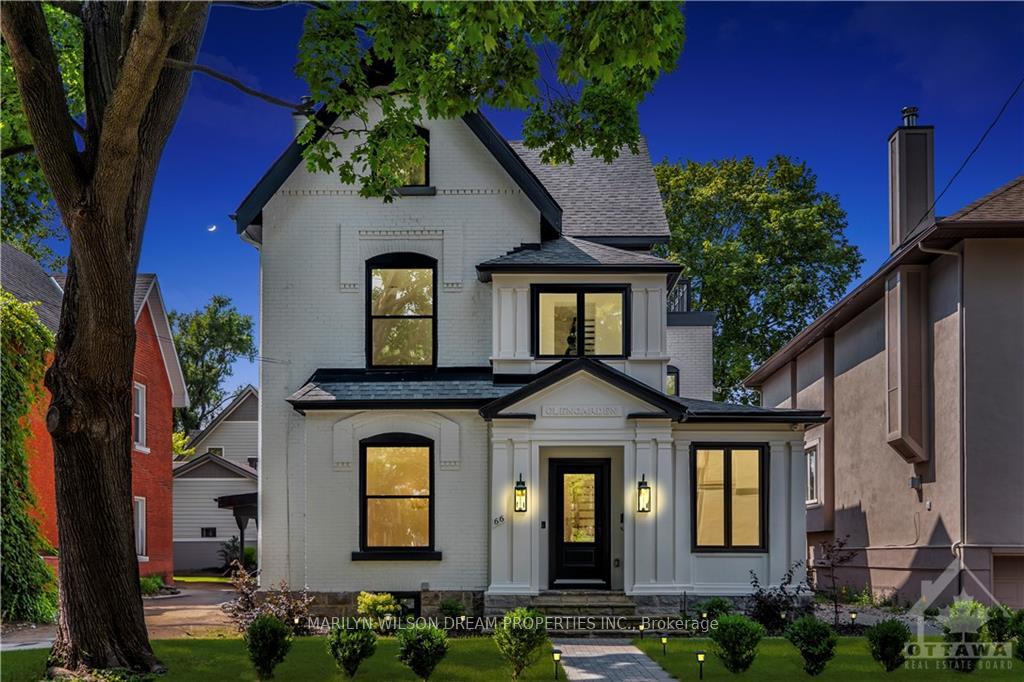
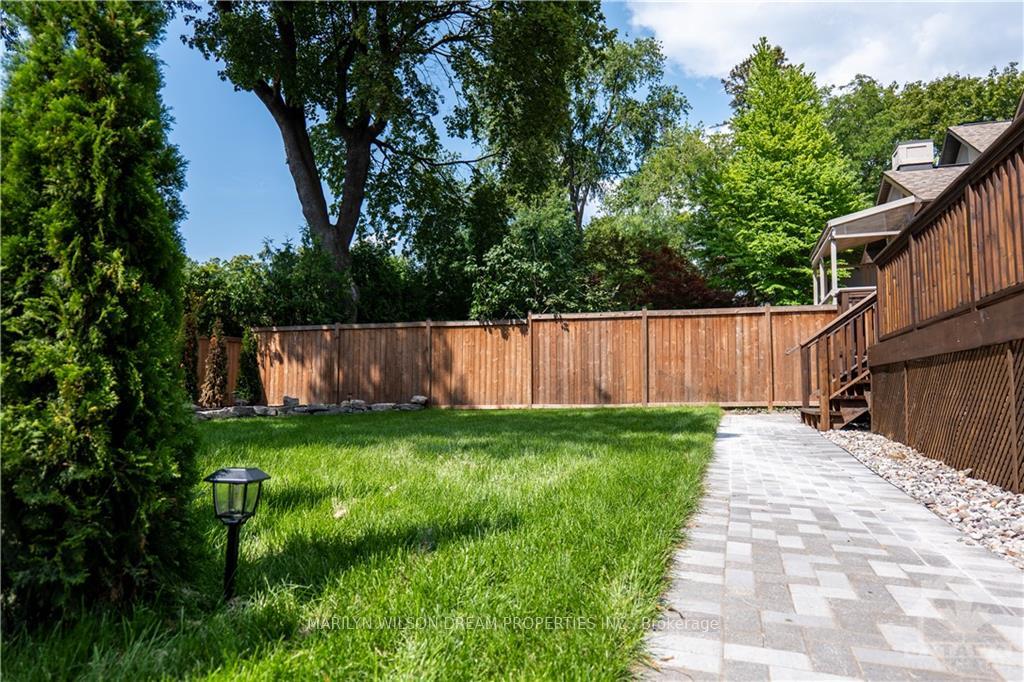
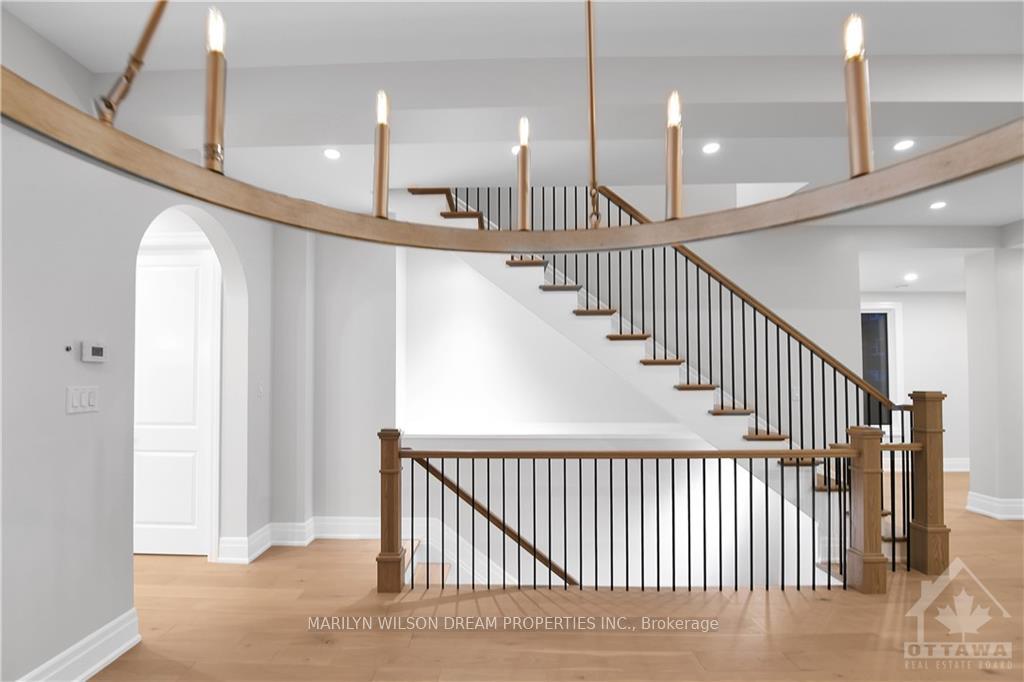
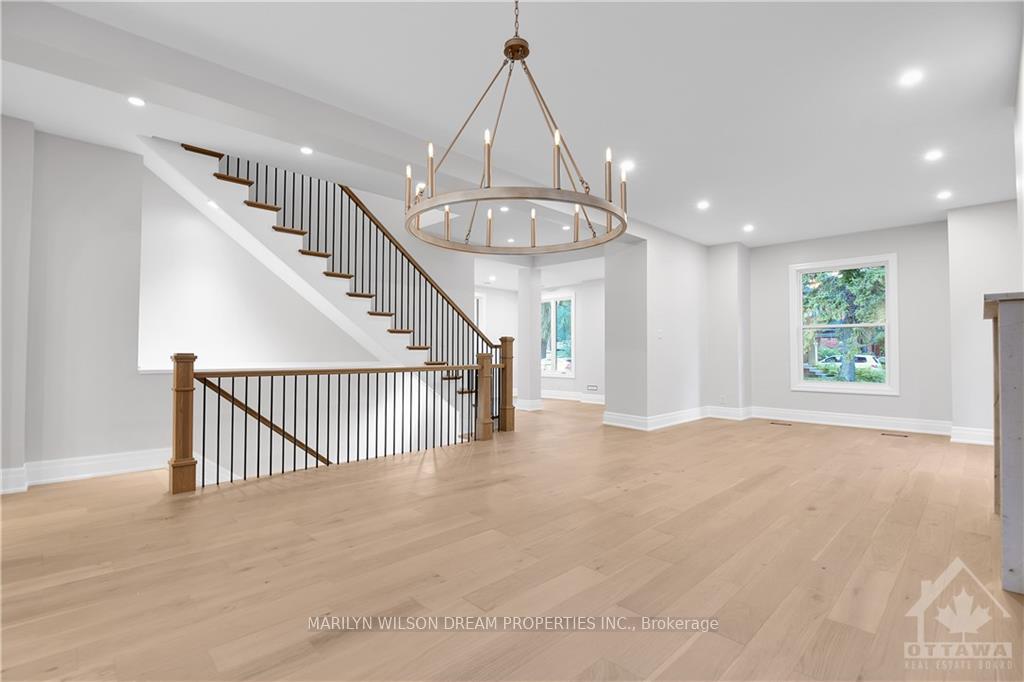
Flooring: Hardwood, Deposit: 15000, This home is newly renovated & offers a rooftop terrace, parking for 5 cars & a separate apartment with a private entrance. This home is amazing! Set on a spacious 6,425 SF lot, this home has a striking white-and-black façade, sleek wideplank oak floors & sophisticated design elements that enhance its appeal. Sunny & welcoming, the home has a great layout with a deep backyard, separate basement apartment with its own entrance, main floor study & a rooftop deck! The 2nd floor has 3 bedrooms including a romantic primary suite with huge walk-in closet & gorgeous ensuite bath with a glassed shower, soaking tub, 2 sinks & heated floors. There is a 2nd floor laundry room! The 3rd floor loft leads to the phenomenal rooftop balcony & there is a 4th private bedroom with full bath. The basement offers a rec room with wet bar & access to a beautiful secondary apartment! Live your dream in desirable Old Ottawa South in this dream renovation!
Facts & features
Ask about this home
A HOMEH agent will answer your questions about this home.
Rooms
100 rooms · 5 bathrooms
- Foyer7′8″ × 6′4″48 sq.ft.
- Sitting12′3″ × 7′86 sq.ft.
- Living room16′3″ × 13′5″217 sq.ft.
- Dining room14′3″ × 11′10″168 sq.ft.
- Den14′8″ × 9′3″135 sq.ft.
- Kitchen18′ × 14′5″259 sq.ft.
- Great room19′2″ × 15′8″300 sq.ft.
- Mud room11′2″ × 10′3″114 sq.ft.
- Bathroom5′5″ × 5′5″29 sq.ft.
- Other5′5″ × 4′11″26 sq.ft.
- Other10′ × 6′8″66 sq.ft.
- Play8′8″ × 6′11″60 sq.ft.
- Bedroom14′7″ × 10′11″159 sq.ft.
- Bedroom12′5″ × 10′5″129 sq.ft.
- Bathroom12′5″ × 5′62 sq.ft.
- Laundry12′7″ × 4′5″55 sq.ft.
- Primary bedroom20′7″ × 18′4″377 sq.ft.
- Bathroom12′4″ × 9′3″113 sq.ft.
- Other12′7″ × 9′4″117 sq.ft.
- Play8′8″ × 6′11″60 sq.ft.
- Bedroom14′7″ × 10′11″159 sq.ft.
- Bedroom12′5″ × 10′5″129 sq.ft.
- Bathroom12′5″ × 5′62 sq.ft.
- Laundry12′7″ × 4′5″55 sq.ft.
- Primary bedroom20′7″ × 18′4″377 sq.ft.
- Bathroom12′4″ × 9′3″113 sq.ft.
- Other12′7″ × 9′4″117 sq.ft.
- Play8′8″ × 6′11″60 sq.ft.
- Bedroom14′7″ × 10′11″159 sq.ft.
- Bedroom12′5″ × 10′5″129 sq.ft.
- Bathroom12′5″ × 5′62 sq.ft.
- Laundry12′7″ × 4′5″55 sq.ft.
- Primary bedroom20′7″ × 18′4″377 sq.ft.
- Bathroom12′4″ × 9′3″113 sq.ft.
- Other12′7″ × 9′4″117 sq.ft.
- Play8′8″ × 6′11″60 sq.ft.
- Bedroom14′7″ × 10′11″159 sq.ft.
- Bedroom12′5″ × 10′5″129 sq.ft.
- Bathroom12′5″ × 5′62 sq.ft.
- Laundry12′7″ × 4′5″55 sq.ft.
- Loft23′9″ × 13′10″328 sq.ft.
- Bedroom11′1″ × 10′9″119 sq.ft.
- Bathroom8′4″ × 4′9″39 sq.ft.
- Loft23′9″ × 13′10″328 sq.ft.
- Bedroom11′1″ × 10′9″119 sq.ft.
- Bathroom8′4″ × 4′9″39 sq.ft.
- Loft23′9″ × 13′10″328 sq.ft.
- Bedroom11′1″ × 10′9″119 sq.ft.
- Bathroom8′4″ × 4′9″39 sq.ft.
- Family room27′10″ × 13′6″375 sq.ft.
- Bedroom11′4″ × 10′2″115 sq.ft.
- Bathroom8′10″ × 5′7″49 sq.ft.
- Living room14′10″ × 14′8″217 sq.ft.
- Kitchen13′3″ × 9′6″125 sq.ft.
- Laundry9′2″ × 5′5″50 sq.ft.
- Family room27′10″ × 13′6″375 sq.ft.
- Bedroom11′4″ × 10′2″115 sq.ft.
- Bathroom8′10″ × 5′7″49 sq.ft.
- Living room14′10″ × 14′8″217 sq.ft.
- Kitchen13′3″ × 9′6″125 sq.ft.
- Laundry9′2″ × 5′5″50 sq.ft.
- Family room27′10″ × 13′6″375 sq.ft.
- Bedroom11′4″ × 10′2″115 sq.ft.
- Bathroom8′10″ × 5′7″49 sq.ft.
- Living room14′10″ × 14′8″217 sq.ft.
- Kitchen13′3″ × 9′6″125 sq.ft.
- Laundry9′2″ × 5′5″50 sq.ft.
Around this home
Schools nearby
School rating, out of 10.
Listing details
Helpful tools
Your HOMEH agent
"I would see it this week."
Ask HOMEH about this home
Price, neighbourhood, monthly cost. Ask anything.
HOMEH Intelligent Agent is an AI, not a licensed representative. Check anything important with your agent.