
 See all 49 photos
Property history

This home has sold. It is no longer available.
Property not available for sale or for rent.
Book a viewing
Ask HOMEH
About this home
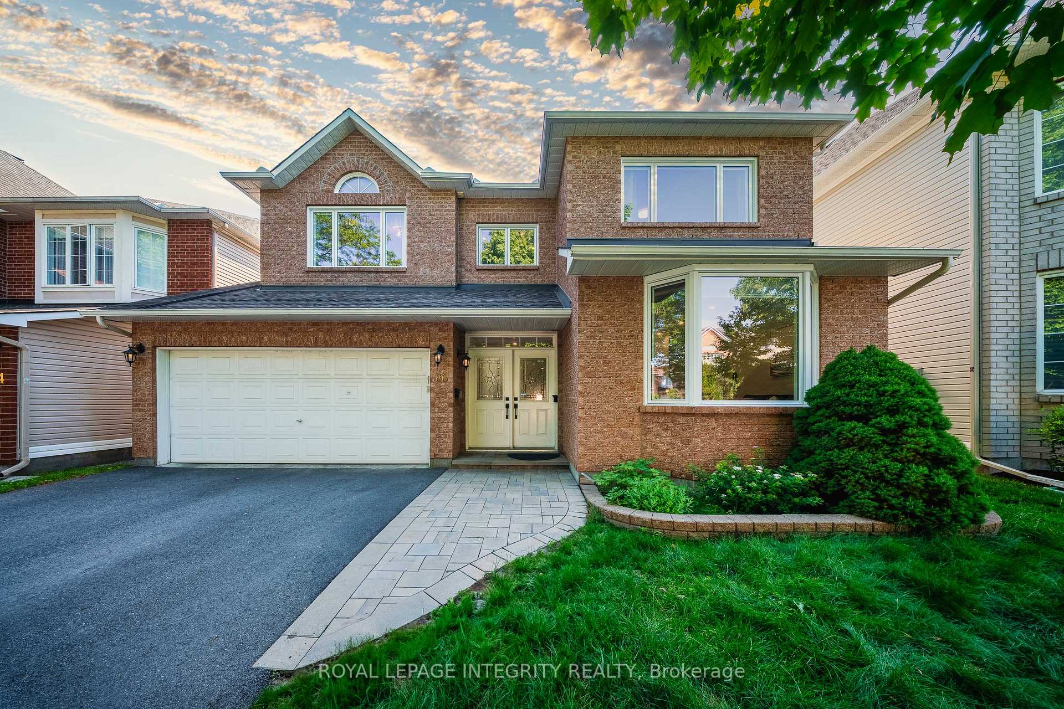
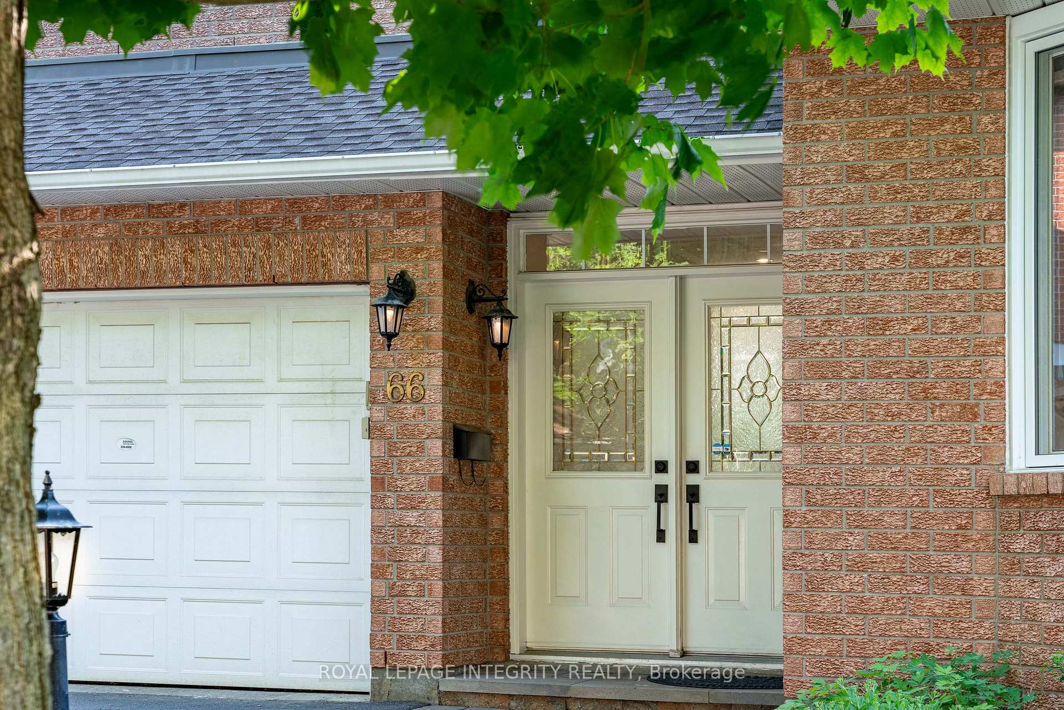
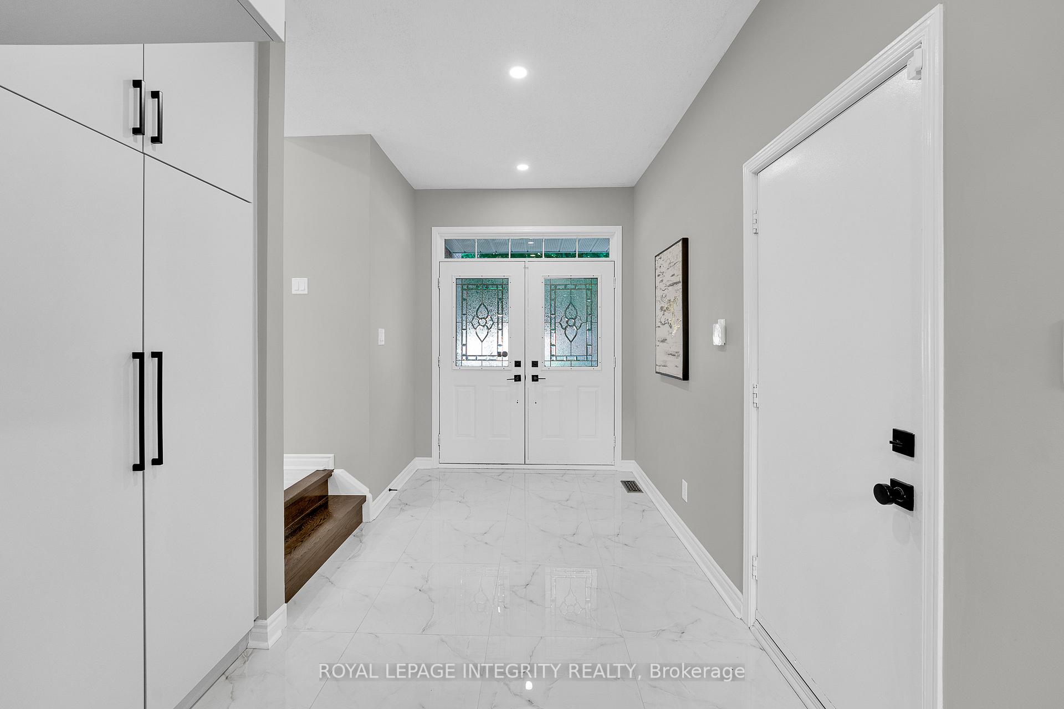
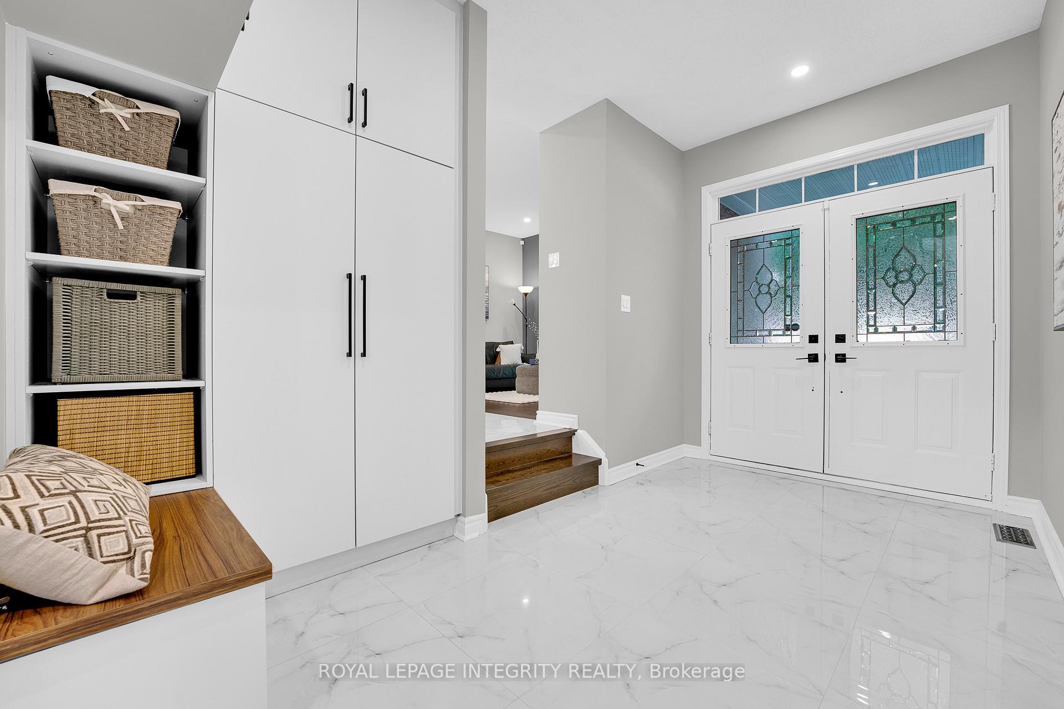
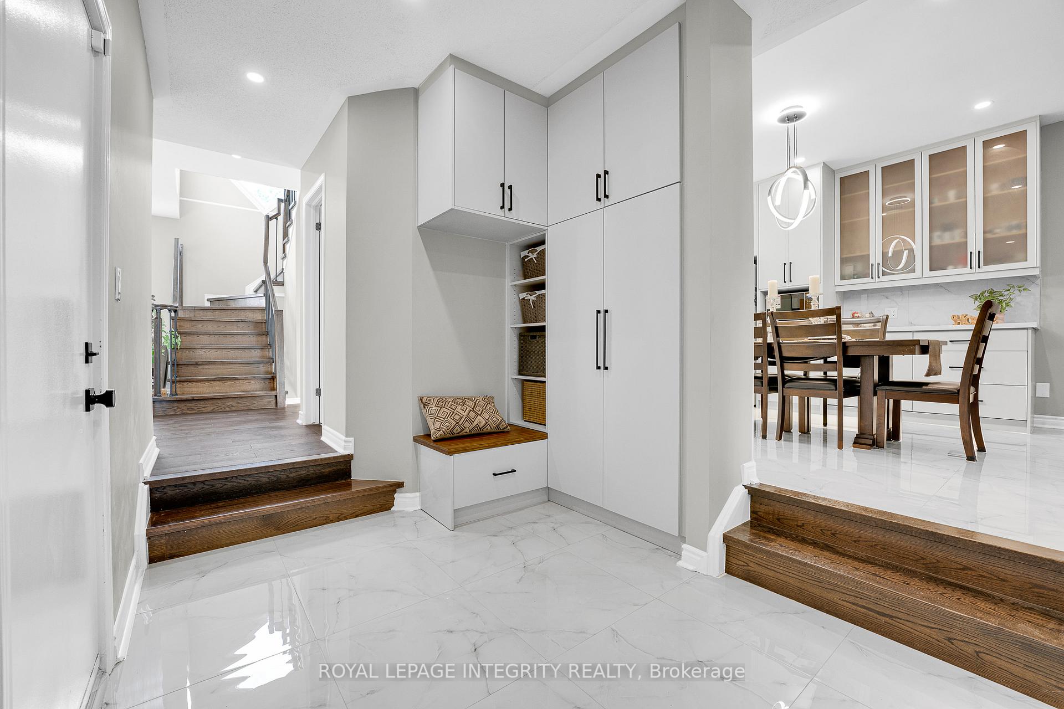
Nestled in a mature, walkable neighborhood near Algonquin College, this meticulously renovated home offers modern comfort and pride of ownership at every turn. Step inside to a spacious foyer with custom built-in cabinets and a bench, leading into an open-concept kitchen featuring solid wood cabinets with soft-close hinges, a large quartz-topped island, an extended pantry, and a bright breakfast area perfect for entertaining. The kitchen flows seamlessly into the dining and living spaces, all enhanced by pot lights, custom lighting, and elegant engineered hardwood and ceramic flooring. A cozy family room with a gas fireplace and west-facing windows fills the home with natural light, while the stylish hardwood staircase leads upstairs to a luxurious master suite with a walk-in closet and a renovated 4-piece Ensuite (featuring a bathtub and walk-in shower), along with three additional bedrooms and a second fully updated bathroom. Freshly painted ceilings, trim, and updated hardware throughout give the home a crisp, move-in-ready feel, while the basement offers practicality with new vinyl flooring, fresh paint, and ample storage. Major updates include a new roof (2019), windows with a 25-year warranty (2022), driveway (2021), AC and furnace (2023/2024), main floor/kitchen/staircase (2022), second floor and bathrooms (2023), and basement flooring (2025)making this home practically brand new. The prime location offers unbeatable convenience, with walkable access to College Square, the public library, Algonquin College, the future LRT Baseline Station, top-rated schools, and parks, plus quick highway access via Woodroffe. Don't miss this turn-key gem!
Facts & features
Book a viewing
Rooms
11 rooms · 3 bathrooms
- Living room12′4″ × 12′148 sq.ft.
- Dining room11′ × 10′110 sq.ft.
- Kitchen12′5″ × 9′111 sq.ft.
- Breakfast12′5″ × 7′6″93 sq.ft.
- Family room17′6″ × 12′6″219 sq.ft.
- Primary bedroom12′8″ × 16′203 sq.ft.
- Bedroom 212′9″ × 13′2″168 sq.ft.
- Bedroom 312′6″ × 10′6″131 sq.ft.
- Bedroom 414′2″ × 10′5″148 sq.ft.
- Recreation11′ × 17′187 sq.ft.
- Exercise room12′ × 11′6″138 sq.ft.
Around this home
Listing details
Helpful tools
Your HOMEH agent
"I would see it this week."
Ask HOMEH about this home
Price, neighbourhood, monthly cost. Ask anything.
HOMEH Intelligent Agent is an AI, not a licensed representative. Check anything important with your agent.