
 See all 19 photos
Property history

This listing has ended. It is no longer available.
Property not available for sale or for rent.
Ask about this home
A HOMEH agent will answer your questions about this home.Ask HOMEH
About this home
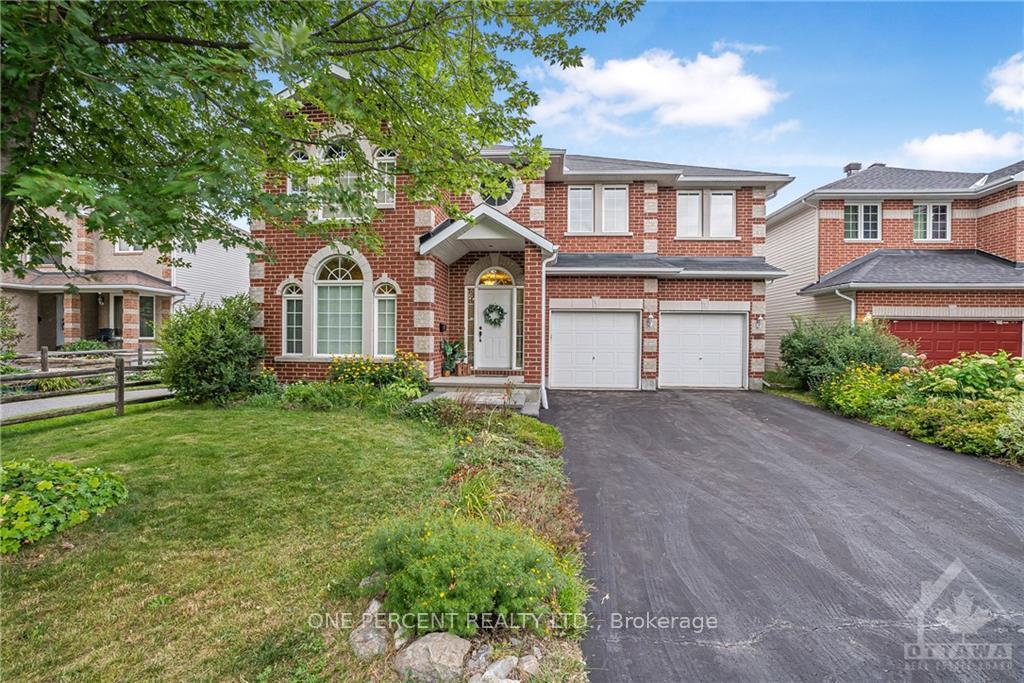
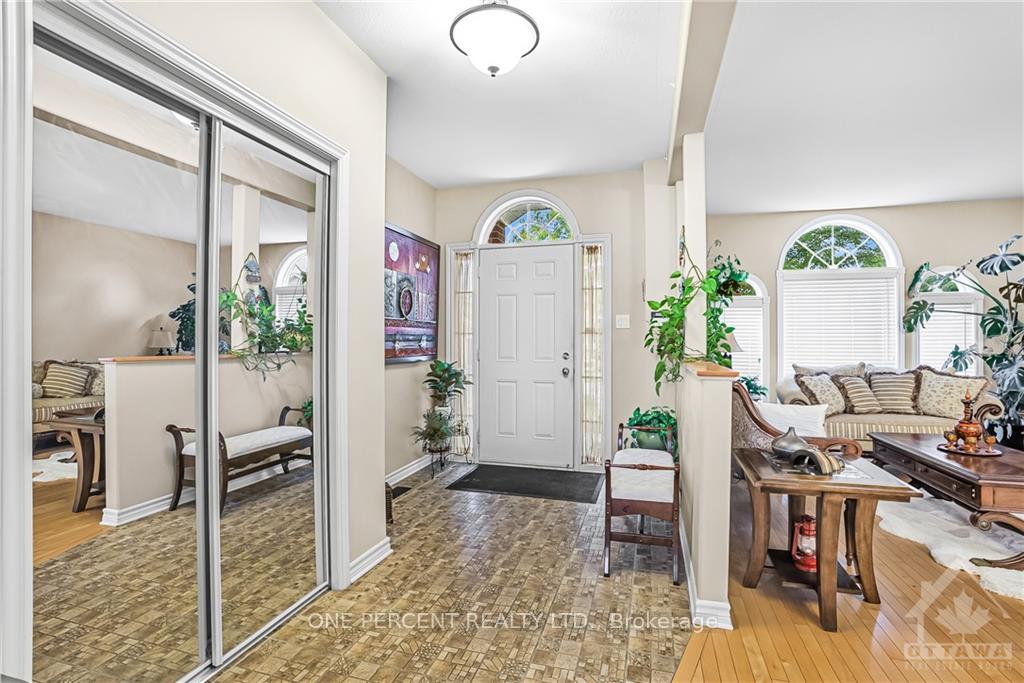
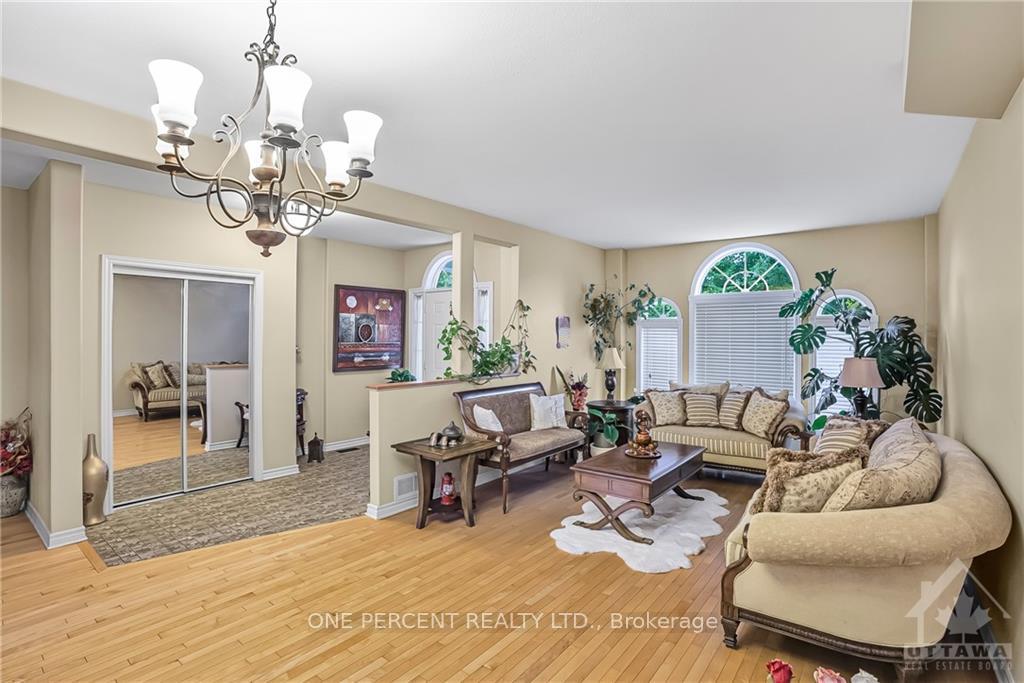
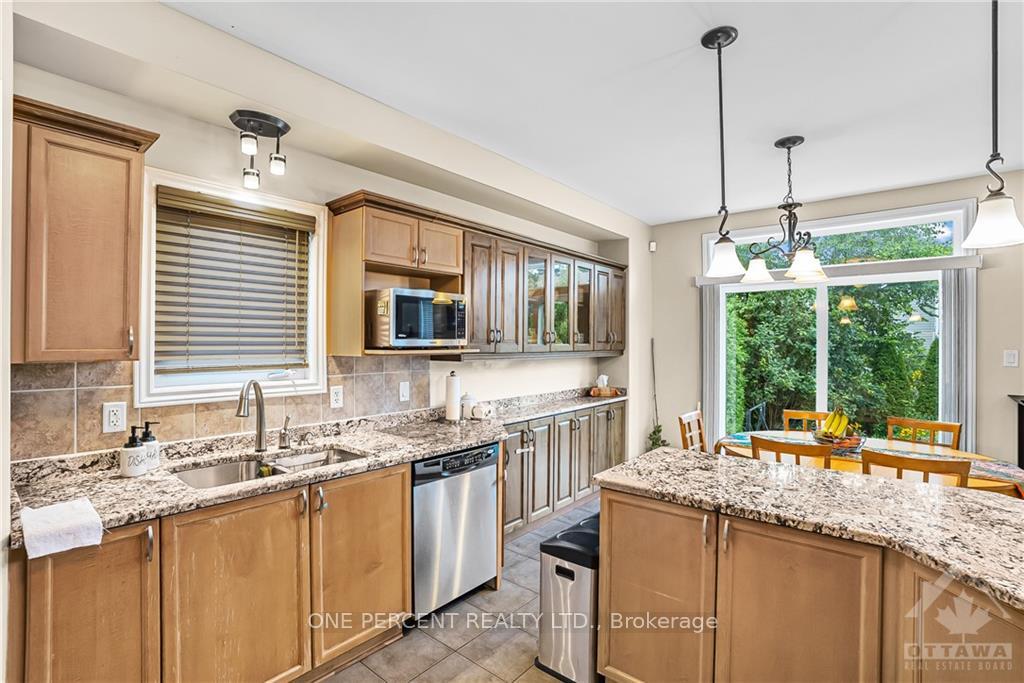
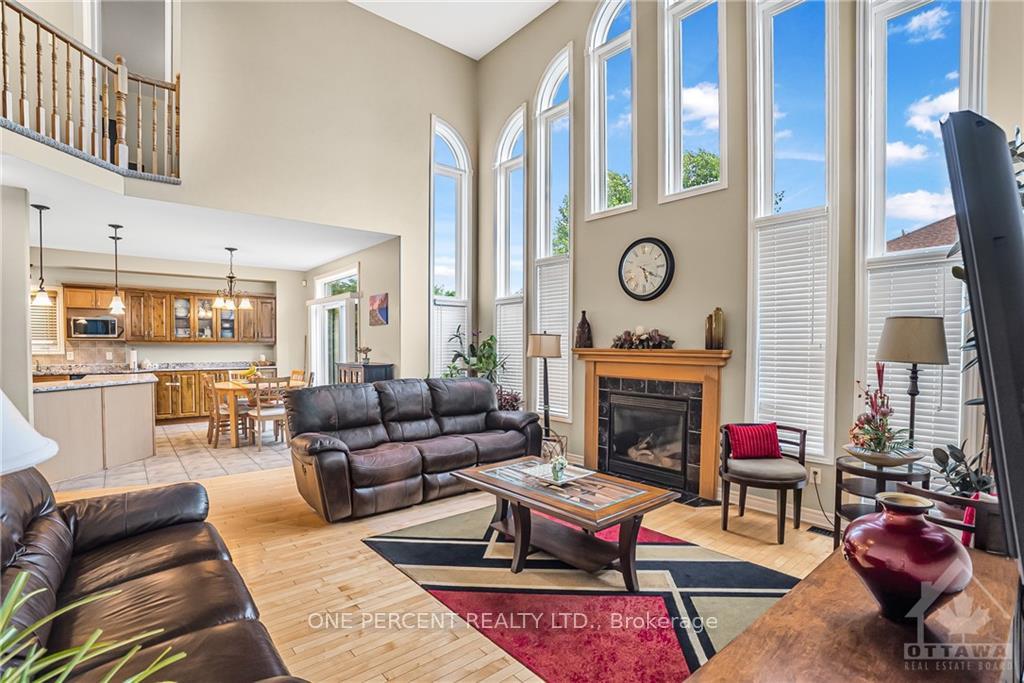
Welcome to 66 Woliston Crescent, a stunning 4+1 bedroom, 3.5 bathroom home in the desirable Morgan's Grant neighborhood. The living room, flooded with natural light through grand windows, boasts an open vaulted ceiling that enhances the warm and inviting ambiance. The kitchen features granite countertops, providing both style and functionality. The finished lower level offers ample space for recreation, along with an additional bedroom, making it ideal for guests or a growing family.Step outside to the fenced backyard, your private retreat perfect for gardening or relaxing on warm days. This home is conveniently located near shopping, parks, golf courses, Kanata Business Park, and five top-rated local schools(English and French). Plus, with downtown Ottawa just a 25-minute drive away, commuting is easy. This home effortlessly caters to all your needs. Explore the immersive 3D virtual tour for a detailed view of this homes layout and features.
Facts & features
Ask about this home
A HOMEH agent will answer your questions about this home.
Rooms
80 rooms · 4 bathrooms
- Living room19′10″ × 24′5″484 sq.ft.
- Kitchen12′3″ × 11′135 sq.ft.
- Dining room12′3″ × 8′6″104 sq.ft.
- Family room19′7″ × 23′7″461 sq.ft.
- Living room19′10″ × 24′5″484 sq.ft.
- Kitchen12′3″ × 11′135 sq.ft.
- Dining room12′3″ × 8′6″104 sq.ft.
- Family room19′7″ × 23′7″461 sq.ft.
- Pantry—
- Bathroom8′4″ × 5′5″45 sq.ft.
- Living room19′10″ × 24′5″484 sq.ft.
- Kitchen12′3″ × 11′135 sq.ft.
- Dining room12′3″ × 8′6″104 sq.ft.
- Family room19′7″ × 23′7″461 sq.ft.
- Pantry—
- Bathroom8′4″ × 5′5″45 sq.ft.
- Living room19′10″ × 24′5″484 sq.ft.
- Kitchen12′3″ × 11′135 sq.ft.
- Dining room12′3″ × 8′6″104 sq.ft.
- Family room19′7″ × 23′7″461 sq.ft.
- Pantry—
- Bathroom8′4″ × 5′5″45 sq.ft.
- Living room19′10″ × 24′5″484 sq.ft.
- Kitchen12′3″ × 11′135 sq.ft.
- Dining room12′3″ × 8′6″104 sq.ft.
- Family room19′7″ × 23′7″461 sq.ft.
- Pantry—
- Bathroom8′4″ × 5′5″45 sq.ft.
- Pantry—
- Bathroom8′4″ × 5′5″45 sq.ft.
- Primary bedroom20′4″ × 15′4″311 sq.ft.
- Bathroom8′7″ × 18′10″161 sq.ft.
- Bedroom13′2″ × 15′3″200 sq.ft.
- Primary bedroom20′4″ × 15′4″311 sq.ft.
- Bathroom8′7″ × 18′10″161 sq.ft.
- Bedroom13′2″ × 15′3″200 sq.ft.
- Bathroom9′10″ × 8′3″81 sq.ft.
- Bedroom12′6″ × 11′5″142 sq.ft.
- Bedroom13′3″ × 11′1″146 sq.ft.
- Primary bedroom20′4″ × 15′4″311 sq.ft.
- Bathroom8′7″ × 18′10″161 sq.ft.
- Bedroom13′2″ × 15′3″200 sq.ft.
- Bathroom9′10″ × 8′3″81 sq.ft.
- Bedroom12′6″ × 11′5″142 sq.ft.
- Bedroom13′3″ × 11′1″146 sq.ft.
- Primary bedroom20′4″ × 15′4″311 sq.ft.
- Bathroom8′7″ × 18′10″161 sq.ft.
- Bedroom13′2″ × 15′3″200 sq.ft.
- Bathroom9′10″ × 8′3″81 sq.ft.
- Bedroom12′6″ × 11′5″142 sq.ft.
- Bedroom13′3″ × 11′1″146 sq.ft.
- Primary bedroom20′4″ × 15′4″311 sq.ft.
- Bathroom8′7″ × 18′10″161 sq.ft.
- Bedroom13′2″ × 15′3″200 sq.ft.
- Bathroom9′10″ × 8′3″81 sq.ft.
- Bedroom12′6″ × 11′5″142 sq.ft.
- Bedroom13′3″ × 11′1″146 sq.ft.
- Bedroom12′6″ × 11′5″142 sq.ft.
- Bedroom13′3″ × 11′1″146 sq.ft.
- Bathroom9′10″ × 8′3″81 sq.ft.
- Recreation19′ × 15′5″292 sq.ft.
- Kitchen8′8″ × 11′9″102 sq.ft.
- Bedroom12′7″ × 14′176 sq.ft.
- Bathroom12′7″ × 5′10″73 sq.ft.
- Recreation19′ × 15′5″292 sq.ft.
- Kitchen8′8″ × 11′9″102 sq.ft.
- Bedroom12′7″ × 14′176 sq.ft.
- Bathroom12′7″ × 5′10″73 sq.ft.
- Recreation19′ × 15′5″292 sq.ft.
- Kitchen8′8″ × 11′9″102 sq.ft.
- Bedroom12′7″ × 14′176 sq.ft.
- Bathroom12′7″ × 5′10″73 sq.ft.
- Recreation19′ × 15′5″292 sq.ft.
- Kitchen8′8″ × 11′9″102 sq.ft.
- Bedroom12′7″ × 14′176 sq.ft.
- Bathroom12′7″ × 5′10″73 sq.ft.
- Recreation19′ × 15′5″292 sq.ft.
- Bedroom12′7″ × 14′176 sq.ft.
- Bathroom12′7″ × 5′10″73 sq.ft.
- Kitchen8′8″ × 11′9″102 sq.ft.
Around this home
Listing details
Helpful tools
Your HOMEH agent
"I would see it this week."
Ask HOMEH about this home
Price, neighbourhood, monthly cost. Ask anything.
HOMEH Intelligent Agent is an AI, not a licensed representative. Check anything important with your agent.