
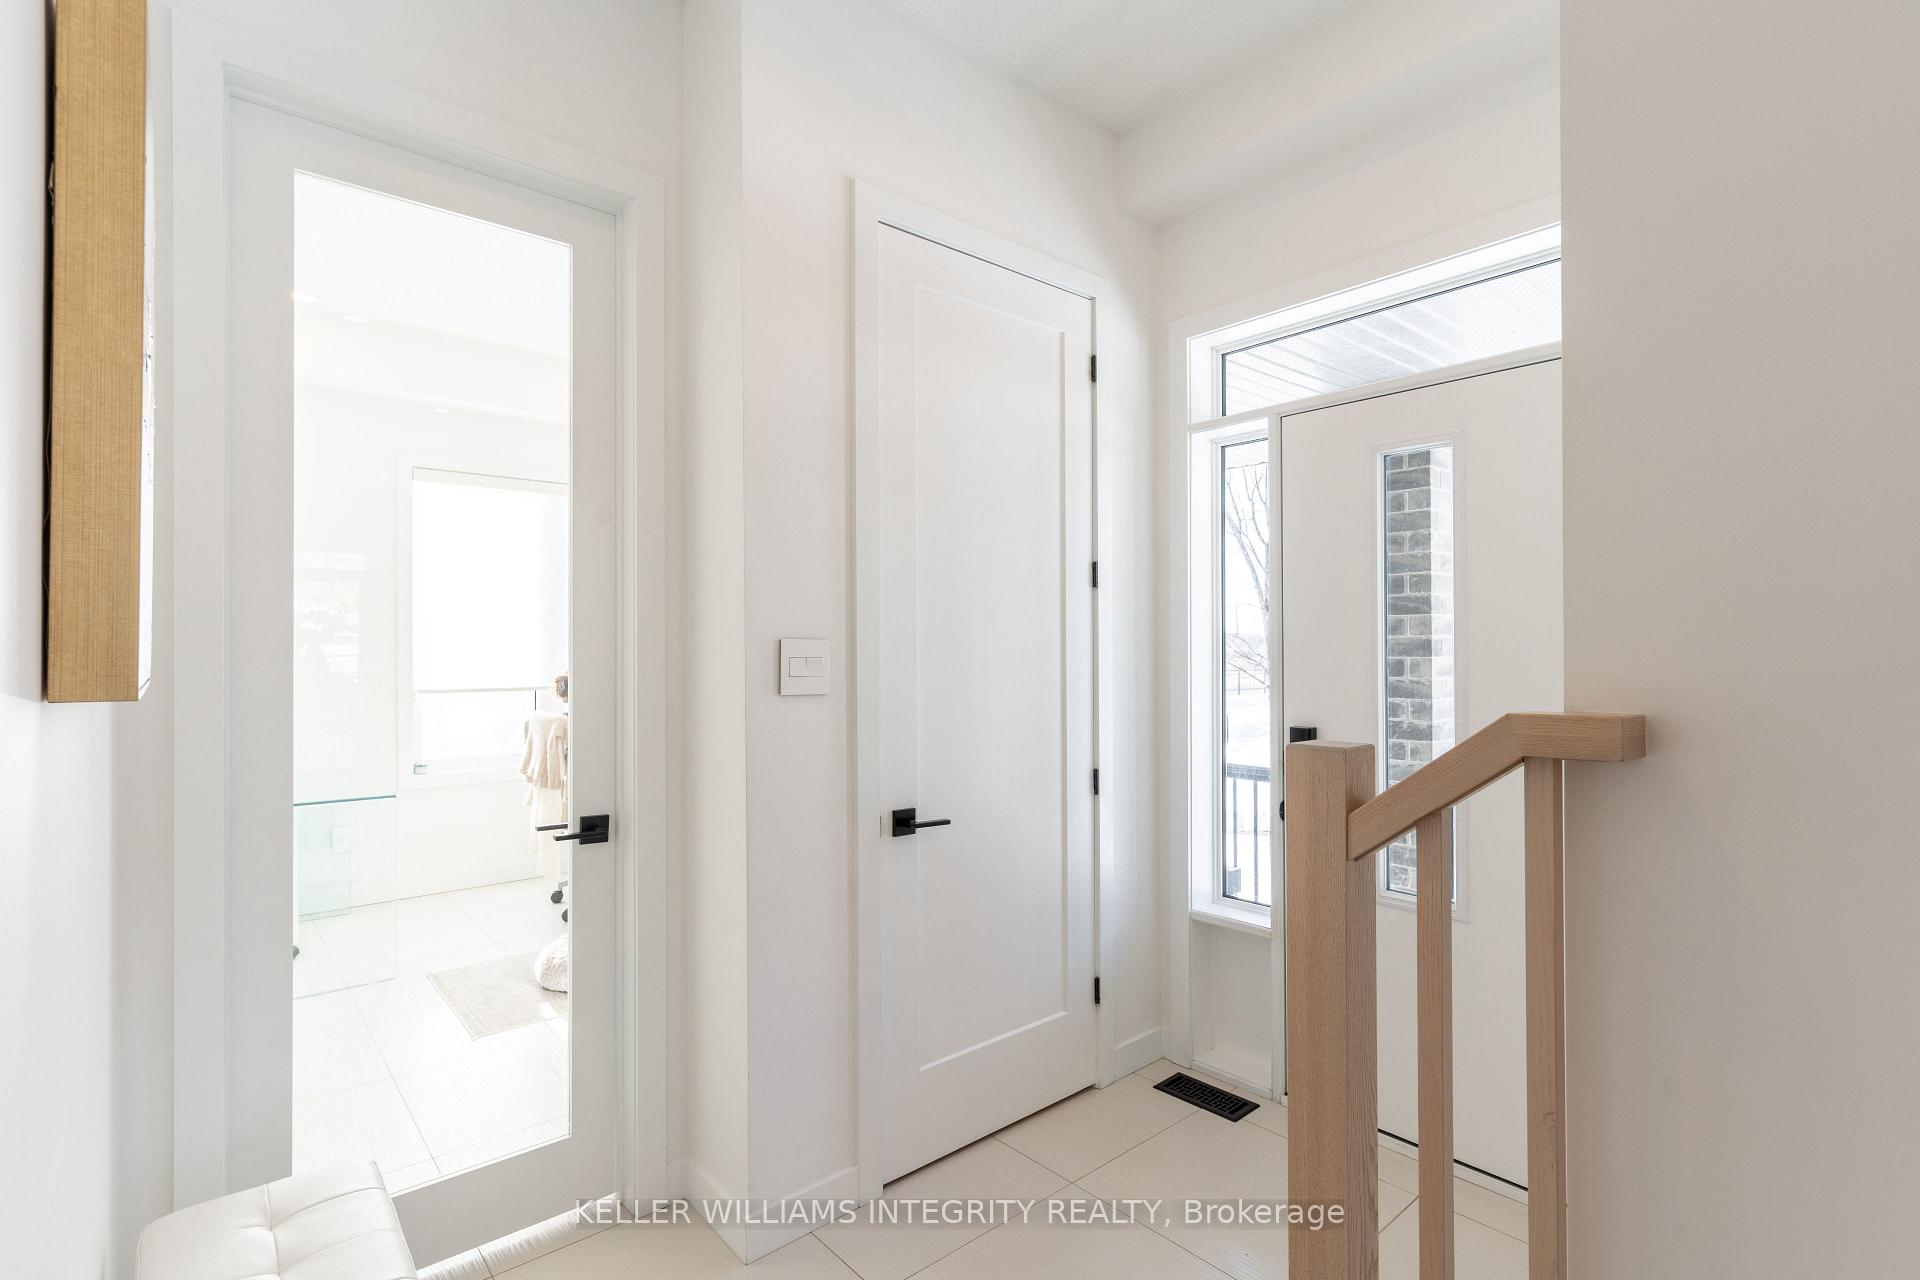
 See all 49 photos
Property history

This home has sold. It is no longer available.
Property not available for sale or for rent.
Ask about this home
A HOMEH agent will answer your questions about this home.Ask HOMEH
About this home
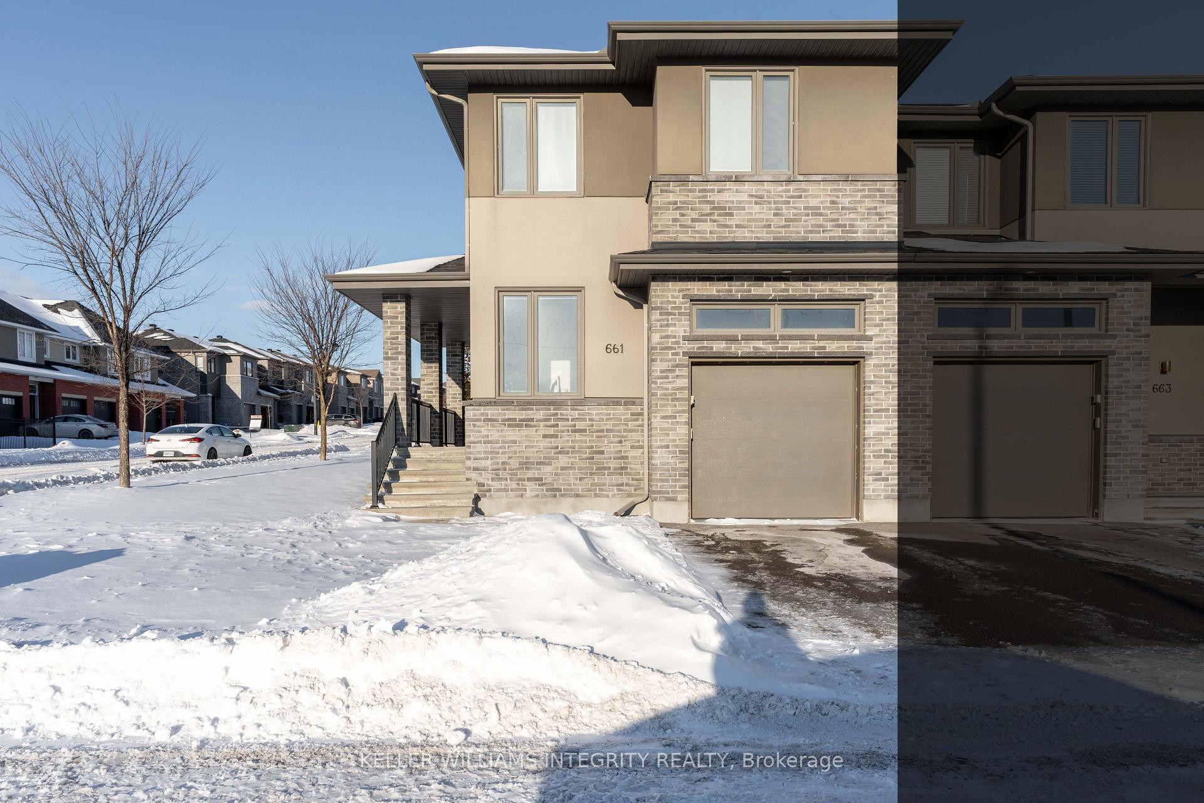
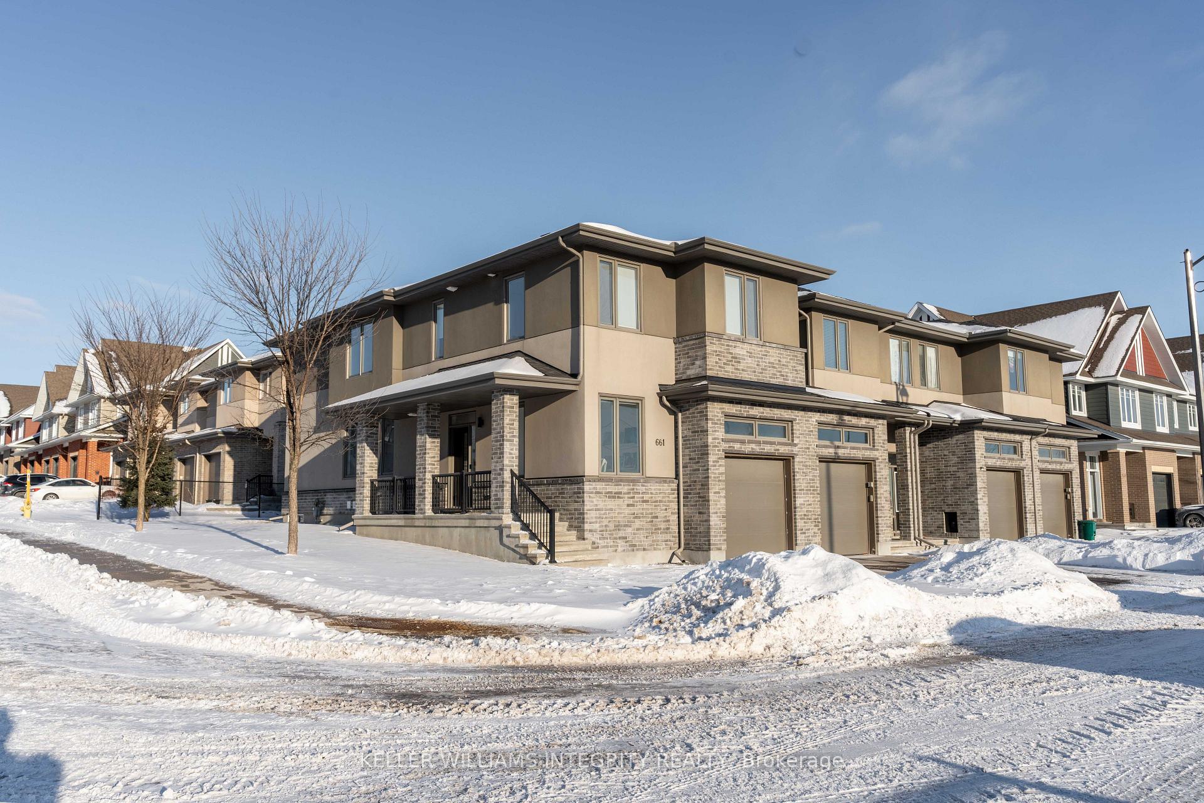
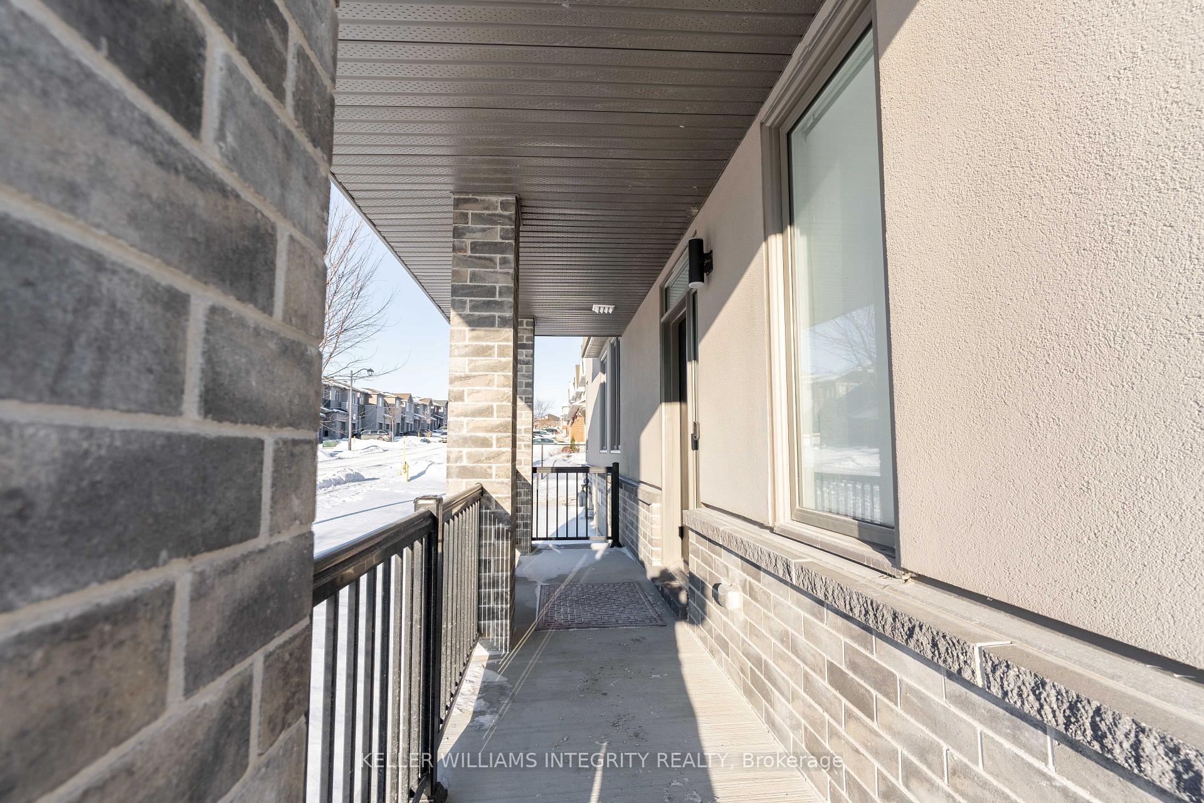
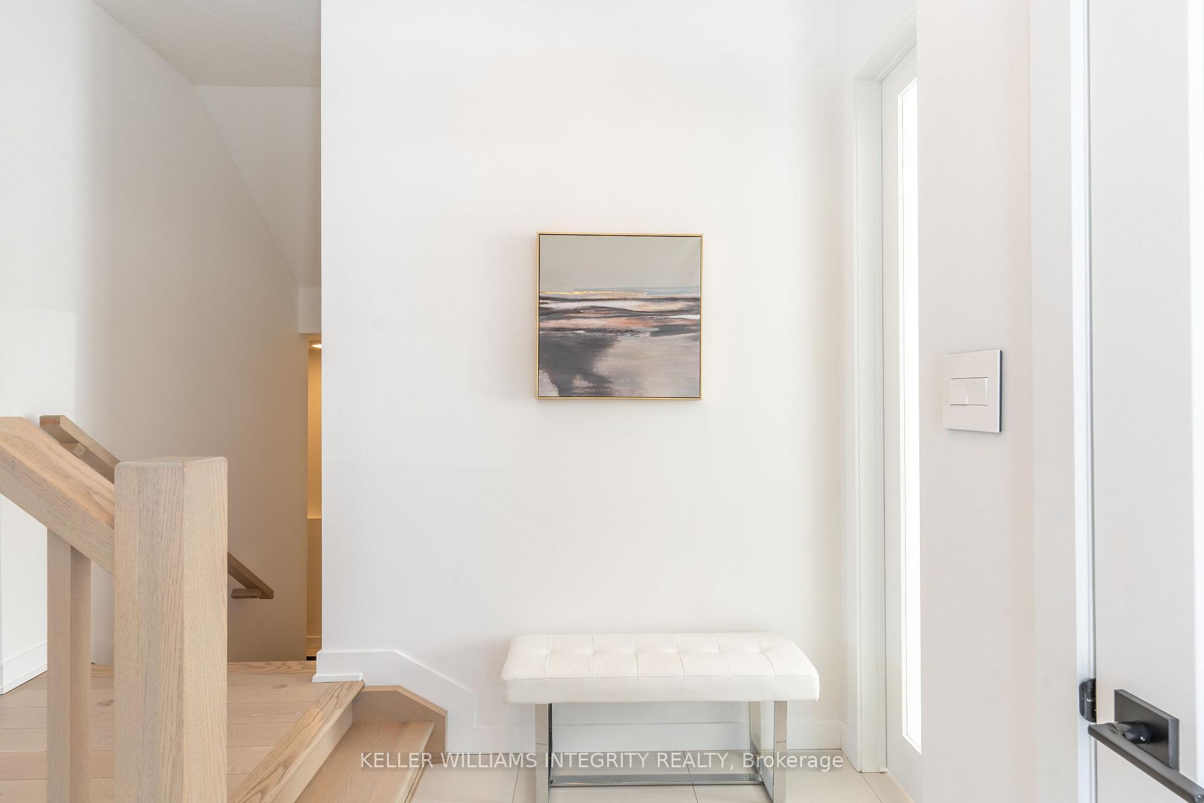
Welcome to this STUNNING and UNIQUE end-unit townhome, built in 2017 (by Cardel homes), offering 4 bedrooms, 4 bathrooms, a den, and a fully finished basement perfect for those seeking both style and functionality. With its open-concept design, high ceilings, and an abundance of windows, this home is flooded with natural light, creating a bright, airy atmosphere throughout. The main level features upgraded engineered hardwood flooring and recessed lighting, adding warmth and modern elegance to the space. Built-in speakers in the living room create an immersive sound experience, making it the ideal place for relaxation or entertaining. The open-concept kitchen is a chefs dream, featuring sleek modern cabinetry, upgraded Samsung appliances, and a spacious dining area that's perfect for family meals or hosting guests. The second floor is dedicated to the luxurious primary bedroom, complete with a spa-like ensuite and a custom walk-in closet - an ideal retreat for rest and relaxation. Three additional well-sized bedrooms, a full bath, and convenient second-floor laundry complete this level, offering functionality and comfort for the entire family. The fully finished basement provides extra living space with a full bath, perfect for a home theater, guest suite, or gym the possibilities are endless. The garage is heated and designed for maximum storage, featuring wall-mounted racks and hoists to keep your space organized and clutter-free. Located near the high-tech sector, Centrum shopping / restaurants, Costco, public transit and parks. Also within the top ranking school zone of this prestigious neighborhood - Richardson Ridge in Kanata Lakes. With its modern finishes, spacious layout, and thoughtful upgrades throughout, this home is a must-see. Don't miss your chance to make it yours! It will not last long! No conveyance of offers until Wednesday February 12th, 2025 at 2:00pm.
Facts & features
Ask about this home
A HOMEH agent will answer your questions about this home.
Rooms
11 rooms · 4 bathrooms
- Den10′ × 9′90 sq.ft.
- Living room19′ × 12′1″230 sq.ft.
- Kitchen15′ × 9′1″136 sq.ft.
- Dining room12′ × 9′1″109 sq.ft.
- Primary bedroom13′ × 13′170 sq.ft.
- Bedroom 211′1″ × 10′111 sq.ft.
- Bedroom 311′ × 10′110 sq.ft.
- Bedroom 411′ × 10′110 sq.ft.
- Laundry5′1″ × 5′1″26 sq.ft.
- Recreation18′1″ × 18′4″330 sq.ft.
- Bathroom8′6″ × 4′11″42 sq.ft.
Around this home
Schools nearby
School rating, out of 10.
Listing details
Helpful tools
Your HOMEH agent
"I would see it this week."
Ask HOMEH about this home
Price, neighbourhood, monthly cost. Ask anything.
HOMEH Intelligent Agent is an AI, not a licensed representative. Check anything important with your agent.