
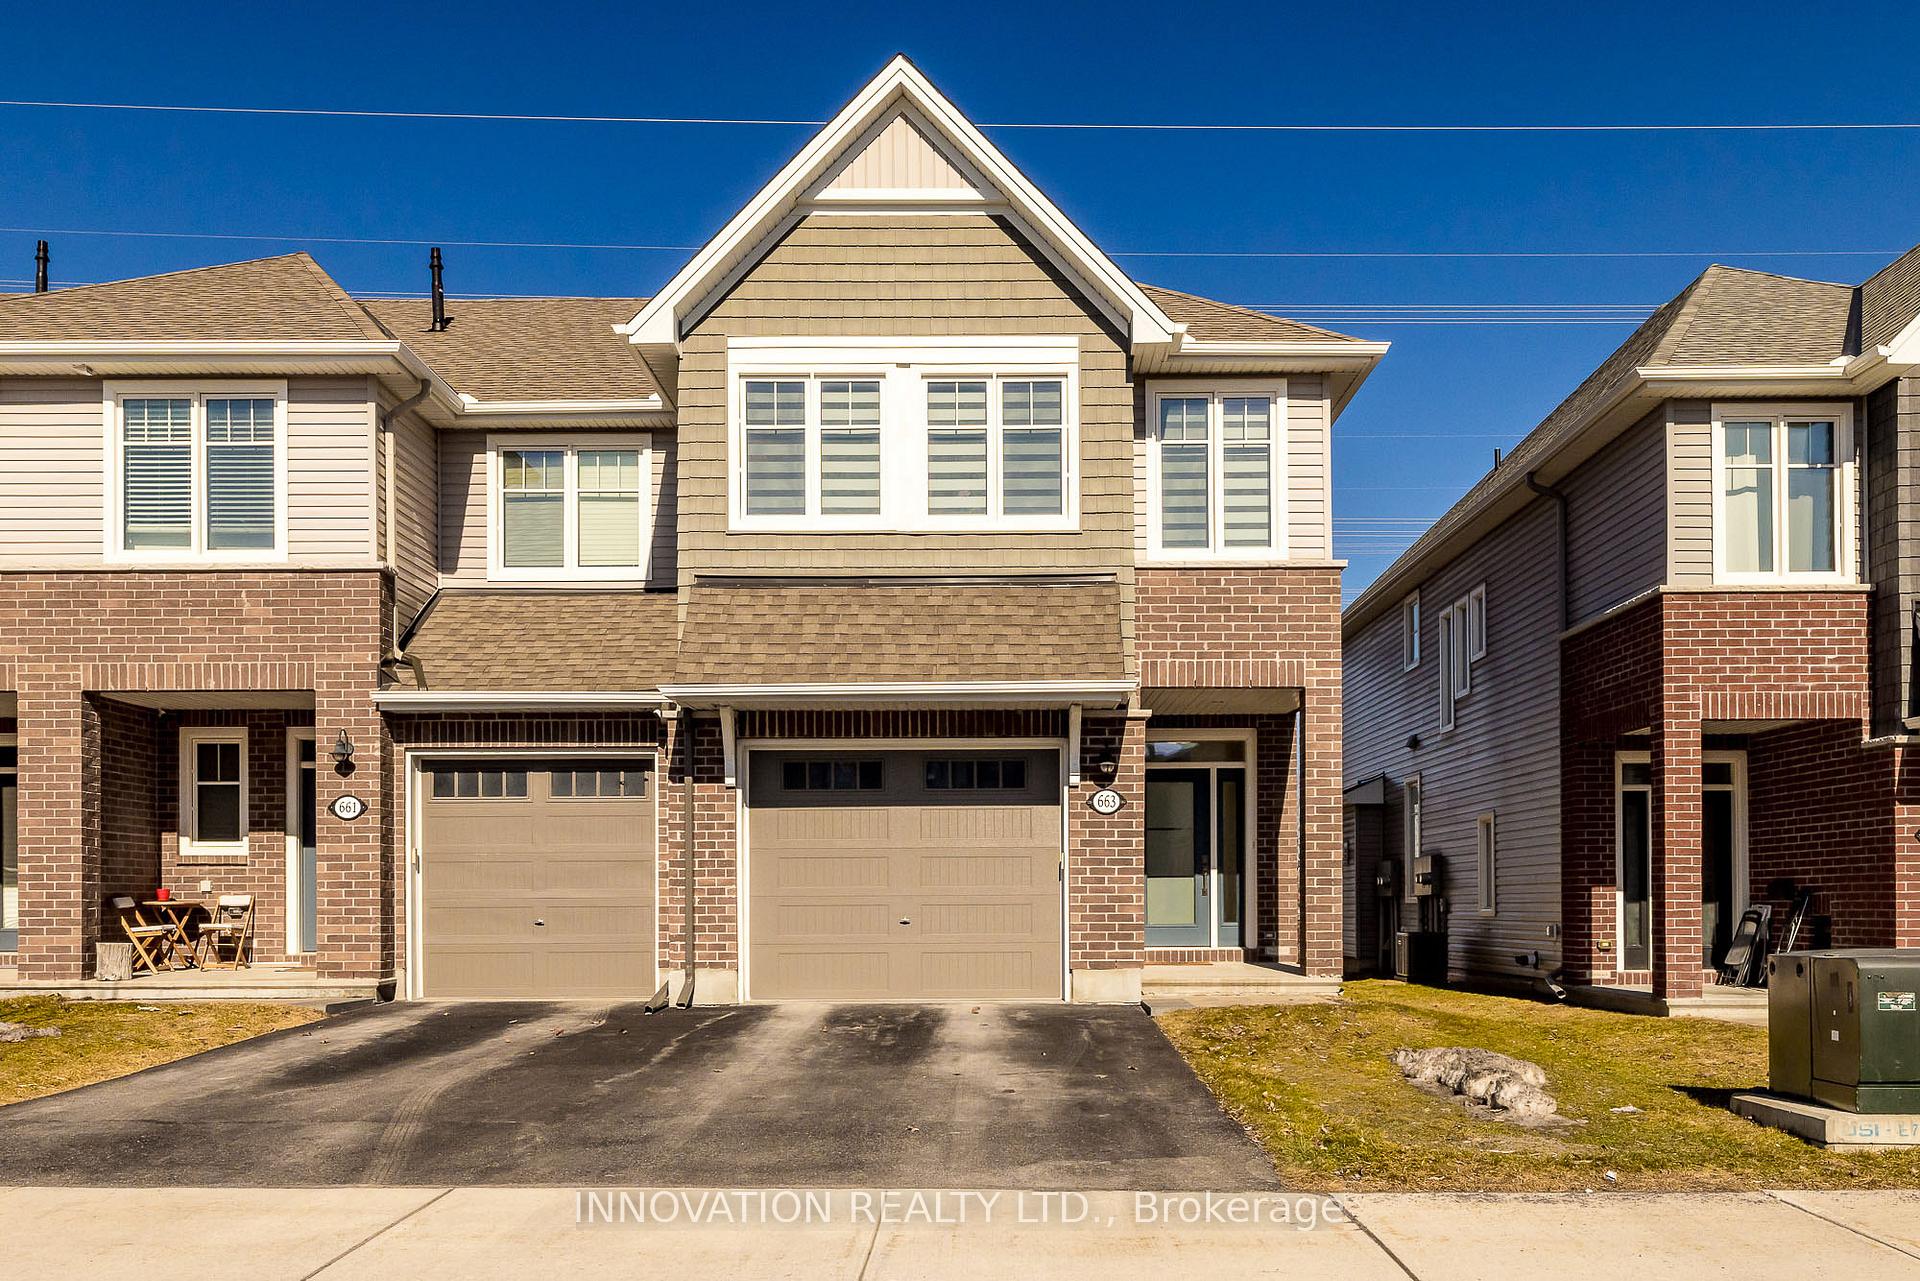
663 Putney Crescent
Ottawa (Stittsville, South)663 Putney Crescent
Ottawa (Stittsville, South)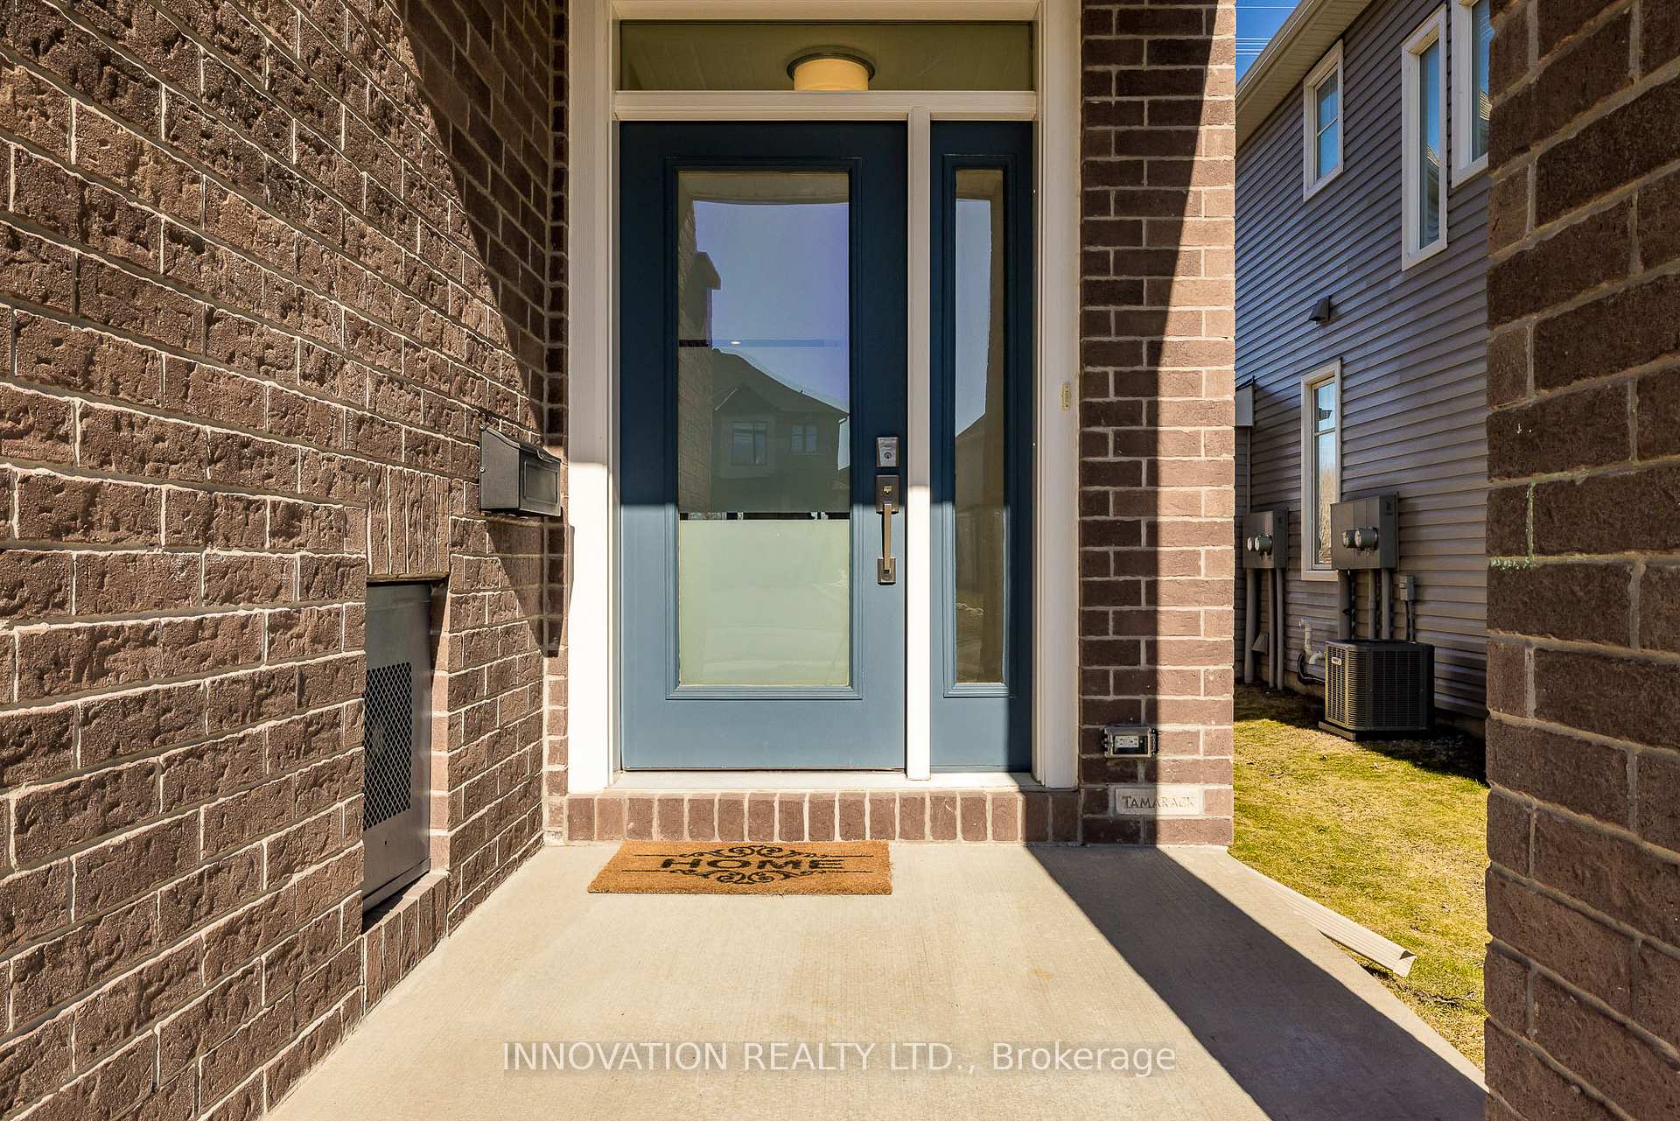
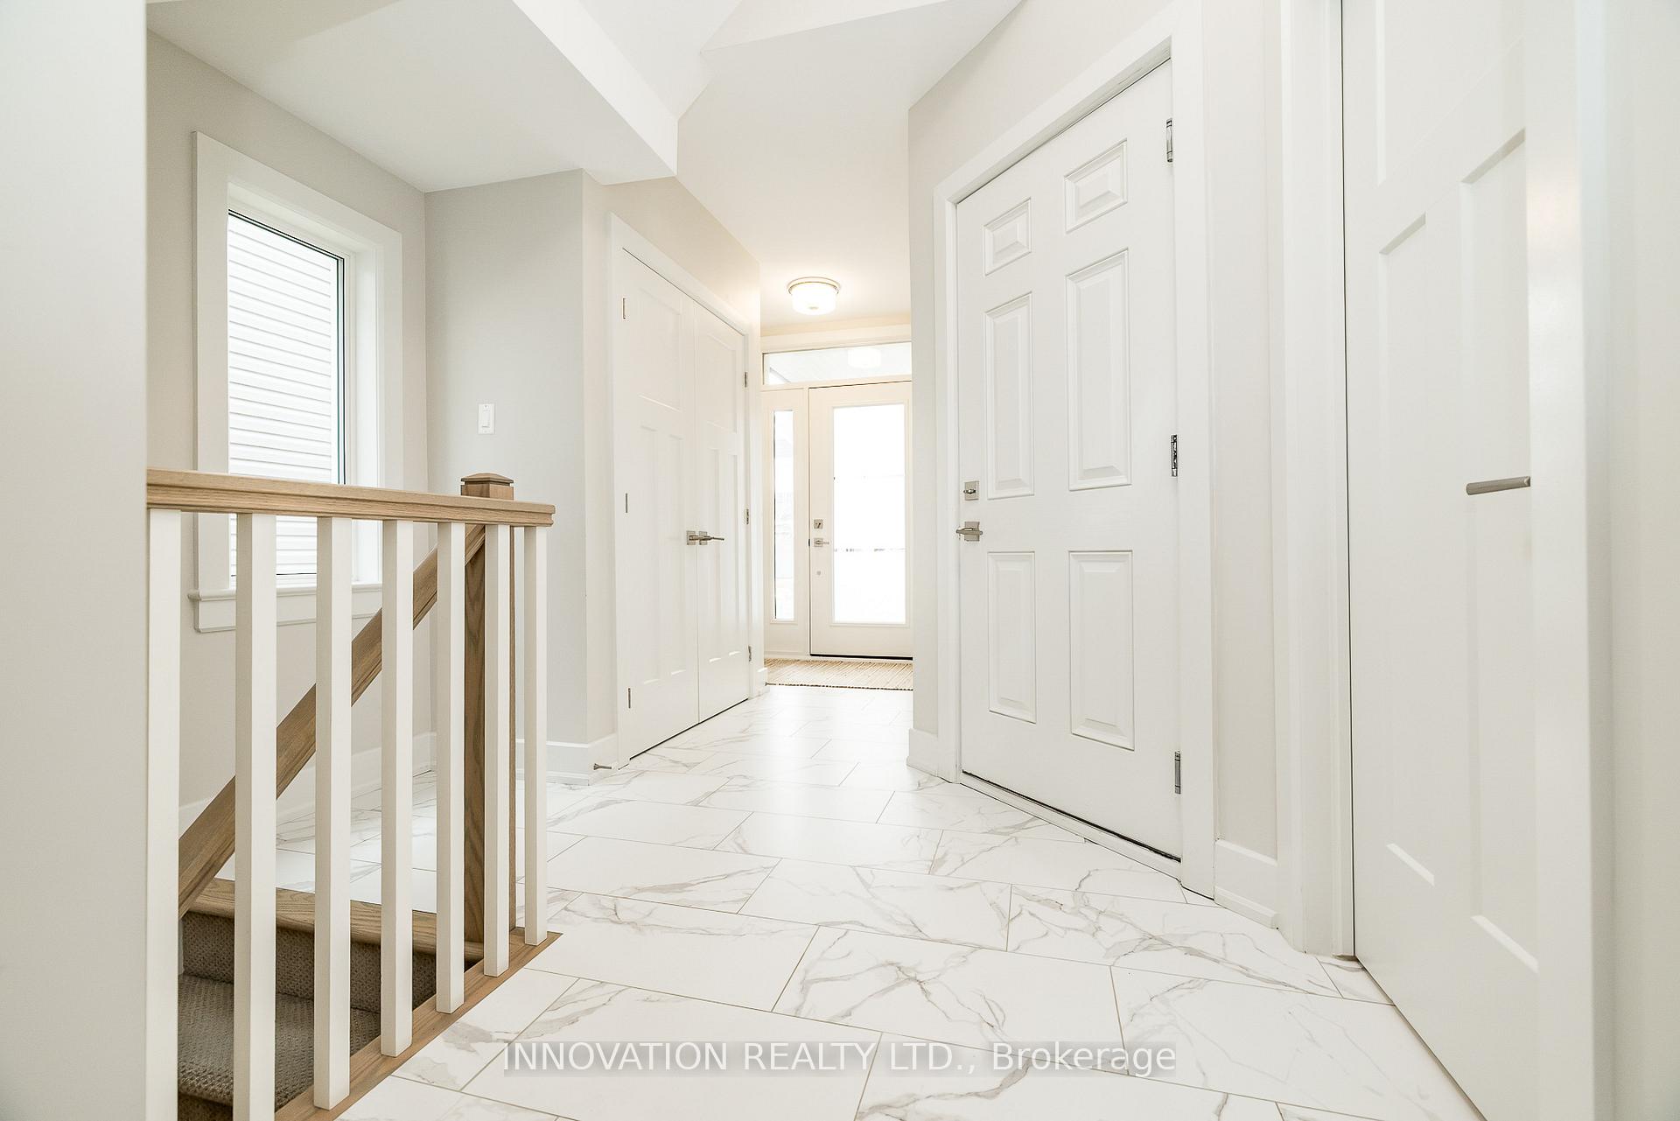 See all 38 photos
Property history

This home has sold. It is no longer available.
Property not available for sale or for rent.
Ask about this home
A HOMEH agent will answer your questions about this home.Ask HOMEH
About this home
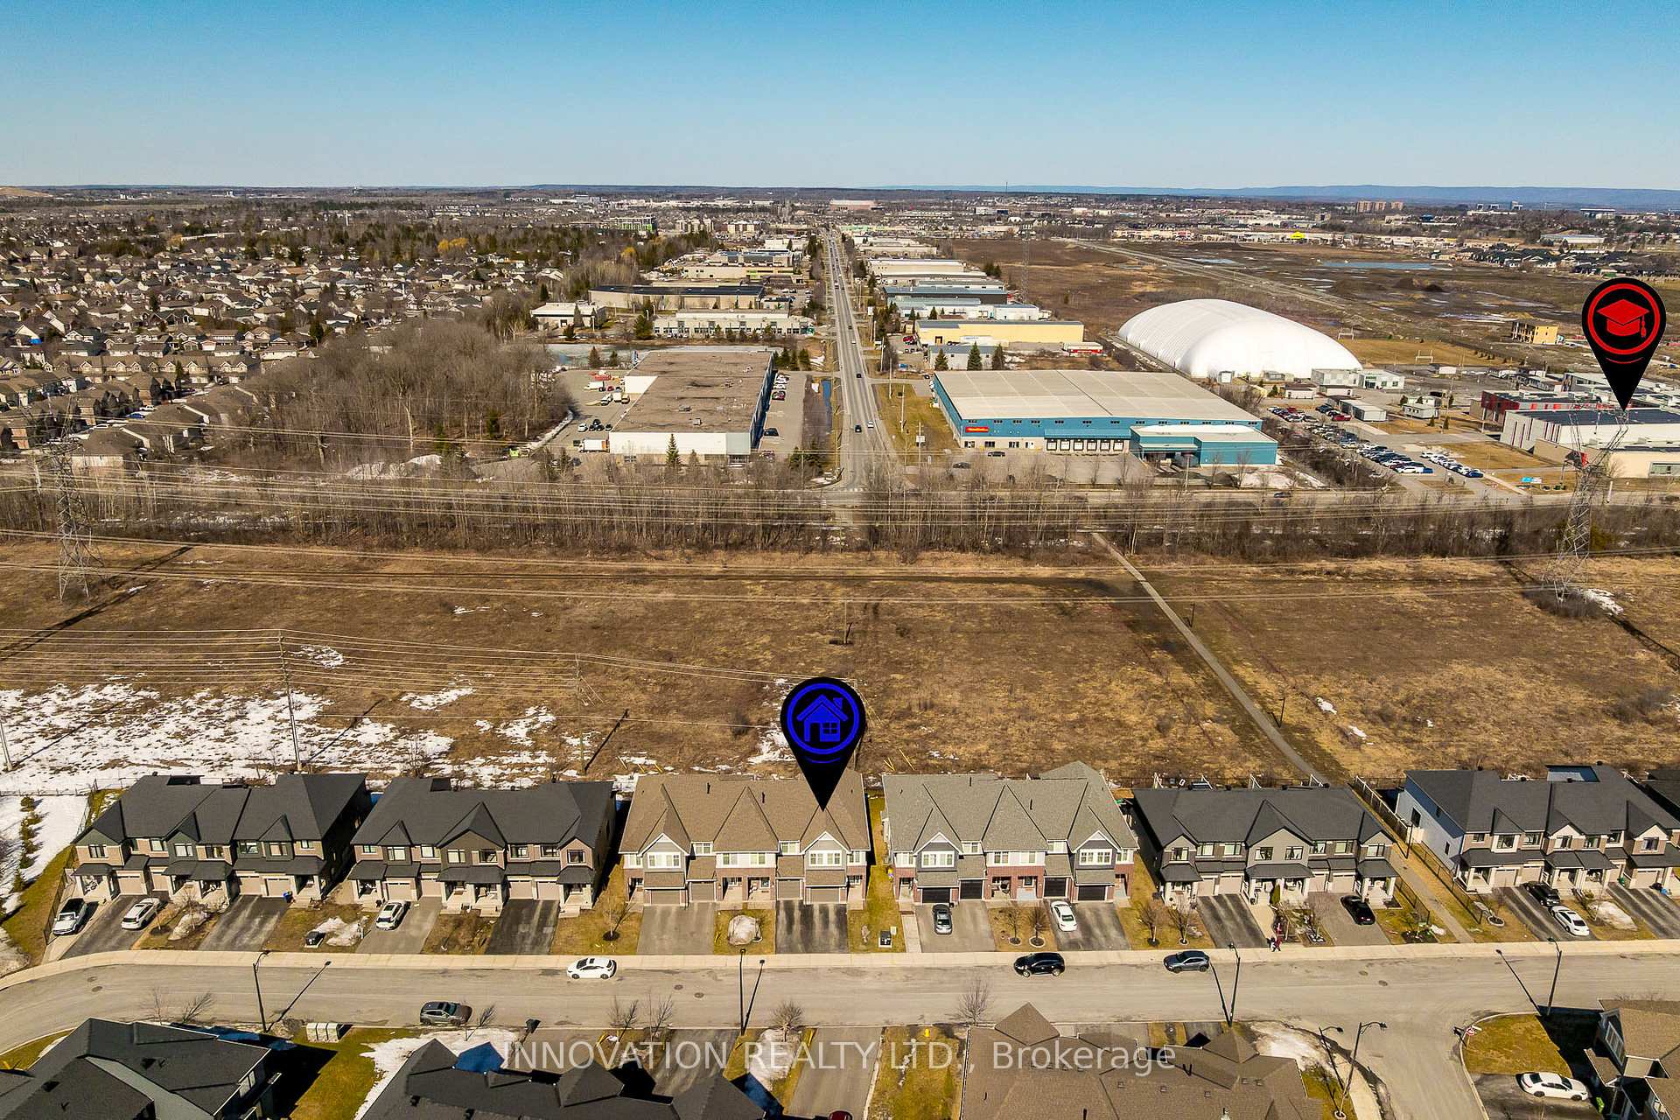
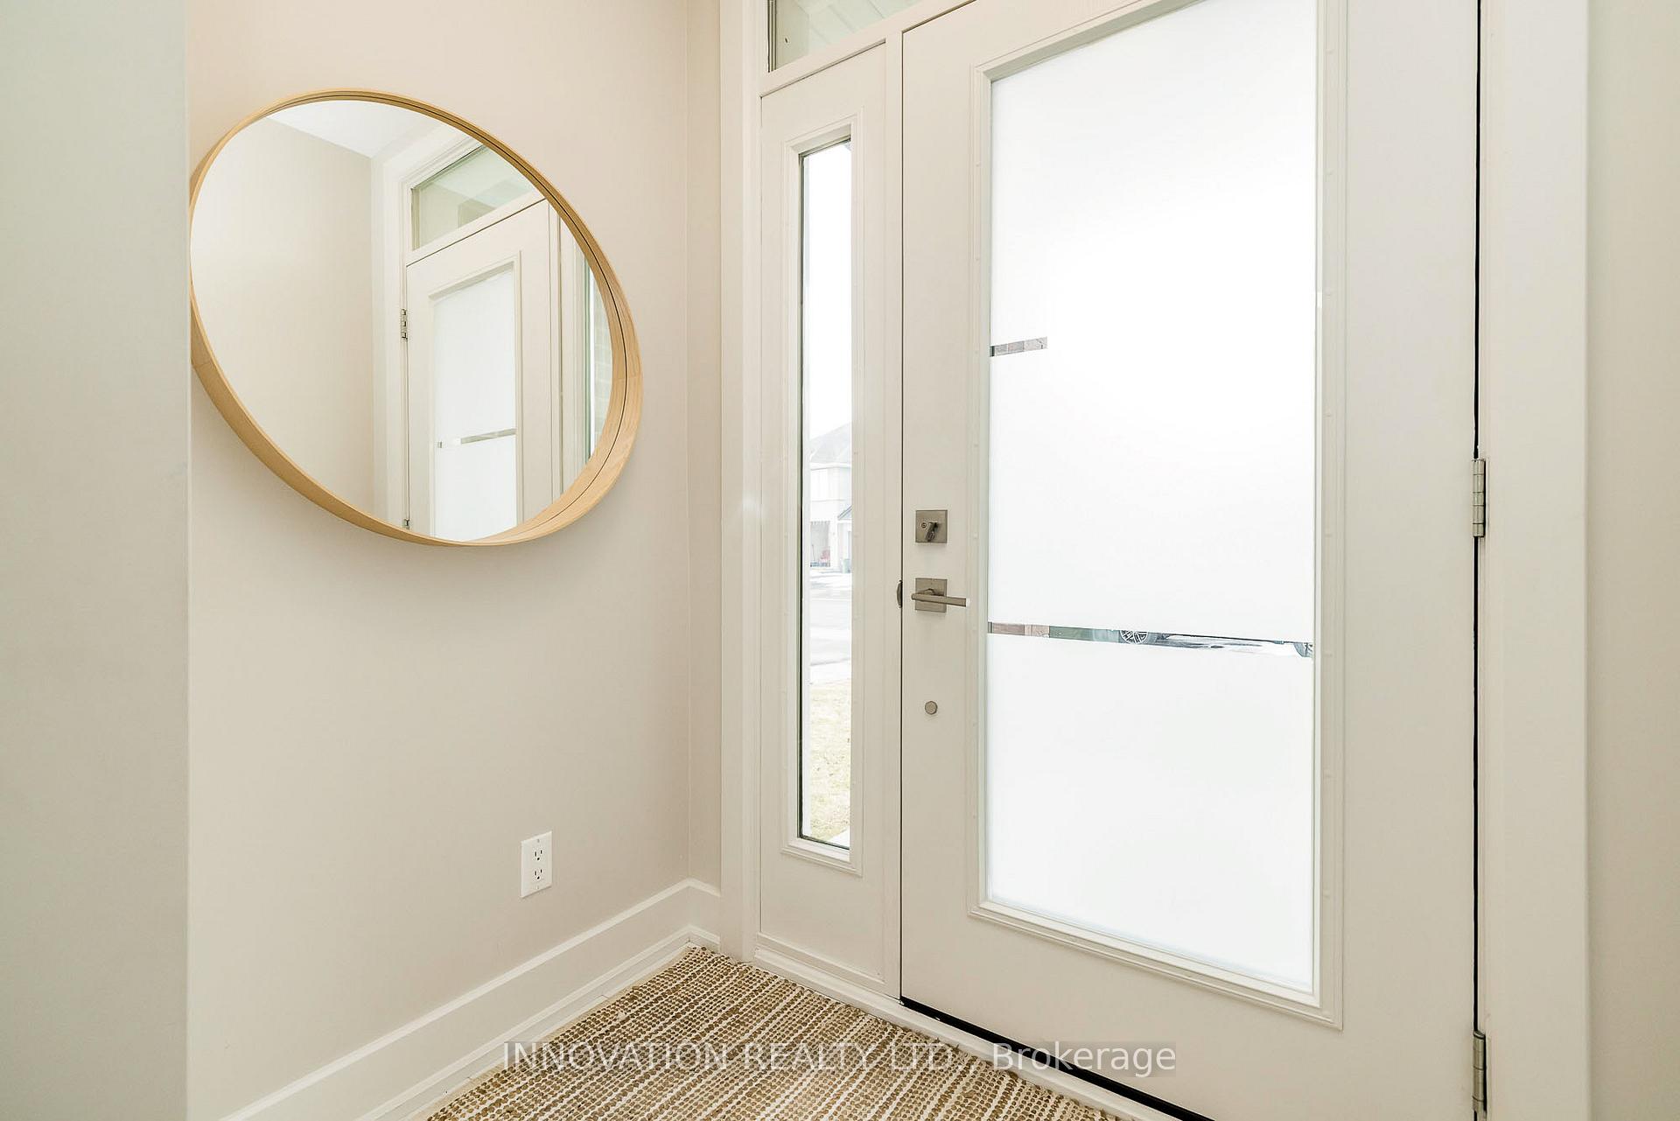
Welcome to 663 Putney Crescent, a stunning end unit town home in a family friendly neighbourhood, close to parks, shopping, amenities and transit. With oversized windows filling the main floor with an abundance of natural light, this executive unit offers pristine hardwoods that lead you through the beautiful kitchen with upgraded cabinetry, stainless steel appliances, quartz counter tops and ample storage in the walk-in pantry. On the second level you will find the primary suite which includes a spacious walk-in closet and en-suite with soaker tub and separate shower. 2 more generous sized bedrooms, a full guest bathroom and a convenient 2nd floor laundry room. On the lower lever, the finished basement provides extra living space in the cozy family room and plenty of storage. Off the dining area, access the private back yard with no rear neighbours, backing onto the Trans Canada Trail, the perfect place to entertain this summer!
Facts & features
Ask about this home
A HOMEH agent will answer your questions about this home.
Rooms
10 rooms · 3 bathrooms
- Foyer15′5″ × 5′11″91 sq.ft.
- Kitchen14′7″ × 12′1″177 sq.ft.
- Living room36′9″ × 11′2″411 sq.ft.
- Dining room13′5″ × 8′1″108 sq.ft.
- Primary bedroom18′6″ × 12′8″235 sq.ft.
- Bedroom 213′5″ × 10′134 sq.ft.
- Bedroom 313′5″ × 9′1″122 sq.ft.
- Bathroom8′2″ × 7′7″62 sq.ft.
- Laundry8′10″ × 6′4″55 sq.ft.
- Recreation24′3″ × 18′1″438 sq.ft.
Around this home
Listing details
Helpful tools
Your HOMEH agent
"I would see it this week."
Ask HOMEH about this home
Price, neighbourhood, monthly cost. Ask anything.
HOMEH Intelligent Agent is an AI, not a licensed representative. Check anything important with your agent.