
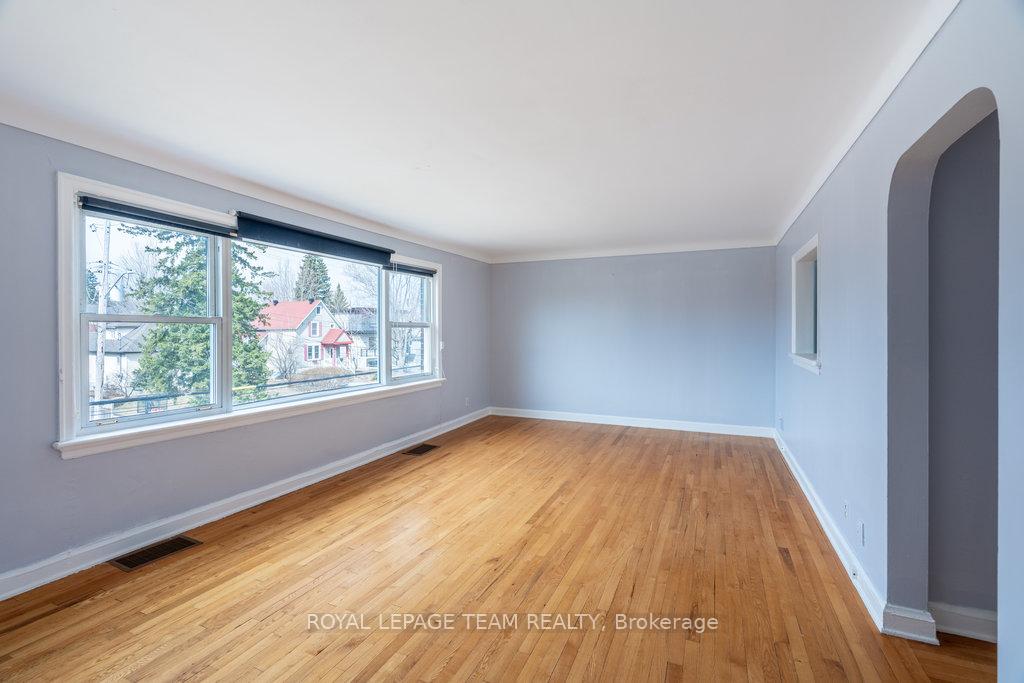
 See all 31 photos
Property history

This home has sold. It is no longer available.
Property not available for sale or for rent.
Ask about this home
A HOMEH agent will answer your questions about this home.Ask HOMEH
About this home
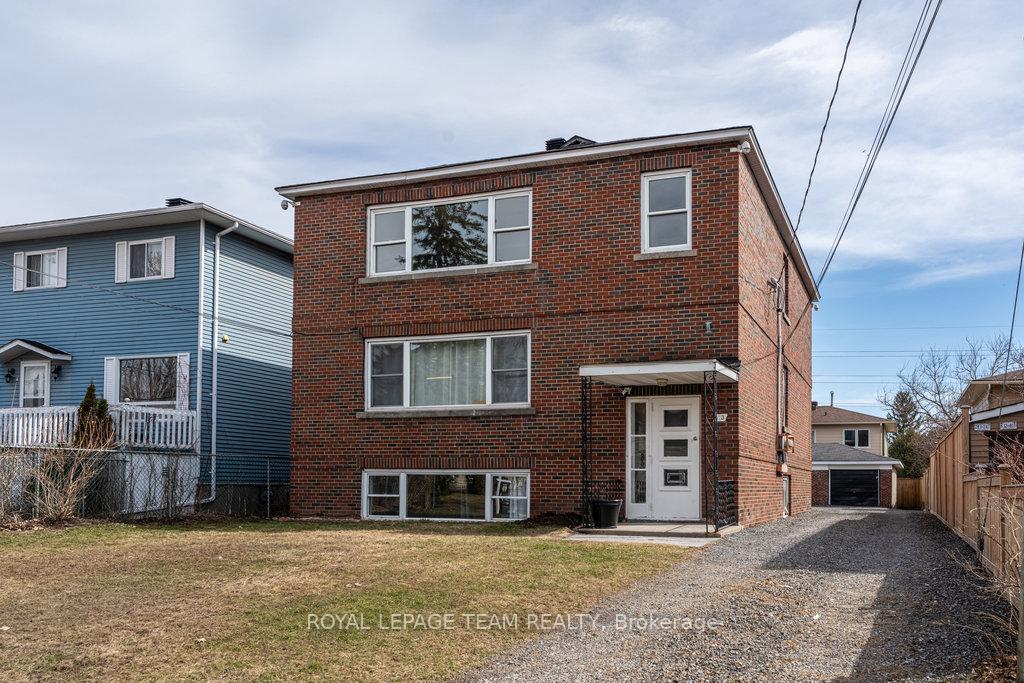
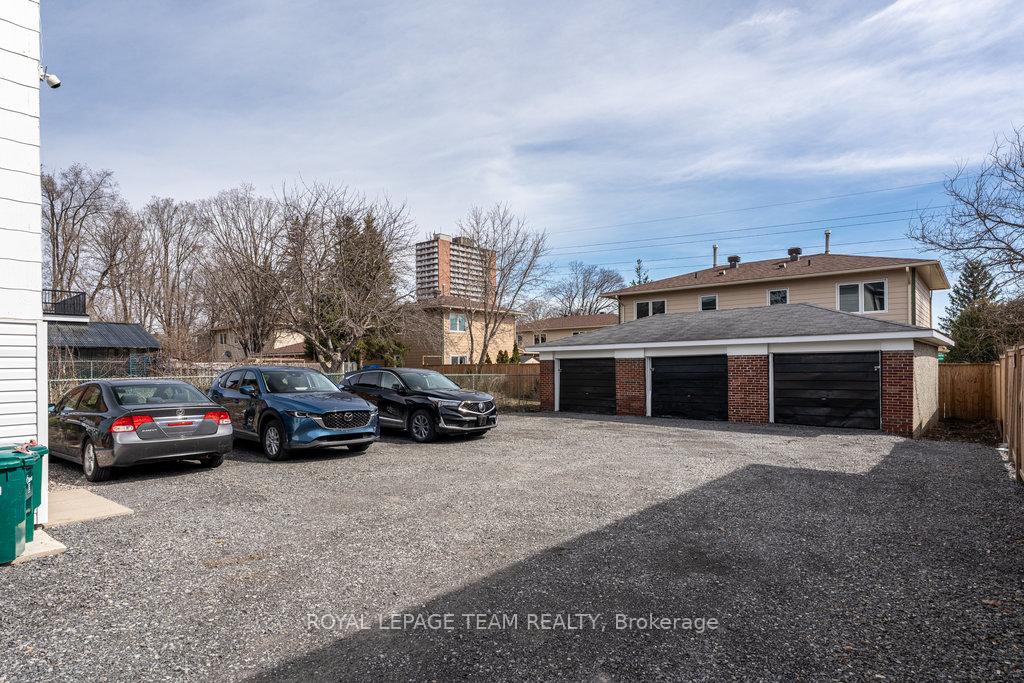
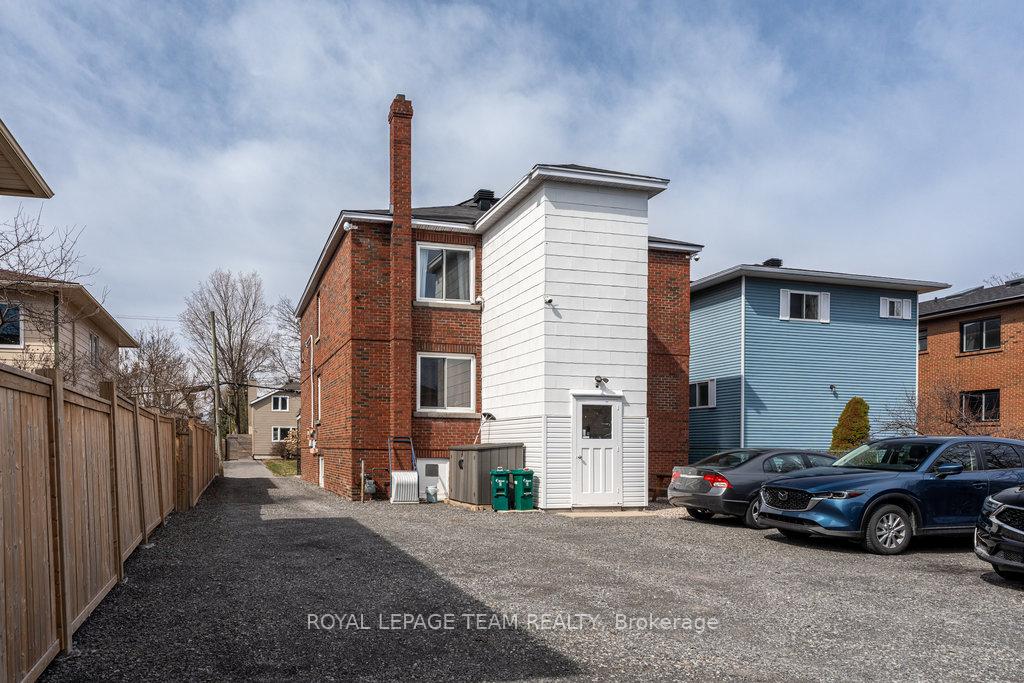
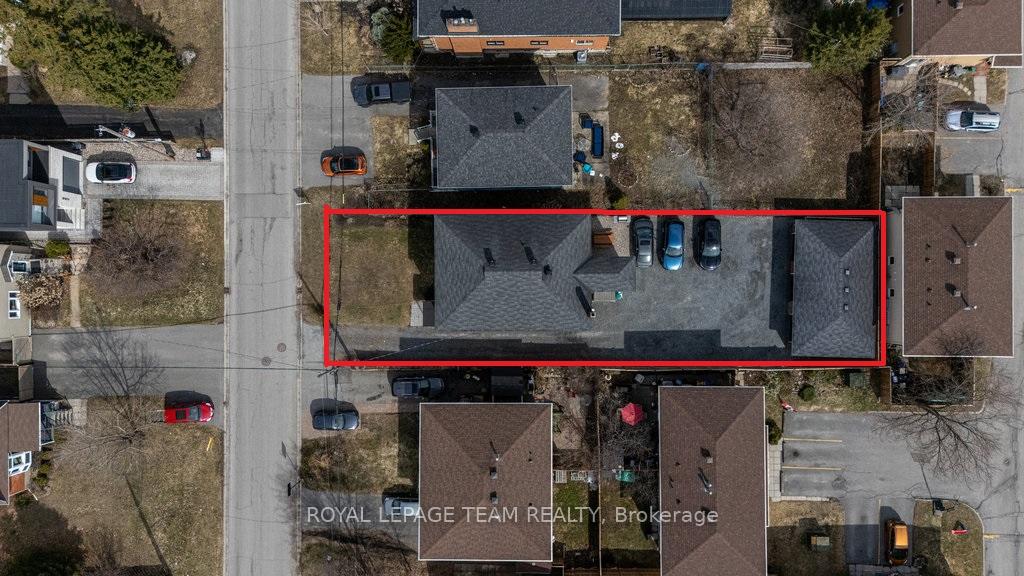
Spacious, Well-Maintained Triplex in the Heart of Westboro A Rare Opportunity Located on a quiet street in highly desirable Westboro, this bright and purpose-built triplex sits on an oversized 44' x 148' lot with ample parking and exceptional flexibility for investors or owner-occupants. Featuring two spacious 3-bedroom units and one 1-bedroom unit, this property offers strong income potential in one of Ottawa's most sought-after neighbourhoods. Each unit boasts original site-finished hardwood floors, high ceilings, and a bright west-facing exposure that fills the interiors with natural light. Well maintained and thoughtfully updated, this is a turnkey opportunity in a prime urban location. Highlights include:3-car detached garage with electrical service + parking for 5 vehicles. Updated 200-amp service, separately metered electrical panels, and 3 owned hot water tanks. Newer fencing, front and rear stairwell access, and coined shared laundry in the lower level. Additional storage, security cameras (front and back) Floor plans available for reference. Live in one unit and rent out the others, or fully lease the building for maximum returns. All within walking distance to shops, restaurants, transit, parks, and schools in one of Ottawa's most vibrant communities.
Facts & features
Ask about this home
A HOMEH agent will answer your questions about this home.
Rooms
19 rooms · 3 bathrooms
- Living room13′3″ × 13′173 sq.ft.
- Dining room13′3″ × 8′3″110 sq.ft.
- Kitchen9′2″ × 12′110 sq.ft.
- Bathroom4′1″ × 8′33 sq.ft.
- Primary bedroom11′5″ × 12′2″139 sq.ft.
- Bedroom 211′7″ × 12′2″141 sq.ft.
- Bedroom 311′5″ × 12′1″137 sq.ft.
- Living room13′3″ × 13′173 sq.ft.
- Dining room13′3″ × 8′3″110 sq.ft.
- Kitchen9′2″ × 12′110 sq.ft.
- Bathroom4′1″ × 8′33 sq.ft.
- Primary bedroom11′5″ × 12′2″139 sq.ft.
- Bedroom 211′7″ × 12′2″141 sq.ft.
- Bedroom 311′5″ × 12′1″137 sq.ft.
- Living room12′10″ × 13′1″168 sq.ft.
- Dining room12′10″ × 7′10″101 sq.ft.
- Kitchen8′7″ × 12′11″111 sq.ft.
- Bathroom4′11″ × 7′9″39 sq.ft.
- Bedroom10′11″ × 15′9″172 sq.ft.
Around this home
Listing details
Helpful tools
Your HOMEH agent
"I would see it this week."
Ask HOMEH about this home
Price, neighbourhood, monthly cost. Ask anything.
HOMEH Intelligent Agent is an AI, not a licensed representative. Check anything important with your agent.