

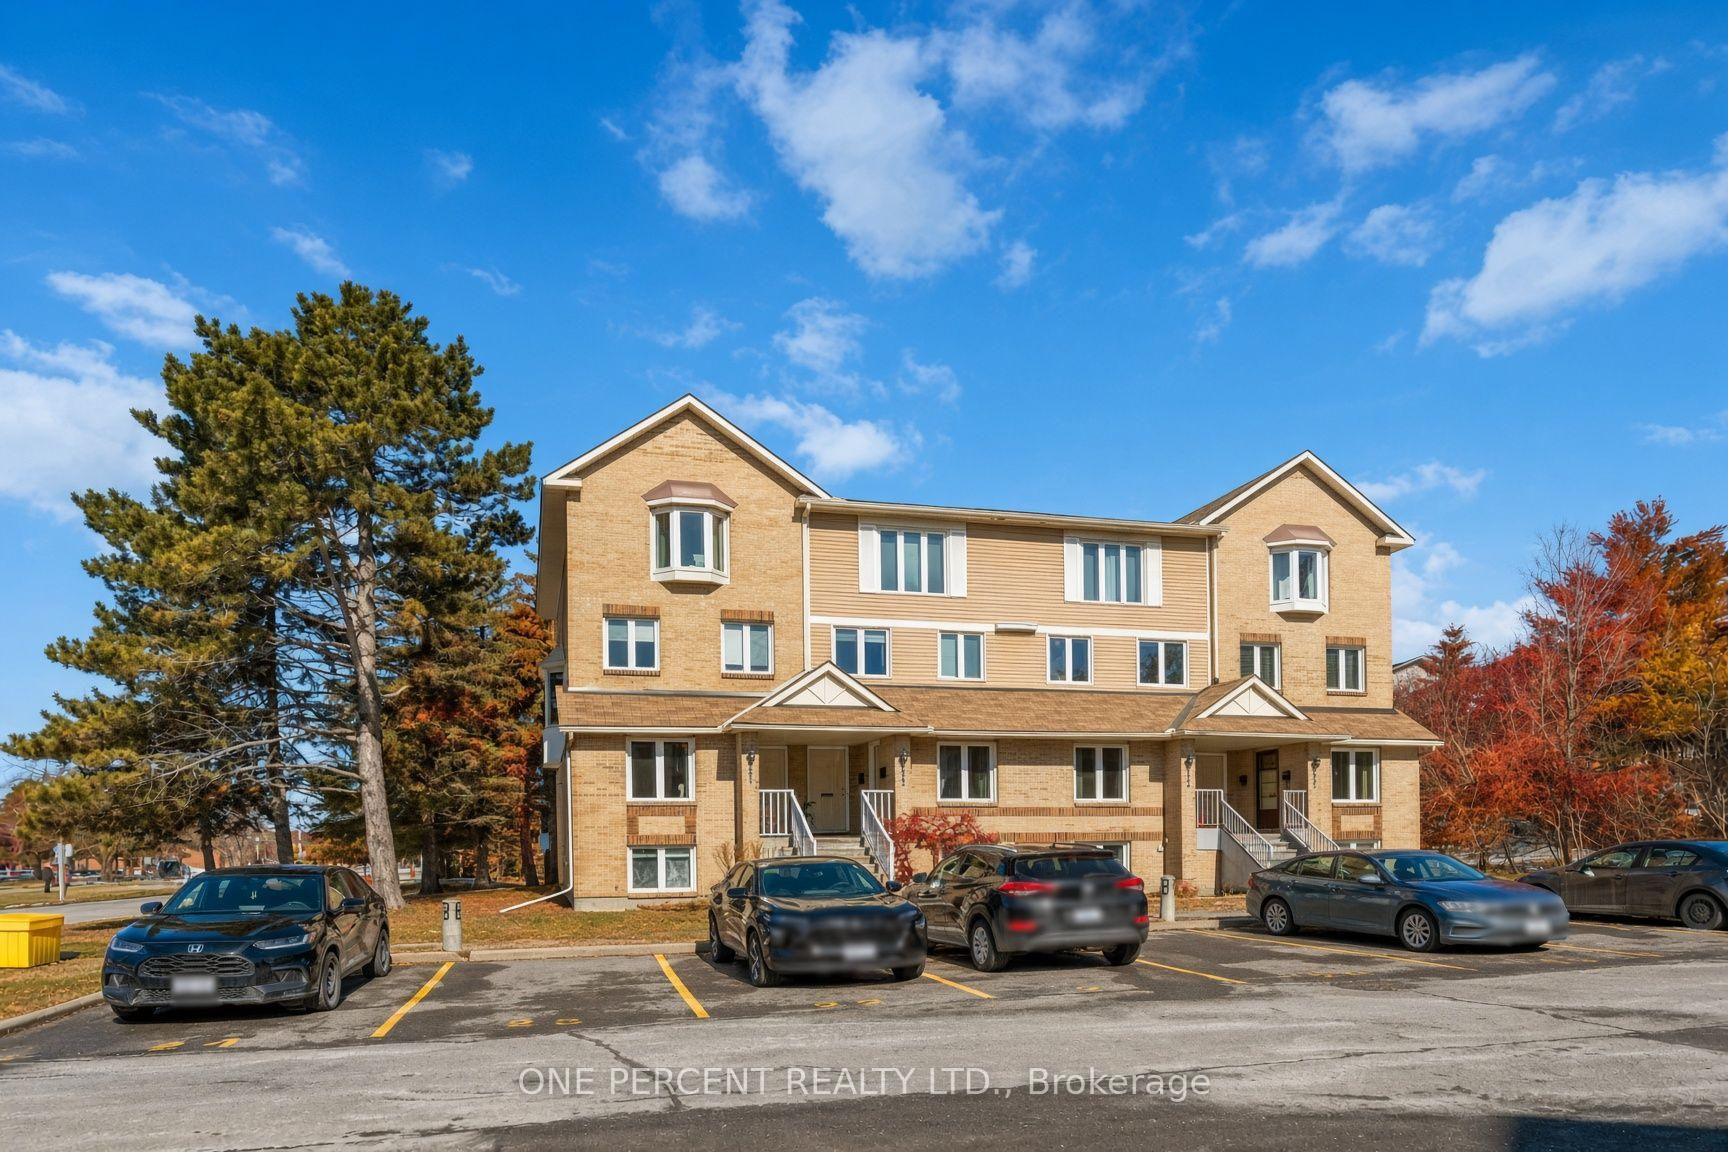
Unit A, 6643 Bilberry Drive
Unit A, 6643 Bilberry Drive
 See all 12 photos
Property history
- $359,900TerminatedList: 2026-10-26|End: 2026-11-18|23 daysX14117648
Facts and features
- BasementFinished
- Age of home31–50 years
- ExposureSouth
- LaundryRoom, in-suite
- Fireplace
The homeCondo Townhouse, Stacked townhouse, Age 31–50 years
- Type: Condo Townhouse
- Style: Stacked townhouse
- Age: 31–50 years
- Living space: 0–499 sq ft
- Basement: Full, finished
- Exposure: South
- View: Garden
InsideFireplace Yes, electric, Laundry room, in-suite laundry, lower level, Carpet free
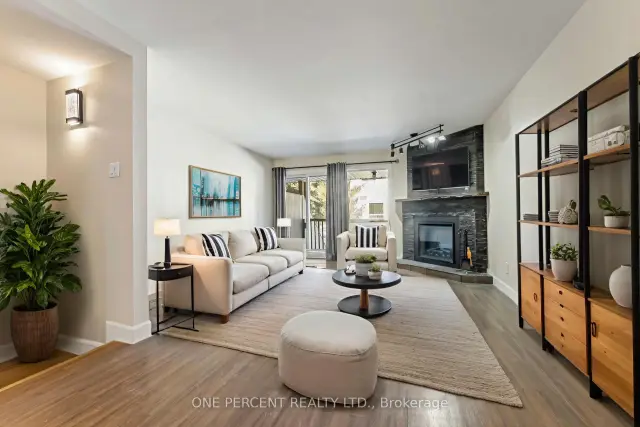
- Fireplace: Yes, electric
- Laundry: Laundry room, in-suite laundry, lower level
- Features: Carpet free
- Security: Smoke detector
- Rooms above ground: 3
- Rooms in the basement: 2
- Bedrooms: 0 + 2 in the basement
- Bathrooms: 2
- Kitchens: 1
OutsideBrick, vinyl siding, Asphalt shingle, Poured concrete
- Exterior: Brick, vinyl siding
- Roof: Asphalt shingle
- Foundation: Poured concrete
- Balcony: Open
- Features: Deck
Parking and locker1 Parking, Exclusive, Surface
- Spaces: 1 Parking
- Parking type: Exclusive
- Driveway: Surface
- Locker: None
Building6643 Bilberry Drive, Condo corporation 379, Visitor parking
- Name: 6643 Bilberry Drive
- Condo corporation: 379
- Amenities: Visitor parking
- Pets: Allowed
Heating, water and powerBaseboard, electric, Other, window unit(s)
- Heating: Baseboard, electric
- Cooling: Other, window unit(s)
Costs and taxesTaxes $2,084 a year, Condo fee $376 a month, Building insurance included, common elements included, parking included
- Taxes, 2025: $2,084 a year
- Condo fee: $376 a month
- Fee includes: Building insurance included, common elements included, parking included
- HST: No HST
- Rental items: None.
Included in the saleStainless steel refrigerator (2023), stainless steel stove (2023), stainless steel dishwasher (2023), updated thermostats (2026) for base-board heaters, potlights within the living room as well as the primary bedroom (2026), owned hot water tank (2022), new in-box window air-conditioner (2026)., Not included None.
- Included: Stainless steel refrigerator (2023), stainless steel stove (2023), stainless steel dishwasher (2023), updated thermostats (2026) for base-board heaters, potlights within the living room as well as the primary bedroom (2026), owned hot water tank (2022), new in-box window air-conditioner (2026).
- Not included: None.
NearbyCul de sac/dead end, park, school, public transit, place of worship, river/stream
- Close to: Cul de sac/dead end, park, school, public transit, place of worship, river/stream
Listing detailsX14117648, Terminated, Oct 26, 2026
- MLS® number: X14117648
- Status: Terminated
- Listed on: Oct 26, 2026
- Days on market: 23
- Updated: Nov 18, 2026
- Possession: Flexible
- Occupied by: Vacant
- Listing brokerage: ONE PERCENT REALTY LTD.
About this home
Unit A, 6643 Bilberry Drive, Ottawa (Convent Glen North), ON K1C 4N5
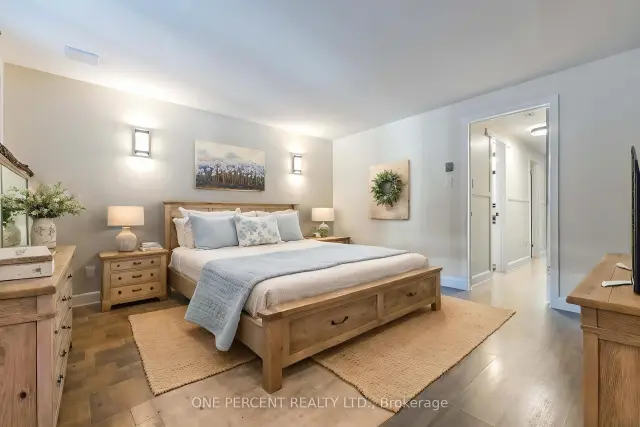
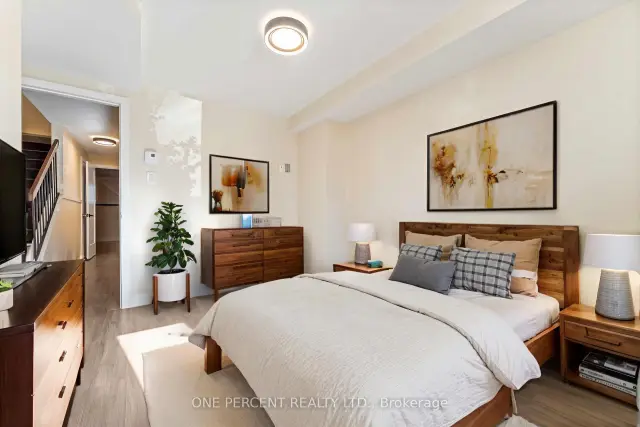
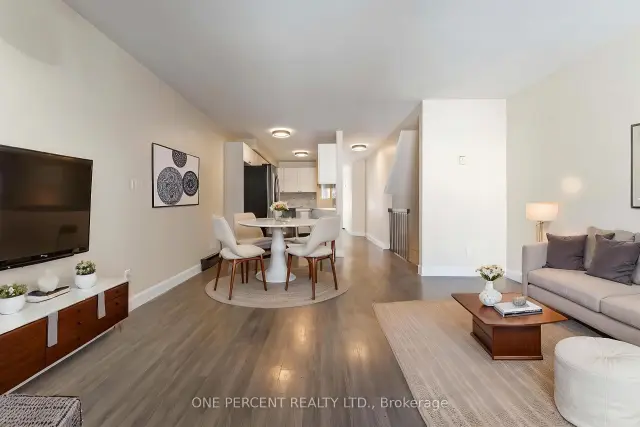
***Open House: Sunday, 1 November from 2:30 pm to 4:00 pm.*** This updated 2-bedroom, 1.5-bathroom stacked condo is bright, comfortable, and easy to maintain. It's in a quiet, family-friendly neighbourhood on a low-traffic cul-de-sac, just minutes from a high school. The main level has an open layout that's great for everyday living. The kitchen is fully renovated (January 2024) with full-size stainless steel appliances, shaker-style cabinets, a tiled backsplash, and plenty of counter and storage space. The living room feels warm and inviting with a new electric fireplace, pot lights installed in 2026, and a door to a private deck. Downstairs, the primary bedroom is spacious with new pot lights (2026). There's a second bedroom (good for guests, family, or a home office), a full 4-piece bathroom, and a dedicated laundry room. The foyer has tiled floors and a convenient powder room. The home is close to grocery stores, shopping, public transit, parks, river pathways, and other daily amenities. It has been professionally painted and thoughtfully updated throughout. Condo fees cover building insurance, exterior maintenance, landscaping, snow removal, roof, windows, and doors. Some photos have been digitally staged to show the home's potential. This is a practical, low-maintenance option for first-time buyers, downsizers, or investors.
Ask about this home
A HOMEH agent will answer your questions about this home.
Know more about 6643 Bilberry Drive
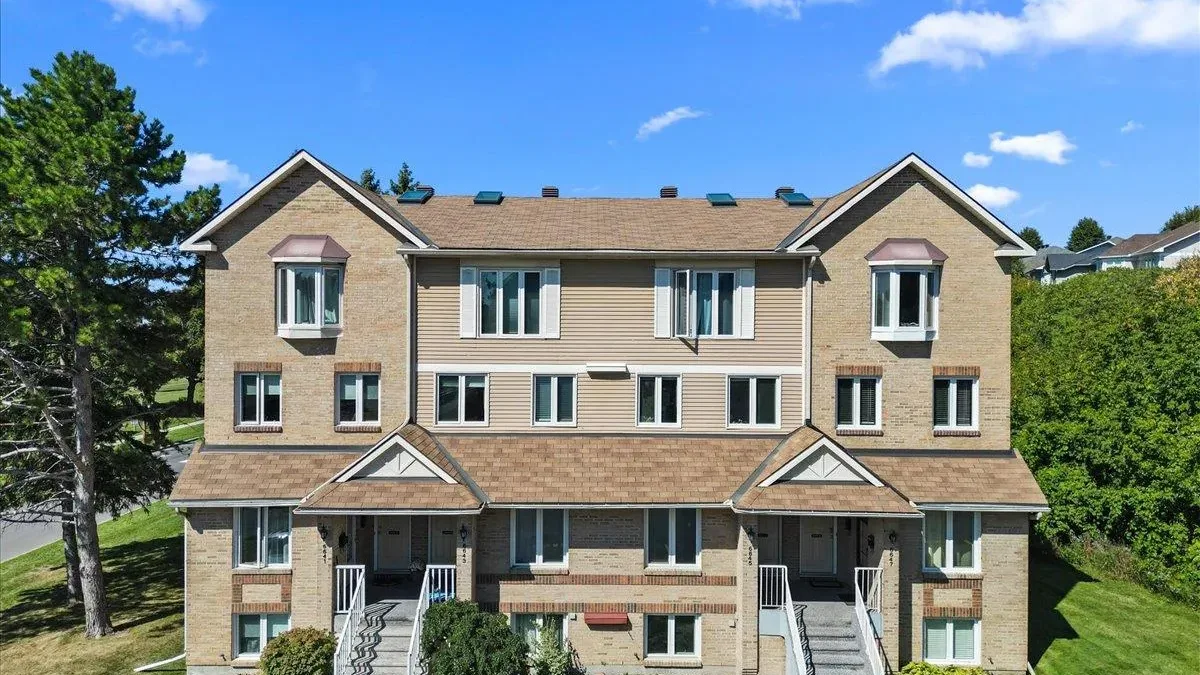
Condo building · 6643 Bilberry Drive
6643 Bilberry Drive is a condo. No units are on the market here right now.
No similar units for sale in 6643 Bilberry Drive right now.
Around this home
Daily convenience, out of 100, from the distances below
Schools nearby
School rating, out of 10.
Helpful calculators
Your HOMEH agent

"Priced 9% over the Hestimate. I would see it this week."