
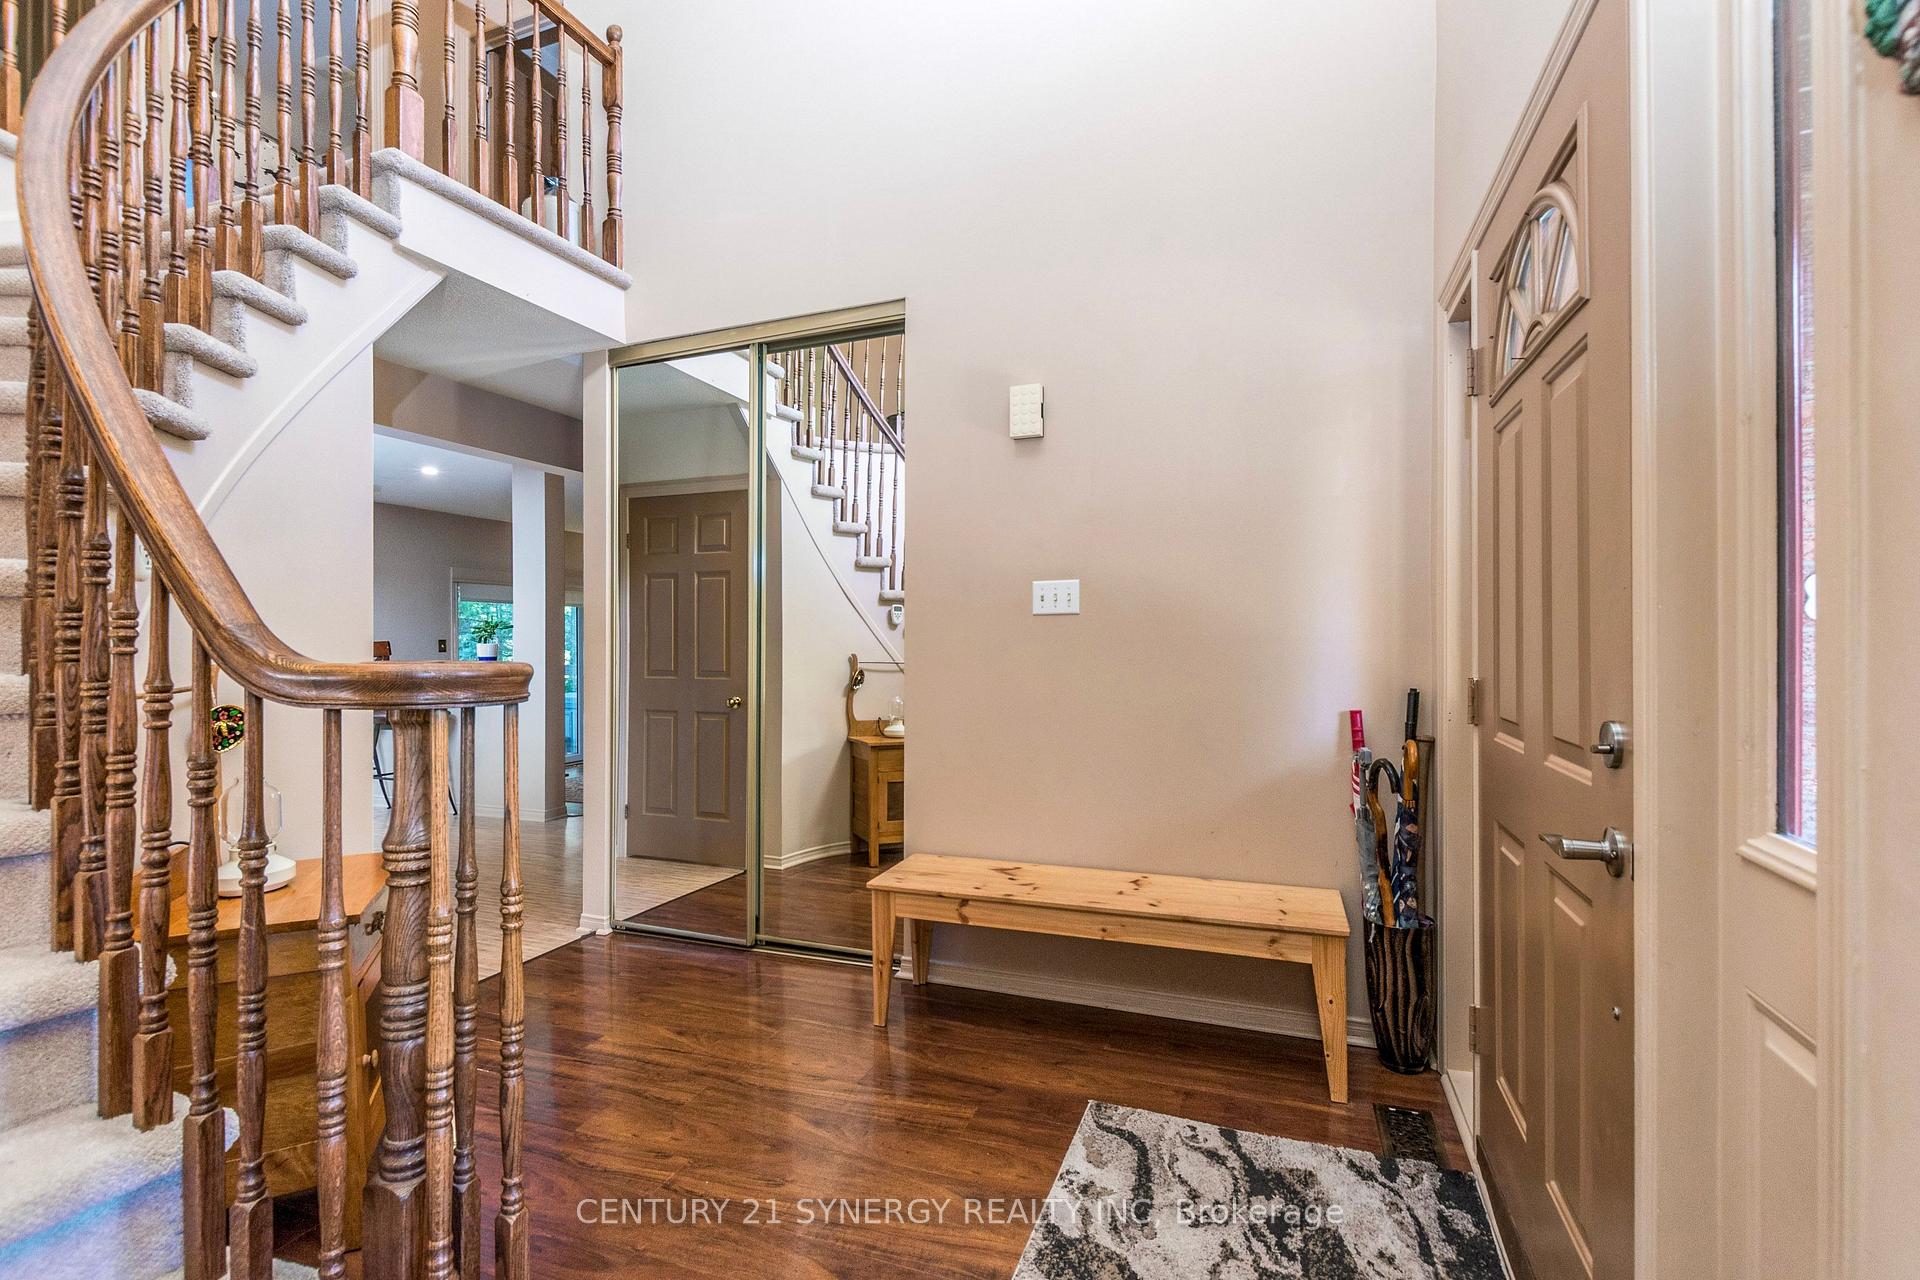
 See all 41 photos
Property history

This listing has ended. It is no longer available.
Property not available for sale or for rent.
Ask about this home
A HOMEH agent will answer your questions about this home.Ask HOMEH
About this home
6646 Cherrystone Drive N, Ottawa
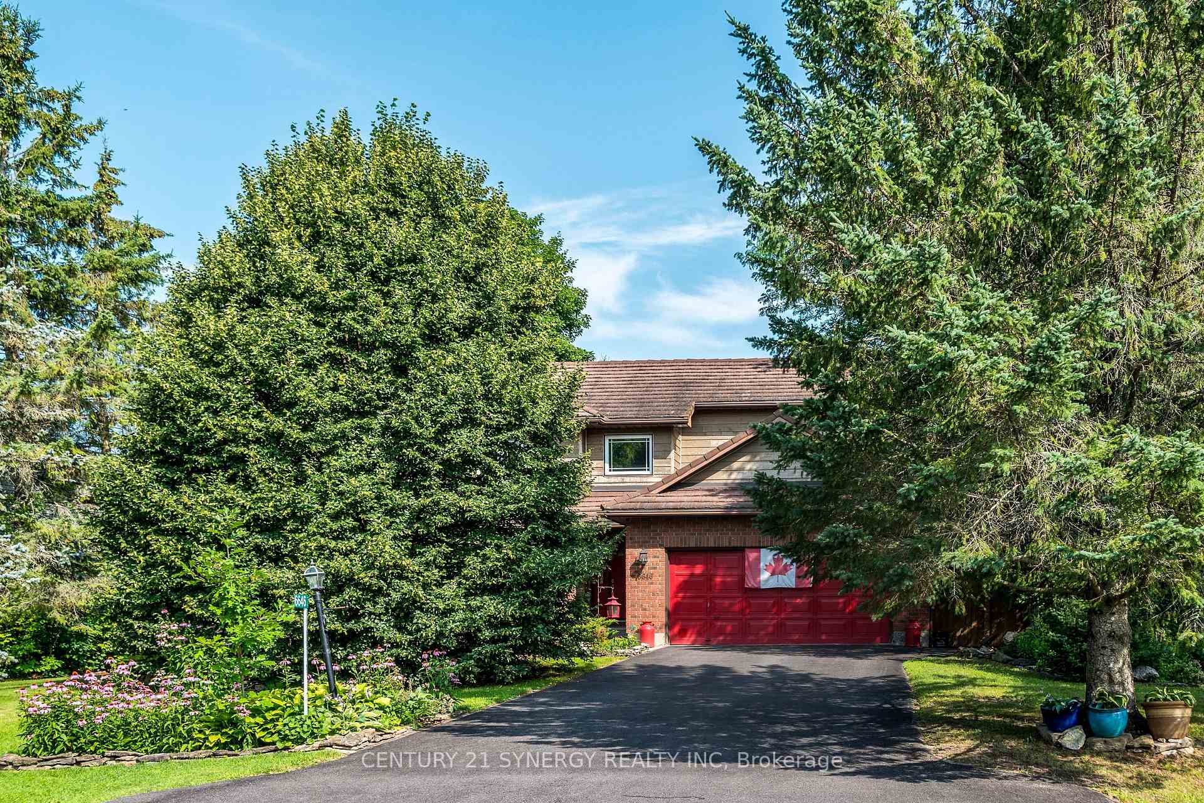
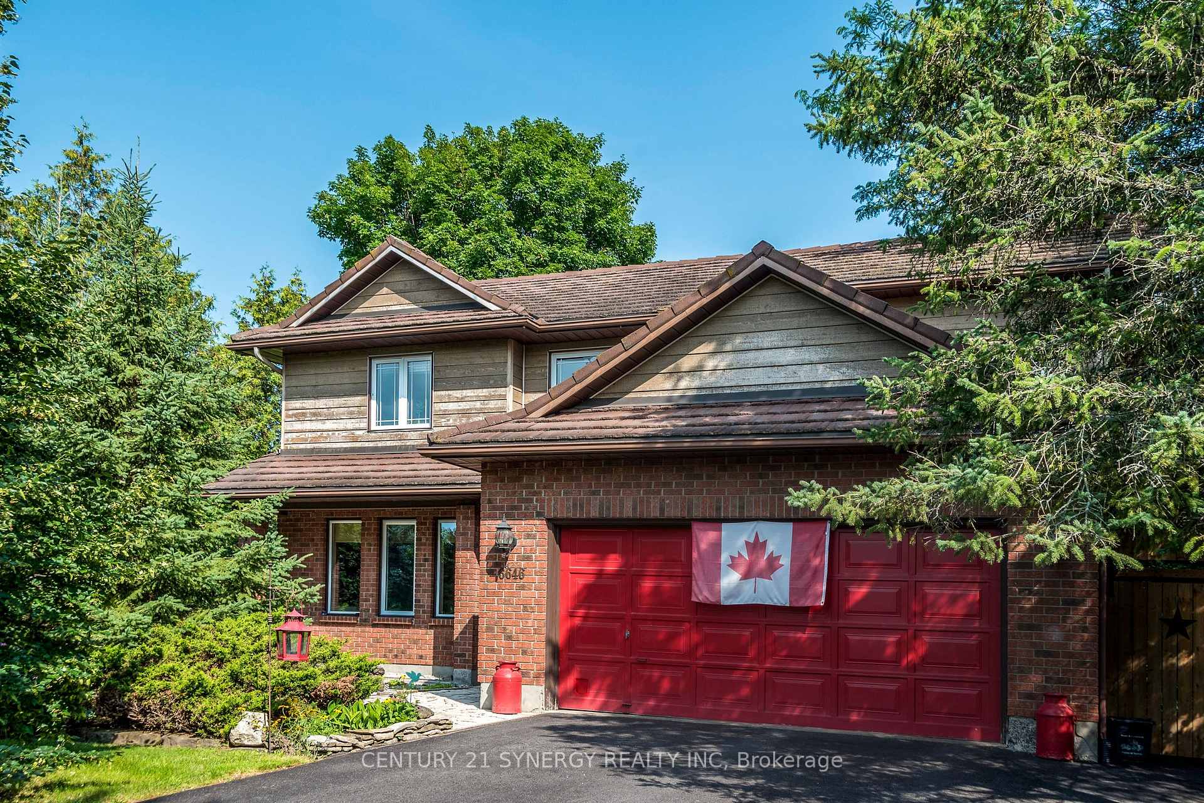
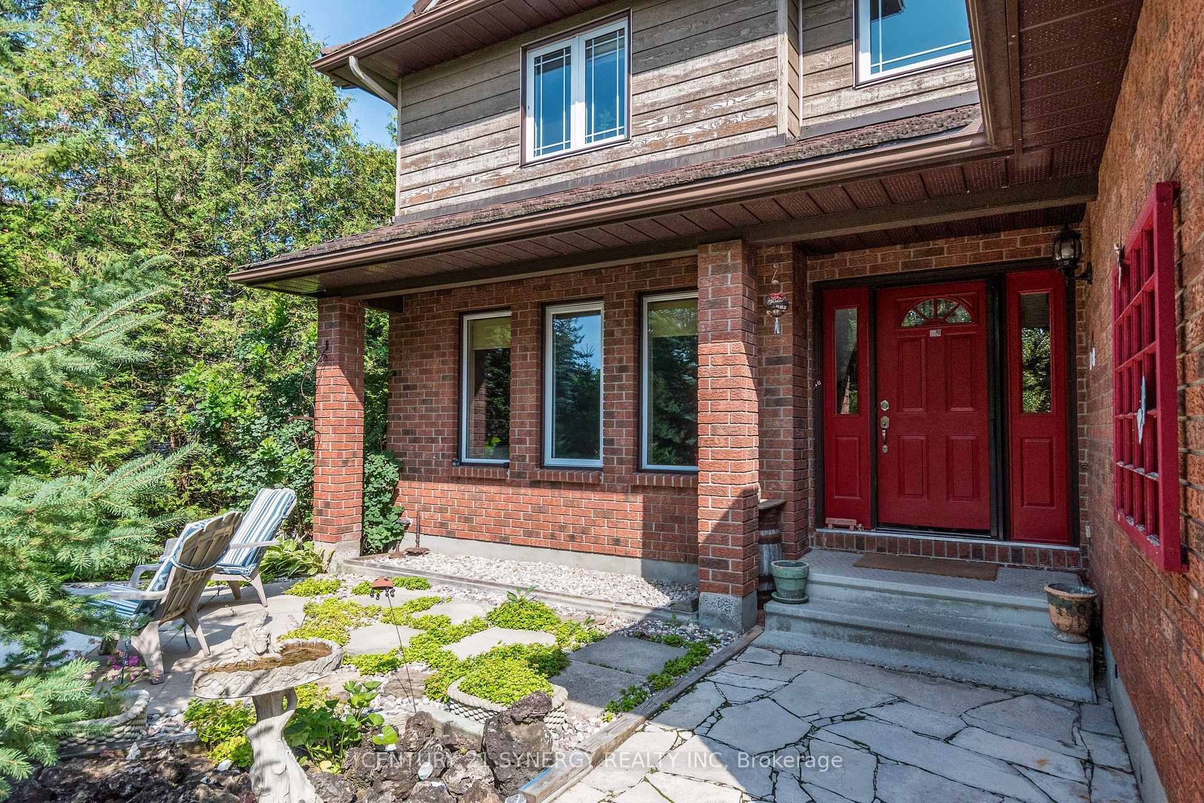
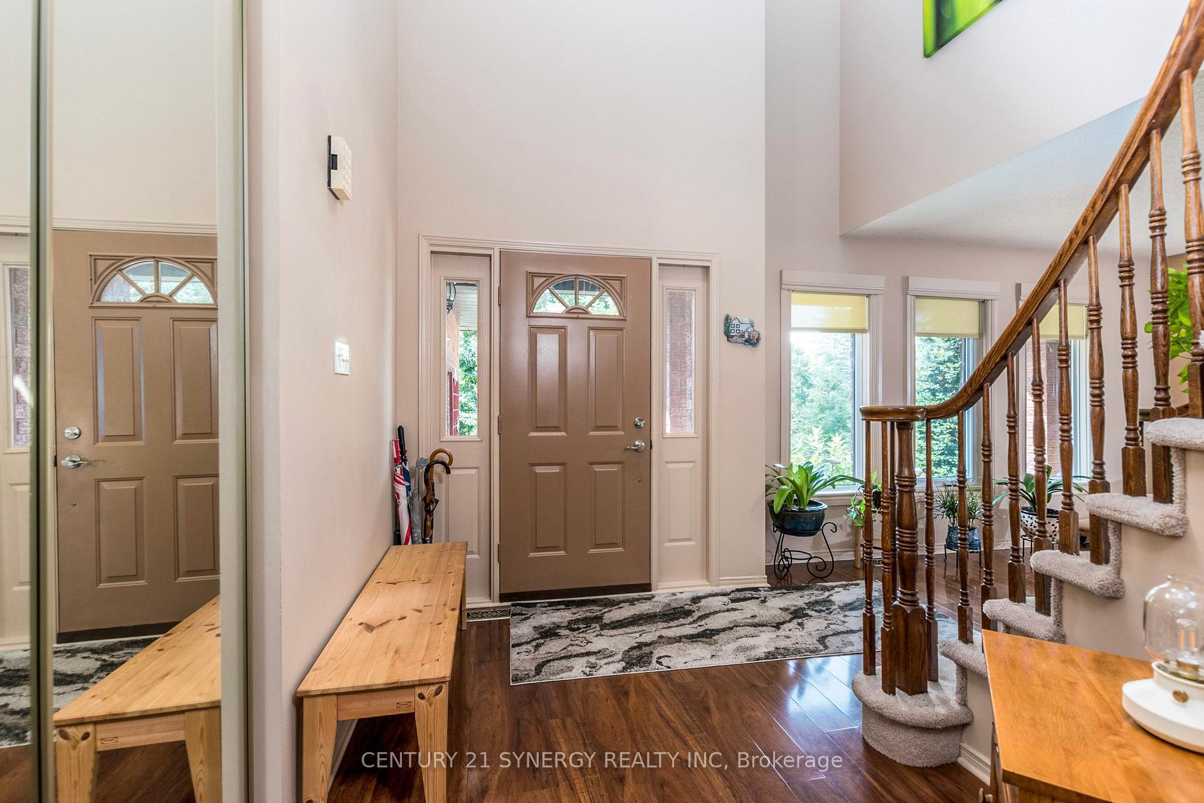
6646 Cherrystone Drive is located on a quiet cul-de-sac in the Village of Kars. Surrounded by nature with walking trails at your doorstep it is a tranquil home within easy commute of Ottawa. The home has been well cared for and updated by long term owners. The layout provides great functionality for a growing family. The formal living and dining room are spacious with large windows at either end provide ideal entertaining space. The open kitchen and breakfast nook have been recently updated with new cabinets, quartz counters and new fear bamboo flooring. The break fast nook has counters on either side one facing the kitchen and the other overlooking the family room. It also has a great bay window to the backyard with hidden storage. The family room is large with a wood burning fireplace and patio doors to the peaceful/private backyard. The main level is finished with a convenient 2 piece bathroom and laundry/mudroom with access to the double car garage. Upstairs the Primary bedroom is very large with walk-in closet and renovated ensuite with a huge walk-in shower stall, his and her sinks and heated floors. The other three bedrooms are a great size for kids or a home office. The main 4 piece bathroom has been renovated. The basement is finished with a massive recroom that has room for a pool table, bar area and TV room. The feature here is the linear gas fireplace, such a cosy space for the family. There is an ample storage/utility room as well. Outside there is covered patio with water fountain that leads to the hot tub and shed. Mature trees provide great privacy on all sides.
Facts & features
Ask about this home
A HOMEH agent will answer your questions about this home.
Rooms
15 rooms · 3 bathrooms
- Kitchen5′10″ × 11′10″70 sq.ft.
- Powder room4′6″ × 5′22 sq.ft.
- Family room11′11″ × 14′11″177 sq.ft.
- Dining room11′11″ × 12′143 sq.ft.
- Foyer9′7″ × 10′3″99 sq.ft.
- Breakfast7′8″ × 15′2″116 sq.ft.
- Living room11′11″ × 14′4″171 sq.ft.
- Laundry7′10″ × 10′1″79 sq.ft.
- Bathroom9′7″ × 12′5″119 sq.ft.
- Bedroom 310′3″ × 11′10″121 sq.ft.
- Primary bedroom12′7″ × 14′8″185 sq.ft.
- Bathroom7′4″ × 9′3″68 sq.ft.
- Bedroom 210′5″ × 12′4″128 sq.ft.
- Bedroom 49′3″ × 10′6″97 sq.ft.
- Recreation19′6″ × 42′7″831 sq.ft.
Around this home
Listing details
Helpful tools
Your HOMEH agent
"I would see it this week."
Ask HOMEH about this home
Price, neighbourhood, monthly cost. Ask anything.
HOMEH Intelligent Agent is an AI, not a licensed representative. Check anything important with your agent.