
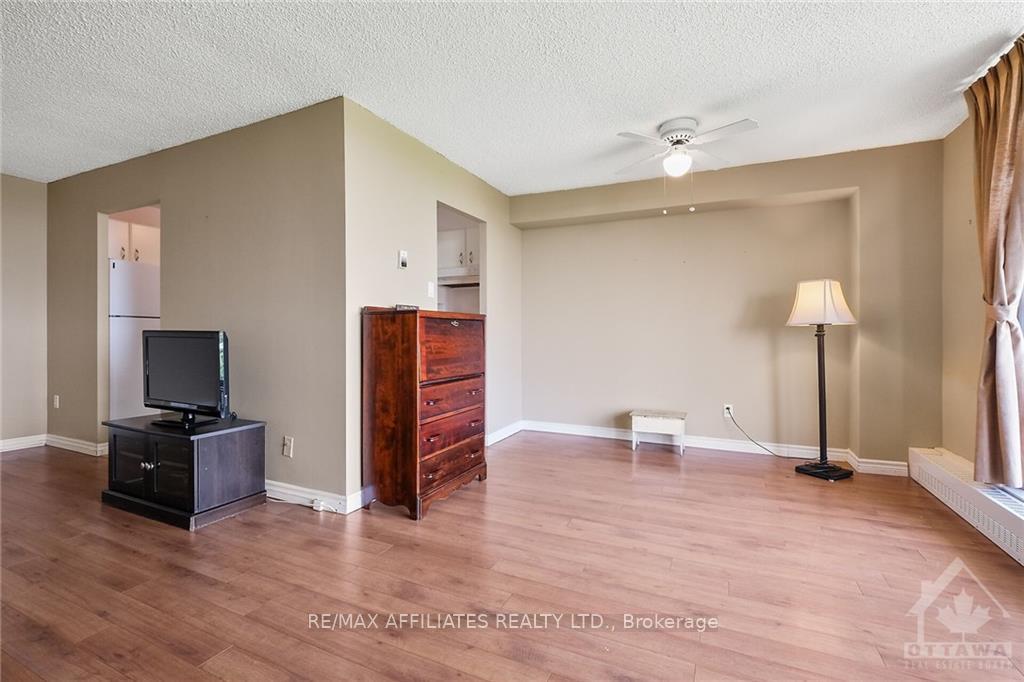
 See all 18 photos
Property history

This listing has ended. It is no longer available.
Property not available for sale or for rent.
Ask about this home
A HOMEH agent will answer your questions about this home.Ask HOMEH
About this home
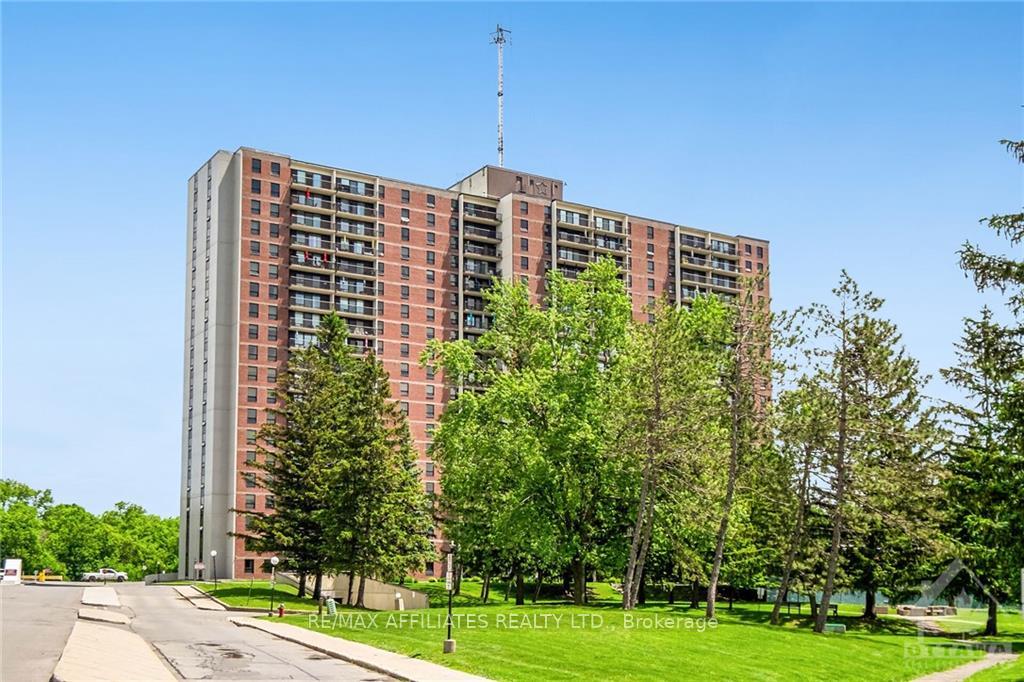
Unit 1209, 665 Bathgate Drive, Ottawa
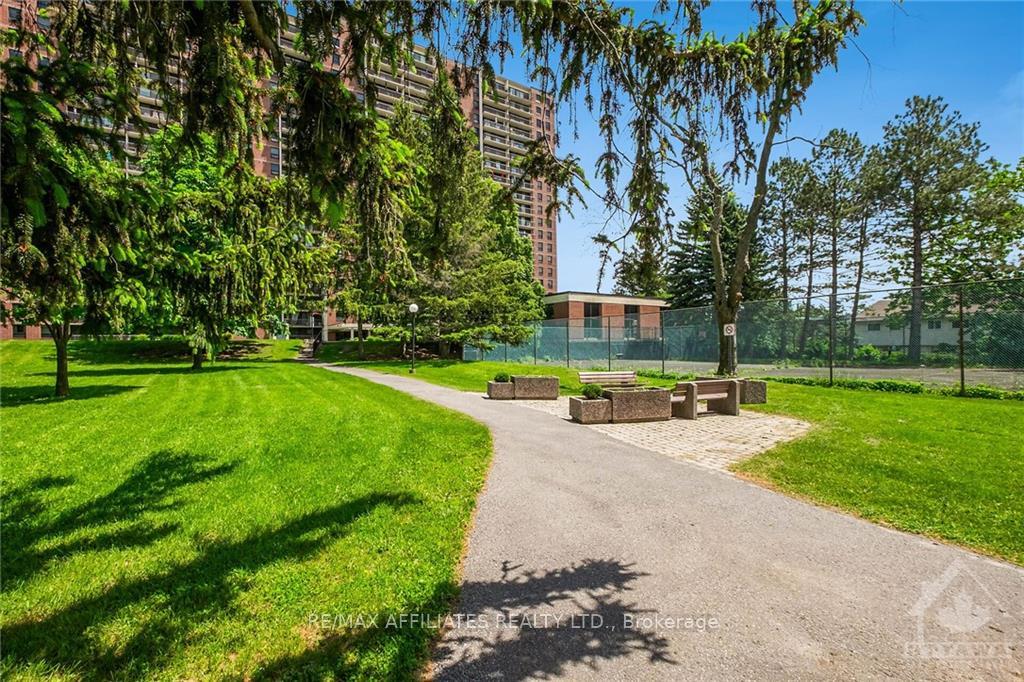
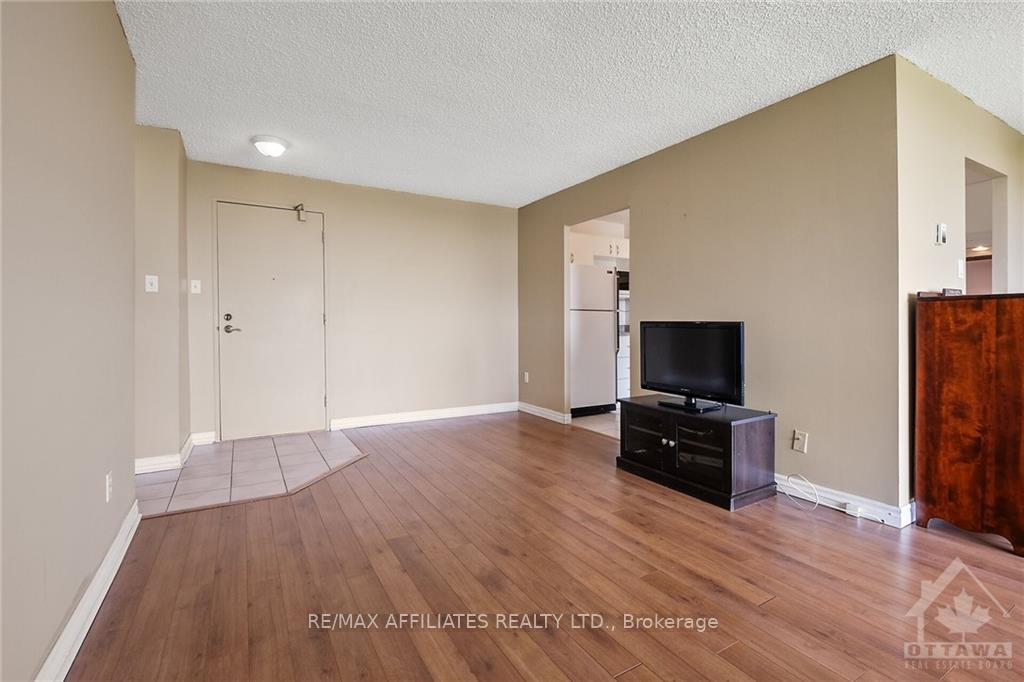
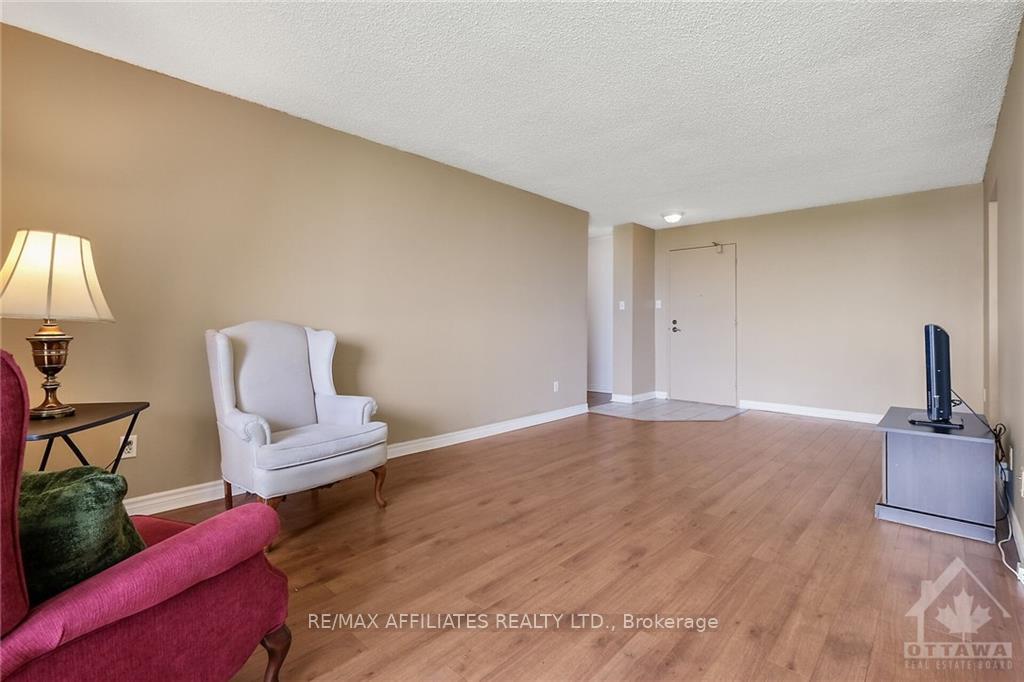
Flooring: Tile, Apartment 1209 at Las Brisas. This eastern facing unit offers panoramic Eastern views from the wall of sliding glass doors. Ceramic tile and laminate flooring throughout. The updated kitchen was thoughtfully designed with loads of cupboards, three banks of drawers & a lazy Susan. Tasteful and ample counter top and backsplash. The bright & sunny L shaped living / dining rooms are ideal for entertaining and have easy access to the kitchen. A linen closet as well as the double clothes closet en-route to the Primary bedroom which features an oversized double clothes closet with mirrored sliding doors and a full walk in closet with shelving. Updated four piece bathroom. Indoor parking space and locker are assigned by the Condo Corp. Las Brisas features an indoor pool, library, tennis courts, a party room, gym and games rooms amongst its many amenities., Flooring: Laminate
Facts & features
Ask about this home
A HOMEH agent will answer your questions about this home.
Rooms
96 rooms · 1 bathroom
- Living room22′9″ × 10′11″248 sq.ft.
- Dining room9′4″ × 10′11″101 sq.ft.
- Kitchen12′3″ × 7′8″94 sq.ft.
- Foyer8′10″ × 4′8″41 sq.ft.
- Bathroom5′3″ × 7′5″39 sq.ft.
- Primary bedroom10′6″ × 14′10″156 sq.ft.
- Other8′10″ × 5′10″51 sq.ft.
- Bedroom12′2″ × 9′8″117 sq.ft.
- Living room22′9″ × 10′11″248 sq.ft.
- Dining room9′4″ × 10′11″101 sq.ft.
- Kitchen12′3″ × 7′8″94 sq.ft.
- Foyer8′10″ × 4′8″41 sq.ft.
- Bathroom5′3″ × 7′5″39 sq.ft.
- Primary bedroom10′6″ × 14′10″156 sq.ft.
- Other8′10″ × 5′10″51 sq.ft.
- Bedroom12′2″ × 9′8″117 sq.ft.
- Living room22′9″ × 10′11″248 sq.ft.
- Dining room9′4″ × 10′11″101 sq.ft.
- Kitchen12′3″ × 7′8″94 sq.ft.
- Foyer8′10″ × 4′8″41 sq.ft.
- Bathroom5′3″ × 7′5″39 sq.ft.
- Primary bedroom10′6″ × 14′10″156 sq.ft.
- Other8′10″ × 5′10″51 sq.ft.
- Bedroom12′2″ × 9′8″117 sq.ft.
- Living room22′9″ × 10′11″248 sq.ft.
- Dining room9′4″ × 10′11″101 sq.ft.
- Kitchen12′3″ × 7′8″94 sq.ft.
- Foyer8′10″ × 4′8″41 sq.ft.
- Bathroom5′3″ × 7′5″39 sq.ft.
- Primary bedroom10′6″ × 14′10″156 sq.ft.
- Other8′10″ × 5′10″51 sq.ft.
- Bedroom12′2″ × 9′8″117 sq.ft.
- Living room22′9″ × 10′11″248 sq.ft.
- Dining room9′4″ × 10′11″101 sq.ft.
- Kitchen12′3″ × 7′8″94 sq.ft.
- Foyer8′10″ × 4′8″41 sq.ft.
- Bathroom5′3″ × 7′5″39 sq.ft.
- Primary bedroom10′6″ × 14′10″156 sq.ft.
- Other8′10″ × 5′10″51 sq.ft.
- Bedroom12′2″ × 9′8″117 sq.ft.
- Living room22′9″ × 10′11″248 sq.ft.
- Dining room9′4″ × 10′11″101 sq.ft.
- Kitchen12′3″ × 7′8″94 sq.ft.
- Foyer8′10″ × 4′8″41 sq.ft.
- Bathroom5′3″ × 7′5″39 sq.ft.
- Primary bedroom10′6″ × 14′10″156 sq.ft.
- Other8′10″ × 5′10″51 sq.ft.
- Bedroom12′2″ × 9′8″117 sq.ft.
- Living room22′9″ × 10′11″248 sq.ft.
- Dining room9′4″ × 10′11″101 sq.ft.
- Kitchen12′3″ × 7′8″94 sq.ft.
- Foyer8′10″ × 4′8″41 sq.ft.
- Bathroom5′3″ × 7′5″39 sq.ft.
- Primary bedroom10′6″ × 14′10″156 sq.ft.
- Other8′10″ × 5′10″51 sq.ft.
- Bedroom12′2″ × 9′8″117 sq.ft.
- Living room22′9″ × 10′11″248 sq.ft.
- Dining room9′4″ × 10′11″101 sq.ft.
- Kitchen12′3″ × 7′8″94 sq.ft.
- Foyer8′10″ × 4′8″41 sq.ft.
- Bathroom5′3″ × 7′5″39 sq.ft.
- Primary bedroom10′6″ × 14′10″156 sq.ft.
- Other8′10″ × 5′10″51 sq.ft.
- Bedroom12′2″ × 9′8″117 sq.ft.
- Living room22′9″ × 10′11″248 sq.ft.
- Dining room9′4″ × 10′11″101 sq.ft.
- Kitchen12′3″ × 7′8″94 sq.ft.
- Foyer8′10″ × 4′8″41 sq.ft.
- Bathroom5′3″ × 7′5″39 sq.ft.
- Primary bedroom10′6″ × 14′10″156 sq.ft.
- Other8′10″ × 5′10″51 sq.ft.
- Bedroom12′2″ × 9′8″117 sq.ft.
- Living room22′9″ × 10′11″248 sq.ft.
- Dining room9′4″ × 10′11″101 sq.ft.
- Kitchen12′3″ × 7′8″94 sq.ft.
- Foyer8′10″ × 4′8″41 sq.ft.
- Bathroom5′3″ × 7′5″39 sq.ft.
- Primary bedroom10′6″ × 14′10″156 sq.ft.
- Other8′10″ × 5′10″51 sq.ft.
- Bedroom12′2″ × 9′8″117 sq.ft.
- Living room22′9″ × 10′11″248 sq.ft.
- Dining room9′4″ × 10′11″101 sq.ft.
- Kitchen12′3″ × 7′8″94 sq.ft.
- Foyer8′10″ × 4′8″41 sq.ft.
- Bathroom5′3″ × 7′5″39 sq.ft.
- Primary bedroom10′6″ × 14′10″156 sq.ft.
- Other8′10″ × 5′10″51 sq.ft.
- Bedroom12′2″ × 9′8″117 sq.ft.
- Living room22′9″ × 10′11″248 sq.ft.
- Dining room9′4″ × 10′11″101 sq.ft.
- Kitchen12′3″ × 7′8″94 sq.ft.
- Foyer8′10″ × 4′8″41 sq.ft.
- Bathroom5′3″ × 7′5″39 sq.ft.
- Primary bedroom10′6″ × 14′10″156 sq.ft.
- Other8′10″ × 5′10″51 sq.ft.
- Bedroom12′2″ × 9′8″117 sq.ft.
Around this home
Schools nearby
School rating, out of 10.
Listing details
Helpful tools
Your HOMEH agent
"I would see it this week."
Ask HOMEH about this home
Price, neighbourhood, monthly cost. Ask anything.
HOMEH Intelligent Agent is an AI, not a licensed representative. Check anything important with your agent.