
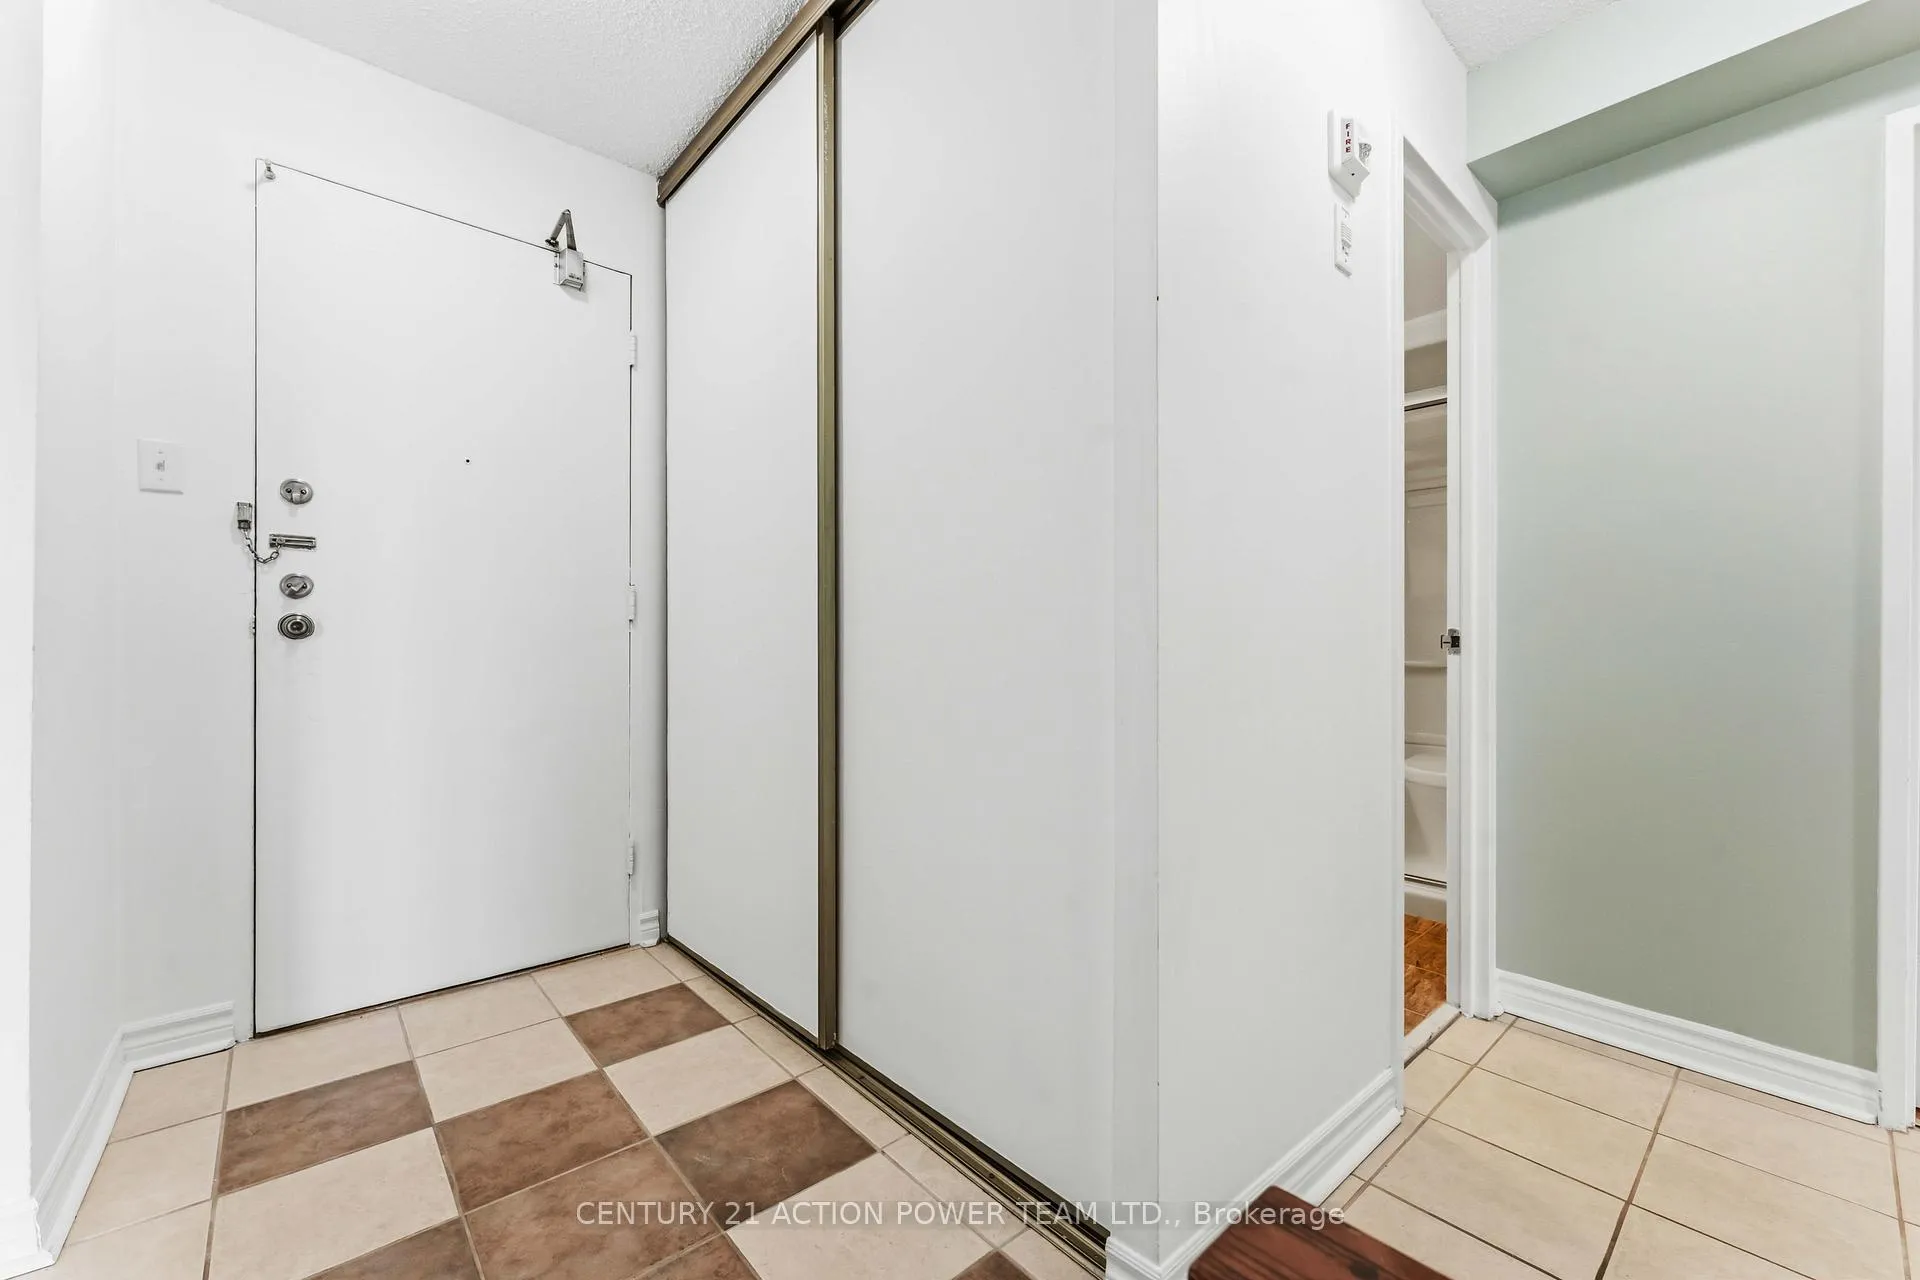
 See all 43 photos
Property history

This home has sold. It is no longer available.
Property not available for sale or for rent.
Ask about this home
A HOMEH agent will answer your questions about this home.Ask HOMEH
About this home
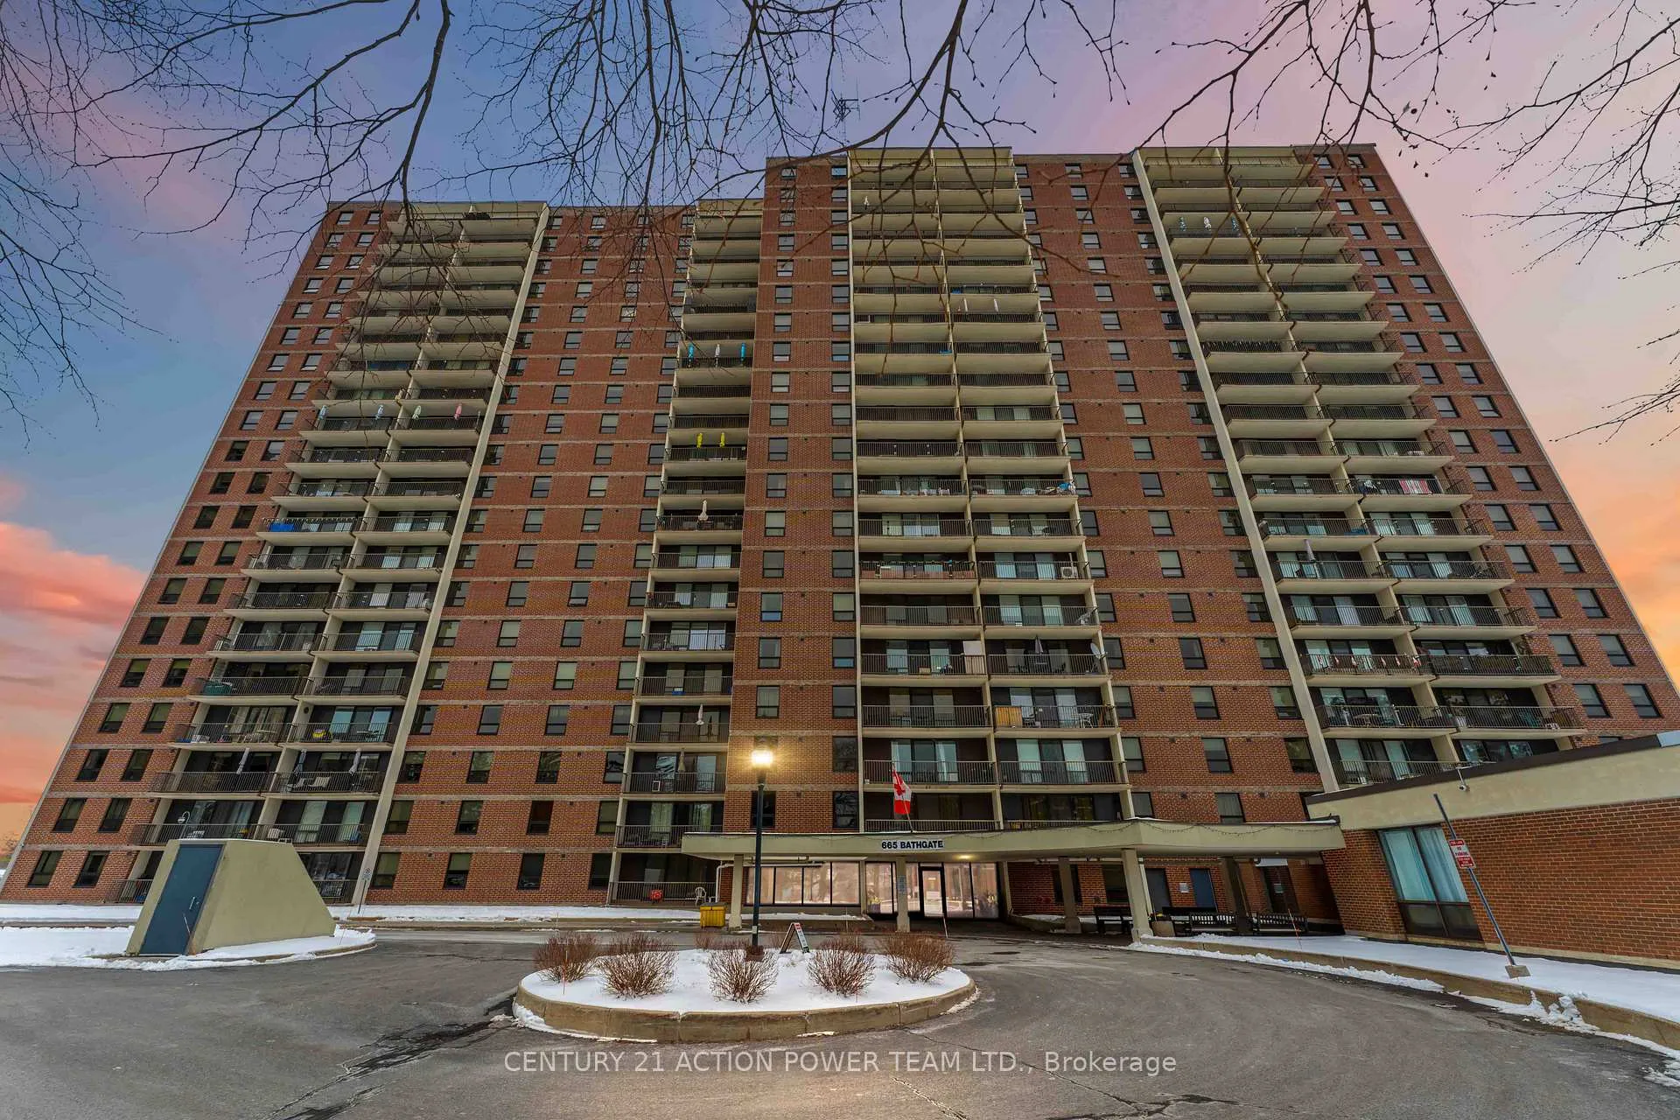
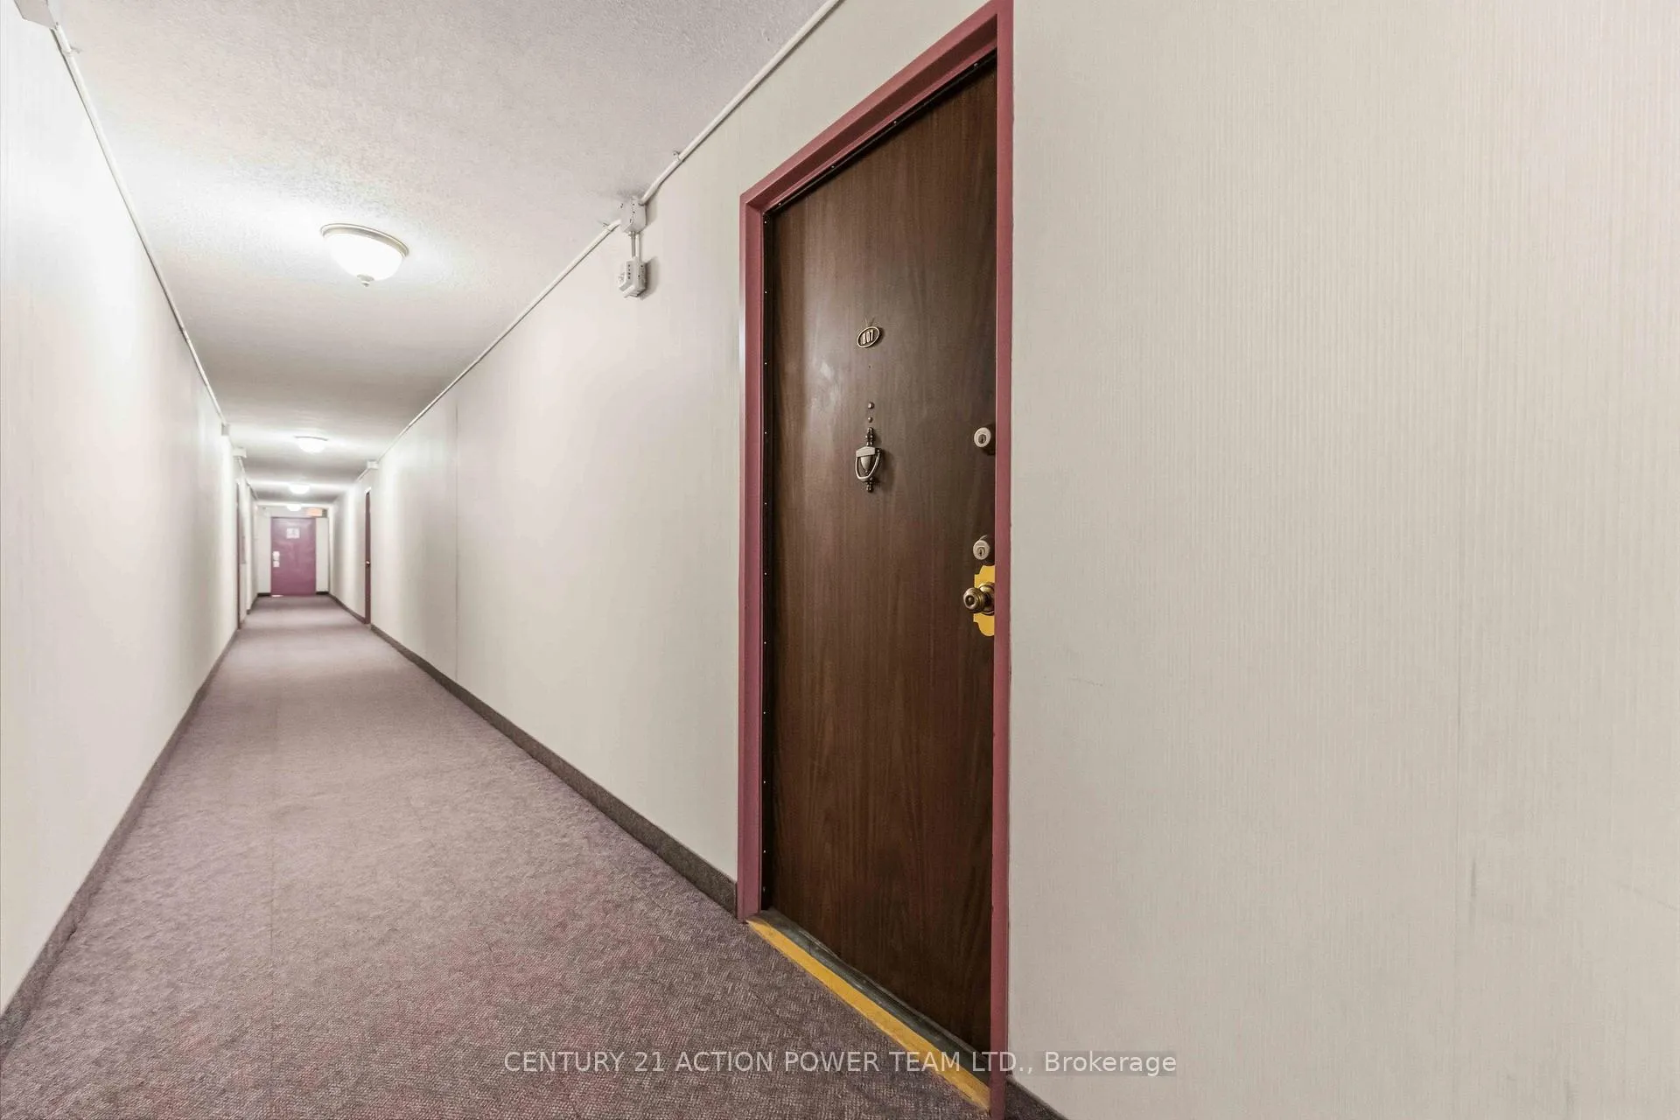
Unit 807, 665 Montreal road Drive, Ottawa
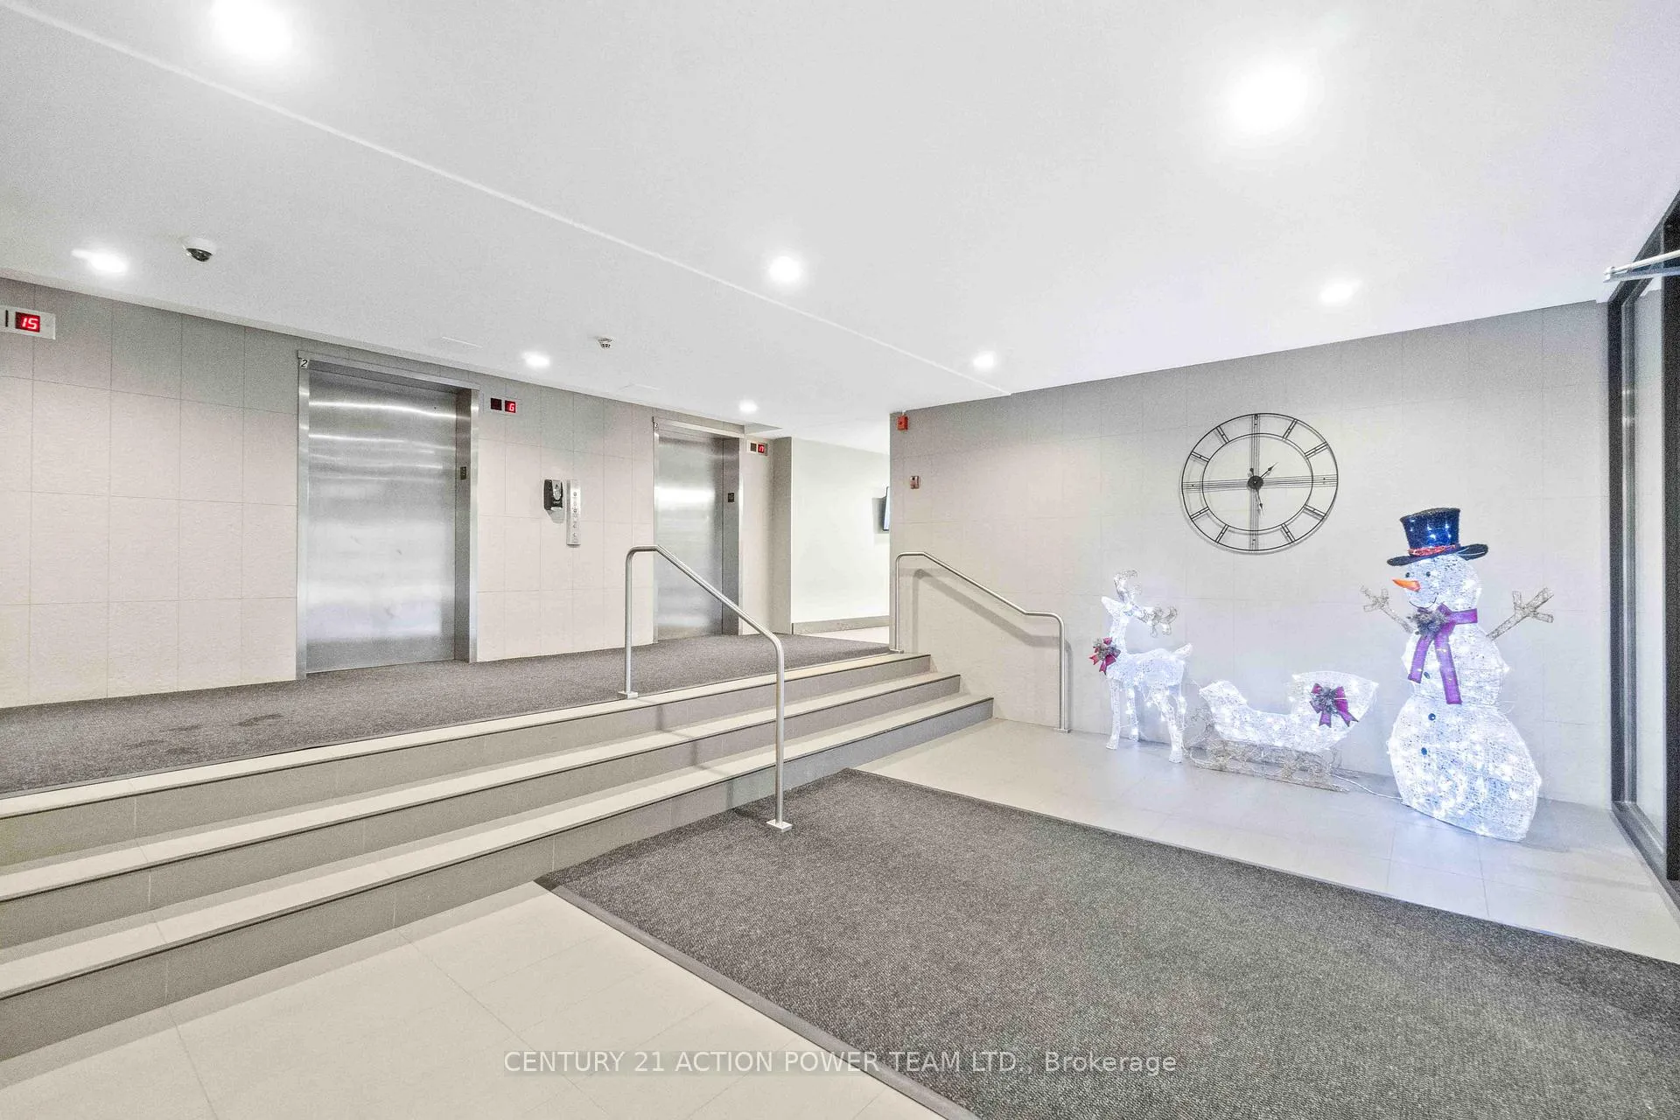
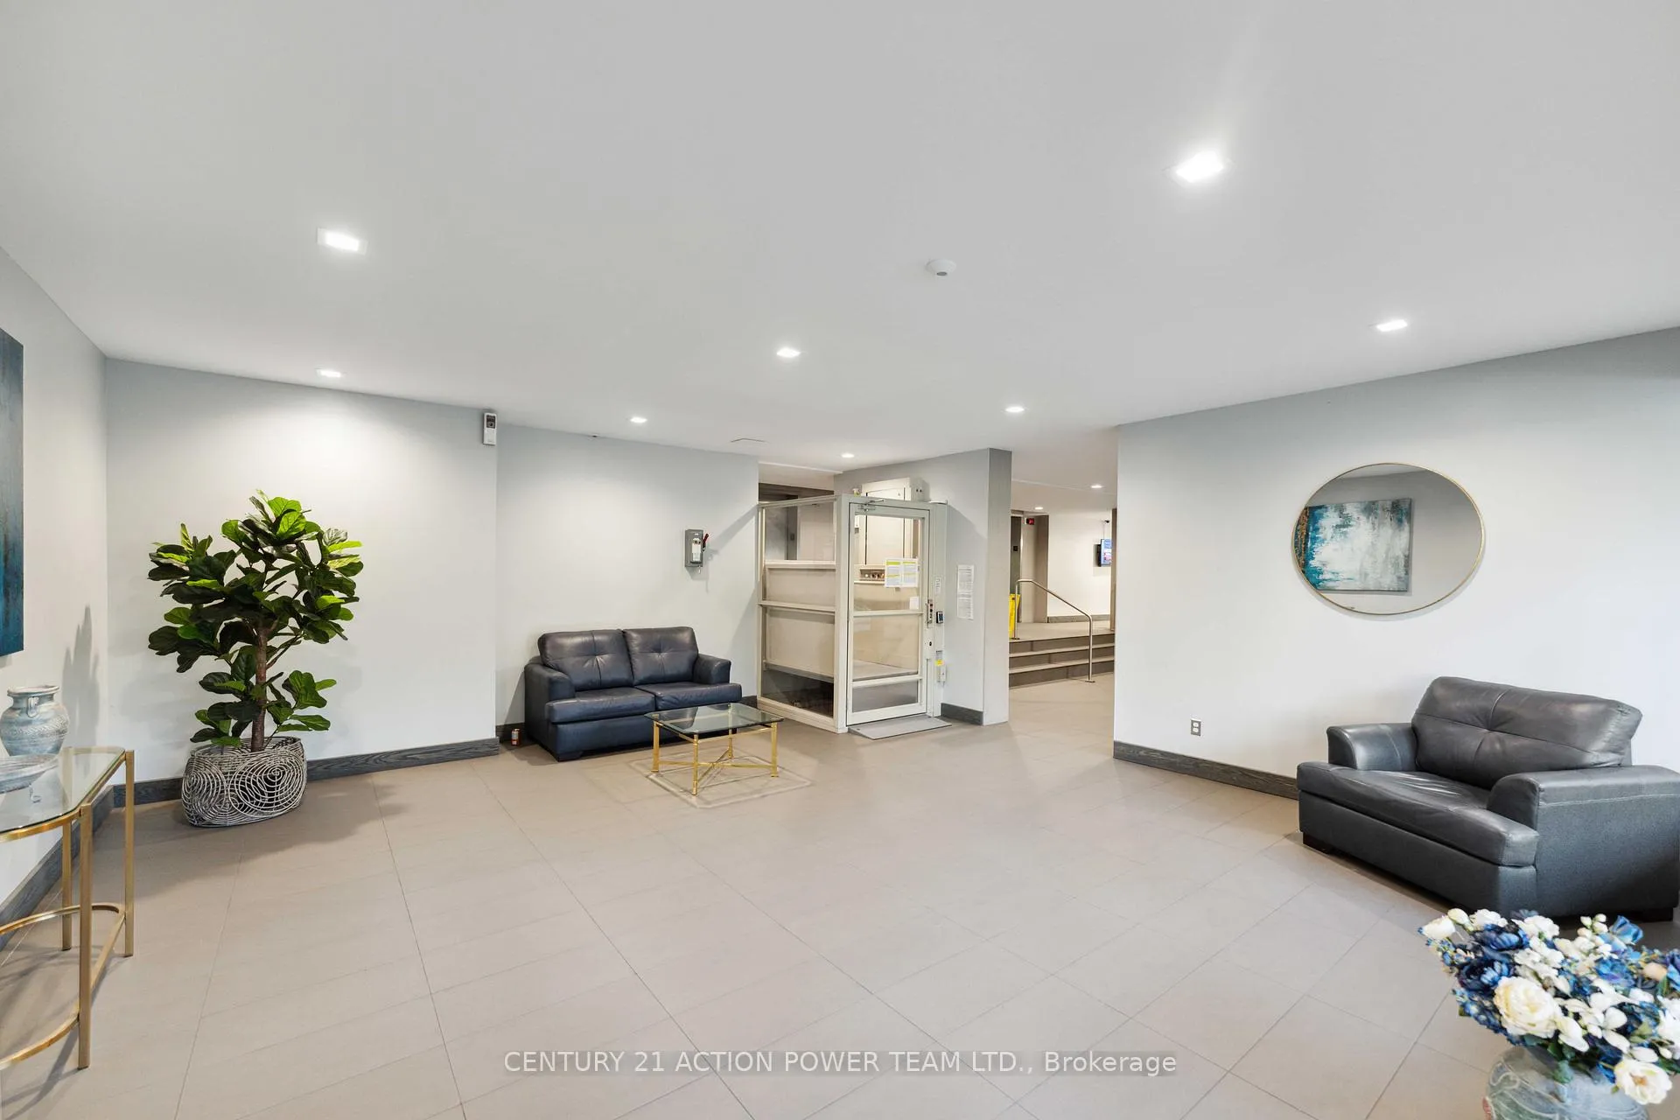
Welcome to Unit 807 at 665 Bathgate Drive in the well-maintained Las Brisas condominium, offering comfort, convenience, and excellent amenities. This move-in ready 2-bedroom, 1-bathroom condo features a bright open-concept layout that creates a spacious and welcoming atmosphere, ideal for both everyday living and entertaining. The remodeled kitchen opens seamlessly into the living and dining areas, creating a modern and functional space perfect for hosting or everyday living. The unit features hardwood flooring throughout the main living areas and bedrooms, while the kitchen, foyer, and bathroom are finished with durable ceramic tile flooring for easy maintenance. Large windows provide an attractive east-facing view, filling the space with plenty of natural morning light and creating a bright, inviting living environment.The second bedroom includes a convenient Murphy bed, allowing the space to easily function as a guest room, home office, or multi-purpose room. Residents of Las Brisas enjoy a variety of desirable amenities including an indoor swimming pool, fully equipped fitness centre, party room, and library. The unit also includes one underground parking space and one storage locker, providing additional convenience and storage. Ideally located close to shopping, public transit, parks, and everyday amenities, this condo offers a fantastic opportunity for first-time buyers, downsizers, or investors seeking a comfortable home in a well-managed building. Enjoy the perfect combination of space, functionality, and great building amenities at Las Brisas. Book your showing today to experience everything this welcoming condo has to offer.
Facts & features
Ask about this home
A HOMEH agent will answer your questions about this home.
Rooms
8 rooms · 1 bathroom
- Primary bedroom14′8″ × 10′6″154 sq.ft.
- Other5′9″ × 5′6″32 sq.ft.
- Bedroom 211′7″ × 9′6″110 sq.ft.
- Bathroom7′3″ × 4′10″35 sq.ft.
- Dining room11′6″ × 11′4″131 sq.ft.
- Living room18′10″ × 10′9″202 sq.ft.
- Kitchen11′6″ × 7′1″82 sq.ft.
- Foyer8′5″ × 4′6″38 sq.ft.
Around this home
Schools nearby
School rating, out of 10.
Listing details
Helpful tools
Your HOMEH agent
"I would see it this week."
Ask HOMEH about this home
Price, neighbourhood, monthly cost. Ask anything.
HOMEH Intelligent Agent is an AI, not a licensed representative. Check anything important with your agent.