
6657 Bluebird Street
Ottawa (Kars)6657 Bluebird Street
Ottawa (Kars)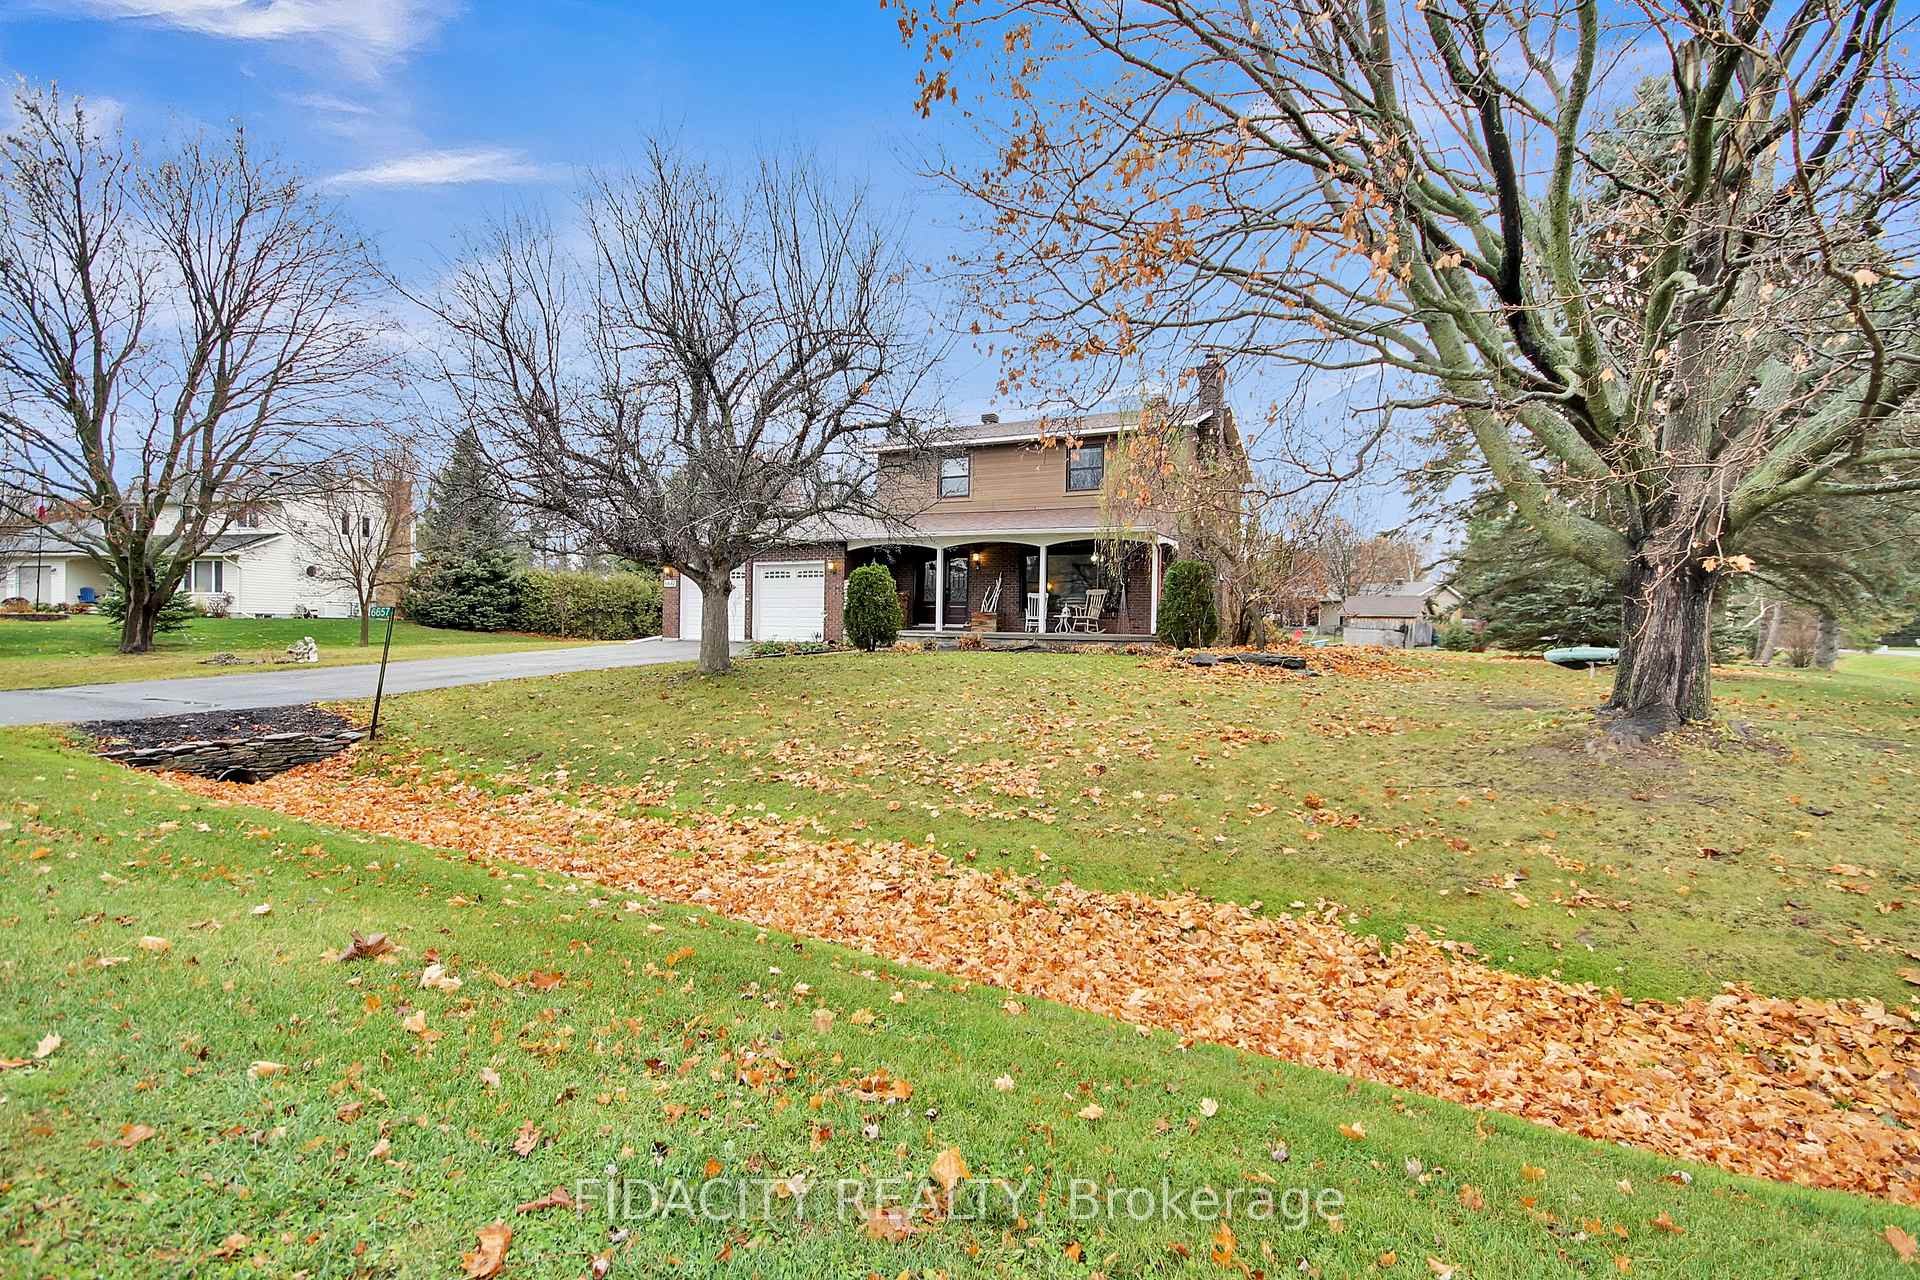
 See all 40 photos
Property history

This listing has ended. It is no longer available.
Property not available for sale or for rent.
About this home
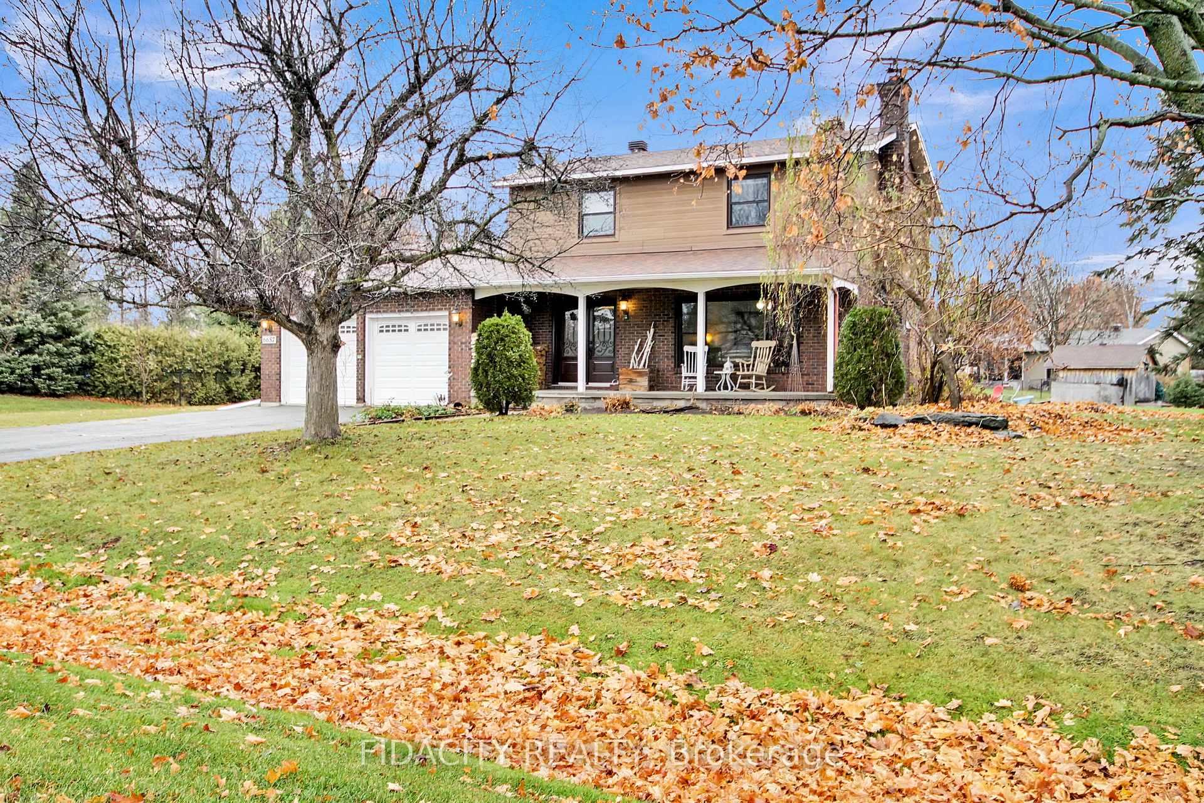
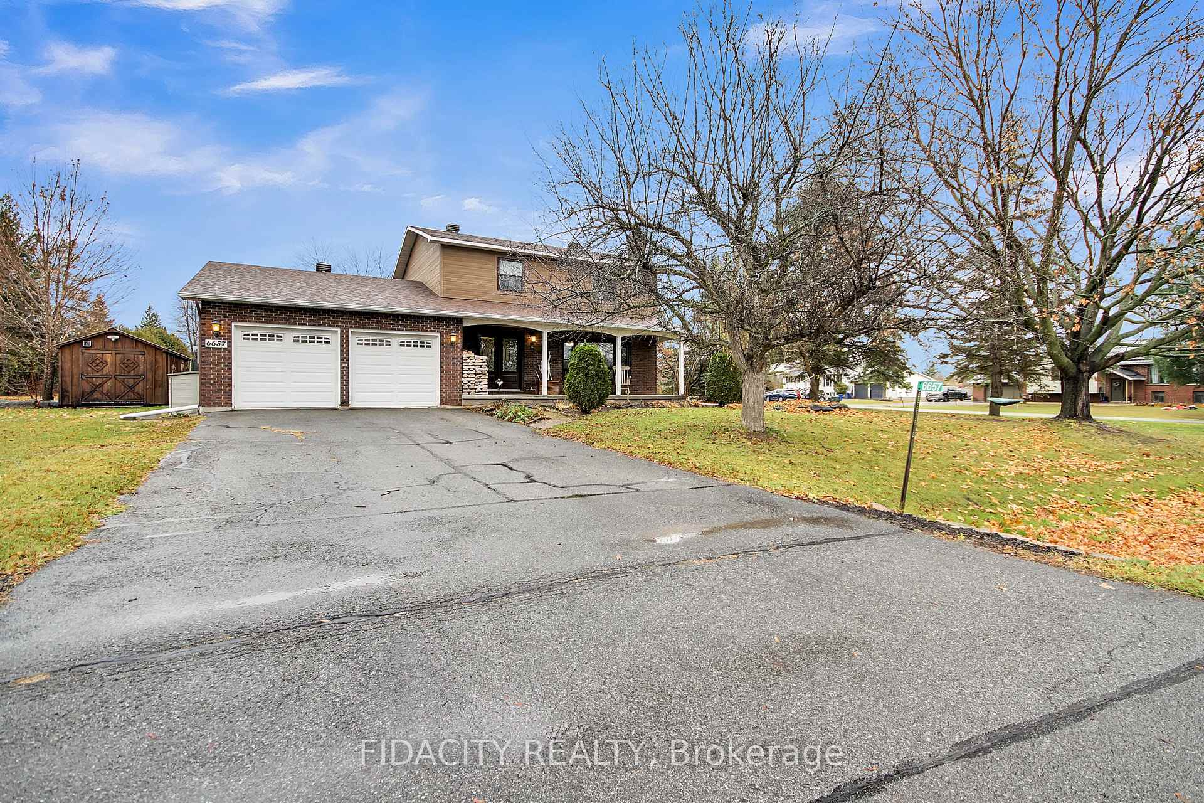
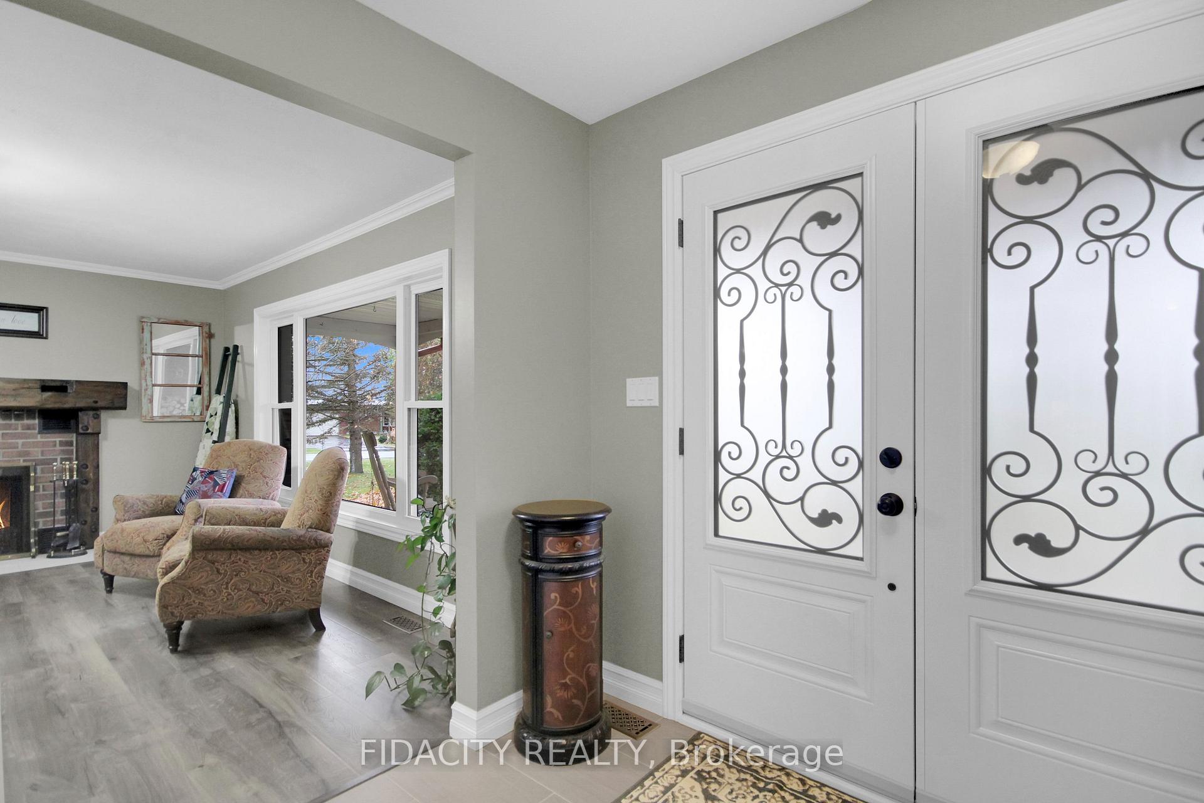
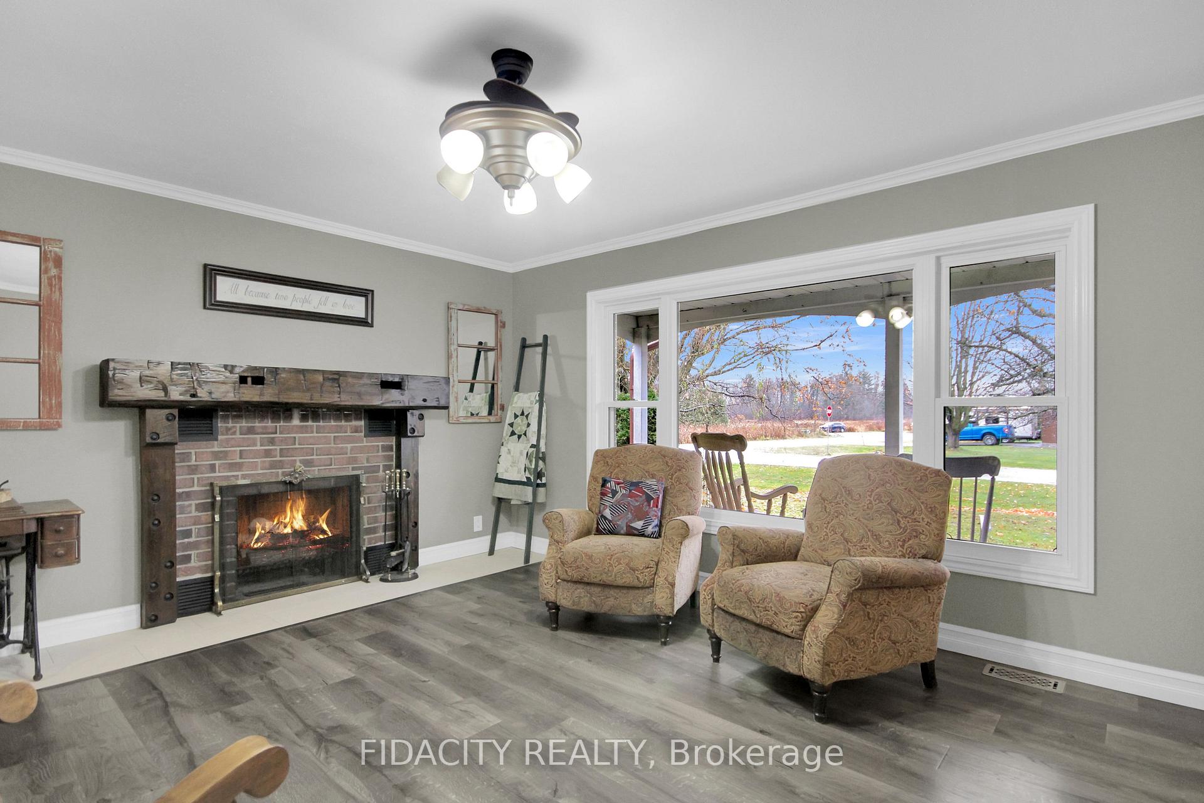
Located on a peaceful street in the heart of Kars, this fully renovated home combines modern updates with the charm of small-town living. With a school and parks just a short walk away and the highway 416 only four minutes down the road it's the perfect spot for families looking for both convenience and a quiet retreat. The main floor is bright and welcoming, featuring a cozy living room with a wood-burning fireplace and a separate dining room ideal for gatherings. The kitchen is a real showstopper, offering granite countertops, stainless steel appliances, and a breakfast bar that opens to the sunken family room, a great space to unwind or host friends. The mudroom, complete with laundry and access to the garage, and a handy half bath round out the main level. Upstairs, you'll find three comfortable bedrooms, including a primary suite with its own en-suite bathroom. The second full bathroom ensures everyone has their own space. The finished basement adds even more functionality, with a large rec room lit by pot lights, a workshop for your projects, and plenty of storage. Outside, the oversized lot feels like a private oasis, with mature trees, a firepit, and a patio perfect for outdoor gatherings. There's even a powered storage shed and a two-car garage, making this home as practical as it is beautiful. This home offers the perfect balance of quiet village living and modern convenience. Don't wait, come see it for yourself!
Facts & features
Ask about this home
A HOMEH agent will answer your questions about this home.
Rooms
12 rooms · 3 bathrooms
- Living room13′1″ × 15′11″208 sq.ft.
- Kitchen17′1″ × 10′8″182 sq.ft.
- Dining room9′11″ × 10′8″106 sq.ft.
- Family room11′7″ × 14′10″172 sq.ft.
- Laundry11′7″ × 4′6″53 sq.ft.
- Bathroom11′5″ × 4′11″56 sq.ft.
- Bedroom 218′ × 11′5″206 sq.ft.
- Bedroom 39′3″ × 9′1″84 sq.ft.
- Bathroom6′7″ × 12′2″80 sq.ft.
- Bathroom11′5″ × 4′11″56 sq.ft.
- Primary bedroom18′ × 11′5″206 sq.ft.
- Workshop10′8″ × 27′2″291 sq.ft.
Around this home
Listing details
Helpful tools
Your HOMEH agent
"I would see it this week."
Ask HOMEH about this home
Price, neighbourhood, monthly cost. Ask anything.
HOMEH Intelligent Agent is an AI, not a licensed representative. Check anything important with your agent.