
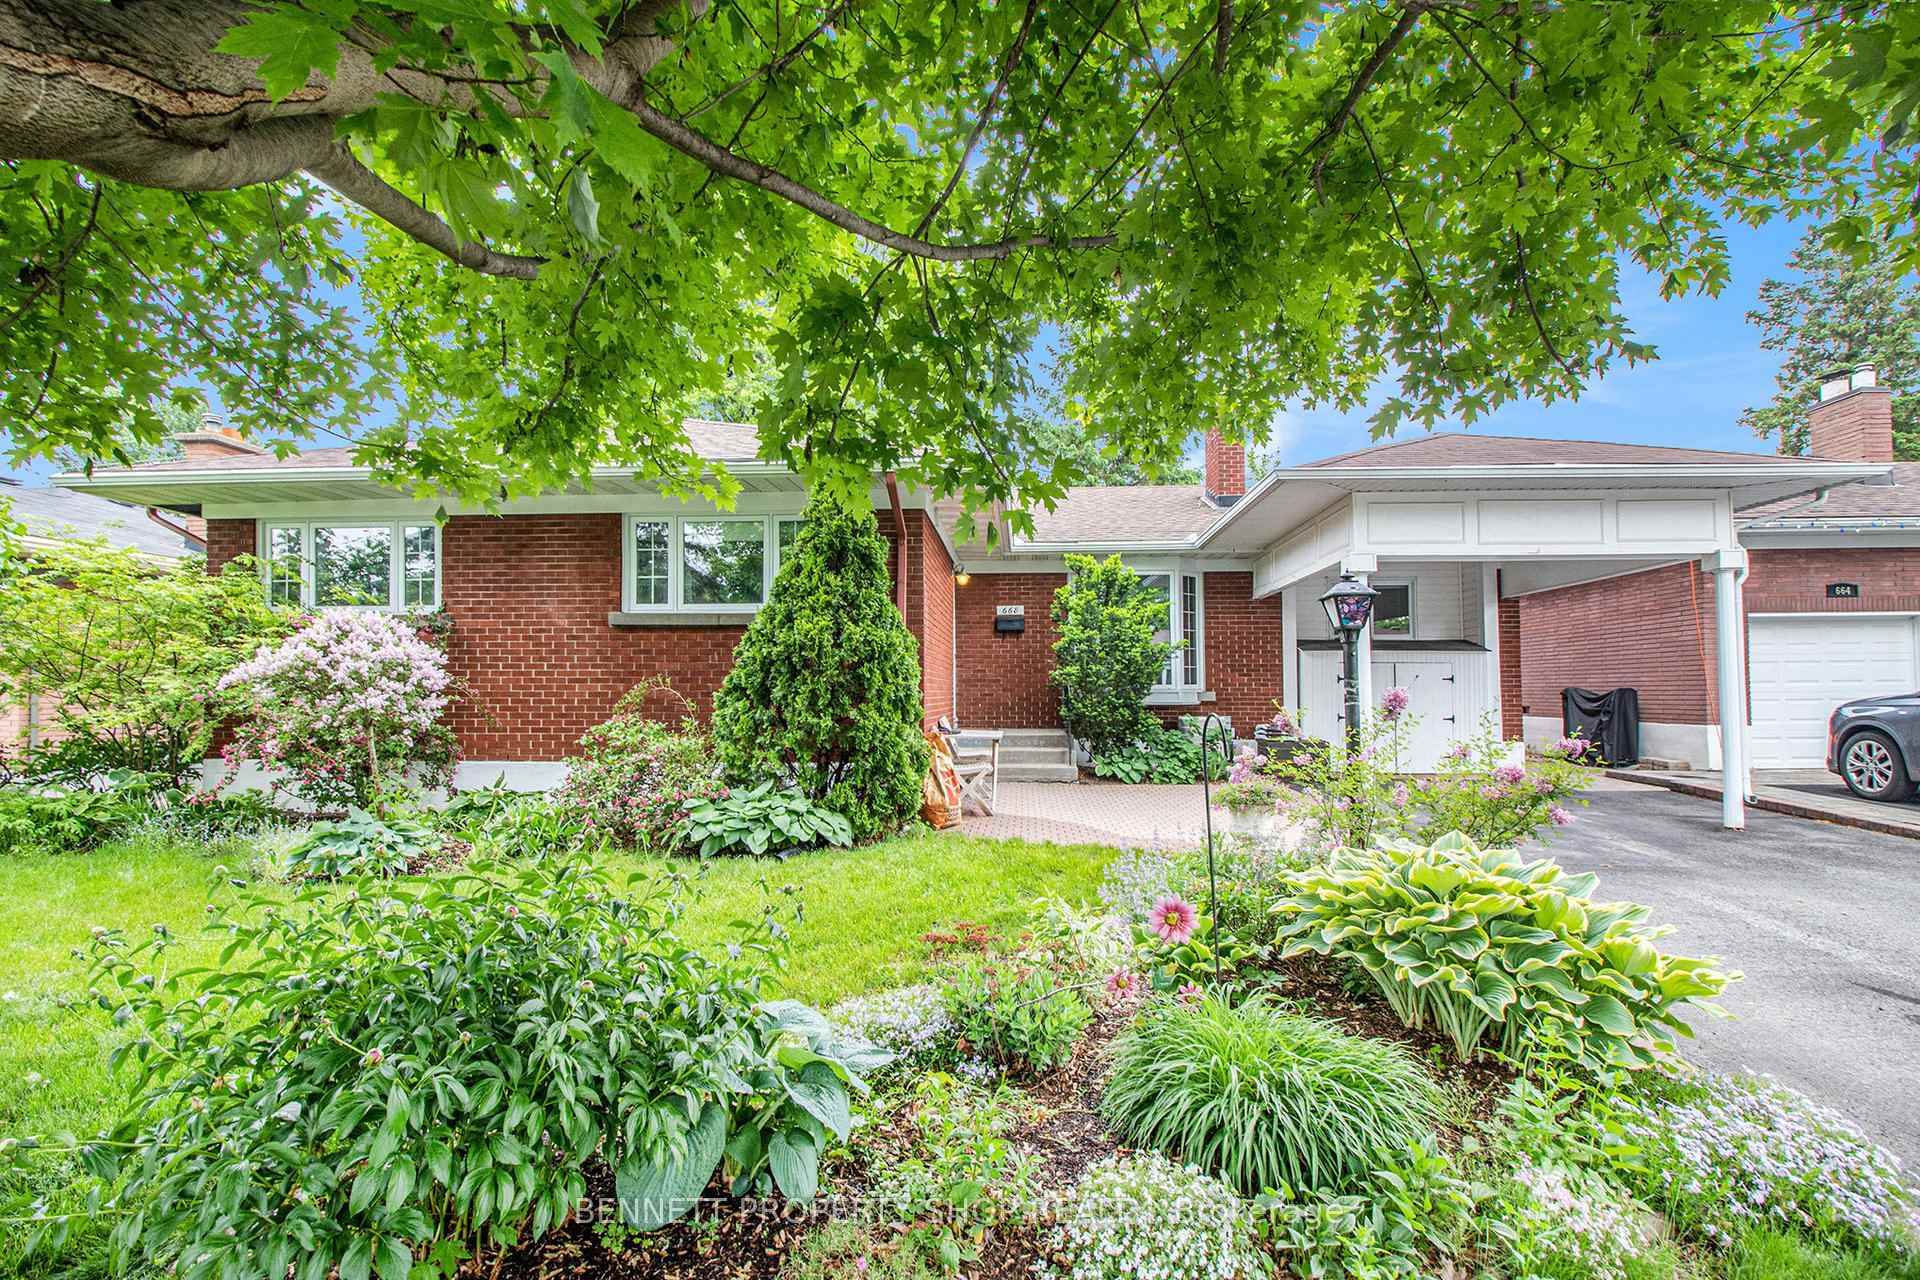
668 Chapman Boulevard
Ottawa (Elmvale Acres)668 Chapman Boulevard
Ottawa (Elmvale Acres)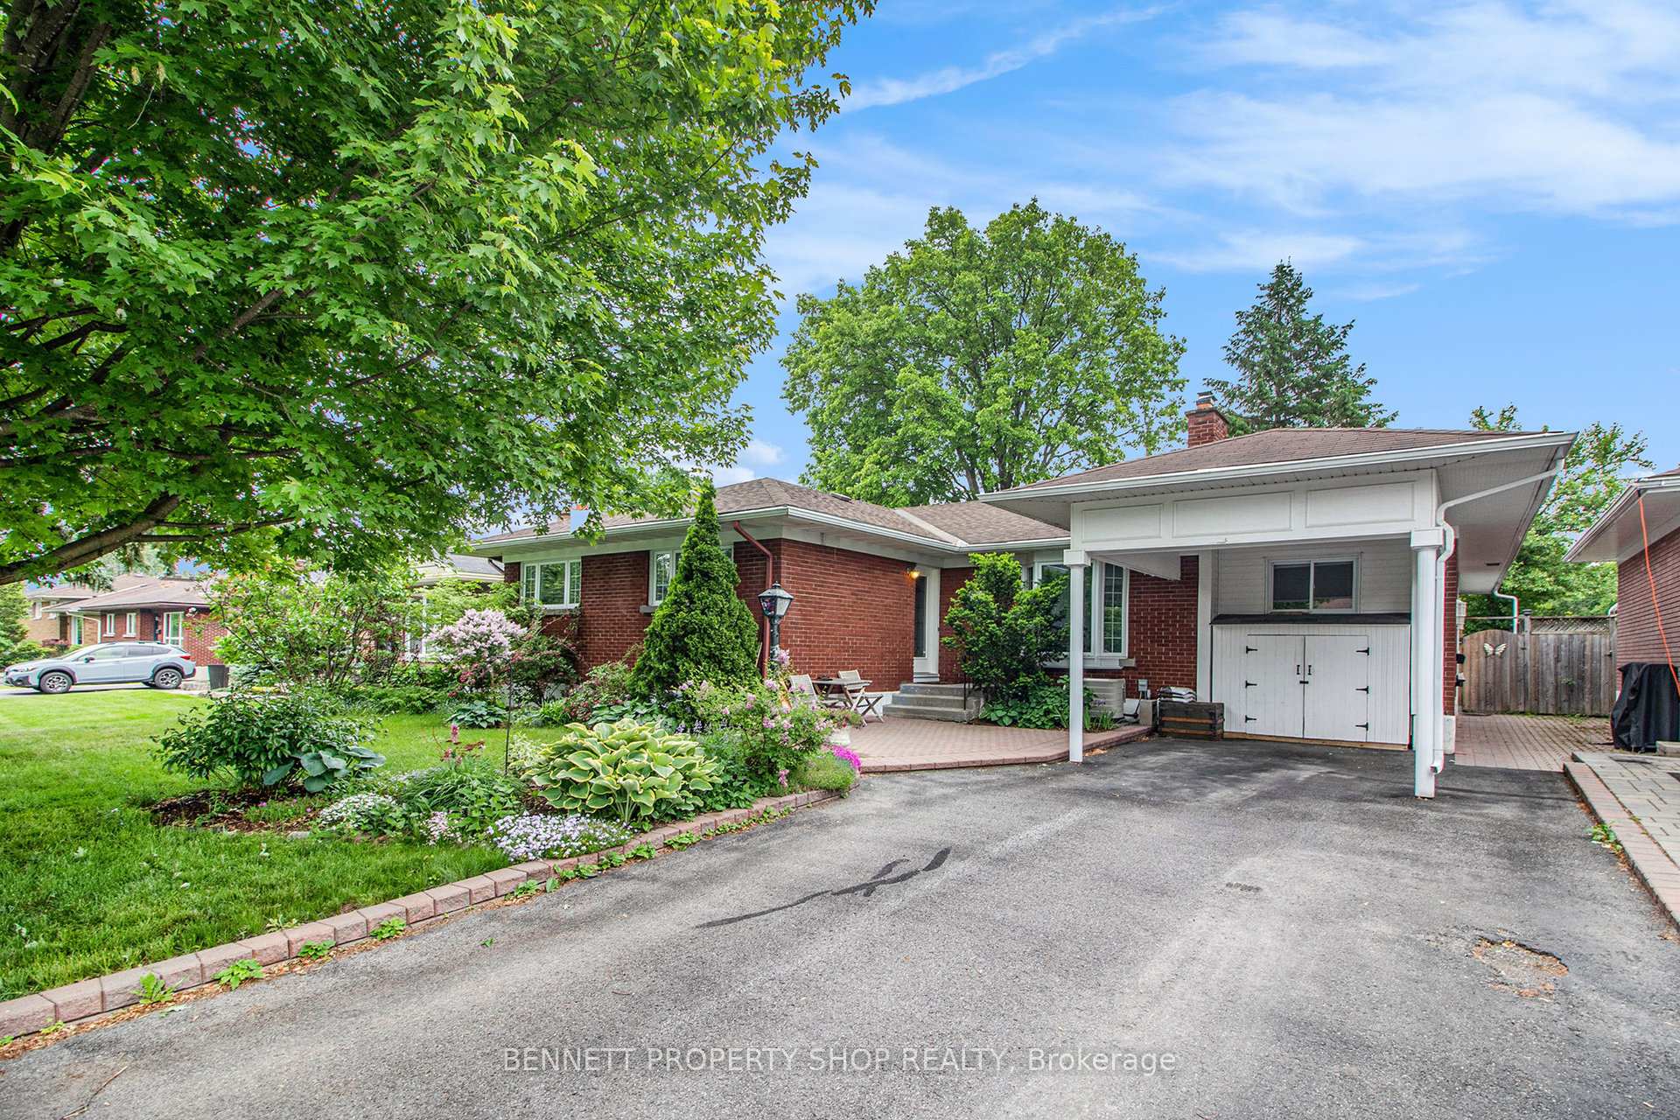
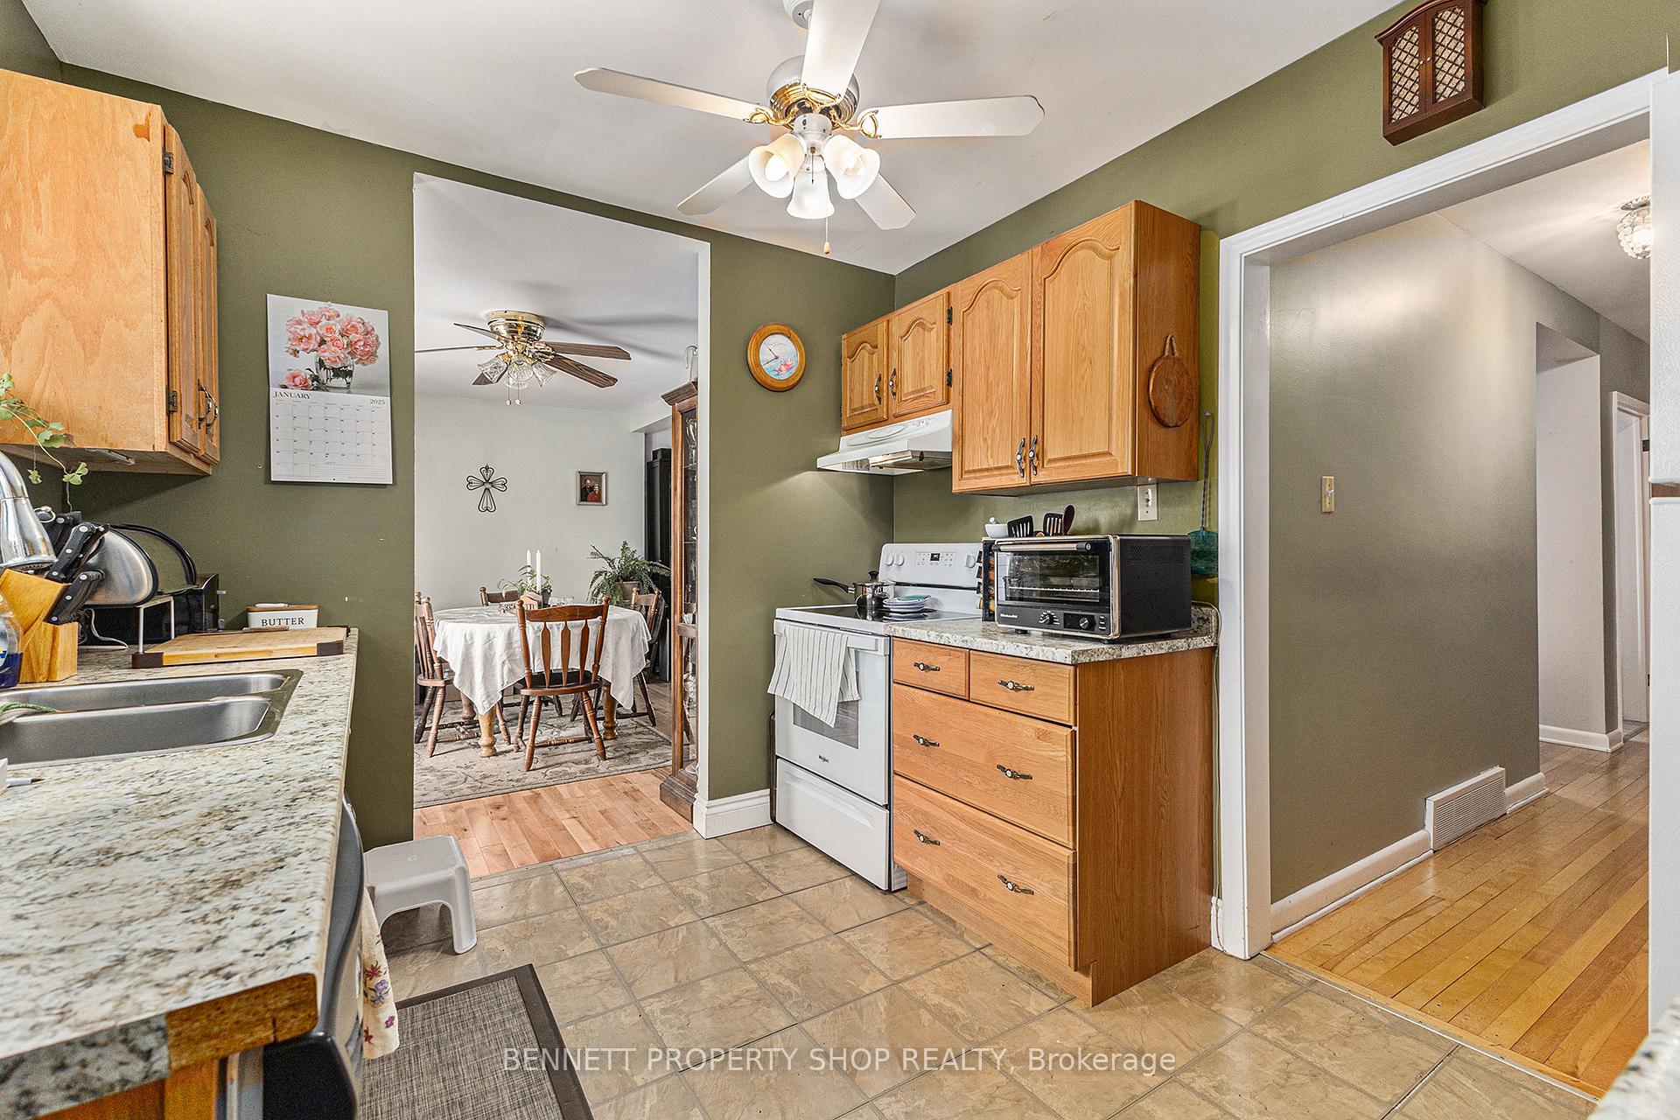 See all 19 photos
Property history

This listing has ended. It is no longer available.
Property not available for sale or for rent.
Ask about this home
A HOMEH agent will answer your questions about this home.Ask HOMEH
About this home
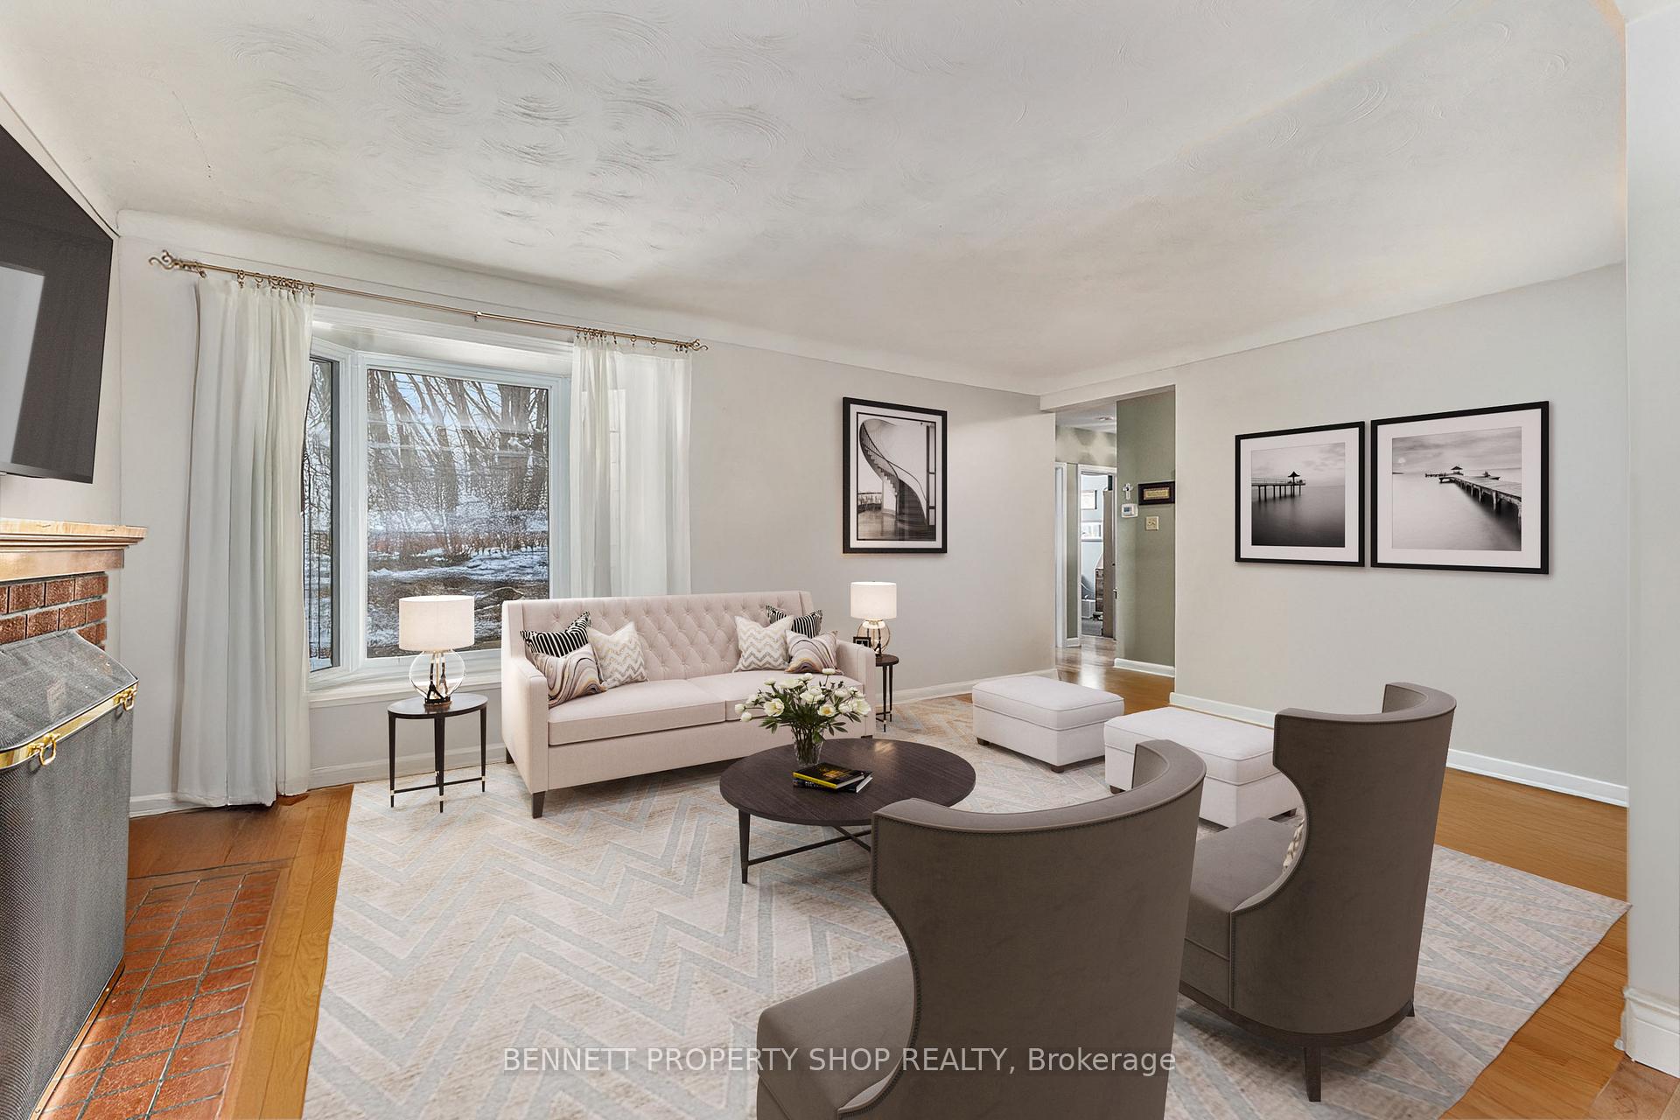
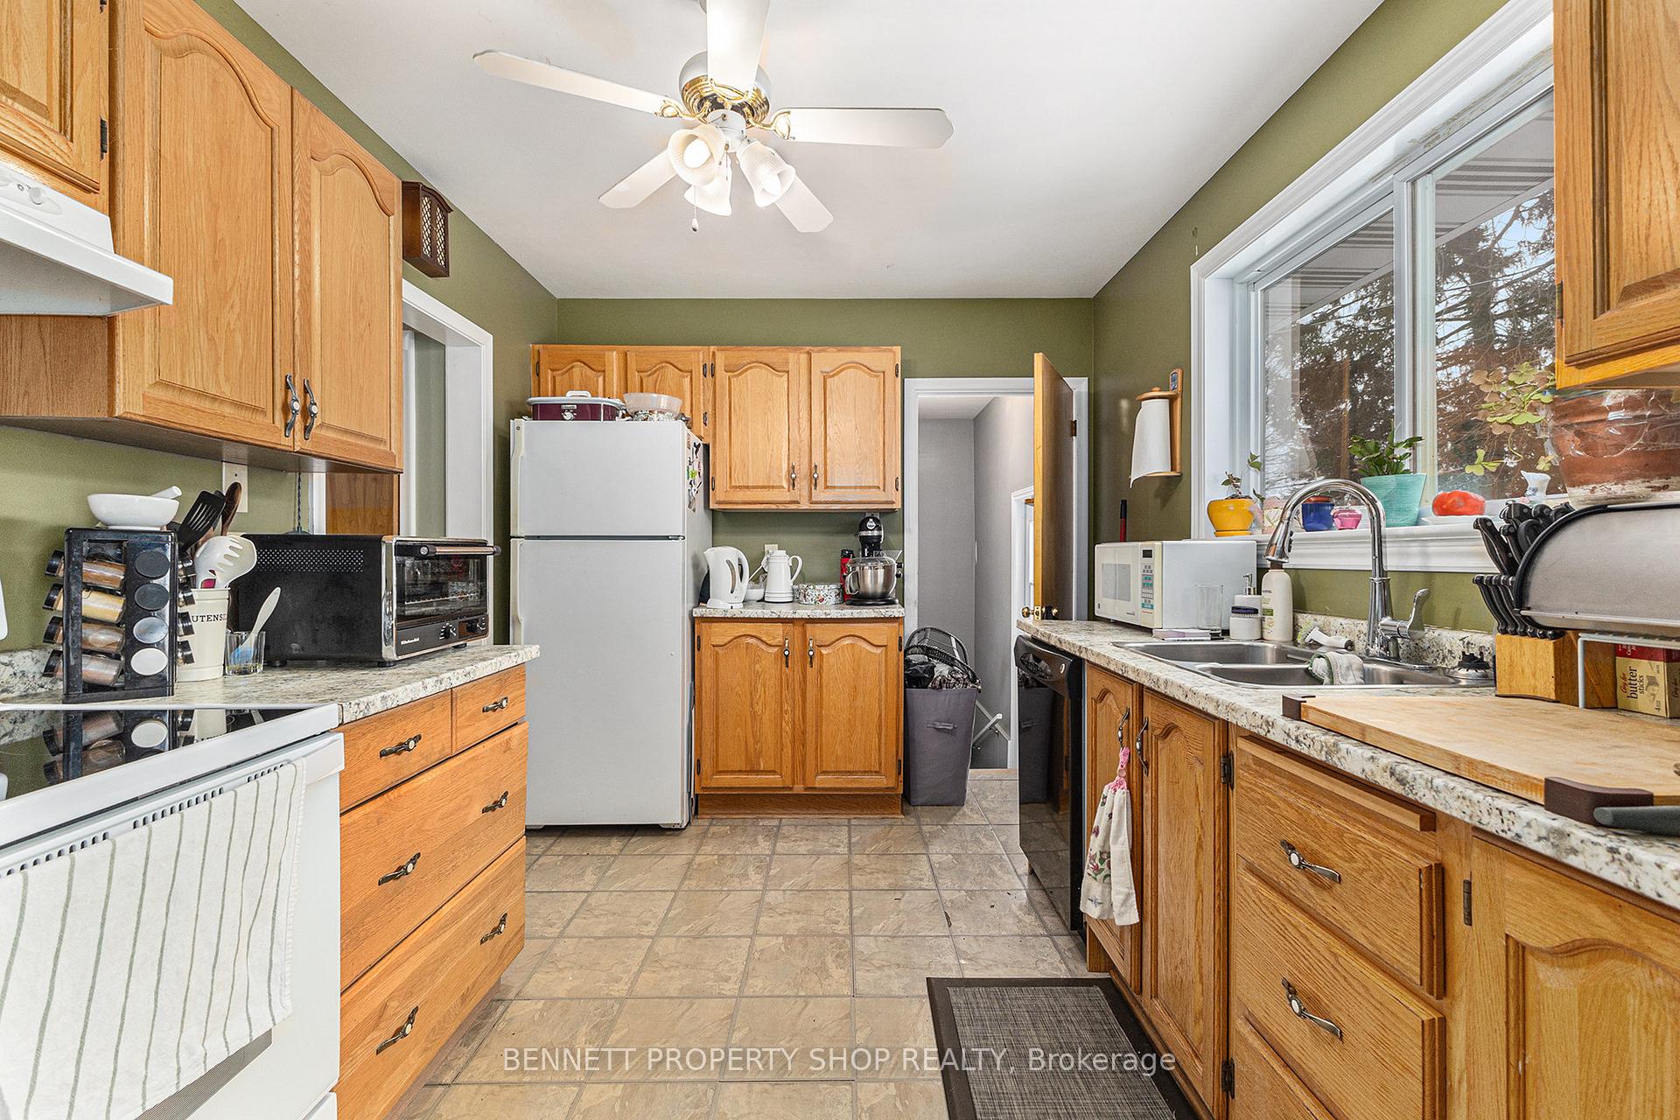
Welcome to one of Ottawa's most cherished neighborhoods, Elmvale Acres, where convenience meets comfort in a beautifully designed four-bedroom bungalow, complemented by a charming one-bedroom attached coach house. This unique home offers three spacious bedrooms in the main house, two full bathrooms, and an open layout where natural light pours through large windows, illuminating hardwood floors and modern amenities. Both homes benefit from their own furnaces for climate control, with the coach house built on an Insulated Concrete Form (ICF) foundation, promising energy efficiency, durability, and reduced maintenance. Step outside to a fully landscaped backyard, where a large stained cedar deck serves as a communal space for relaxation and entertainment, surrounded by lush gardens and mature trees. Located just minutes from the hospital, this property is not only in a vibrant, community-oriented neighborhood but also offers substantial investment potential through the coach house, which features its own living area, kitchenette, and full bathroom, perfect for guests or rental income. With Elmvale Acres known for its excellent schools, shopping, and connectivity to Ottawa's downtown, this home is a rare find, blending the tranquility of suburban living with urban accessibility, making it an ideal choice for families, investors, or anyone looking for a blend of comfort and opportunity.
Facts & features
Ask about this home
A HOMEH agent will answer your questions about this home.
Rooms
12 rooms · 3 bathrooms
- Living room12′6″ × 19′237 sq.ft.
- Dining room9′1″ × 13′11″126 sq.ft.
- Kitchen9′1″ × 10′3″93 sq.ft.
- Primary bedroom12′11″ × 10′5″135 sq.ft.
- Bedroom 210′1″ × 10′4″104 sq.ft.
- Bedroom 310′1″ × 10′4″104 sq.ft.
- Kitchen10′9″ × 8′8″94 sq.ft.
- Dining room6′9″ × 10′3″69 sq.ft.
- Living room8′6″ × 10′2″87 sq.ft.
- Bedroom 417′ × 10′1″171 sq.ft.
- Exercise room9′3″ × 10′5″96 sq.ft.
- Recreation26′7″ × 11′6″306 sq.ft.
Around this home
Schools nearby
School rating, out of 10.
Listing details
Helpful tools
Your HOMEH agent
"I would see it this week."
Ask HOMEH about this home
Price, neighbourhood, monthly cost. Ask anything.
HOMEH Intelligent Agent is an AI, not a licensed representative. Check anything important with your agent.