
669 Gabriola Way
Ottawa (Kanata - Kanata Lakes/Heritage Hills)669 Gabriola Way
Ottawa (Kanata - Kanata Lakes/Heritage Hills)
 See all 35 photos
Property history

This listing has ended. It is no longer available.
Property not available for sale or for rent.
Ask about this home
A HOMEH agent will answer your questions about this home.Ask HOMEH
About this home
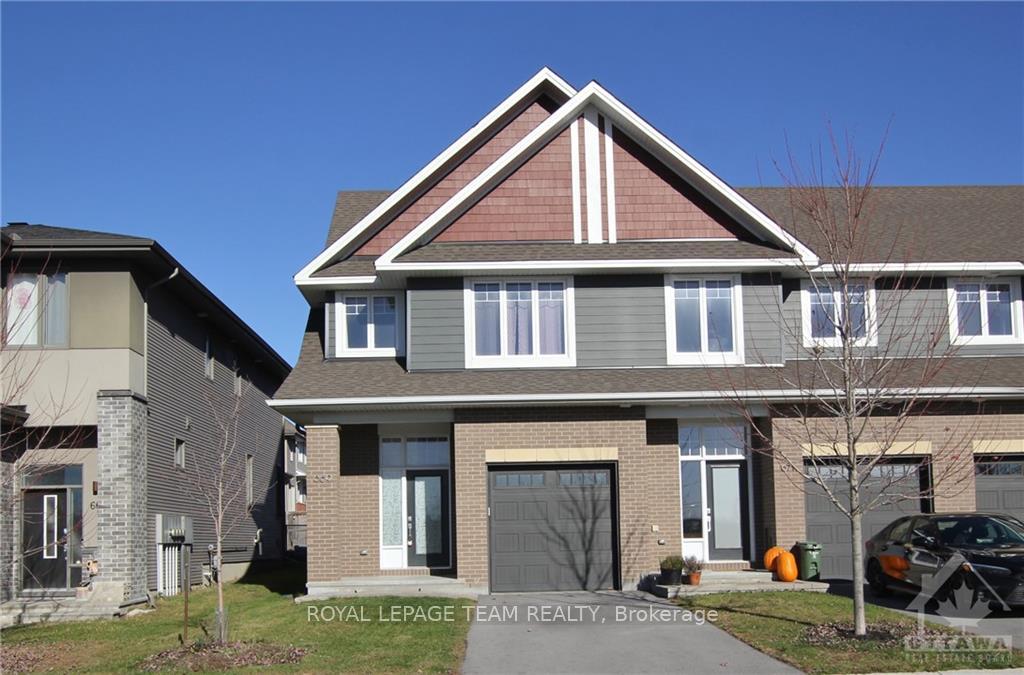
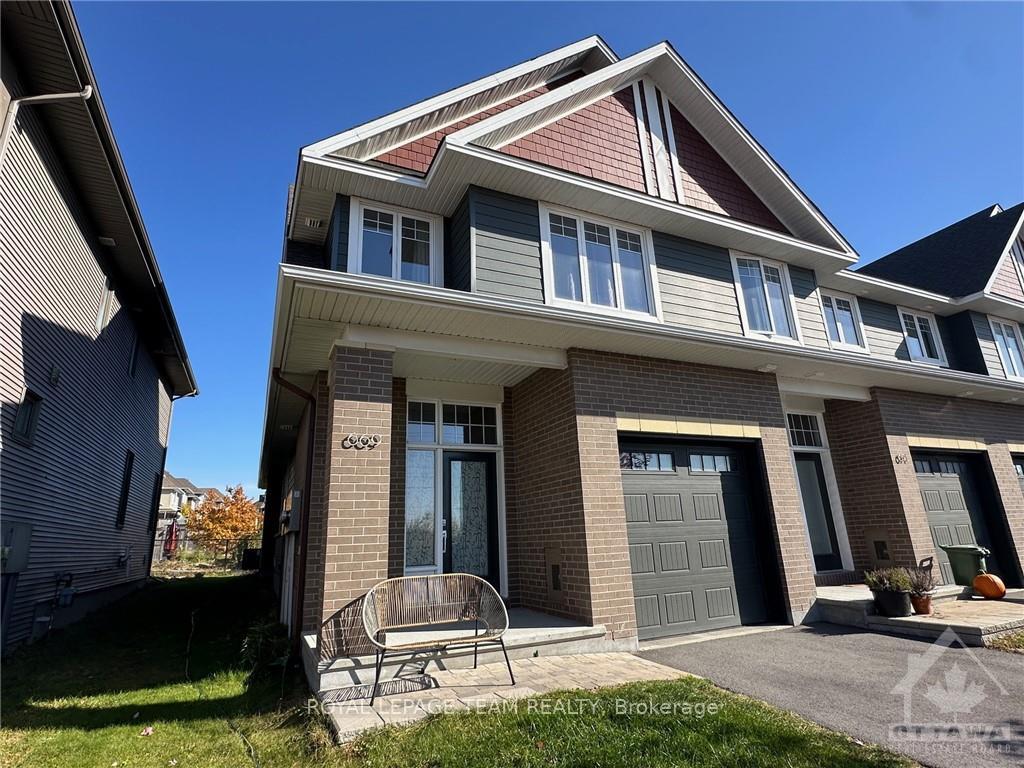
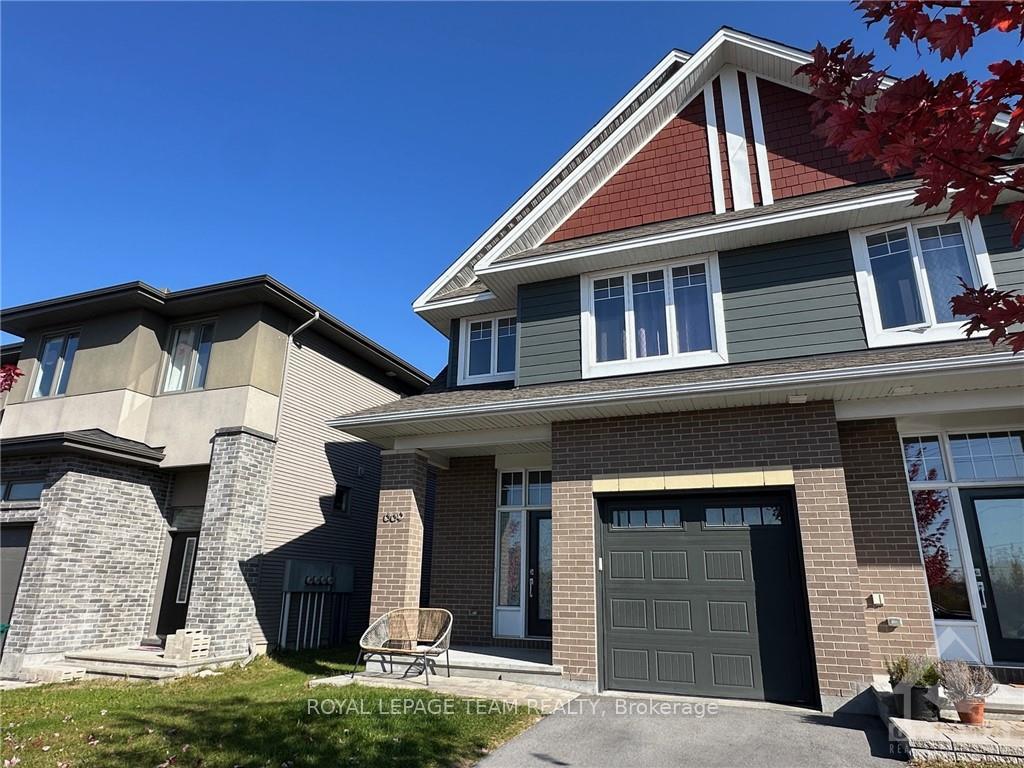
669 GABRIOLA WAY. $2800 / month plus utilities. Available Immediately. Luxury Kanata Lakes townhome. The Lawrence model by Uniform homes. 2265 square feet of finished space including family room. Hardwood flooring on the main level and upper level staircase. Open concept main floor with a gas fireplace in the 'Great Room'. Exceptionally large primary bedroom with walk-in closet and luxurious ensuite bathroom. Convenient 2nd floor laundry. Premium end unit.
Facts & features
Ask about this home
A HOMEH agent will answer your questions about this home.
Rooms
100 rooms · 3 bathrooms
- Living room19′2″ × 17′7″336 sq.ft.
- Kitchen11′9″ × 10′5″122 sq.ft.
- Bathroom5′ × 4′5″22 sq.ft.
- Living room19′2″ × 17′7″336 sq.ft.
- Kitchen11′9″ × 10′5″122 sq.ft.
- Bathroom5′ × 4′5″22 sq.ft.
- Living room19′2″ × 17′7″336 sq.ft.
- Kitchen11′9″ × 10′5″122 sq.ft.
- Bathroom5′ × 4′5″22 sq.ft.
- Living room19′2″ × 17′7″336 sq.ft.
- Kitchen11′9″ × 10′5″122 sq.ft.
- Bathroom5′ × 4′5″22 sq.ft.
- Living room19′2″ × 17′7″336 sq.ft.
- Kitchen11′9″ × 10′5″122 sq.ft.
- Bathroom5′ × 4′5″22 sq.ft.
- Living room19′2″ × 17′7″336 sq.ft.
- Kitchen11′9″ × 10′5″122 sq.ft.
- Bathroom5′ × 4′5″22 sq.ft.
- Living room19′2″ × 17′7″336 sq.ft.
- Kitchen11′9″ × 10′5″122 sq.ft.
- Bathroom5′ × 4′5″22 sq.ft.
- Living room19′2″ × 17′7″336 sq.ft.
- Kitchen11′9″ × 10′5″122 sq.ft.
- Bathroom5′ × 4′5″22 sq.ft.
- Living room19′2″ × 17′7″336 sq.ft.
- Kitchen11′9″ × 10′5″122 sq.ft.
- Bathroom5′ × 4′5″22 sq.ft.
- Living room19′2″ × 17′7″336 sq.ft.
- Kitchen11′9″ × 10′5″122 sq.ft.
- Bathroom5′ × 4′5″22 sq.ft.
- Primary bedroom19′2″ × 10′2″194 sq.ft.
- Bathroom9′1″ × 9′2″83 sq.ft.
- Bedroom16′4″ × 9′3″150 sq.ft.
- Bedroom12′1″ × 6′7″79 sq.ft.
- Bathroom9′3″ × 4′8″43 sq.ft.
- Laundry5′ × 4′5″22 sq.ft.
- Primary bedroom19′2″ × 10′2″194 sq.ft.
- Bathroom9′1″ × 9′2″83 sq.ft.
- Bedroom16′4″ × 9′3″150 sq.ft.
- Bedroom12′1″ × 6′7″79 sq.ft.
- Bathroom9′3″ × 4′8″43 sq.ft.
- Laundry5′ × 4′5″22 sq.ft.
- Primary bedroom19′2″ × 10′2″194 sq.ft.
- Bathroom9′1″ × 9′2″83 sq.ft.
- Bedroom16′4″ × 9′3″150 sq.ft.
- Bedroom12′1″ × 6′7″79 sq.ft.
- Bathroom9′3″ × 4′8″43 sq.ft.
- Laundry5′ × 4′5″22 sq.ft.
- Primary bedroom19′2″ × 10′2″194 sq.ft.
- Bathroom9′1″ × 9′2″83 sq.ft.
- Bedroom16′4″ × 9′3″150 sq.ft.
- Bedroom12′1″ × 6′7″79 sq.ft.
- Bathroom9′3″ × 4′8″43 sq.ft.
- Laundry5′ × 4′5″22 sq.ft.
- Primary bedroom19′2″ × 10′2″194 sq.ft.
- Bathroom9′1″ × 9′2″83 sq.ft.
- Bedroom16′4″ × 9′3″150 sq.ft.
- Bedroom12′1″ × 6′7″79 sq.ft.
- Bathroom9′3″ × 4′8″43 sq.ft.
- Laundry5′ × 4′5″22 sq.ft.
- Primary bedroom19′2″ × 10′2″194 sq.ft.
- Bathroom9′1″ × 9′2″83 sq.ft.
- Bedroom16′4″ × 9′3″150 sq.ft.
- Bedroom12′1″ × 6′7″79 sq.ft.
- Bathroom9′3″ × 4′8″43 sq.ft.
- Laundry5′ × 4′5″22 sq.ft.
- Primary bedroom19′2″ × 10′2″194 sq.ft.
- Bathroom9′1″ × 9′2″83 sq.ft.
- Bedroom16′4″ × 9′3″150 sq.ft.
- Bedroom12′1″ × 6′7″79 sq.ft.
- Bathroom9′3″ × 4′8″43 sq.ft.
- Laundry5′ × 4′5″22 sq.ft.
- Primary bedroom19′2″ × 10′2″194 sq.ft.
- Bathroom9′1″ × 9′2″83 sq.ft.
- Bedroom16′4″ × 9′3″150 sq.ft.
- Bedroom12′1″ × 6′7″79 sq.ft.
- Bathroom9′3″ × 4′8″43 sq.ft.
- Laundry5′ × 4′5″22 sq.ft.
- Primary bedroom19′2″ × 10′2″194 sq.ft.
- Bathroom9′1″ × 9′2″83 sq.ft.
- Bedroom16′4″ × 9′3″150 sq.ft.
- Bedroom12′1″ × 6′7″79 sq.ft.
- Bathroom9′3″ × 4′8″43 sq.ft.
- Laundry5′ × 4′5″22 sq.ft.
- Primary bedroom19′2″ × 10′2″194 sq.ft.
- Bathroom9′1″ × 9′2″83 sq.ft.
- Bedroom16′4″ × 9′3″150 sq.ft.
- Bedroom12′1″ × 6′7″79 sq.ft.
- Bathroom9′3″ × 4′8″43 sq.ft.
- Laundry5′ × 4′5″22 sq.ft.
- Recreation18′7″ × 17′11″333 sq.ft.
- Recreation18′7″ × 17′11″333 sq.ft.
- Recreation18′7″ × 17′11″333 sq.ft.
- Recreation18′7″ × 17′11″333 sq.ft.
- Recreation18′7″ × 17′11″333 sq.ft.
- Recreation18′7″ × 17′11″333 sq.ft.
- Recreation18′7″ × 17′11″333 sq.ft.
- Recreation18′7″ × 17′11″333 sq.ft.
- Recreation18′7″ × 17′11″333 sq.ft.
- Recreation18′7″ × 17′11″333 sq.ft.
Around this home
Schools nearby
School rating, out of 10.
Listing details
Helpful tools
Your HOMEH agent
"I would see it this week."
Ask HOMEH about this home
Price, neighbourhood, monthly cost. Ask anything.
HOMEH Intelligent Agent is an AI, not a licensed representative. Check anything important with your agent.